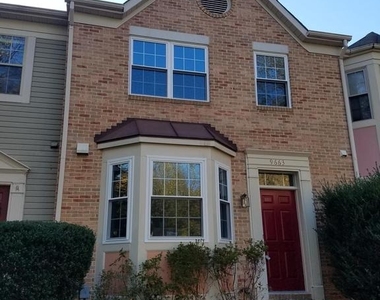
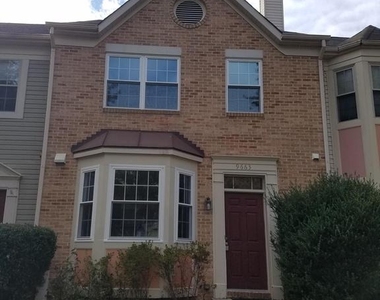
9663 Horsham Drive

Savage - Guilford, Howard, 20723
$2,875
LEASED / EXPIRED
Posted 22 weeks ago, Immediate Move-In
bedrooms
3 Bed
bathrooms
3 Bath
bathrooms
1 Half Bath
square feet
2,380 Sqft
Listing by Jae G Cho, MetroHomes Realty
Save Listing

SIMILAR NEARBY LISTINGS
9632 Hadleigh Court
Savage - Guilford, Howard
20723
$2,800
By Tony Zowd, 13 hours ago
bedrooms
3 Bed
|
bathrooms
2 Bath
|
square feet
1,848 Sqft
9629 Hadleigh Court
Savage - Guilford, Howard
20723
$2,900
By Suryasubrahmanya Kumar Reddi, 14 hours ago
bedrooms
3 Bed
|
bathrooms
2 Bath
|
square feet
2,244 Sqft
9517 Donnan Castle Court
Savage - Guilford, Howard
20723
$2,500
By Chuenee K Boston, 16 hours ago
bedrooms
3 Bed
|
bathrooms
2 Bath
|
square feet
1,335 Sqft
9322 Katie Lane
Savage - Guilford, Howard
20723
$2,850
By Chris A Meldrom, 15 hours ago
bedrooms
3 Bed
|
bathrooms
2 Bath
|
square feet
1,780 Sqft
9547 Quarry Bridge Court
Savage - Guilford, Howard
21046
$2,600
By James Malone, 11 hours ago
bedrooms
3 Bed
|
bathrooms
1 Bath
|
square feet
1,174 Sqft

DESCRIPTION
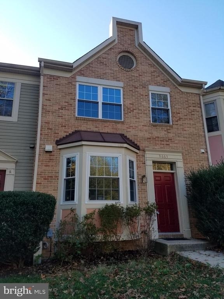
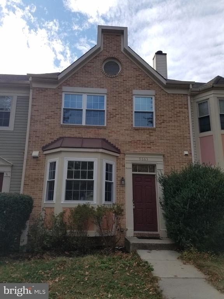
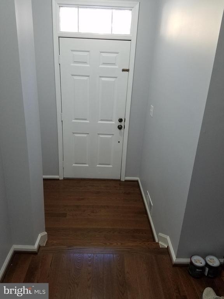
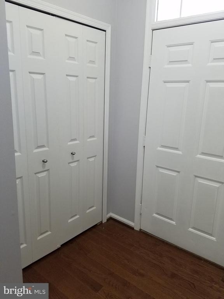
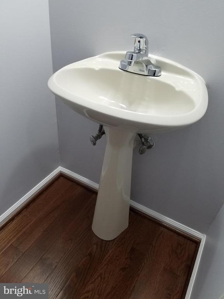
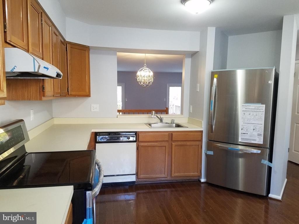
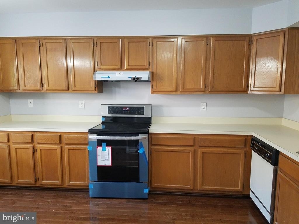
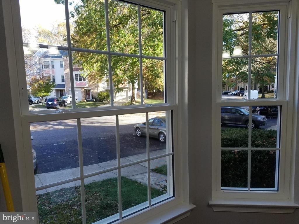
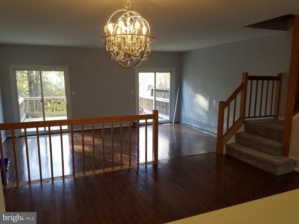
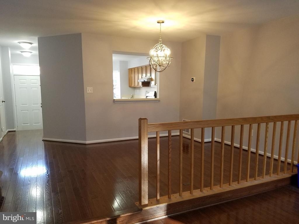
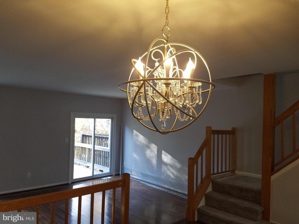
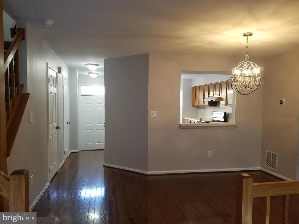
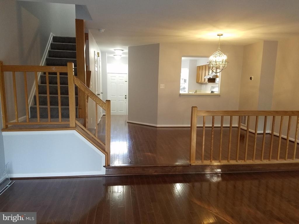
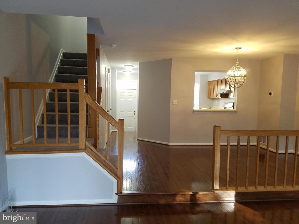
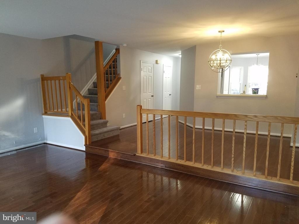
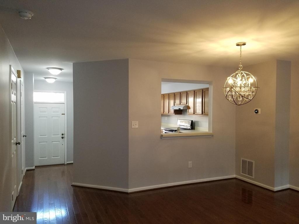
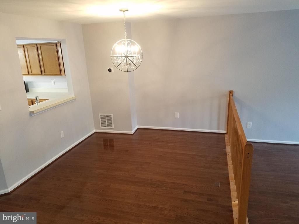
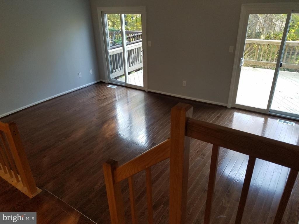
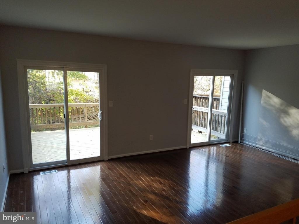
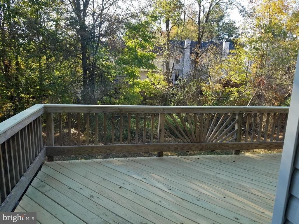
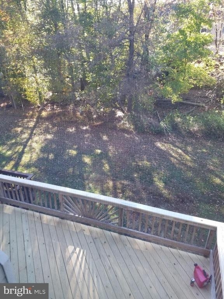
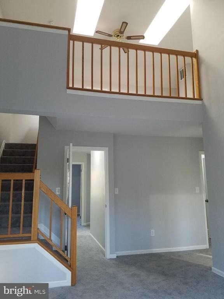
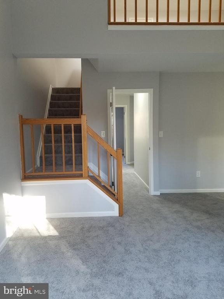
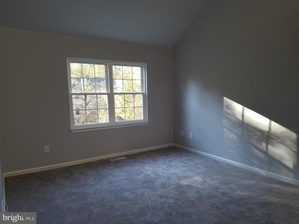
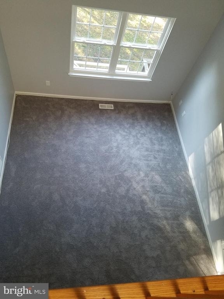
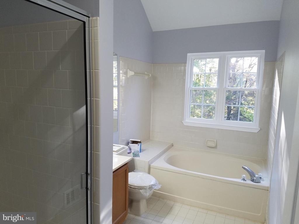
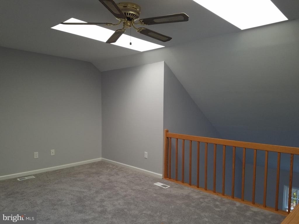
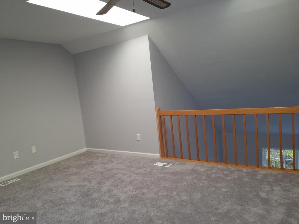
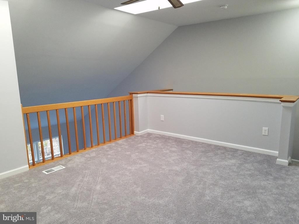
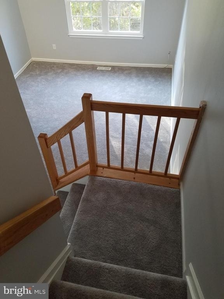
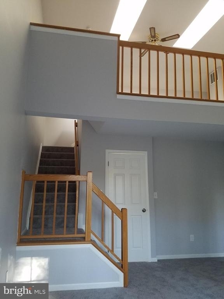
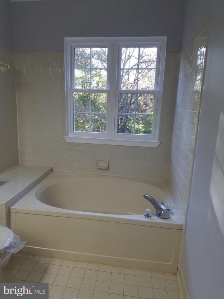
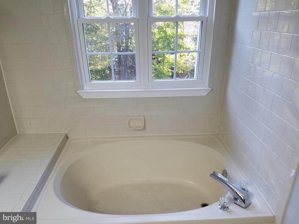
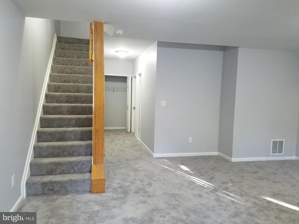
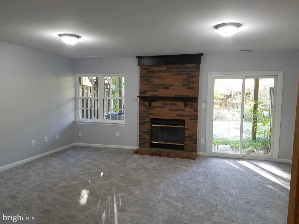
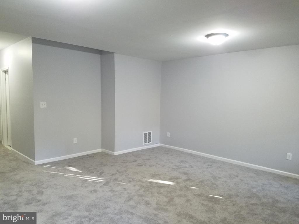
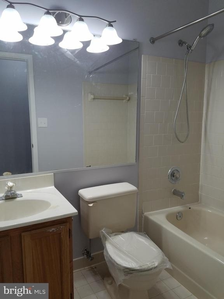
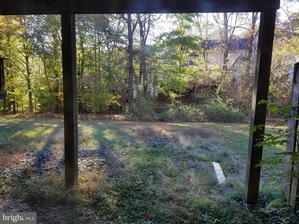
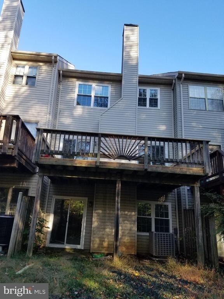
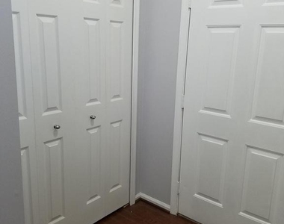
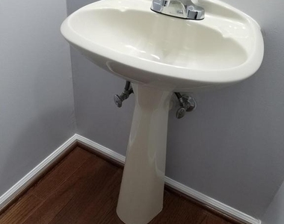
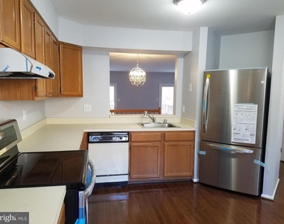
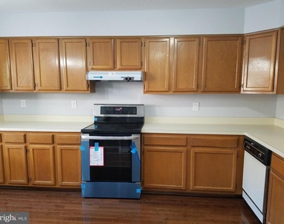
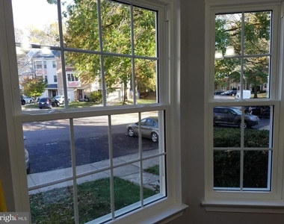
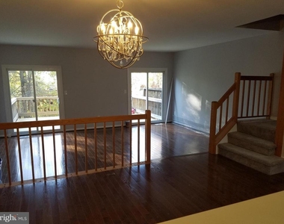
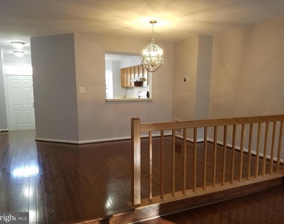
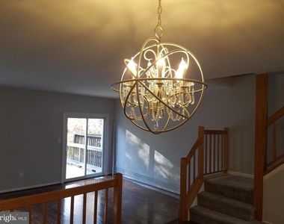
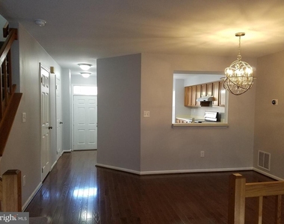
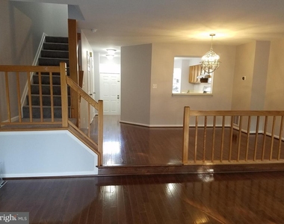
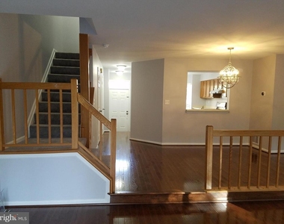
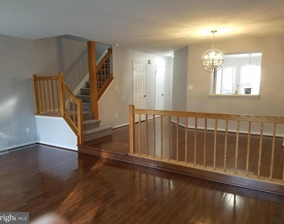
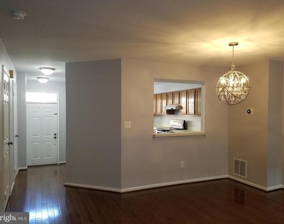
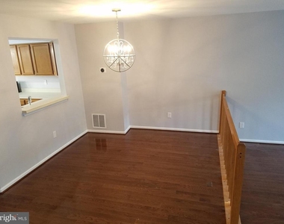
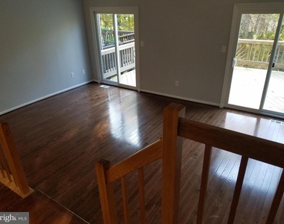
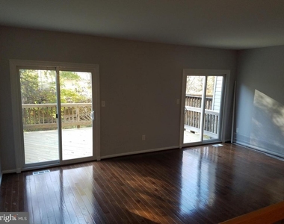
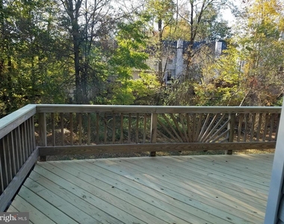
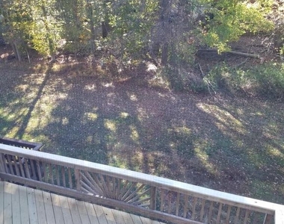
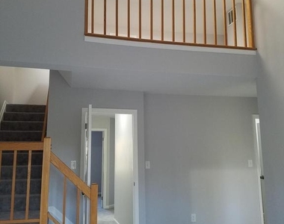
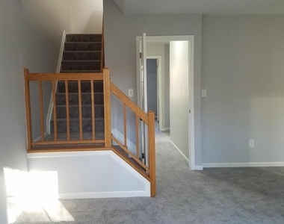
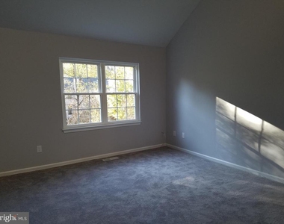
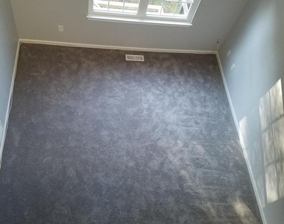
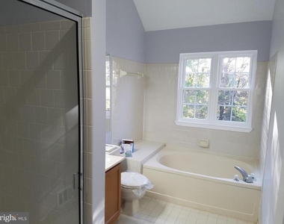
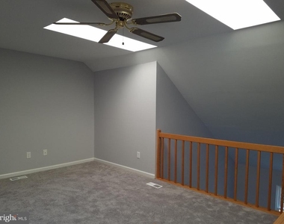
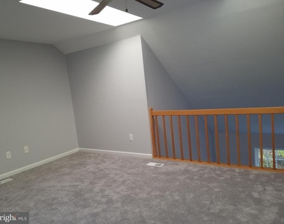
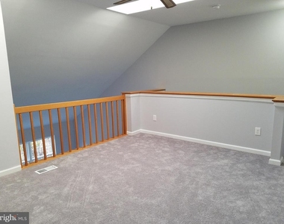
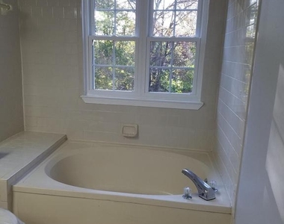
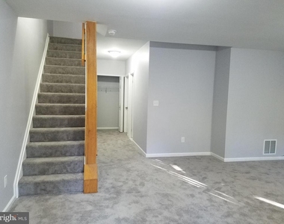
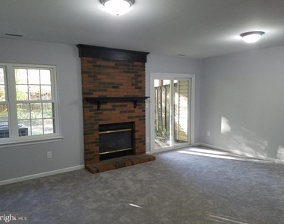
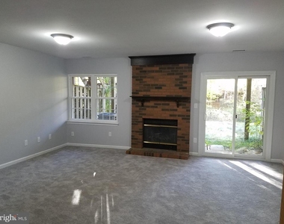
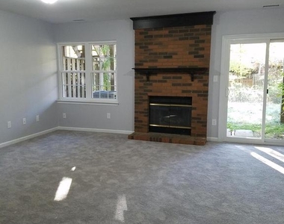
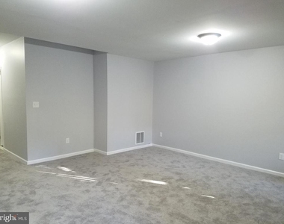
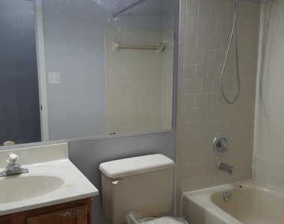
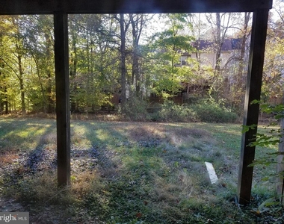
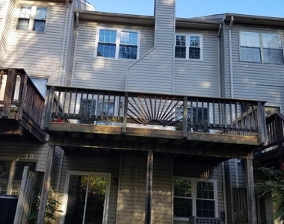
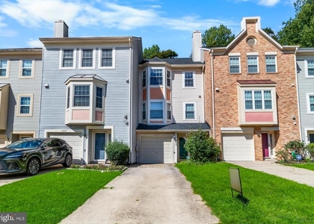
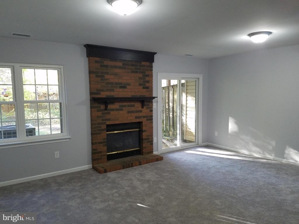
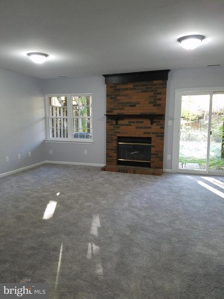
This updated townhome features new windows for energy efficiency, beautiful newer hardwood floors on the main level, light grey-tone carpets throughout with nice padding, light grey paint, a newer deck, and newer LG stainless steel appliances.  It feels like a new home.  The Primary bedroom features a loft area for a den/library and attic storage.  The walkout basement comes with a recreation room with a wood-burning fireplace, a full bath, and a laundry room with a newer washer and dryer.  The huge rear deck overlooks a grassy common area, and the trees are great for outdoor living.  Howard County School System.  Great community with a public library.  Available July 1.

AMENITIES
Fireplace
New Construction
Dishwasher

ADDITIONAL INFORMATION
Interior

    Bathroom Information

  • Half Bathrooms: 1
  • Full Bathrooms: 3

    Interior Information

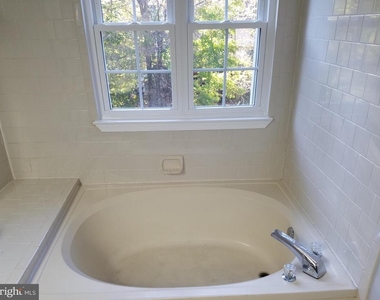
  • Interior Features: Ceiling Fan(s), Eat-in Kitchen, Walk-In Closet(s), Attic, Carpet, Combination Dining/Living, Dining Area, Kitchen - Table Space, Primary Bath(s), Bathroom - Soaking Tub, Skylight(s), Bathroom - Stall Shower, Wood Floors
  • Appliances: Dishwasher, Disposal, Dryer, Exhaust Fan, Electric Oven, Refrigerator, Stainless Steel Appliance(s), Washer, Water Heater, Energy Efficient Appliances
  • Flooring Type: Hardwood
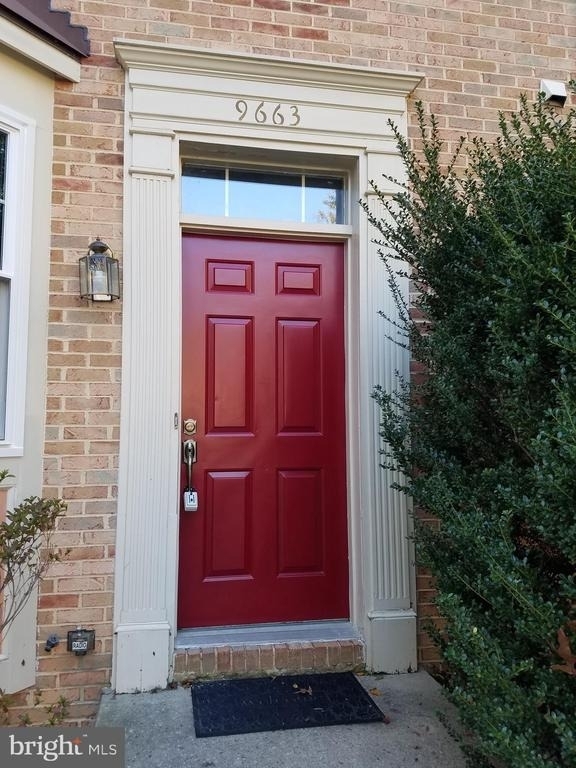
  • Door Features: Six Panel, Insulated, Sliding Glass

    Fireplace Information

  • Has Fireplace
  • Fireplace Features: Fireplace - Glass Doors, Mantel(s), Wood
  • Fireplaces: 1

    Basement Information

  • Basement: Fully Finished, Rear Entrance, Walkout Level, Windows
Exterior

    Property Information

  • Has Property Attached
  • Square Footage: 2,380
  • Square Footage Source: $0
  • Property Condition: Very Good
  • Architectural Style: Colonial
  • Year Built Source: Estimated
  • Year Built: 1989

    Building Information

  • Levels: 3.5
  • Other Structures: Above Grade, Below Grade
  • Window Features: Double Pane Windows, Skylight(s), Double Hung, Bay/Bow, Energy Efficient, Low-E, Insulated, Sliding, Vinyl Clad
  • Construction Materials: Other, Aluminum Siding, Brick Front
  • Patio and Porch Features: Deck(s)

    Lot Information

  • Lot Size Area: 1520
  • Lot Size Units: Square Feet
  • Lot Size Acres: 0.03
  • Square Footage: 1,520

    Land Information

  • Water Source: Public
Utilities

    Utilities Information

  • Cooling Type: Central Air
  • Heating Type: Heat Pump(s)
  • Sewer : Public Sewer
Parking

    Parking Information

  • Parking Features: Assigned
Location

    HOA Information

  • HOA Fee Frequency: Monthly

MAP


SAVAGE - GUILFORD

LISTING QUALITY
▲ Features and amenities are properly noted
▲ RentHop has data for this building
▼ The manager has not yet mailed us a photo copy of his or her government identification and proof or property ownership.
▼ Manager has not logged in recently
▼ Manager does not yet have user reviews

RENTHOP DESCRIPTION
The apartment is a unit offered at a monthly price of $2,875. Everything is still in great condition as the building only recently completed construction. The person posting the listing did not specify that any pets were allowed. It may be the case that pets are ok and the manager simply has not yet filled out all the details. The kitchen conveniently includes a dishwasher.

We have 42 photos of this particular unit, building, and surrounding areas.
See available units at 9663 Horsham Drive.

Does something look off?

Courtesy of RH Advisors, Inc. and RHP Realty NJ, Inc.