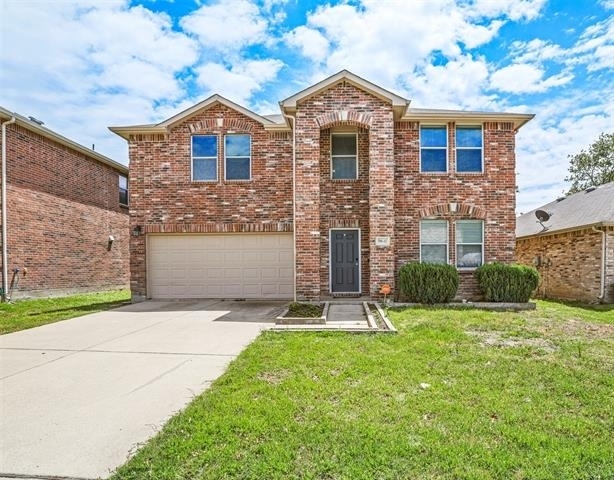
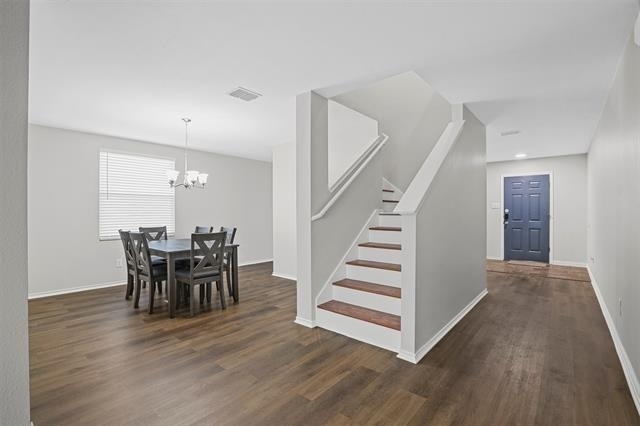
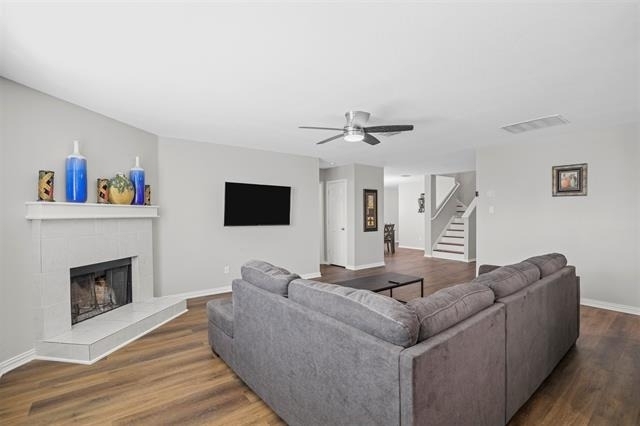
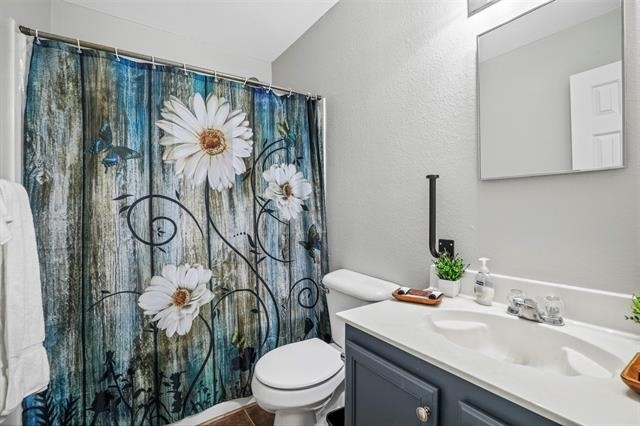
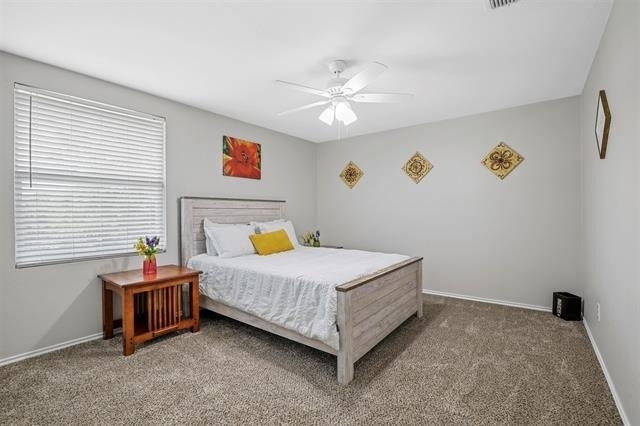
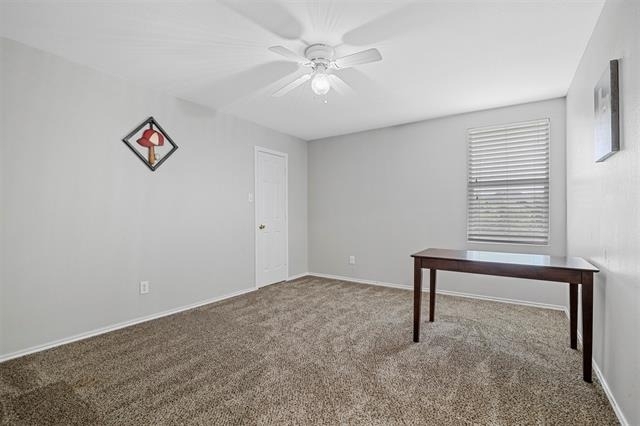
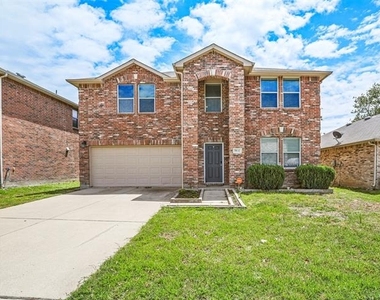
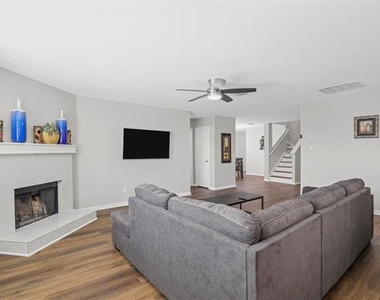
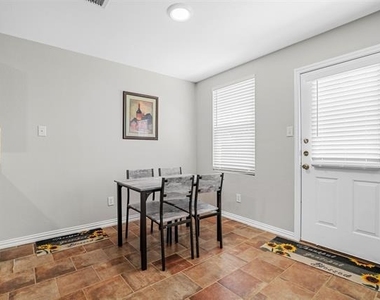
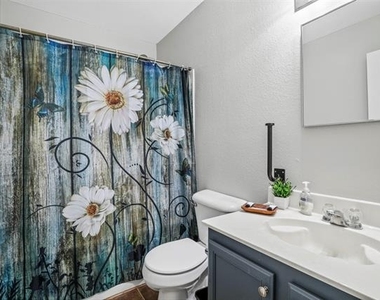
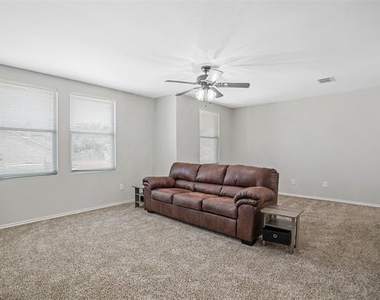
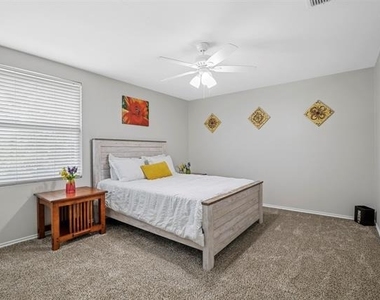
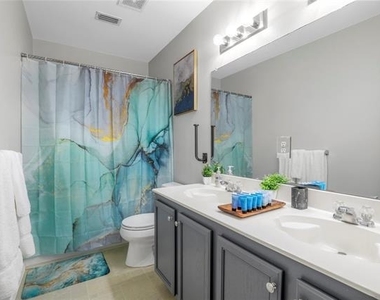
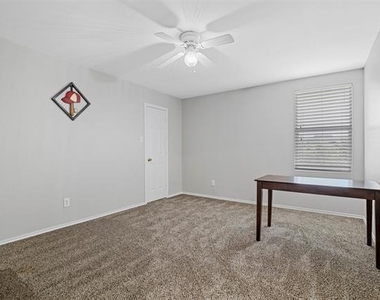
Beautiful and spacious 2-story 5-3-2 with 3 living areas, 2 dining areas and bonus room nestled on a landscaped lot in the heart of Frisco. Front entry opens to formal living area and bonus space that can be used as an office, indoor gym or media room. The kitchen has plenty of cabinet and counter space with trendy blue cabinets, granite countertops, tile backsplash and comes equipped with a stove, microwave, dishwasher, and refrigerator. The family living area has a warm tile surrounded fireplace with a mantel. Oversized master suite with an relaxing garden tub, separate stand-up shower, dual sinks, and two walk-in closets. Split bedroom floorplan with one bedroom and one full bathroom downstairs and the master, secondary bedrooms, and loft living room up. Ceramic tile and luxury vinyl plank flooring with plush carpet in the bedrooms, neutral two tone paint, ceiling fans and so much more. Large walk in pantry and utility room with a washer and dryer set included! Enjoy the outdoors: fenced backyard, nearby walking or jogging trails and a community playground. Prestigious location near restaurants, shopping, the Star, Toyota Stadium and the renowned Omni PGA Frisco Resort and Spa.
AMENITIES
Attached Garage
Fireplace
Dishwasher
Parking Space
ADDITIONAL INFORMATION
Interior
Bathroom Information
Full Bathrooms: 3
Interior Information
Appliances: Dishwasher, Disposal, Electric Range, Microwave, Refrigerator
Flooring Type: Carpet, Luxury Vinyl Plank
Fireplace Information
Has Fireplace
Fireplace Features: Living Room
Fireplaces: 1
Exterior
Property Information
Square Footage: 3,445
Year Built: 2004
Building Information
Levels: Two
Construction Materials: Brick
Lot Information
Lot Size Area: 0.13
Lot Size Units: Acres
Lot Size Acres: 0.13
Square Footage: 5,663
Tax Lot: 3
Utilities
Utilities Information
Cooling Type: Ceiling Fan(s), Central Air, Electric
The median is solely based on the area and the number of bedrooms.
Listing-specific characteristics such as the number of bathrooms and the amenities will also impact the price.
LISTING QUALITY
▲
Features and amenities are properly noted
▲
RentHop has data for this building
▼
The manager has not yet mailed us a photo copy of his or her government identification and proof or property ownership.
▼
Manager has not logged in recently
▼
Manager does not yet have user reviews
RENTHOP DESCRIPTION
The apartment is a unit offered at a monthly price of $3,500. The person posting the listing did not specify that any pets were allowed. It may be the case that pets are ok and the manager simply has not yet filled out all the details. The kitchen conveniently includes a dishwasher.
We have 16 photos of this particular unit, building, and surrounding areas.
Last Updated: 23 hours ago
Data Source: Ntreis MLS
MLS# 21323999
List Agent Name: Jennifer Parker
List Office Name: C. W. Sparks Management
IDX information is provided exclusively for personal, non-commercial use, and may not be used for any purpose other than to identify prospective properties consumers may be interested in purchasing. Information is deemed reliable but not guaranteed. The listing broker’s offer of compensation is made only to participants of the MLS where the listing is filed.
Courtesy of RH Advisors, Inc. and RHP Realty NJ, Inc.
Enter the 6-digit code sent to or download the
RentHop mobile app to continue.
By selecting Check Availability, you agree that RentHop and real estate professionals may call or text you about your inquiry. Message/data rates may apply. Terms & Privacy.
We found some very similar listings nearby
Select those you'd like to message
Your messages have been sent!
Check Availability
By selecting Check Availability, you agree that RentHop and real estate professionals may call or text you about your inquiry. Message/data rates may apply. Terms & Privacy.