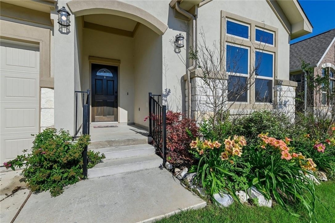
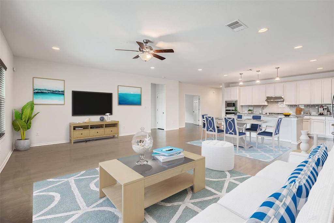
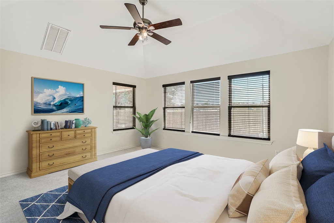
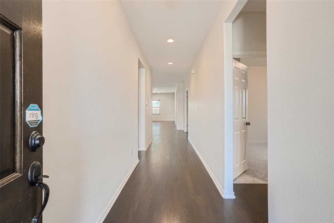
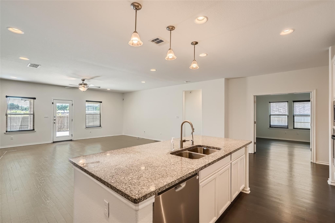
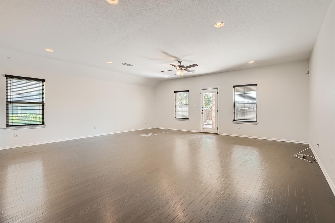
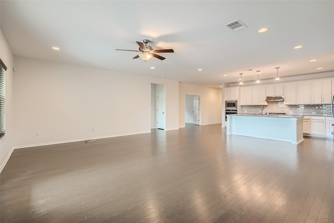
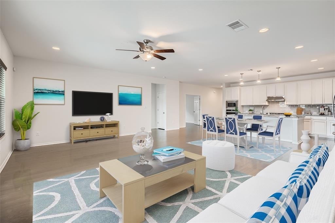
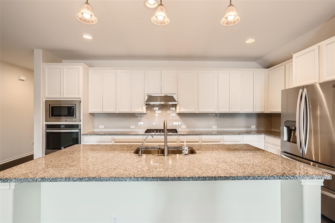
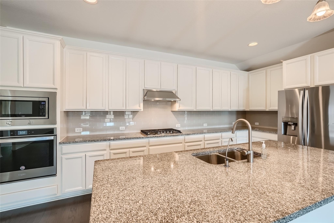
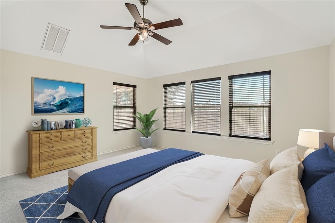
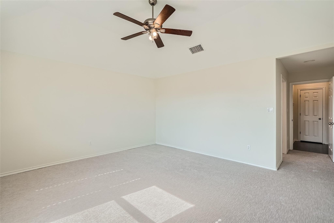
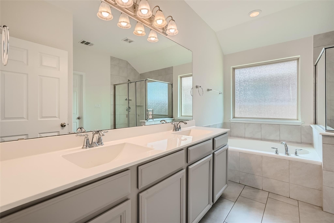
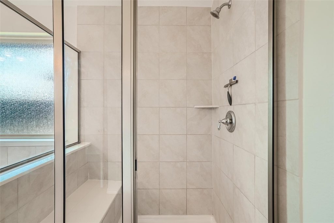
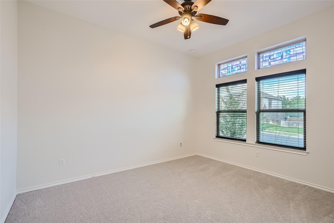
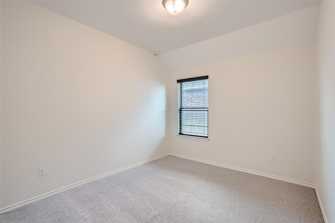
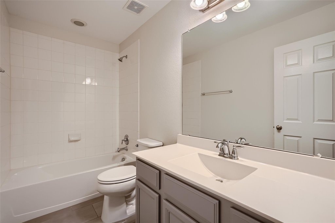
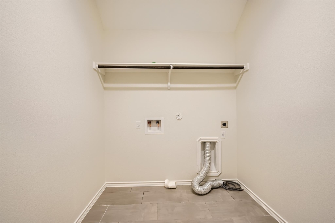
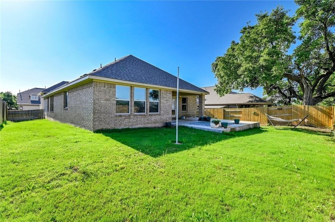
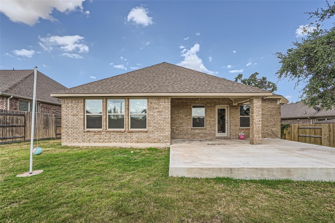
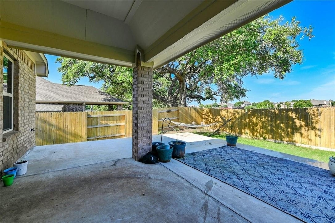
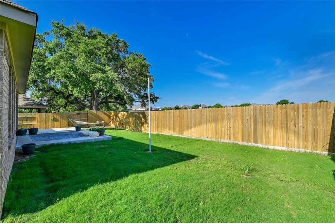
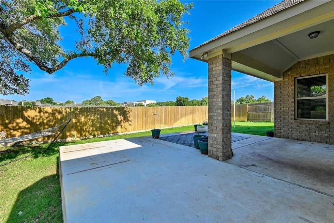
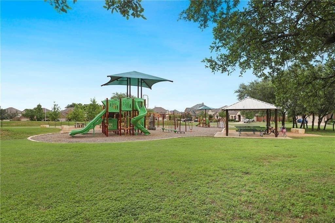
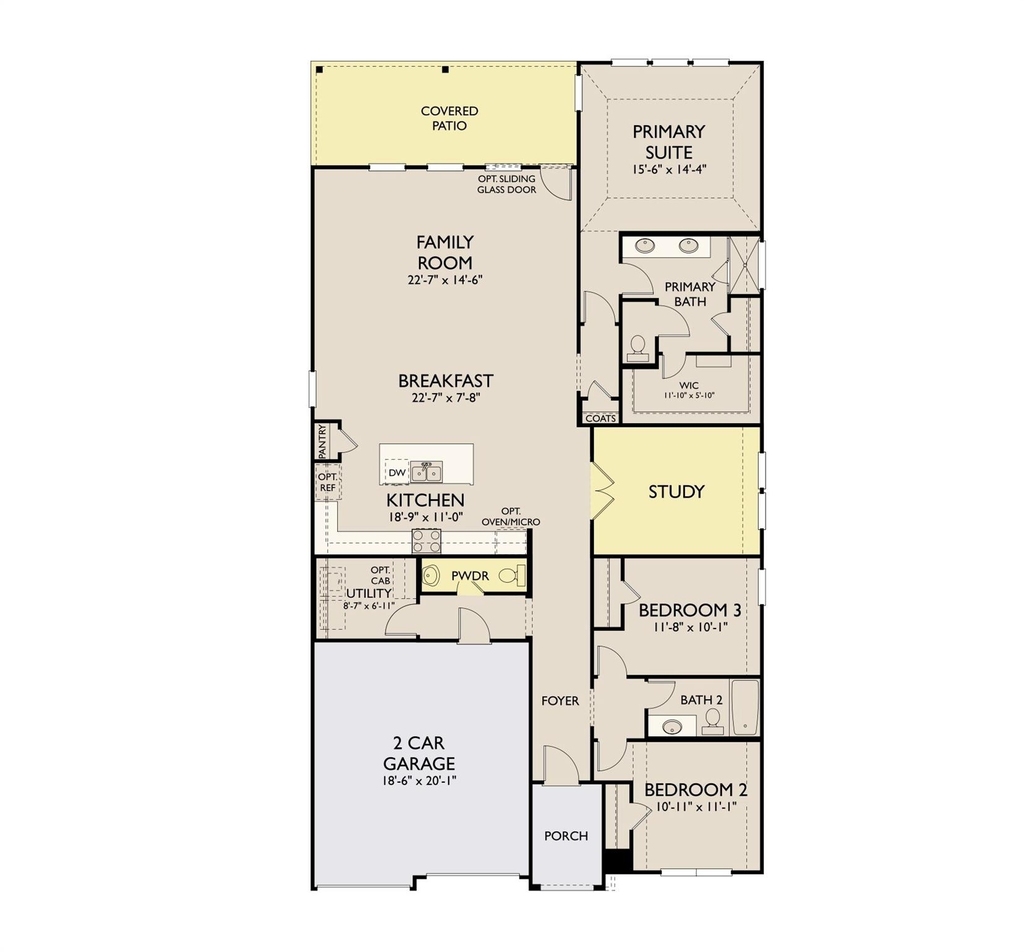
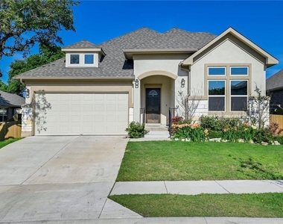
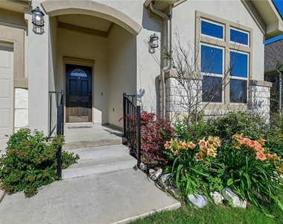
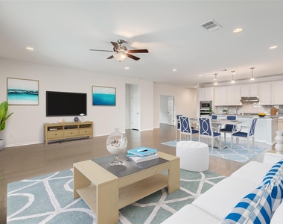
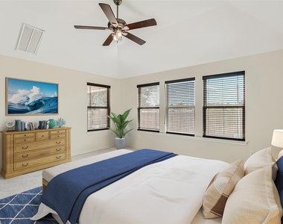
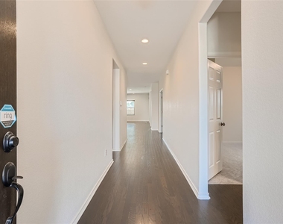
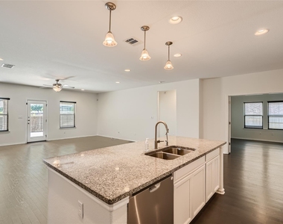
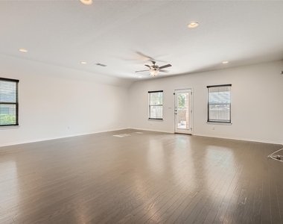
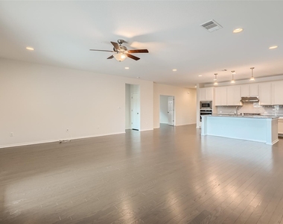
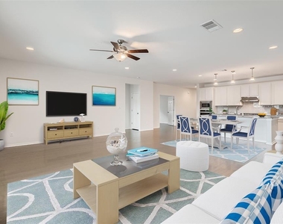
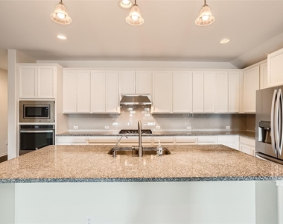
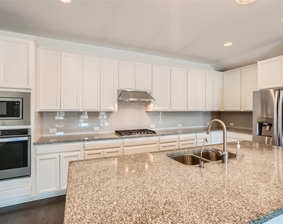
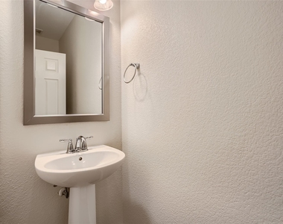
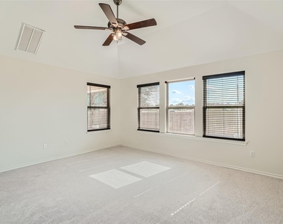
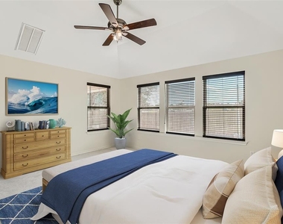
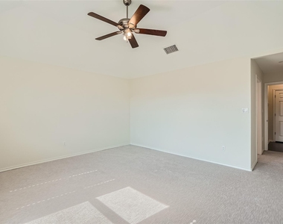
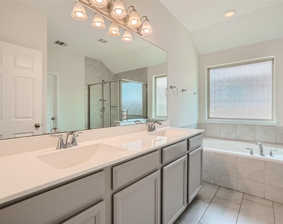
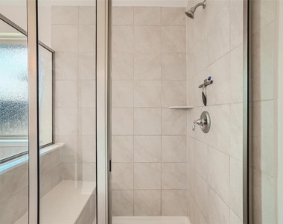
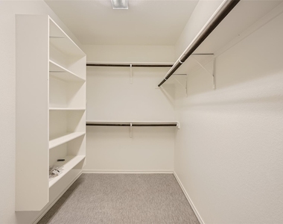
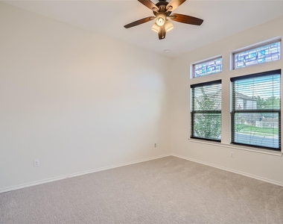
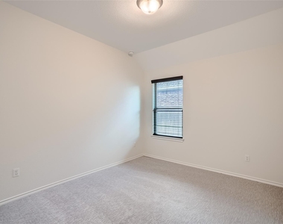
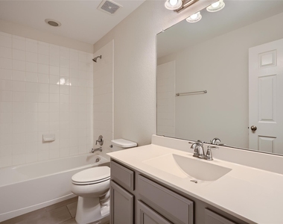
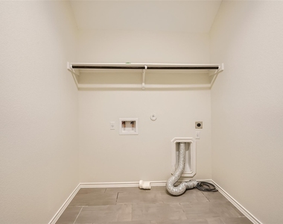
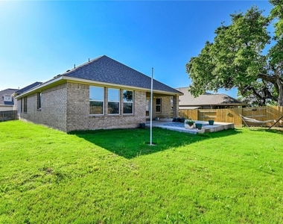
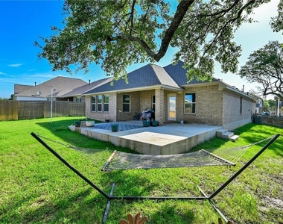
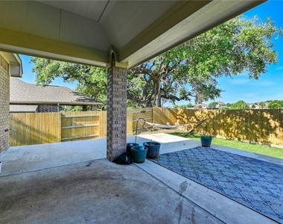
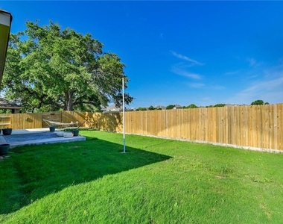
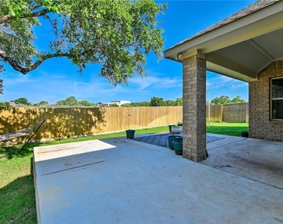
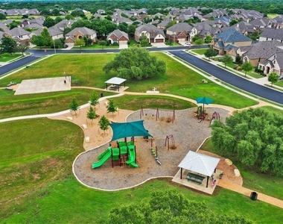
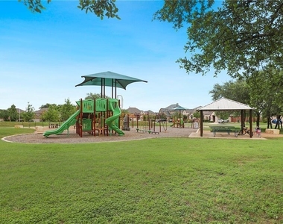
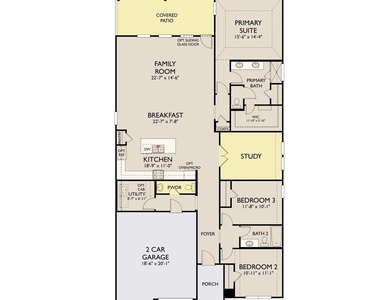
This is the one you've been waiting for! Luxurious MODEL of the Ashton Woods "Cheyenne" floorplan. All one level with 3 beds plus large dedicated office, and handy 2.5 baths. HUGE living room open to kitchen with trendy modern white color scheme and real hardwood floors. Gas range, wall oven, built in microwave, nice fridge with icemaker. Light granite counters and tile backsplash. Large center island and pantry. Luxury hardwood floors in living areas, and office, tile in baths. Luxury carpet in all bedrooms. Upgraded owner's suite with high ceilings, double vanity, soaking tub and separate shower, walk in closet, water closet. Convenient powder bath near door to garage, also provides privacy for the hall bath. Hall bath features tile floor, tile shower over tub, and oversize vanity; plenty of room to share. Bedrooms are spacious, and front bedroom has grand high ceilings with clerestory windows. Dedicated office is large, with hardwood floors and french doors, and can be used as 4th bedroom. Large utility room with tile floor, washer/dryer may be provided for additional fee. Water softener! Serene backyard with large covered patio, extended concrete for roomy entertaining area, plenty of yard to run, and view of greenspace- no neighbor behind! Spacious garage. Short walking distance to numerous parks and playgrounds, highly rated McCoy Elementary. Pets negotiable. Ready for immediate move in!
AMENITIES
Storage Facility
Private Outdoor Space
Dishwasher
Parking Space
ADDITIONAL INFORMATION
Interior
Bathroom Information
Half Bathrooms: 1
Full Bathrooms: 2
Interior Information
Interior Features: Double Vanity, Eat-in Kitchen, Kitchen Island, Open Floorplan, Pantry, Recessed Lighting, Smart Home, Smart Thermostat, Soaking Tub, Storage, Walk-In Closet(s), Ceiling-High, Ceiling-Vaulted, No Interior Steps, Primary Bedroom on Main
Appliances: Built-In Electric Oven, Convection Oven, Dishwasher, Disposal, ENERGY STAR Qualified Appliances, Exhaust Fan, Gas Cooktop, Microwave, Electric Oven, Plumbed For Ice Maker, Refrigerator, Self Cleaning Oven, Stainless Steel Appliance(s)
The manager has not yet mailed us a photo copy of his or her government identification and proof or property ownership.
▼
Manager has not logged in recently
▼
Manager does not yet have user reviews
RENTHOP DESCRIPTION
The apartment is a unit offered at a monthly price of $2,500. The person posting the listing did not specify that any pets were allowed. It may be the case that pets are ok and the manager simply has not yet filled out all the details. The kitchen conveniently includes a dishwasher.
We have 34 photos of this particular unit, building, and surrounding areas.
Last Updated: 29 minutes ago
Data Source: Unlock MLS
MLS# ACT5666945
List Agent Name: Lily Clason
List Office Name: Compass RE Texas, LLC
IDX information is provided exclusively for personal, non-commercial use, and may not be used for any purpose other than to identify prospective properties consumers may be interested in purchasing. Information is deemed reliable but not guaranteed. The listing broker’s offer of compensation is made only to participants of the MLS where the listing is filed.
Courtesy of RH Advisors, Inc. and RHP Realty NJ, Inc.
By selecting Check Availability, you agree that RentHop and real estate professionals may call or text you about your inquiry. Message/data rates may apply. Terms & Privacy. California Privacy Notice
We found some very similar listings nearby
Select those you'd like to message
Your messages have been sent!
Check Availability
By selecting Check Availability, you agree that RentHop and real estate professionals may call or text you about your inquiry. Message/data rates may apply. Terms & Privacy. California Privacy Notice




















 Your Privacy Choices