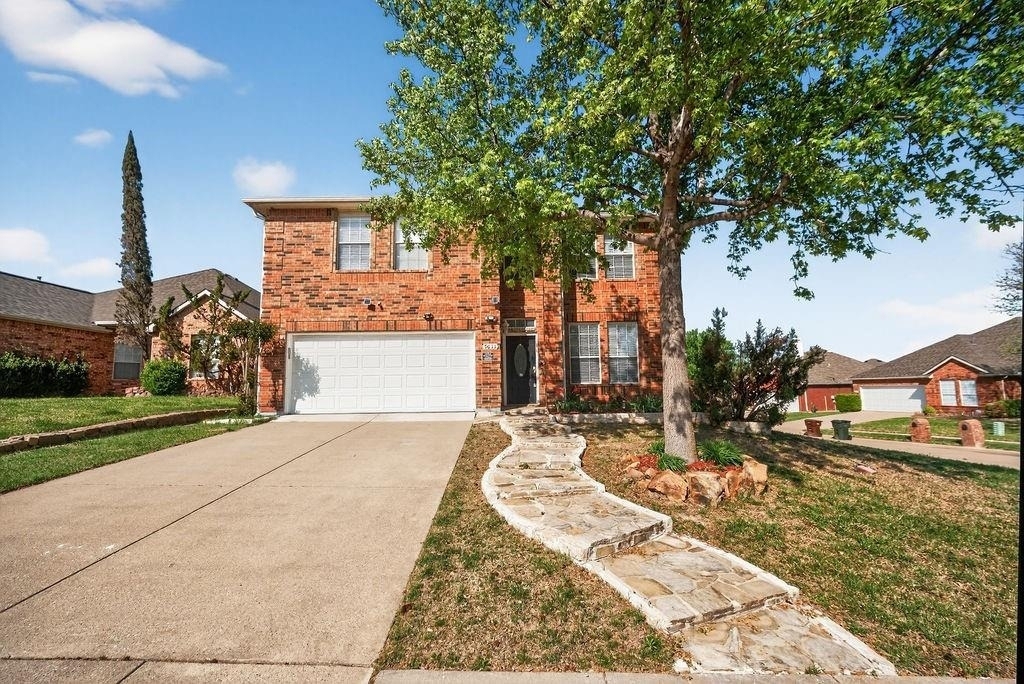
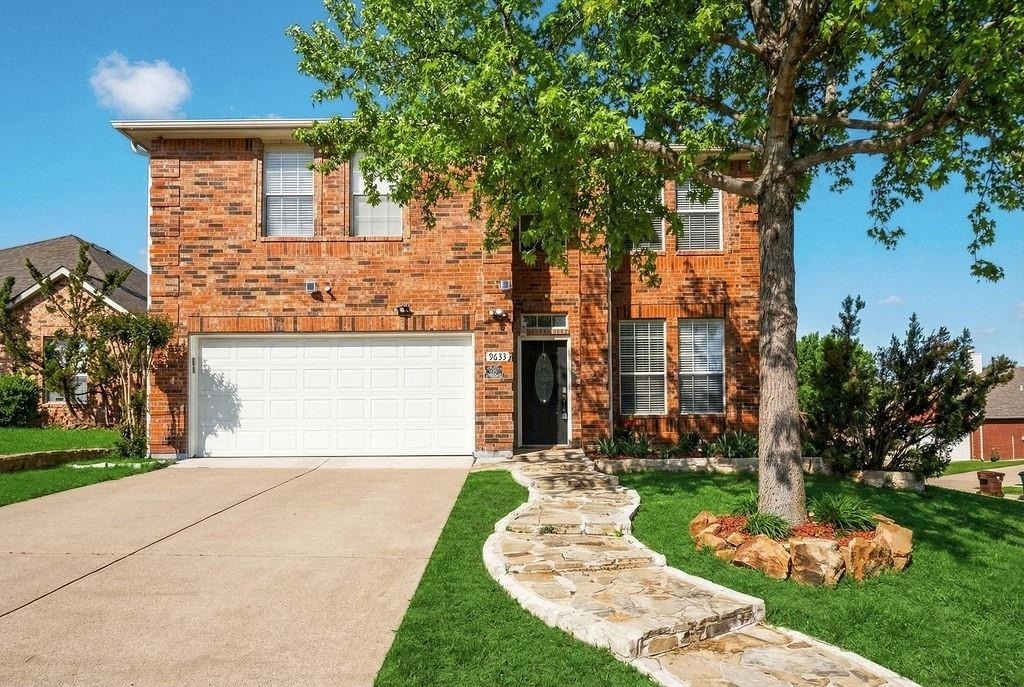
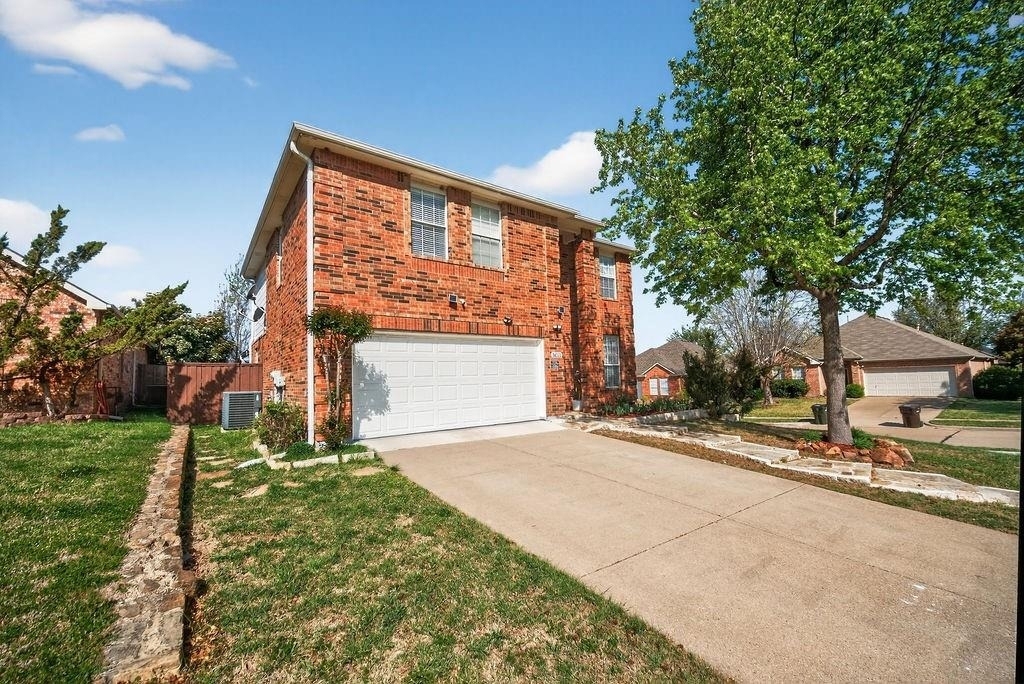
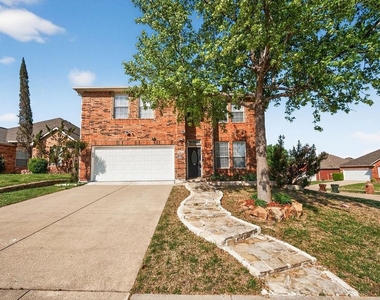
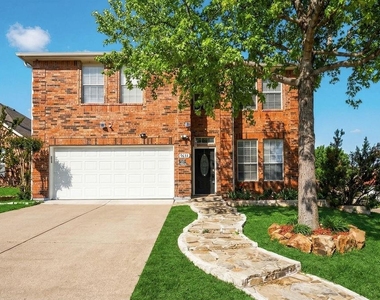
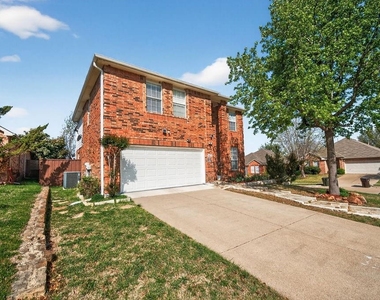
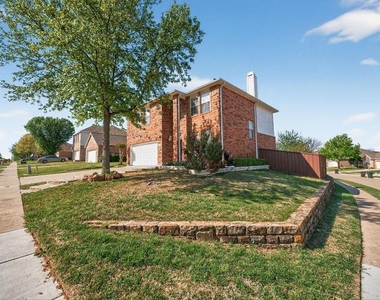
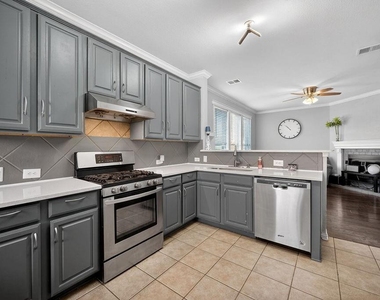
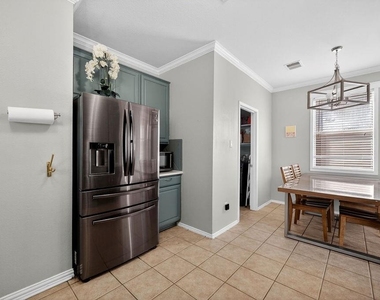
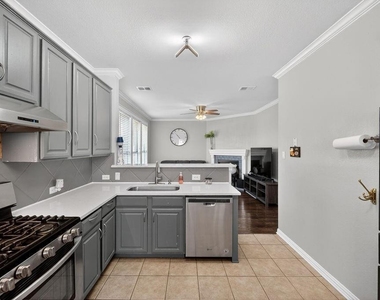
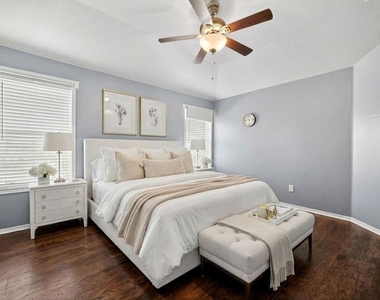
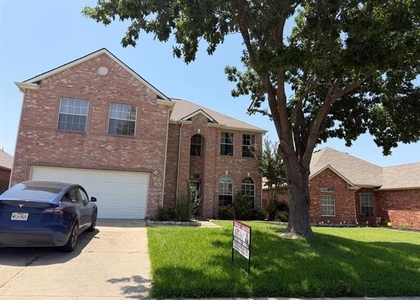
Beautifully updated and impeccably maintained, this charming two-story home offers timeless appeal, versatile living spaces, and an exceptional location in the highly sought-after Frisco ISD. Conveniently located just minutes from Highway 121, this move-in-ready residence offers the perfect balance of everyday convenience and peaceful suburban living.
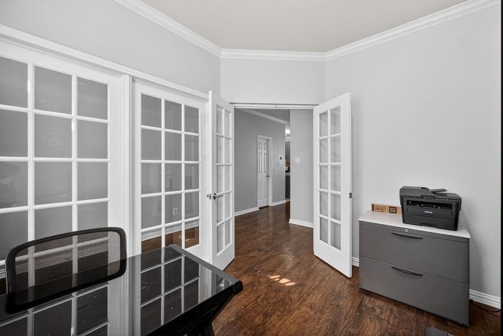
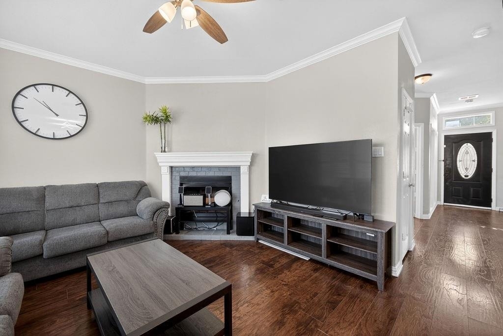
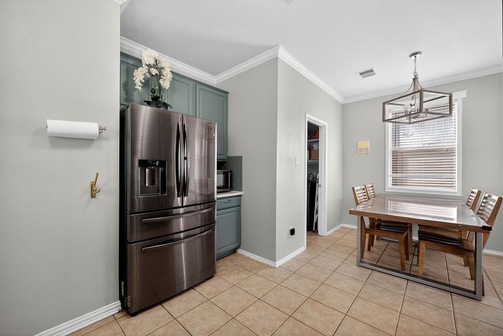
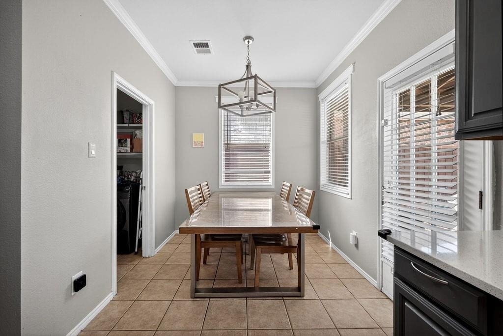
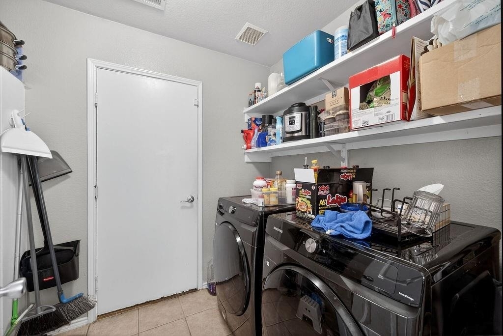
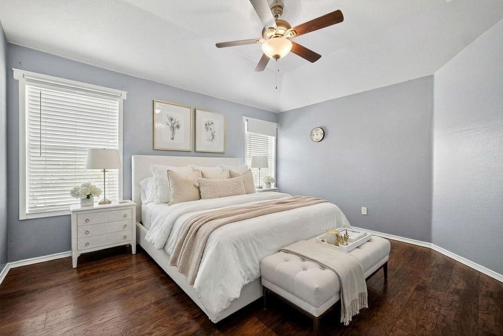
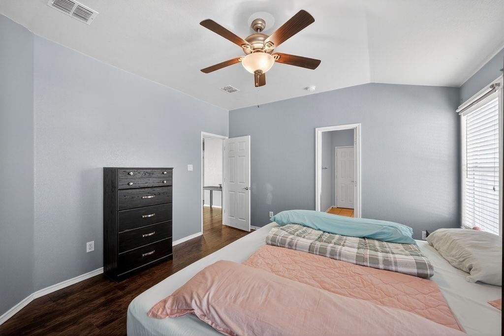
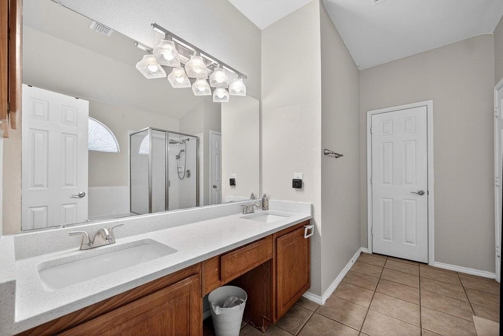
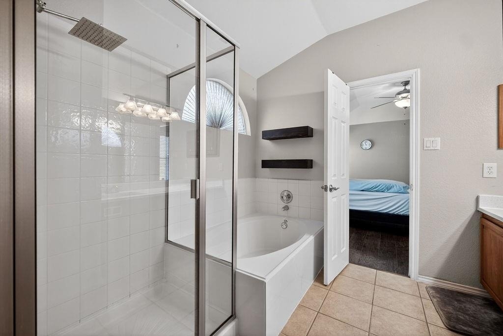
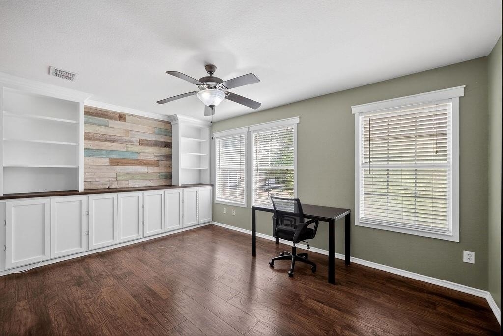
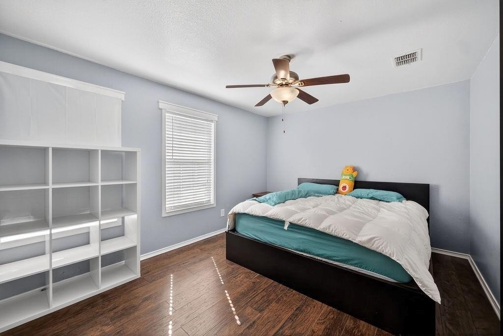
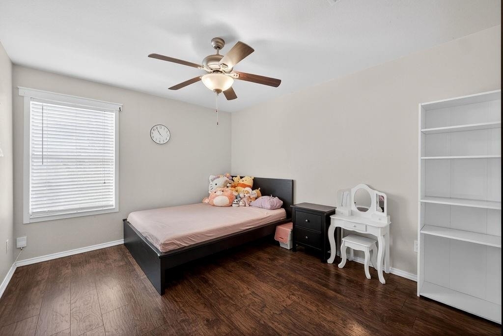
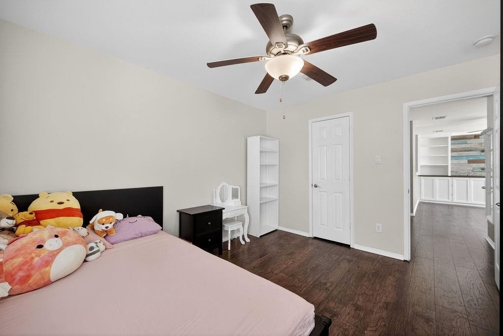
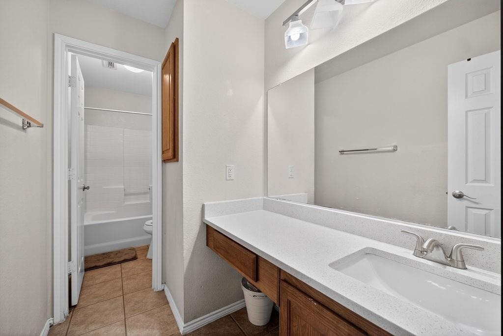
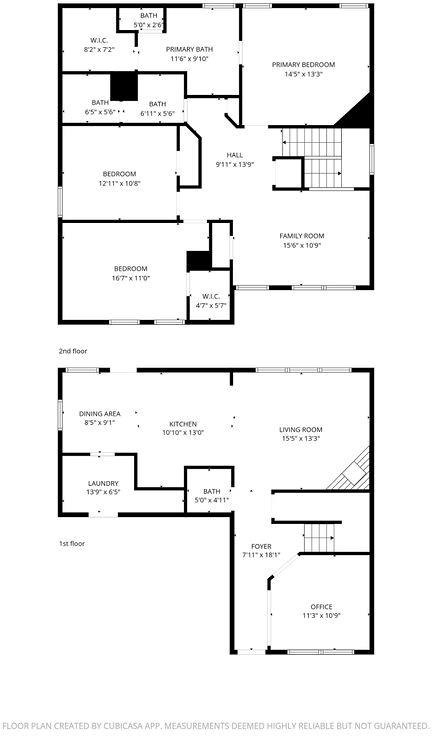
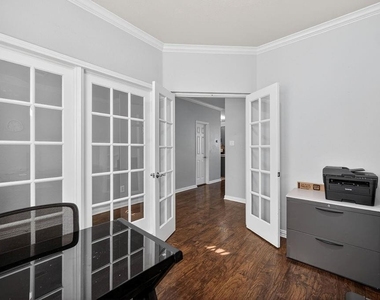
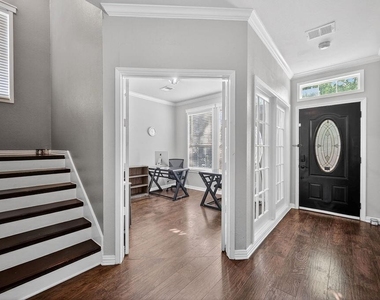
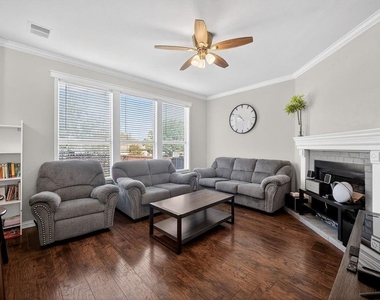
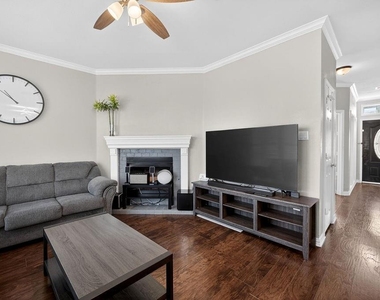
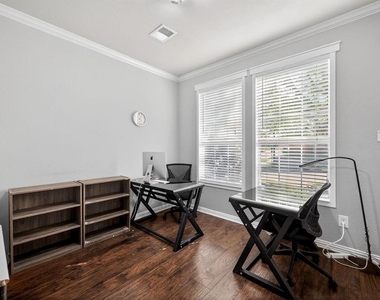
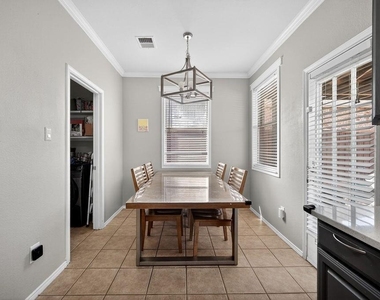
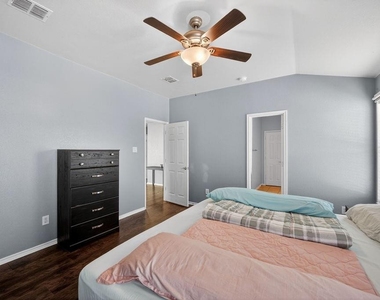
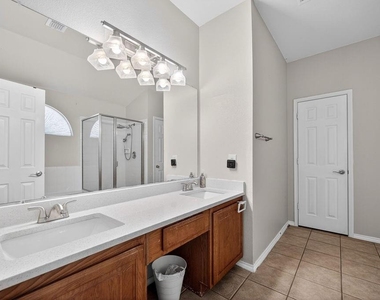
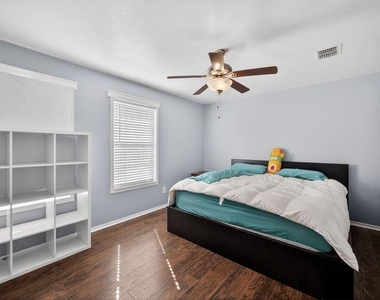
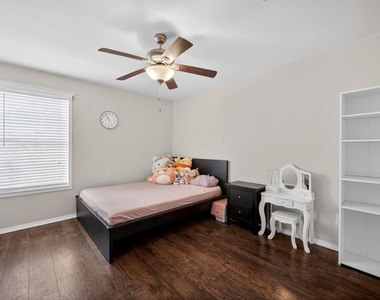
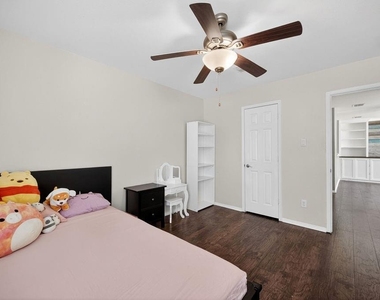
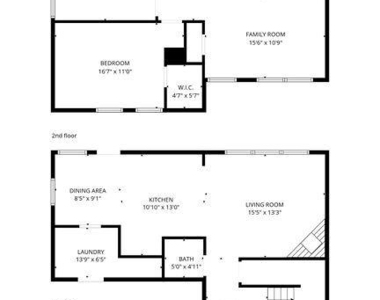
Inside, you'll find a thoughtfully designed floor plan featuring distinct living and dining spaces, rich wood flooring, and an abundance of natural light throughout. Spacious bedrooms provide comfort for everyone, while the versatile upstairs living area with custom built-ins offers endless possibilities as a home office, media room, game room, or play space. Designed with both comfort and peace of mind in mind, the home has been extensively updated, including a new roof and fence (July 2023), a new water heater (2024), and an HVAC system installed in 2016 with a recent $3,000 compressor upgrade.
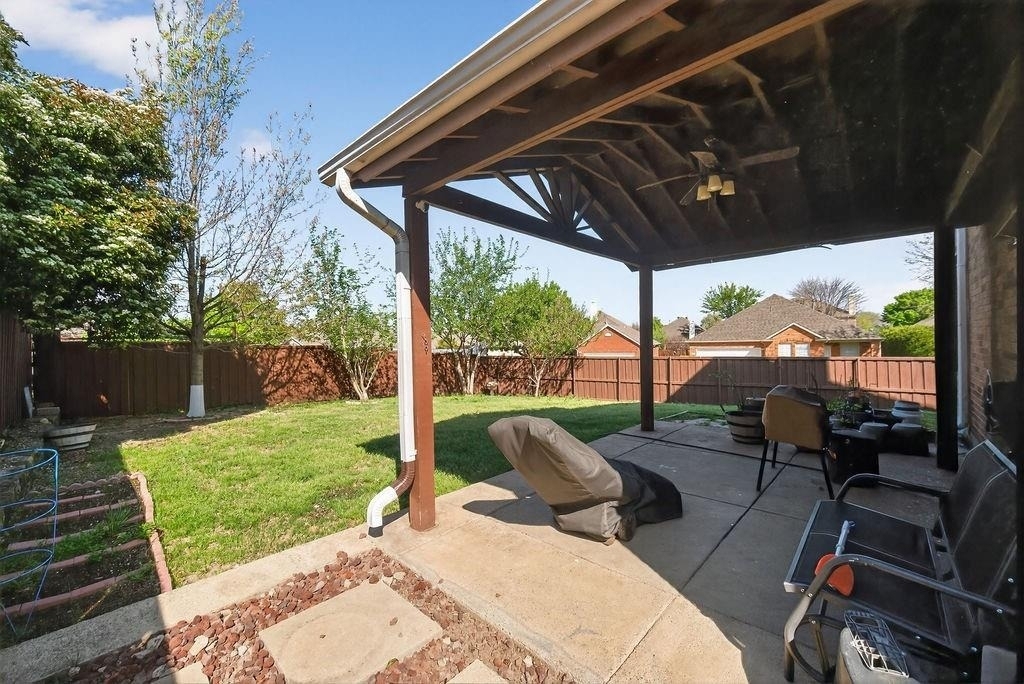
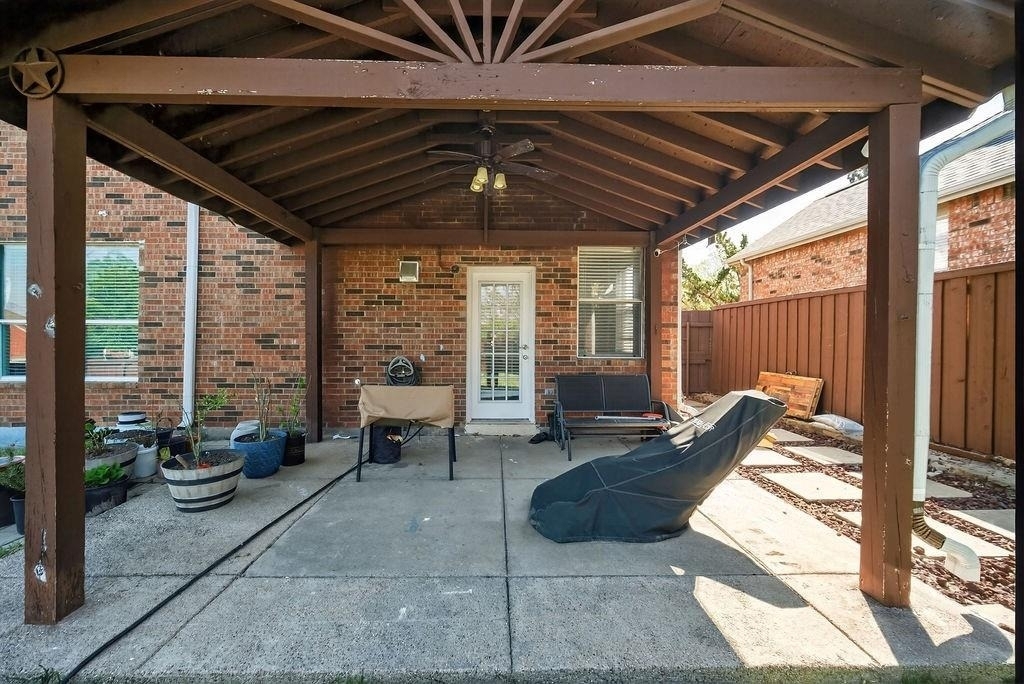
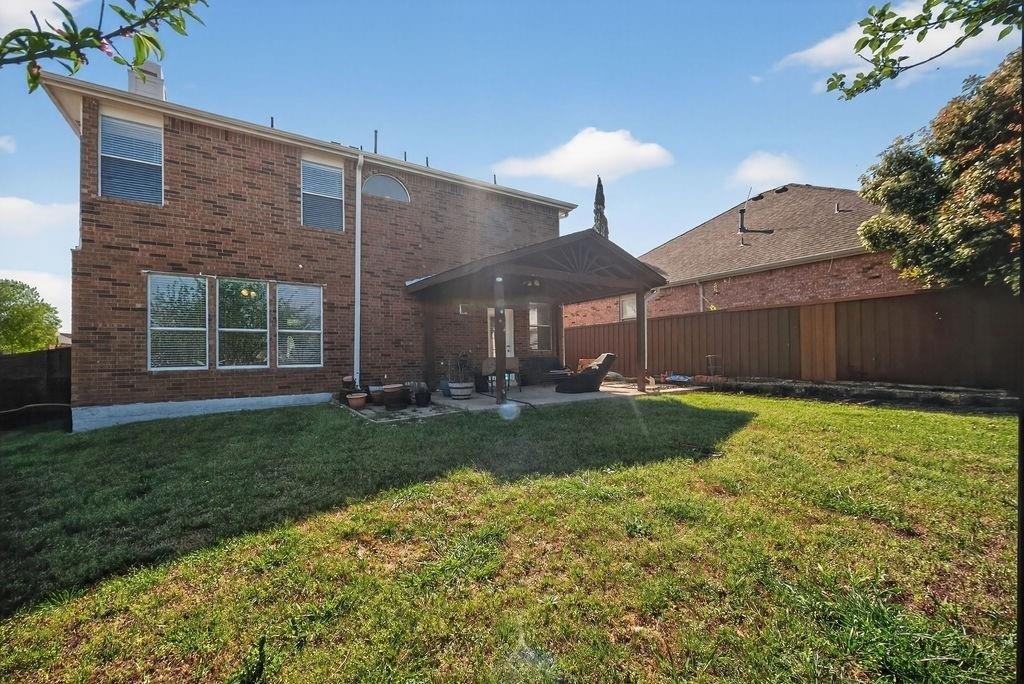
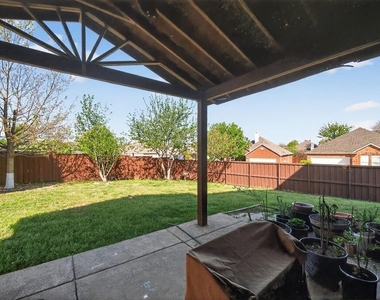
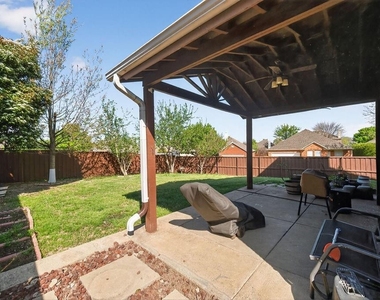
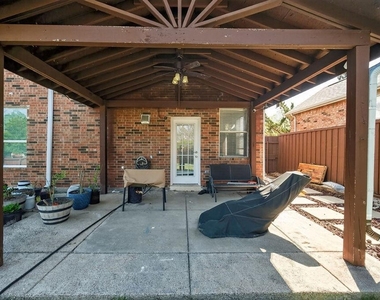
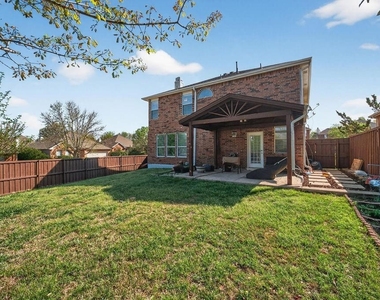
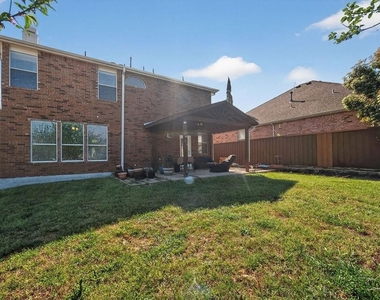
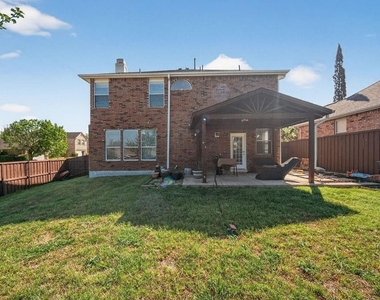
Step outside to enjoy the oversized backyard and extended covered patio-an ideal setting for morning coffee, weekend gatherings, or relaxing evenings in your own private retreat. Residents will also appreciate being within walking distance of the community pool and playground. With major mechanical updates, flexible living spaces, and an unbeatable location near shopping, dining, and major commuting routes, this exceptional home delivers comfort, convenience, and lasting value in one of Plano's most desirable areas. Schedule your private showing today!
The manager has not yet mailed us a photo copy of his or her government identification and proof or property ownership.
▼
Manager has not logged in recently
▼
Manager does not yet have user reviews
RENTHOP DESCRIPTION
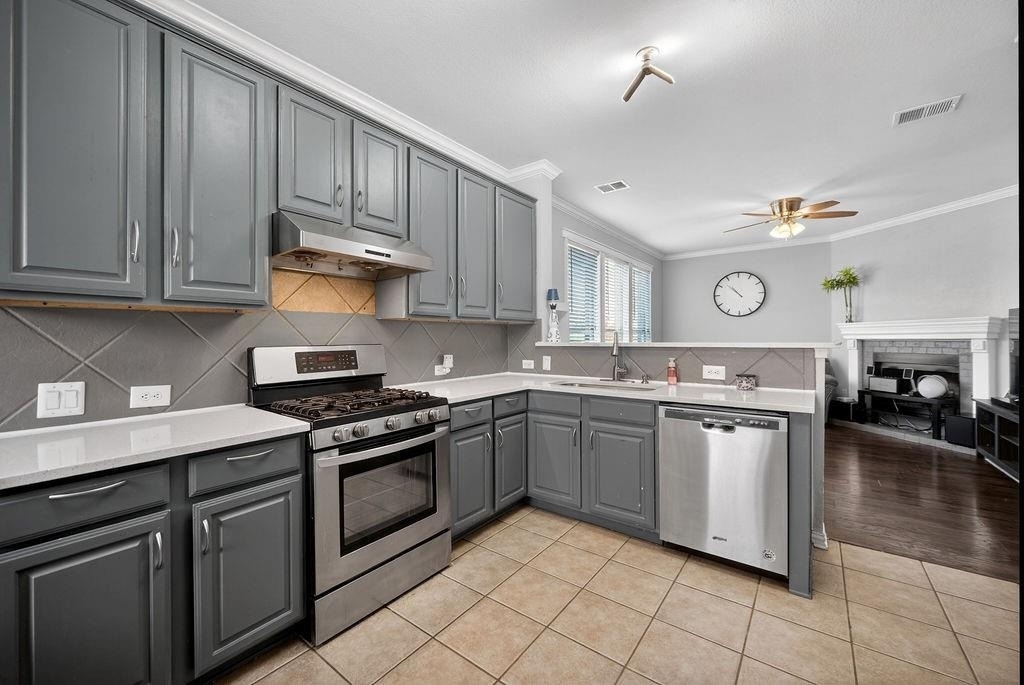
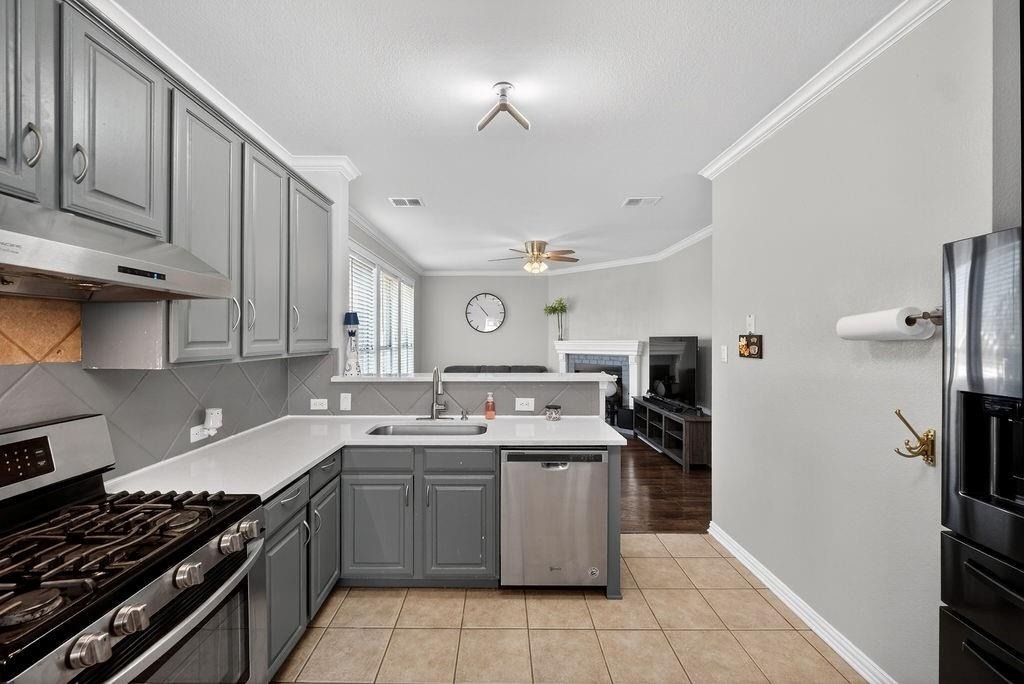
The apartment is a unit offered at a monthly price of $2,500. The person posting the listing did not specify that any pets were allowed. It may be the case that pets are ok and the manager simply has not yet filled out all the details. The kitchen conveniently includes a dishwasher.
We have 40 photos of this particular unit, building, and surrounding areas.
Last Updated: 20 hours ago
Data Source: Ntreis MLS
MLS# 21406265
List Agent Name: Alex Dong
List Office Name: eXp Realty LLC
IDX information is provided exclusively for personal, non-commercial use, and may not be used for any purpose other than to identify prospective properties consumers may be interested in purchasing. Information is deemed reliable but not guaranteed. The listing broker’s offer of compensation is made only to participants of the MLS where the listing is filed.
Courtesy of RH Advisors, Inc. and RHP Realty NJ, Inc.
By selecting Check Availability, you agree that RentHop and real estate professionals may call or text you about your inquiry. Message/data rates may apply. Terms & Privacy. California Privacy Notice
We found some very similar listings nearby
Select those you'd like to message
Your messages have been sent!
Check Availability
By selecting Check Availability, you agree that RentHop and real estate professionals may call or text you about your inquiry. Message/data rates may apply. Terms & Privacy. California Privacy Notice
































 Your Privacy Choices
