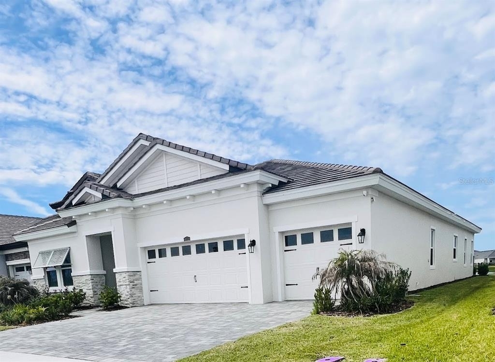
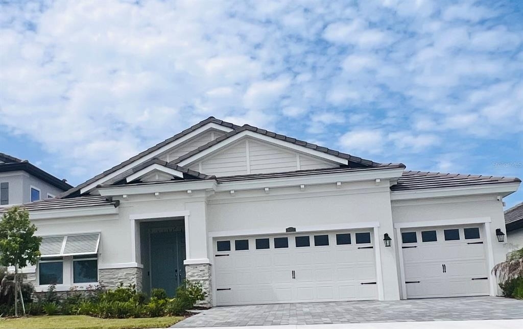
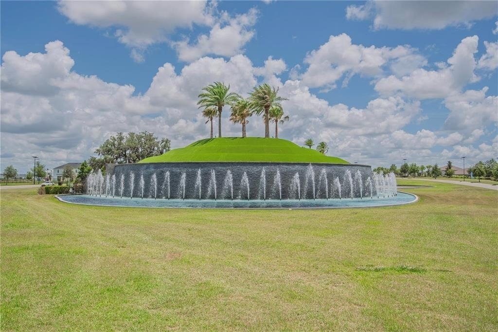
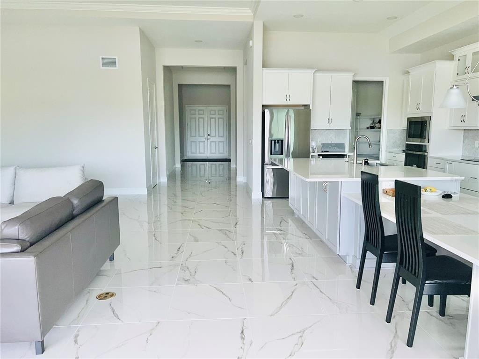
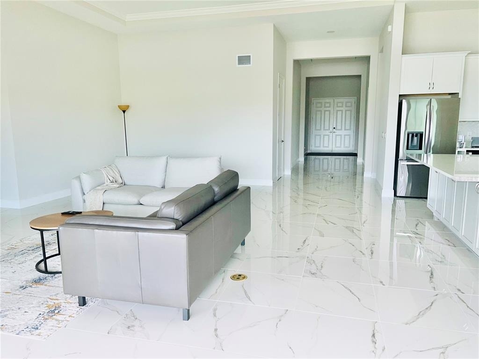
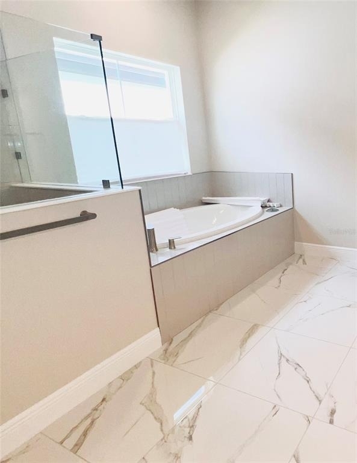
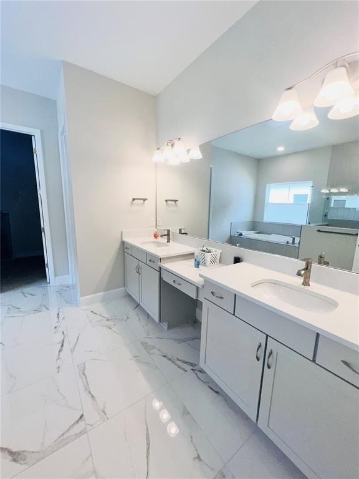
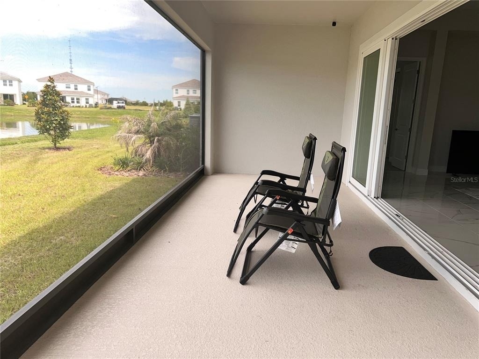
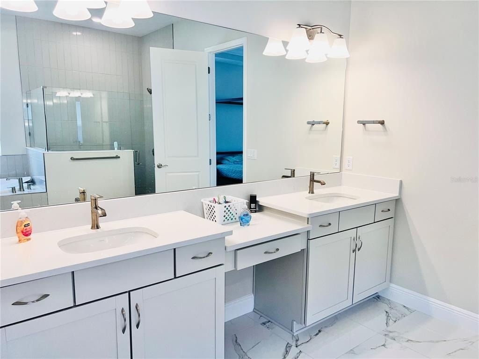
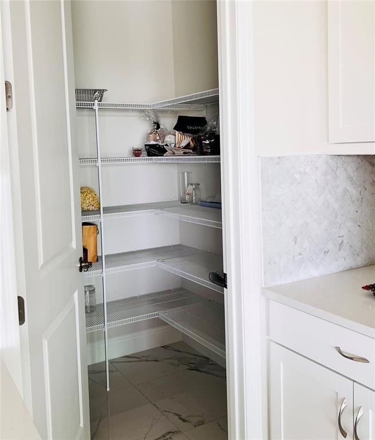
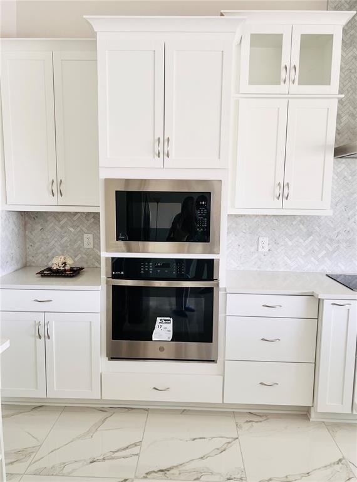
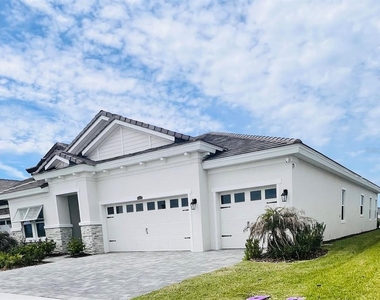
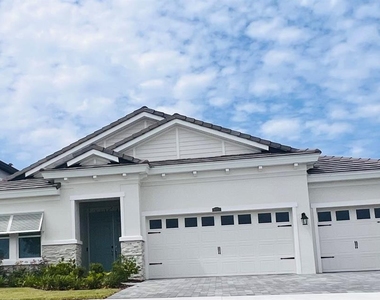
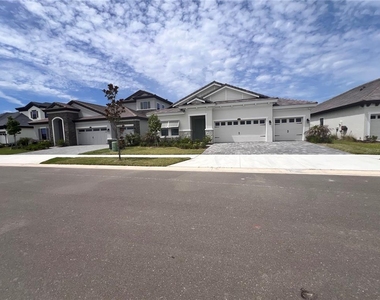
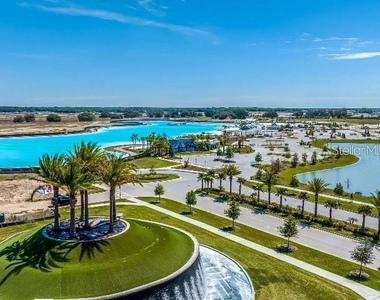
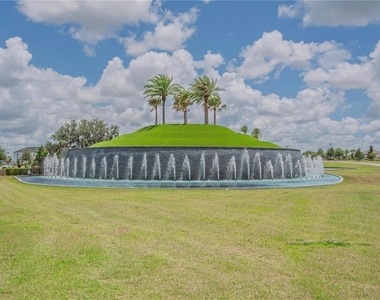
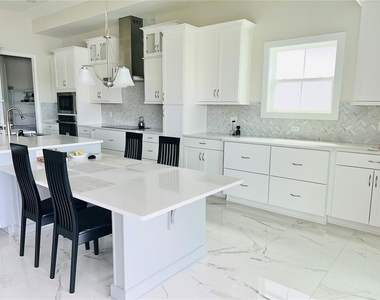
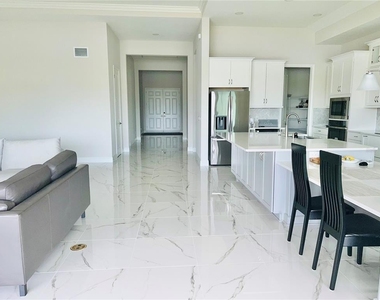
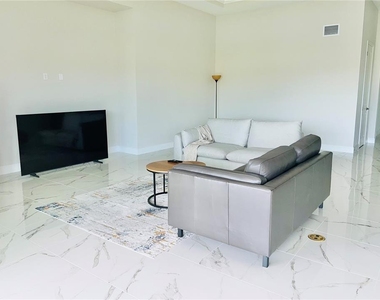
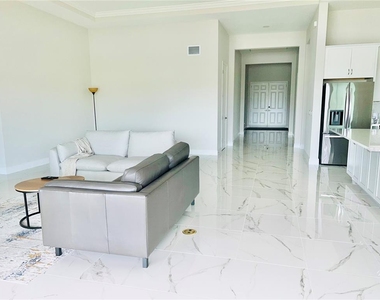
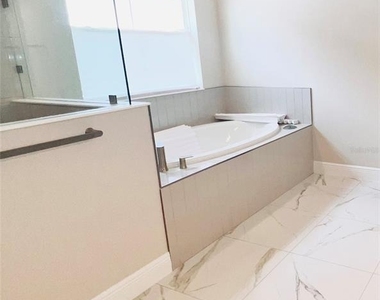
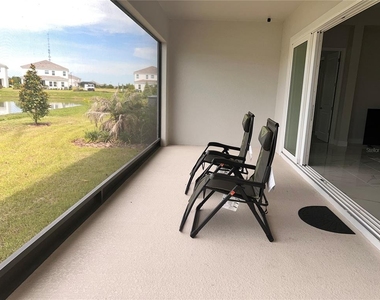
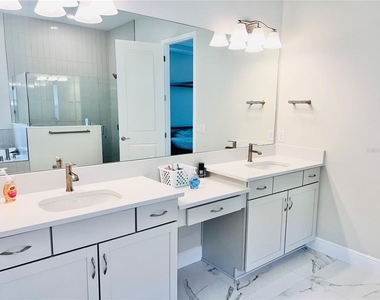
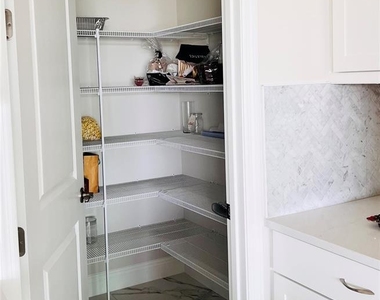
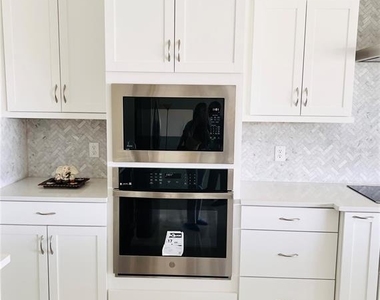
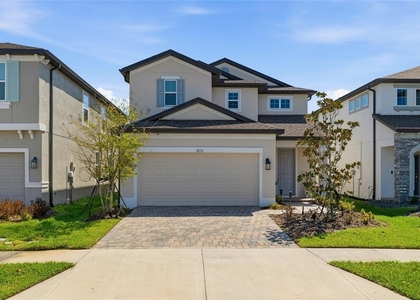
LIVE WHERE EVERY DAY FEELS LIKE A VACATION in Mirada, home to the iconic 15-acre crystal lagoon, the largest of its kind in the country and the centerpiece of this one-of-a-kind resort-style community. this lot offers extraordinary sunset views! Spend your weekends swimming, kayaking, paddle-boarding, relaxing in the Florida sunshine, and enjoying golf-cart-friendly streets, scenic walking paths, parks, playgrounds. This brand NEW 3 bedroom 4 bathroom home is ready for move-in, designed to welcome you with an immediate sense of grand, open space! The home opens with an extended foyer that guides you into a grand room featuring soaring twelve-foot ceilings, which enhances the open feel. Picture yourself entertaining or simply relaxing in this magnificent setting, seamlessly connected to a gourmet island kitchen and charming cafe area. From here, the transition to your outdoor lanai is effortless, inviting you to enjoy the fresh air and create lasting memories. The heart of this home, the kitchen, boasts exquisite Sonoma Harbor cabinets and elegant Quartz countertops, offering a beautiful design . Throughout the main living areas, you'll find tiles flooring, providing a perfect blend of style and practicality for everyday life. This Home Westway Bayport I is designed with versatility in mind. Beyond the impressive main living spaces, you'll discover generously sized secondary bedrooms, providing comfortable havens for family or guests. A dedicated formal dining and den space offers incredible flexibility, transforming easily into an intimate dinner setting, a productive home office, or whatever your lifestyle demands, while the oversized laundry room adds a touch of everyday convenience. Escape to your luxurious owner's retreat, a private sanctuary designed for ultimate relaxation. This private haven features an expansive walk-in closet, ensuring ample storage for your wardrobe. The spa-like suite bathroom is complete with double vanities and a spacious walk-in shower, providing a serene escape at the end of each day. Located minutes from Publix, Starbucks, Chick-fil-A, Swig, and everyday conveniences, with Downtown Tampa approximately 30 minutes away and Walt Disney World about 80 minutes away, this home delivers the rare combination of luxury, space, lifestyle, and location.
AMENITIES
Attached Garage
Dishwasher
Parking Space
Home Office
ADDITIONAL INFORMATION
Interior
Bathroom Information
Half Bathrooms: 1
Full Bathrooms: 3
Interior Information
Interior Features: High Ceilings, Open Floorplan, Stone Counters, Walk-In Closet(s), In Wall Pest System
Appliances: Dishwasher, Disposal, Microwave, Range
The manager has not yet mailed us a photo copy of his or her government identification and proof or property ownership.
▼
Manager has not logged in recently
▼
Manager does not yet have user reviews
RENTHOP DESCRIPTION
The apartment is a unit offered at a monthly price of $3,900. The person posting the listing did not specify that any pets were allowed. It may be the case that pets are ok and the manager simply has not yet filled out all the details. The kitchen conveniently includes a dishwasher.
We have 24 photos of this particular unit, building, and surrounding areas.
Last Updated: 17 hours ago
Data Source: Stellar MLS
MLS# TB8523378
List Agent Name: Tony Santos
List Office Name: EZ CHOICE REALTY
IDX information is provided exclusively for personal, non-commercial use, and may not be used for any purpose other than to identify prospective properties consumers may be interested in purchasing. Information is deemed reliable but not guaranteed. The listing broker’s offer of compensation is made only to participants of the MLS where the listing is filed.
Courtesy of RH Advisors, Inc. and RHP Realty NJ, Inc.
Enter the 6-digit code sent to or download the
RentHop mobile app to continue.
By selecting Check Availability, you agree that RentHop and real estate professionals may call or text you about your inquiry. Message/data rates may apply. Terms & Privacy.
We found some very similar listings nearby
Select those you'd like to message
Your messages have been sent!
Check Availability
By selecting Check Availability, you agree that RentHop and real estate professionals may call or text you about your inquiry. Message/data rates may apply. Terms & Privacy.