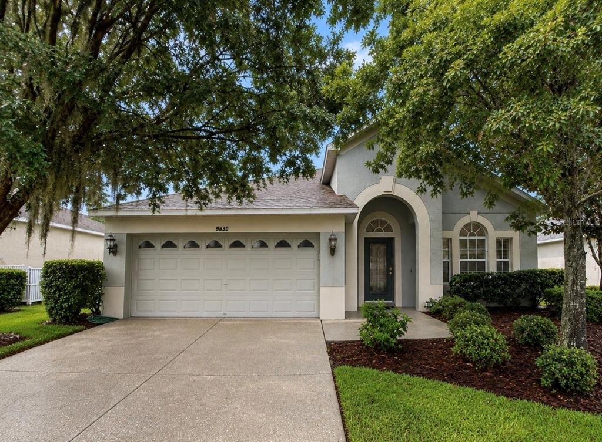
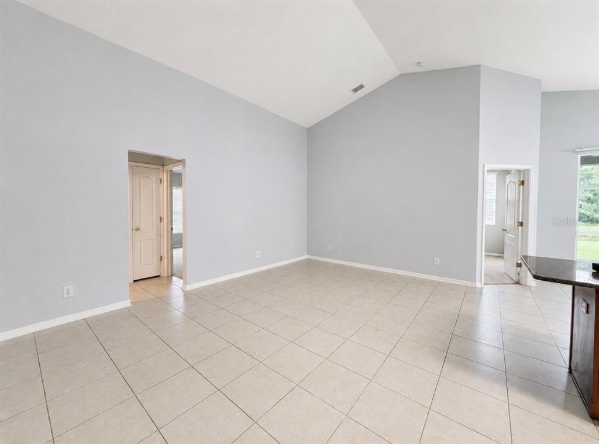
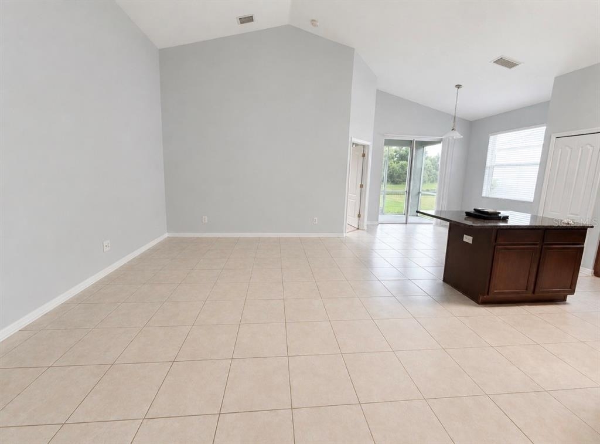
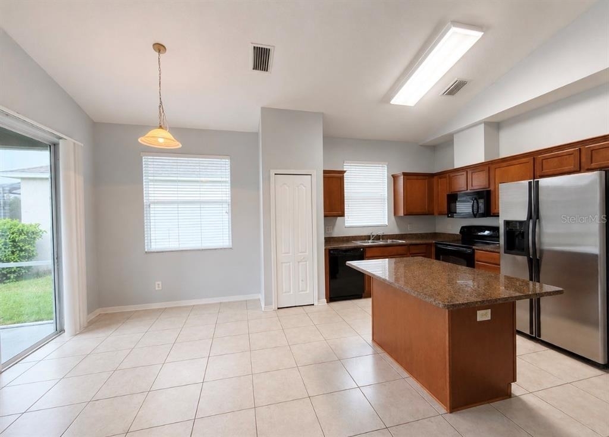
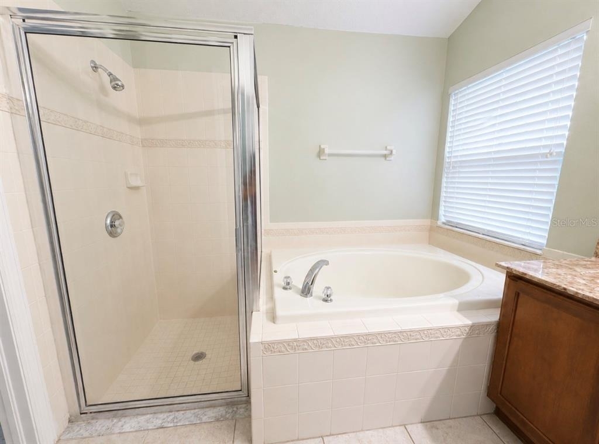
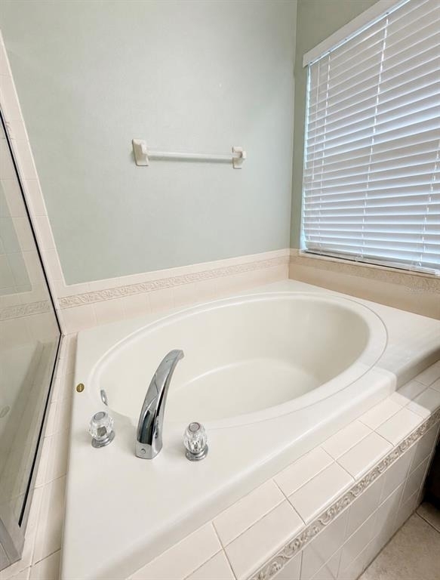
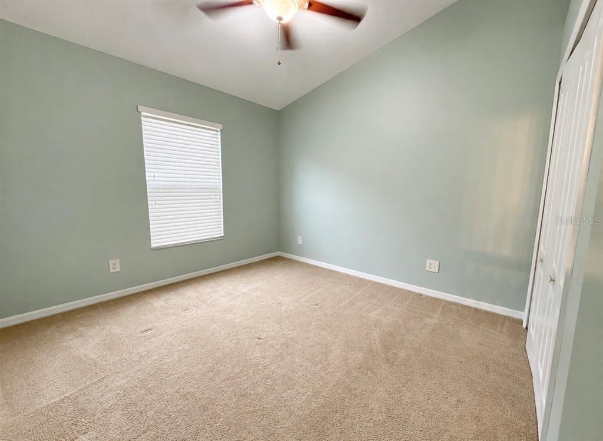
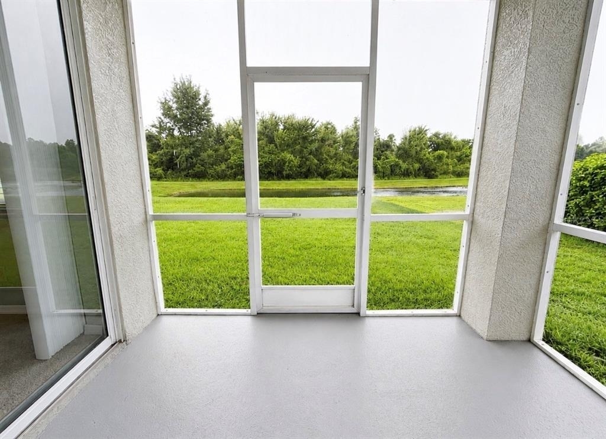
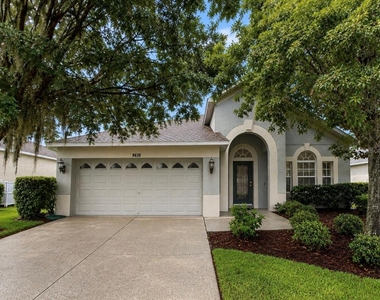
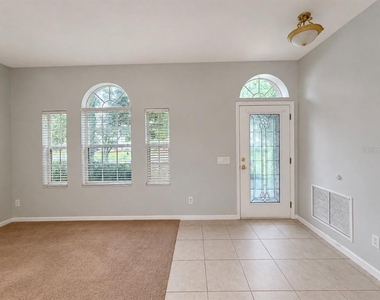
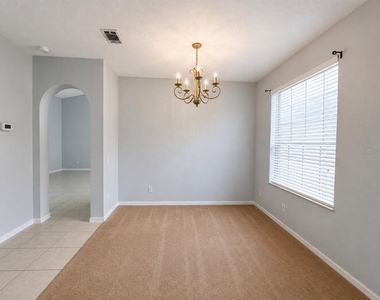
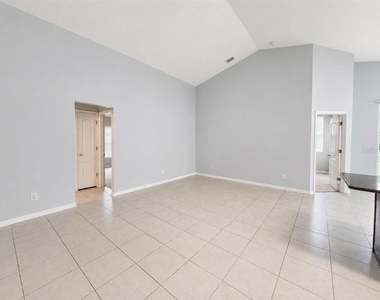
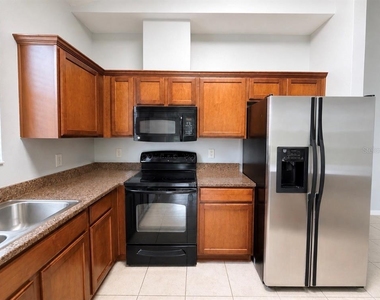
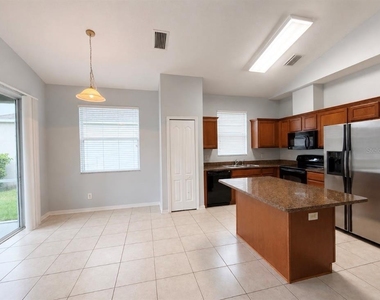
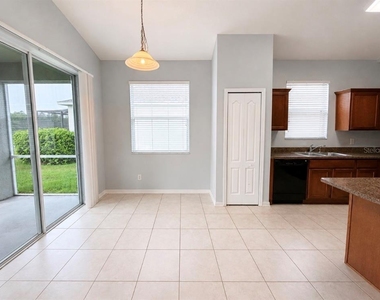
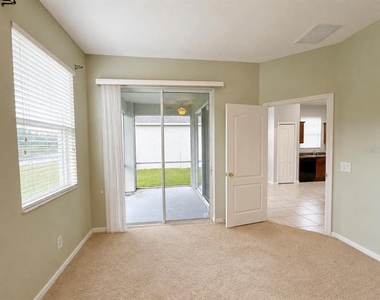
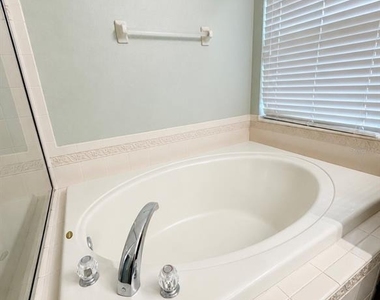
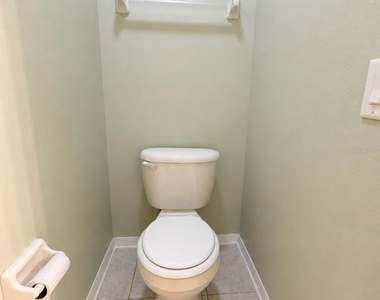
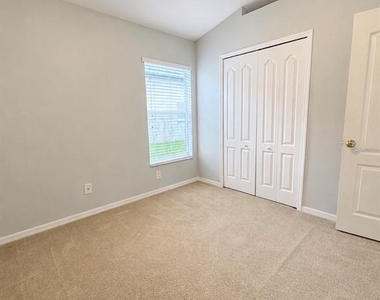
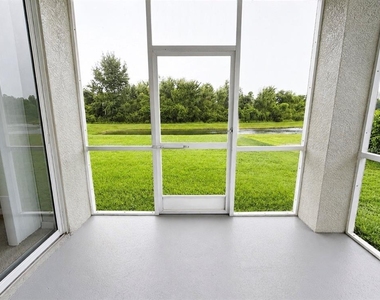
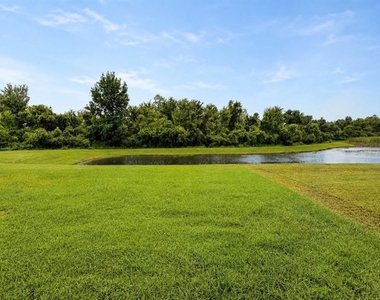
Charming 3BR/2BA M/I Homes is situated on a premium pond and conservation lot, offering 1,632 sq ft of living space and a 2-car garage. This bright, open floor plan features soaring cathedral ceilings, abundant natural light, and multiple living areas, including a formal living room, dining area, family room, and cozy dinette. The well-appointed kitchen is designed for both everyday living and entertaining, featuring granite countertops, maple cabinetry, a center island, and an open layout overlooking the family room. Privately tucked away at the rear of the home, the spacious primary suite offers tranquil pond views, two large windows, and sliding glass doors leading to the screened lanai. The en-suite bathroom includes dual vanities, a soaking garden tub, a separate walk-in shower, a private water closet, and a generous walk-in closet. Step outside to the screened lanai and relax while enjoying the peaceful pond and conservation views, an ideal setting for morning coffee or evening sunsets. Residents of Asbel Estates enjoy amenities including a playground, basketball court, sand volleyball, and a dog park. Conveniently located near top-rated schools, golf courses, restaurants, entertainment, Tampa Premium Outlets, The Grove, and Wiregrass Mall. With easy access to I-75, I-275, and the Veterans Expressway provides quick travel to Downtown Tampa, Tampa International Airport, and the stunning Gulf beaches, less than an hour away.
AMENITIES
Attached Garage
Dishwasher
Parking Space
ADDITIONAL INFORMATION
Interior
Bathroom Information
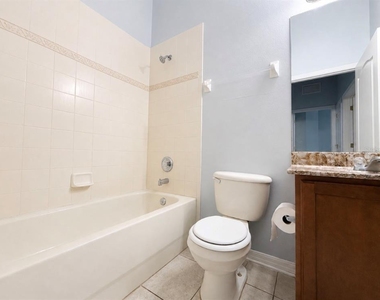
Full Bathrooms: 2
Interior Information
Interior Features: Cathedral Ceiling(s), Ceiling Fan(s), High Ceilings, Open Floorplan, Stone Counters, Walk-In Closet(s), Kitchen/Family Room Combo, Primary Bedroom Main Floor, Solid Wood Cabinets, Window Treatments
Appliances: Convection Oven, Dishwasher, Disposal, Microwave, Range
The manager has not yet mailed us a photo copy of his or her government identification and proof or property ownership.
▼
Manager has not logged in recently
▼
Manager does not yet have user reviews
RENTHOP DESCRIPTION
The apartment is a unit offered at a monthly price of $2,200. The person posting the listing did not specify that any pets were allowed. It may be the case that pets are ok and the manager simply has not yet filled out all the details. The kitchen conveniently includes a dishwasher.
We have 26 photos of this particular unit, building, and surrounding areas.
Last Updated: 3 hours ago
Data Source: Stellar MLS
MLS# W7888317
List Agent Name: Selinda Moore, PA
List Office Name: EXP REALTY LLC
IDX information is provided exclusively for personal, non-commercial use, and may not be used for any purpose other than to identify prospective properties consumers may be interested in purchasing. Information is deemed reliable but not guaranteed. The listing broker’s offer of compensation is made only to participants of the MLS where the listing is filed.
Courtesy of RH Advisors, Inc. and RHP Realty NJ, Inc.
By selecting Check Availability, you agree that RentHop and real estate professionals may call or text you about your inquiry. Message/data rates may apply. Terms & Privacy. California Privacy Notice
We found some very similar listings nearby
Select those you'd like to message
Your messages have been sent!
Check Availability
By selecting Check Availability, you agree that RentHop and real estate professionals may call or text you about your inquiry. Message/data rates may apply. Terms & Privacy. California Privacy Notice






























 Your Privacy Choices
