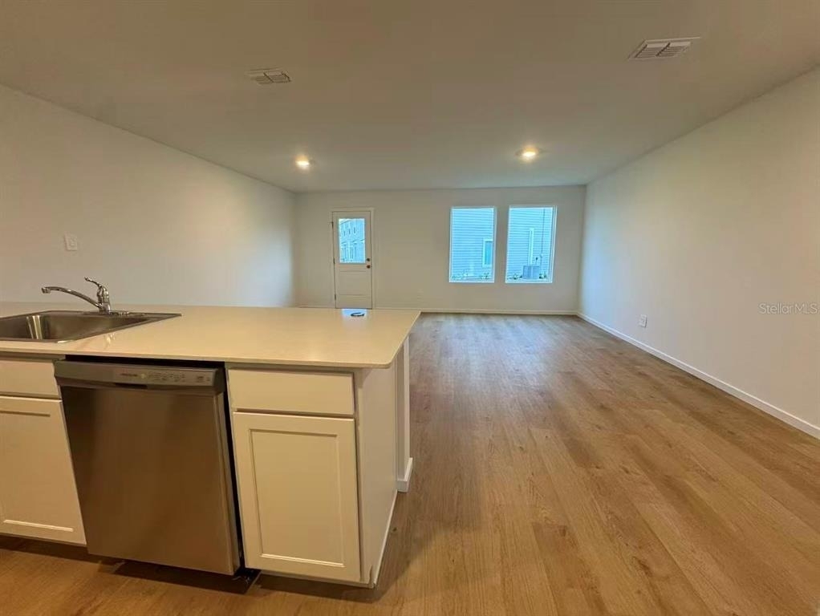
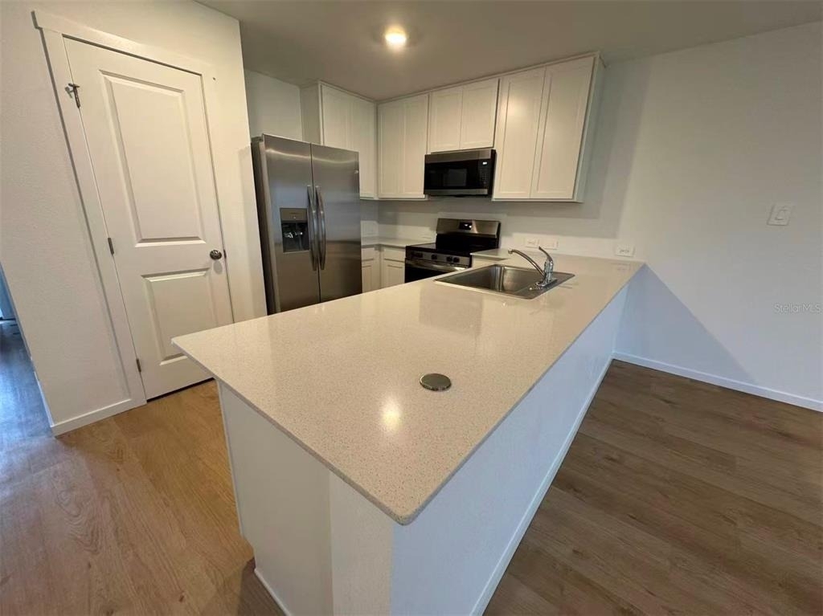
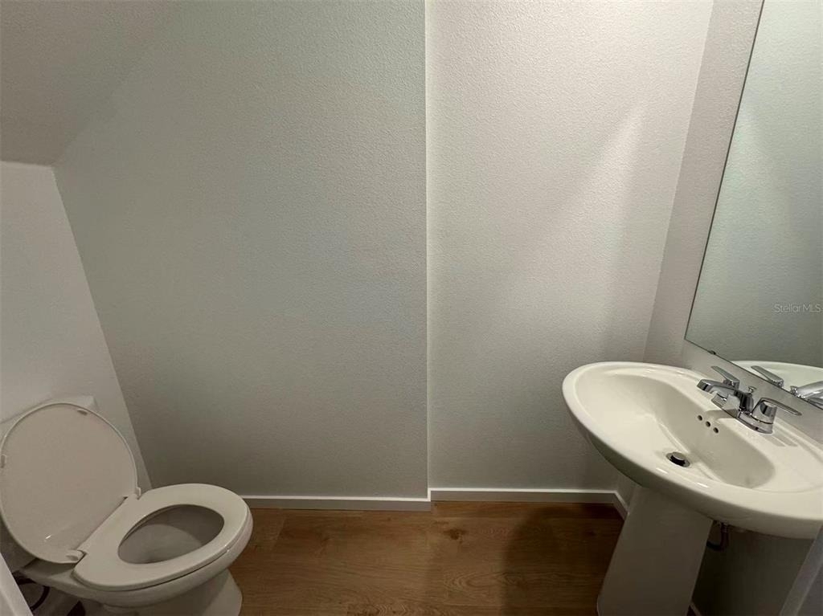
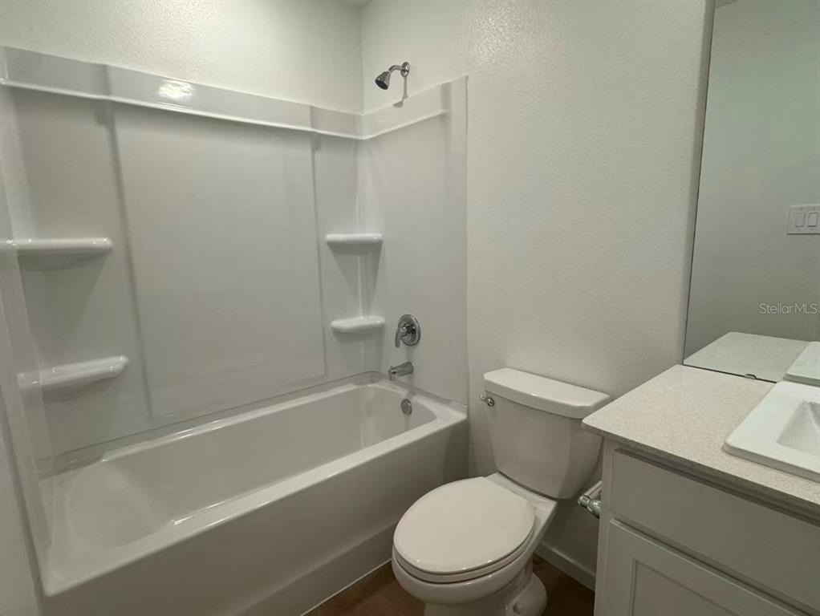
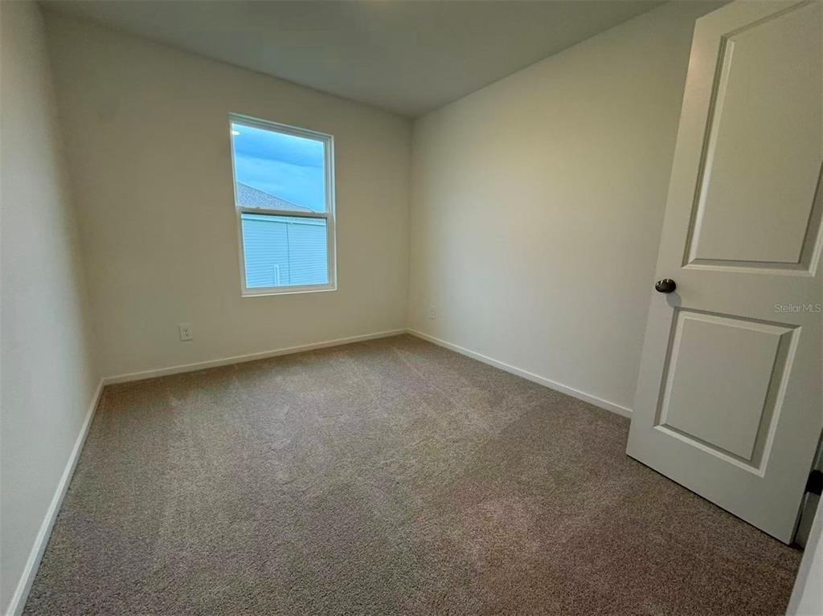
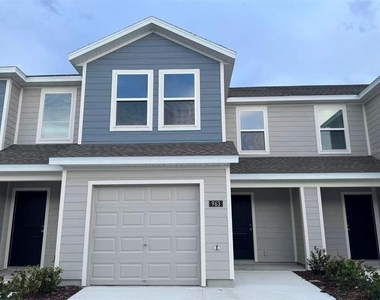
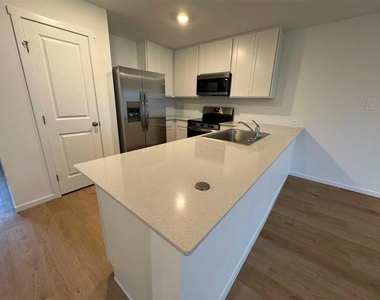
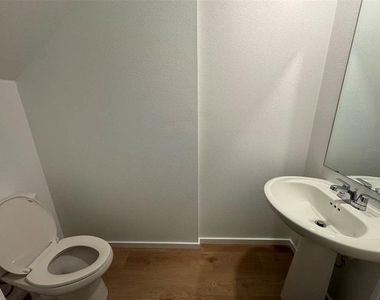
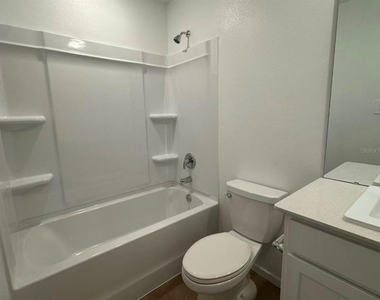
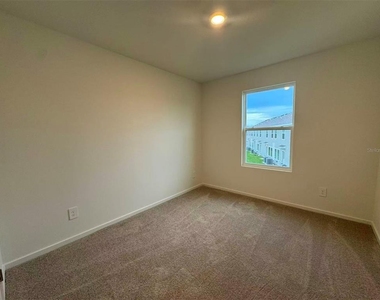
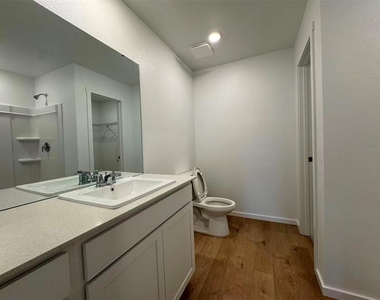
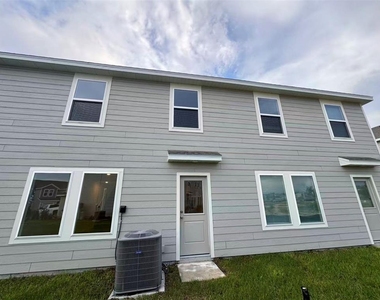
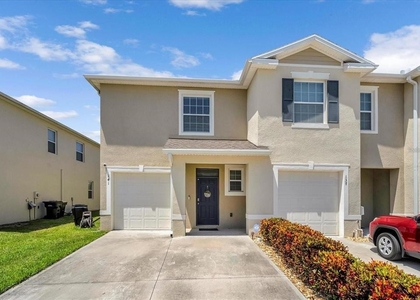
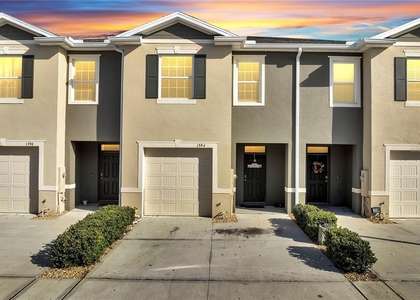
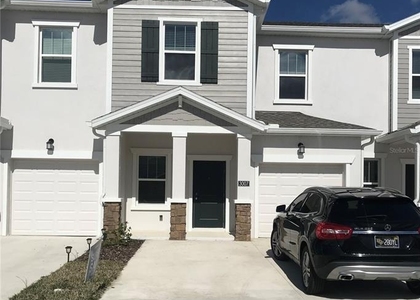
Be the first to enjoy this brand-new 2026 townhome at 963 Phoenix Street, ideally located in Davenport's desirable Grandview Townhomes community near Posner Park, shopping, dining, AdventHealth, US-27, and I-4 for convenient access throughout Central Florida. The HOA provides exceptional low-maintenance living and covers professional community management, landscaped common areas, irrigation utility costs, exterior landscaping pest control, exterior painting, and even future roof replacement. Residents also enjoy resort-style amenities, including a community pool, restroom cabana, playground, and dog park-offering the perfect combination of modern comfort, convenience, and carefree living.
The manager has not yet mailed us a photo copy of his or her government identification and proof or property ownership.
▼
Manager has not logged in recently
▼
Manager does not yet have user reviews
RENTHOP DESCRIPTION
The apartment is a unit offered at a monthly price of $1,800. The person posting the listing did not specify that any pets were allowed. It may be the case that pets are ok and the manager simply has not yet filled out all the details. The kitchen conveniently includes a dishwasher.
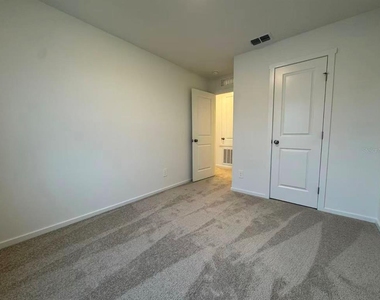
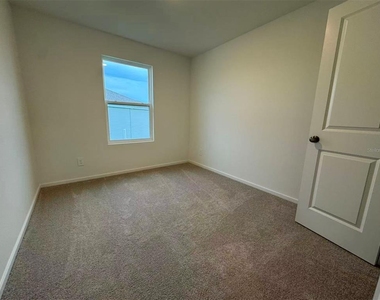
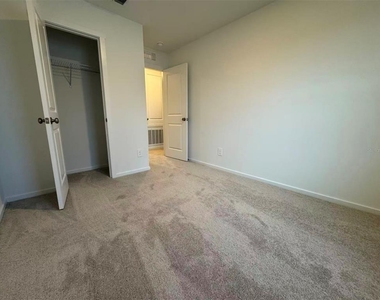
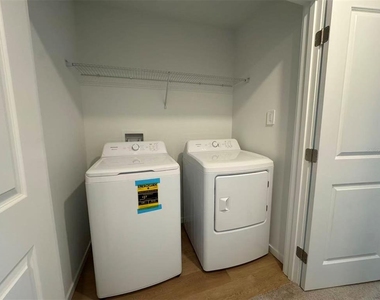
We have 19 photos of this particular unit, building, and surrounding areas.
Last Updated: 9 hours ago
Data Source: Stellar MLS
MLS# O6439684
List Agent Name: Emma Yue
List Office Name: INTEREALTY SERVICE
IDX information is provided exclusively for personal, non-commercial use, and may not be used for any purpose other than to identify prospective properties consumers may be interested in purchasing. Information is deemed reliable but not guaranteed. The listing broker’s offer of compensation is made only to participants of the MLS where the listing is filed.
Courtesy of RH Advisors, Inc. and RHP Realty NJ, Inc.
By selecting Check Availability, you agree that RentHop and real estate professionals may call or text you about your inquiry. Message/data rates may apply. Terms & Privacy. California Privacy Notice
We found some very similar listings nearby
Select those you'd like to message
Your messages have been sent!
Check Availability
By selecting Check Availability, you agree that RentHop and real estate professionals may call or text you about your inquiry. Message/data rates may apply. Terms & Privacy. California Privacy Notice























 Your Privacy Choices
