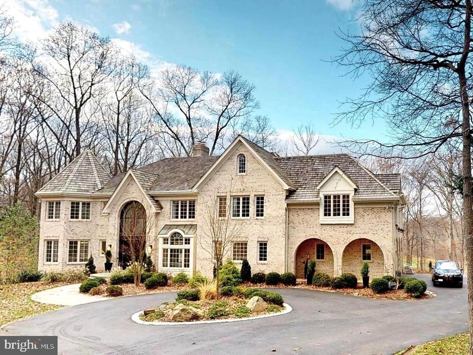
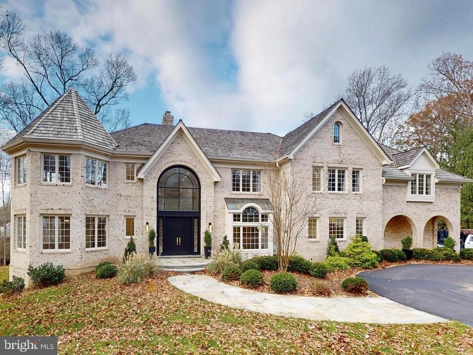
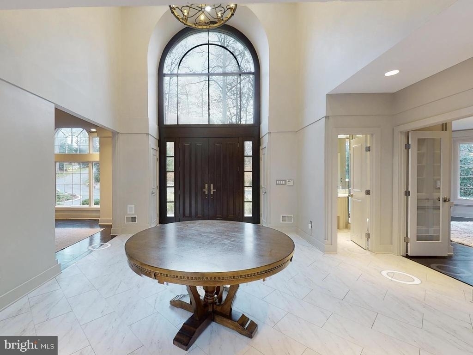
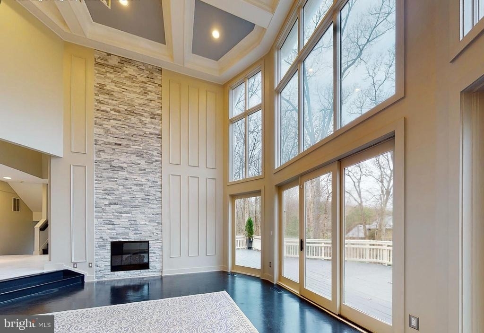
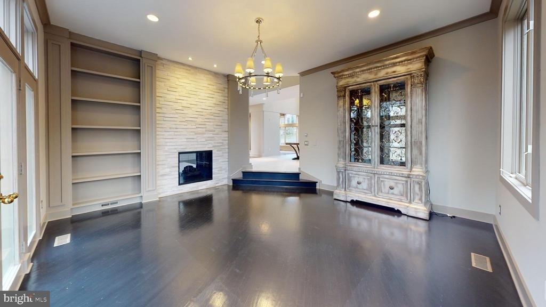
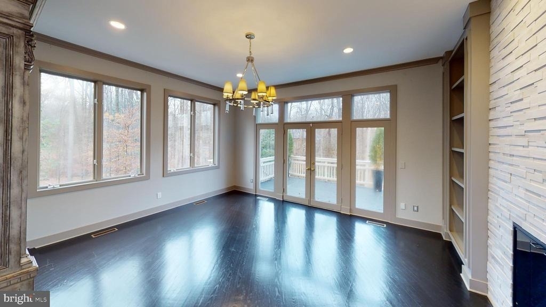
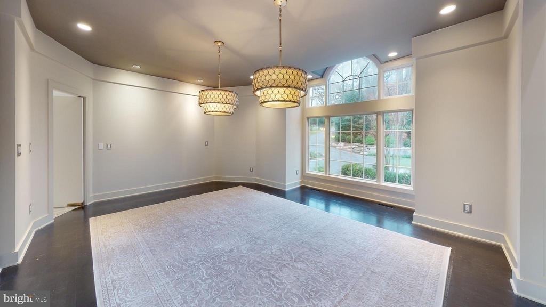
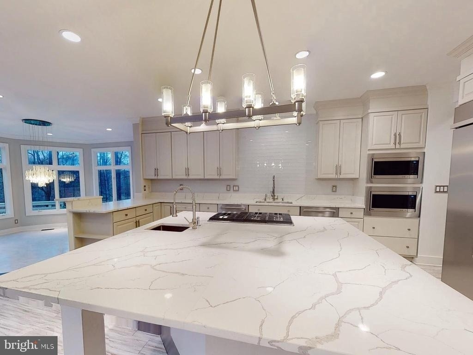
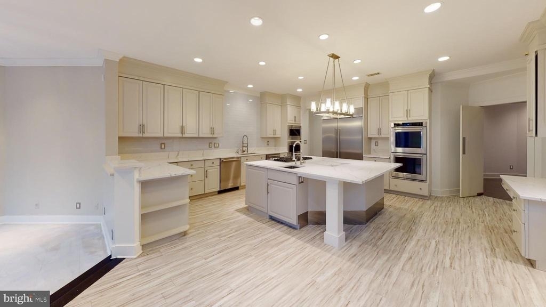
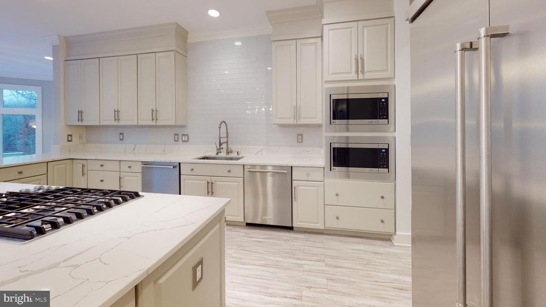
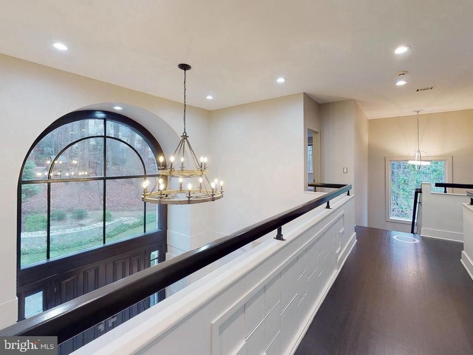
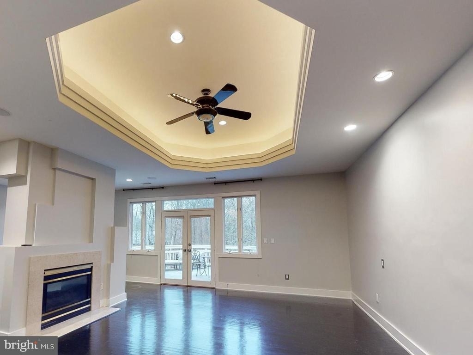
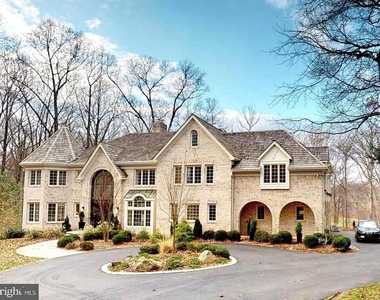
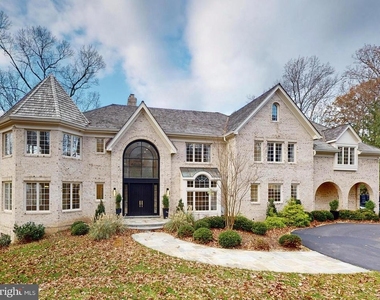
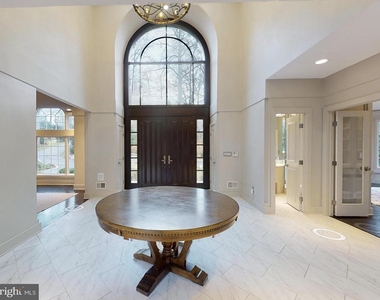
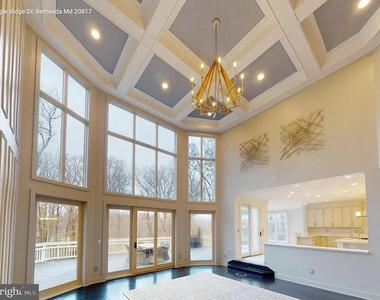
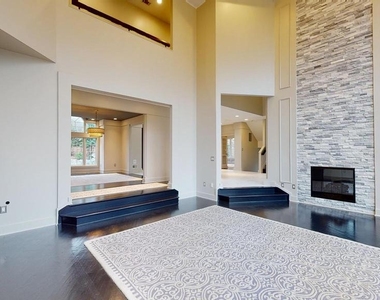
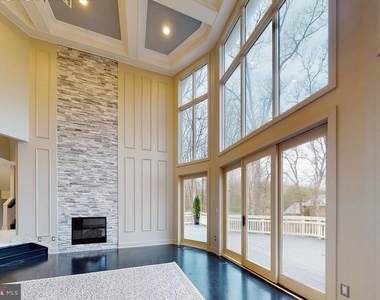
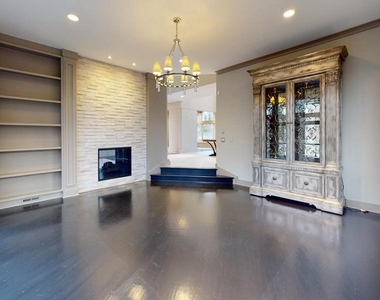
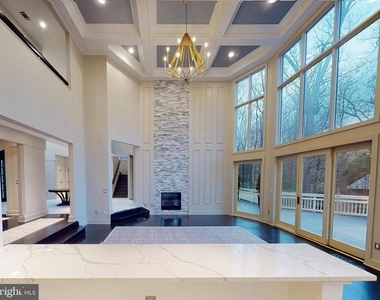
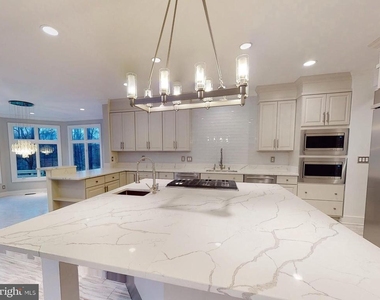
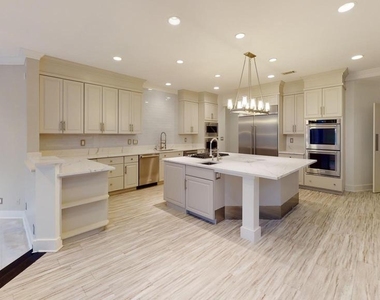
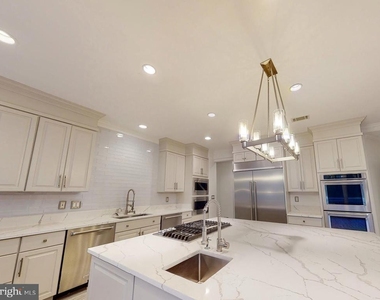
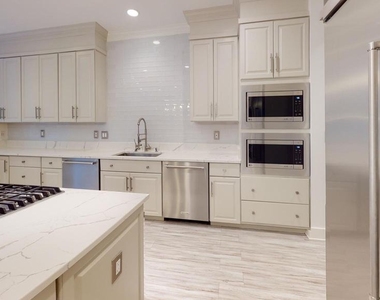
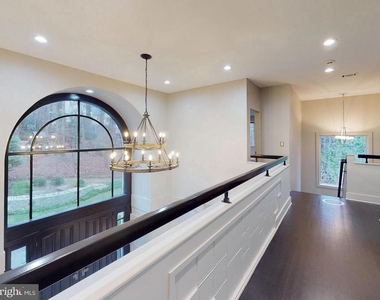
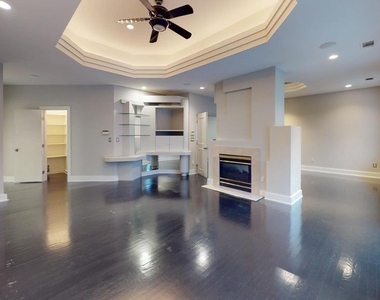
Nestled among mature trees with lush professional landscaping, this distinguished Avenel residence sits privately set back from the road in one of Potomac's most coveted communities. The grand two-story marble foyer sets an elegant tone, flowing into a formal living room, library, dining room, and a chef's kitchen that opens seamlessly to the soaring two-story family room with fireplace - perfect for both intimate evenings and larger gatherings.
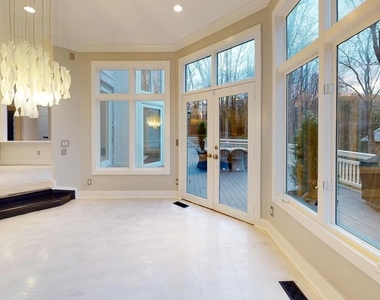
The updated kitchen is equally at home hosting a casual breakfast or a catered affair, with generous space for informal dining. Step outside to a brand new expansive rear deck where sweeping views of the Potomac at Avenel Farm Golf Club create a stunning backdrop for outdoor entertaining.
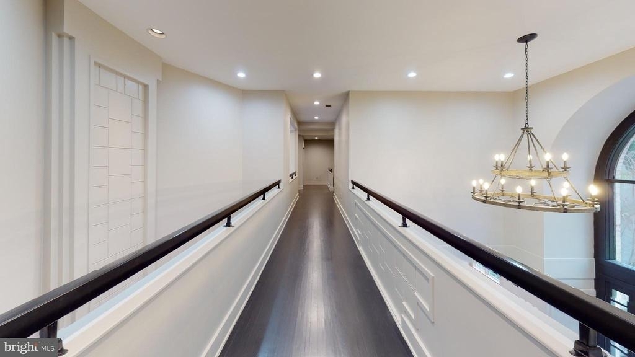
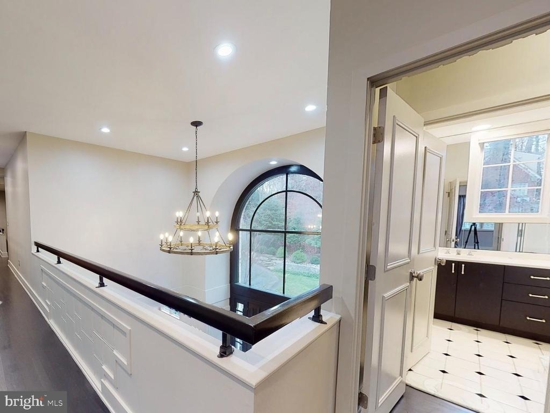
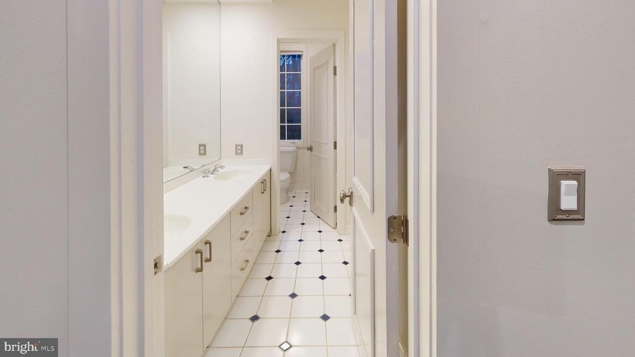
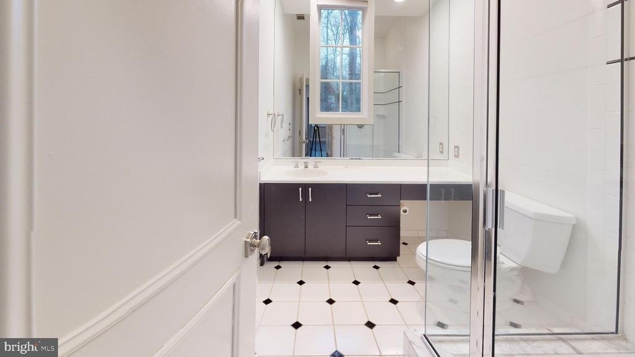
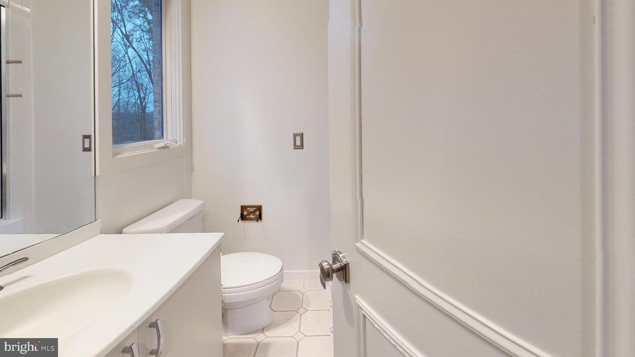
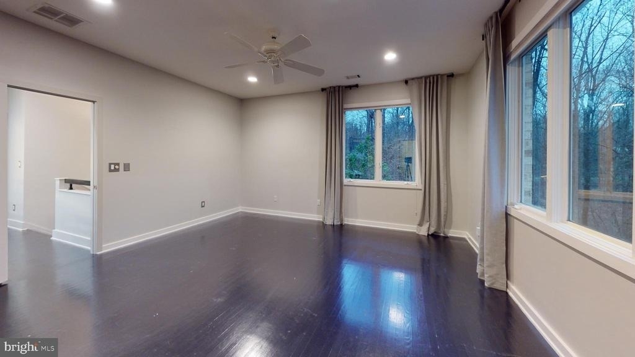
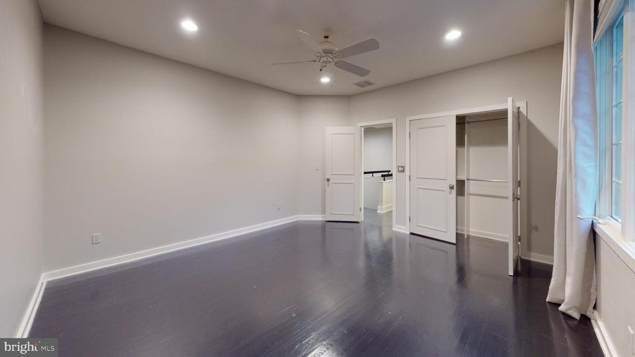
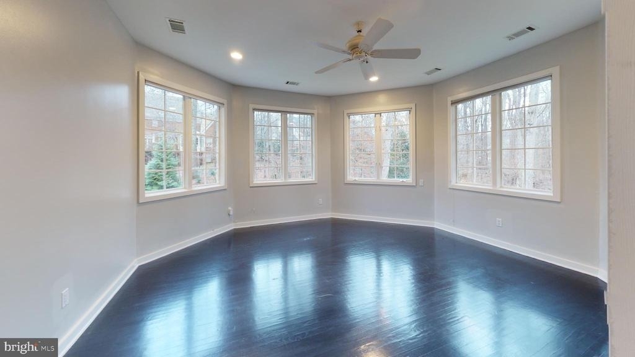
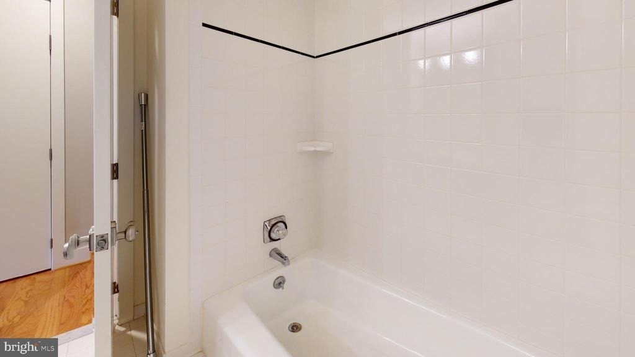
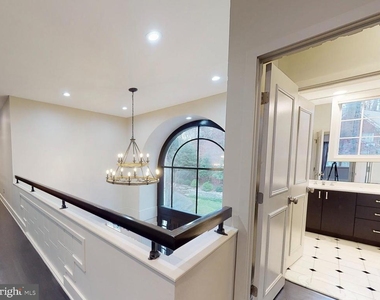
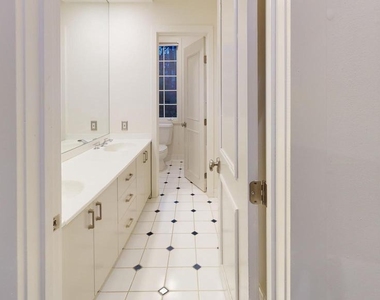
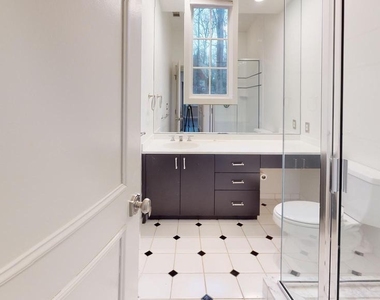
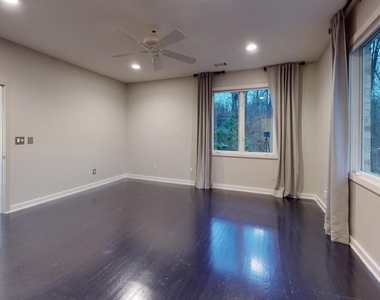
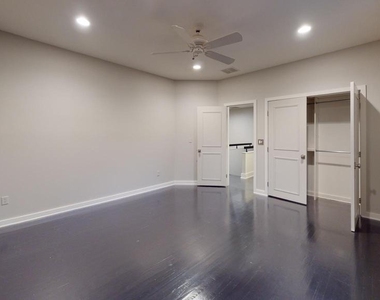
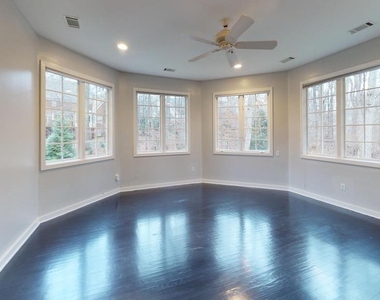
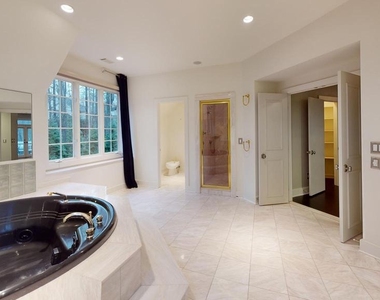
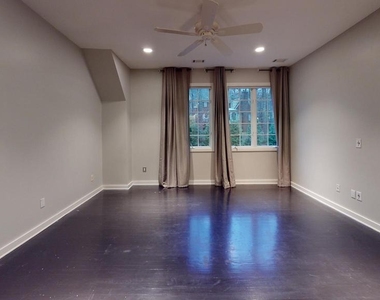
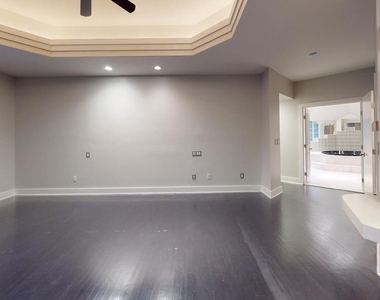
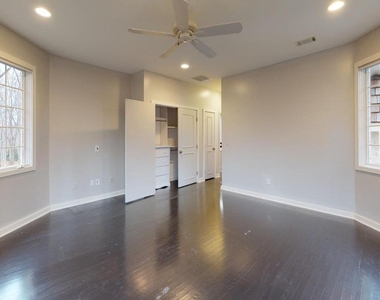
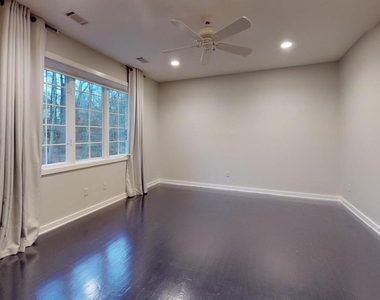
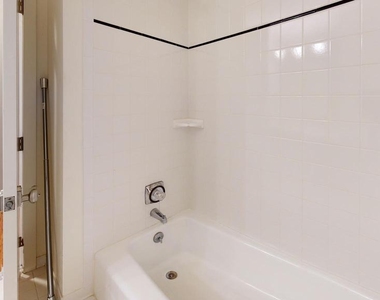
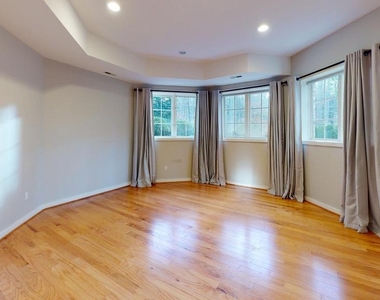
Upstairs, five bedrooms and four full baths offer comfortable accommodations with beautiful outdoor views throughout. The primary suite is a true retreat - anchored by a fireplace that connects the sitting area and sleeping quarters, and framed by a wall of windows and French doors opening to a private deck with breathtaking golf course views.
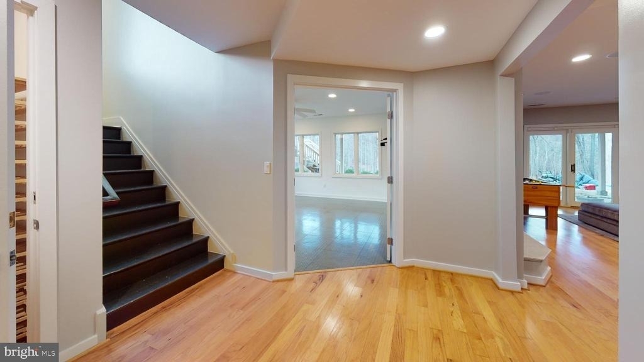
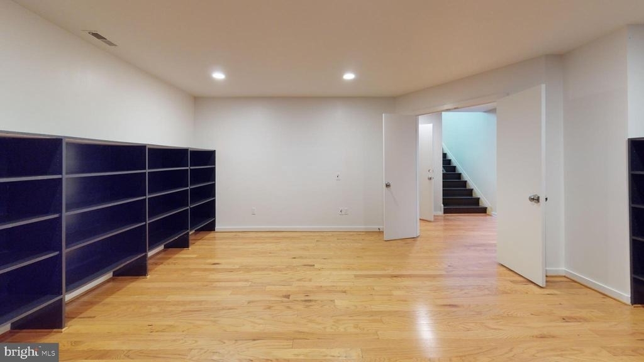
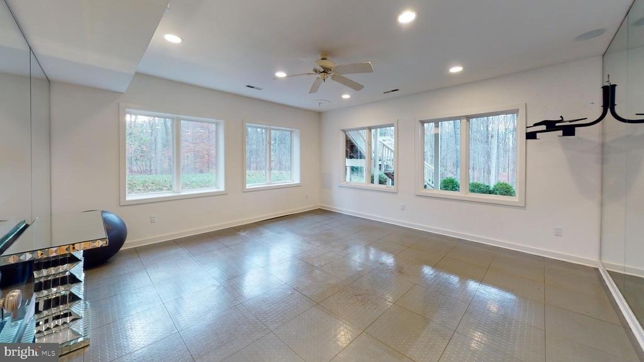
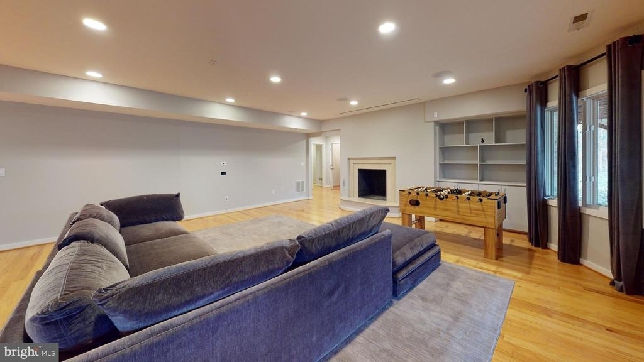
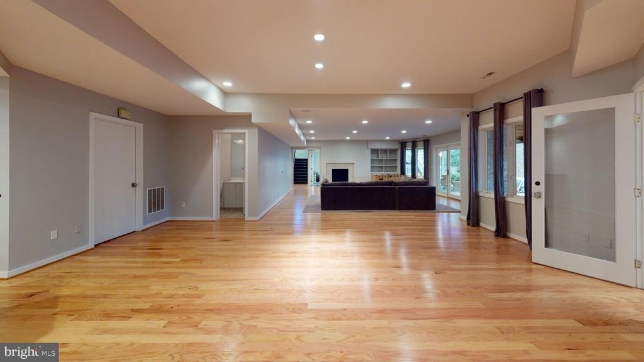
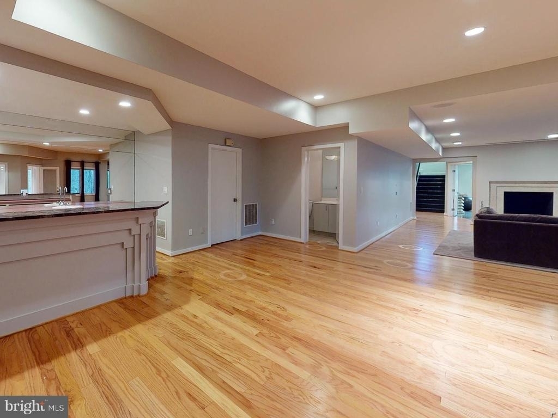
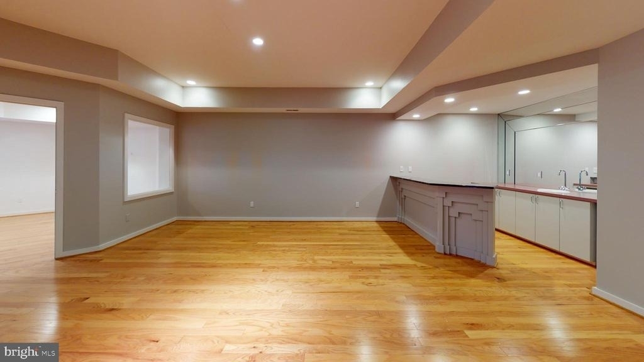
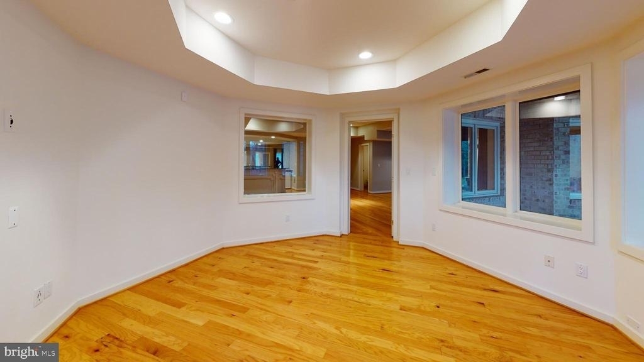
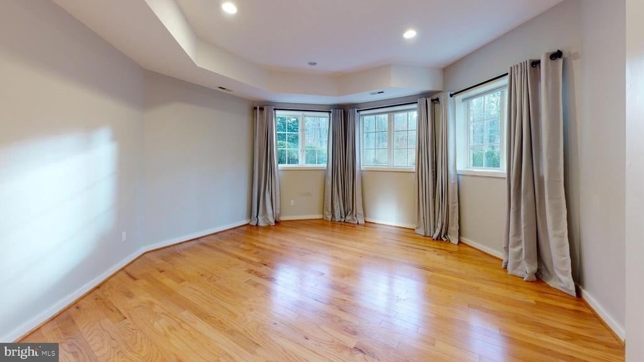
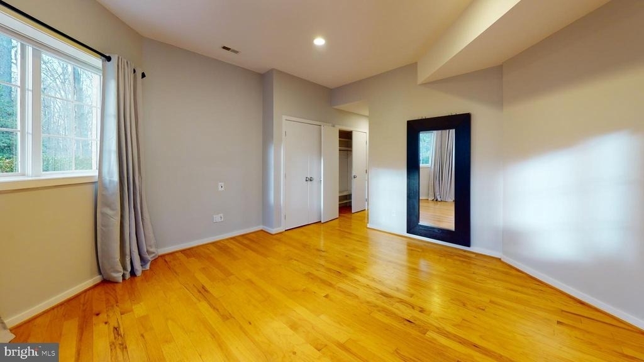
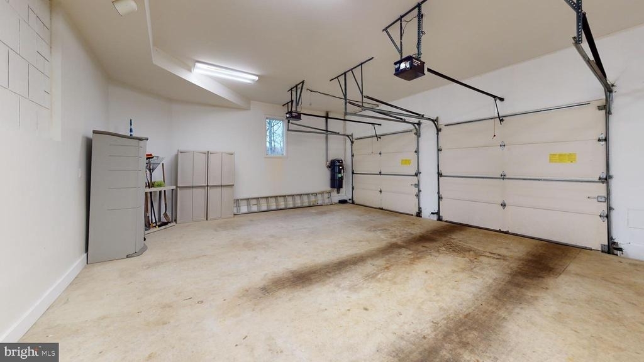
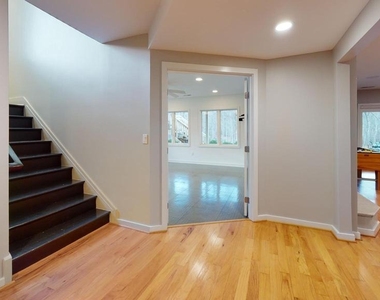
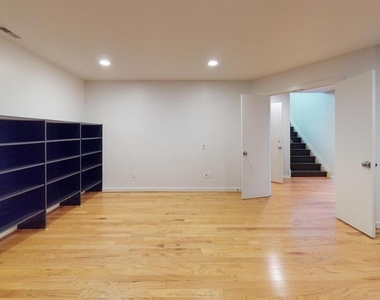
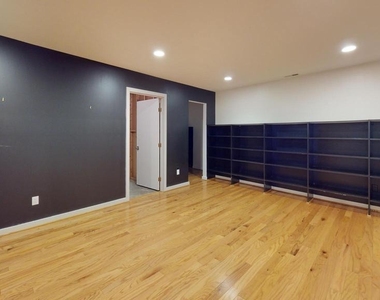
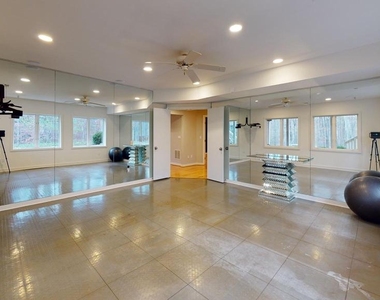
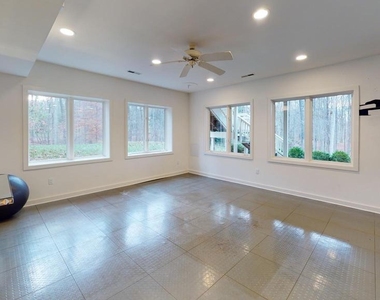
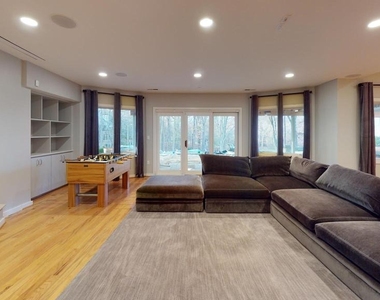
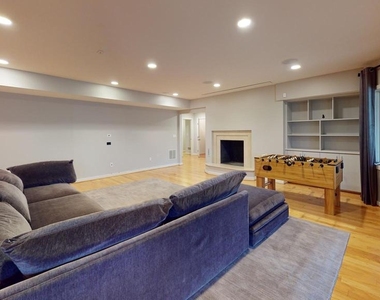
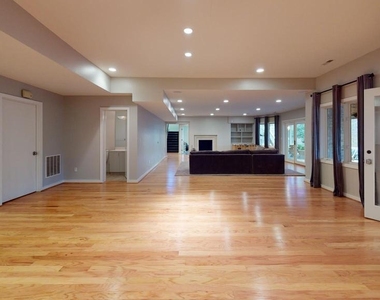
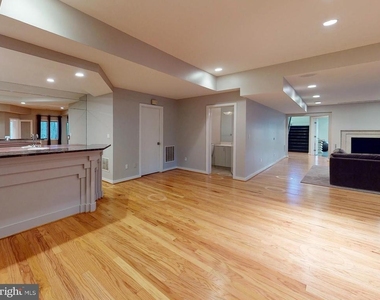
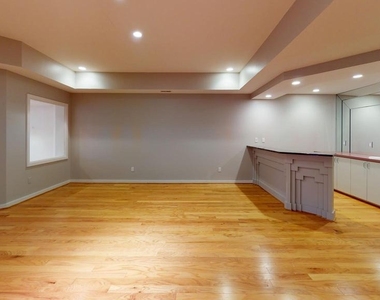
The walkout lower level is an entertainer's dream: a spacious recreation and media room, wet bar, exercise room, family room, two optional bedroom/office spaces, and two additional baths. A patio off the lower level extends the outdoor living space beautifully. The attached three-car garage provides ample storage.
Avenel residents enjoy access to the community pool, tennis facilities, and landscape maintenance services. With easy access to Bethesda, Downtown DC, and beyond, this approximately 9,246 square foot home offers an exceptional blend of elegance, comfort, and convenience.
AMENITIES
Fireplace
Private Outdoor Space
Dishwasher
Furnished
Parking Space
ADDITIONAL INFORMATION
Interior
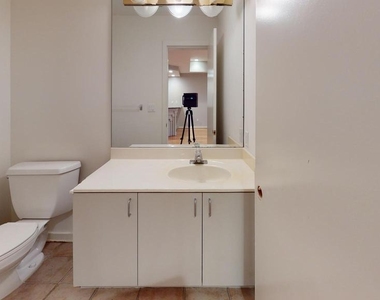
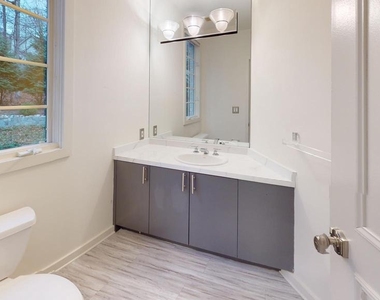
Bathroom Information
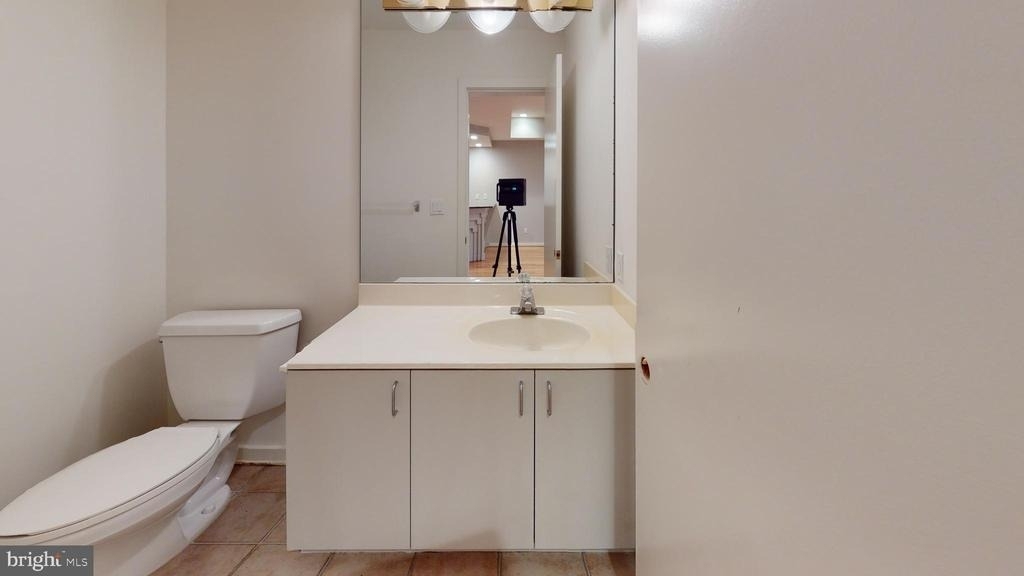
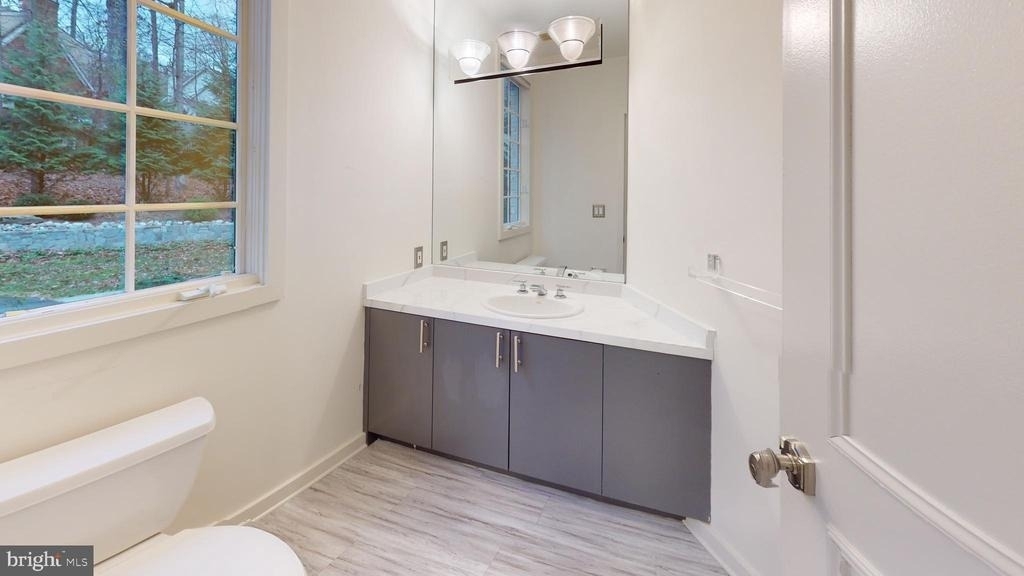
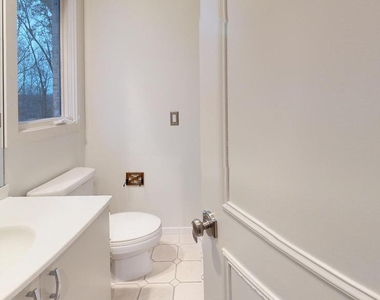
Half Bathrooms: 3
Full Bathrooms: 5
Interior Information
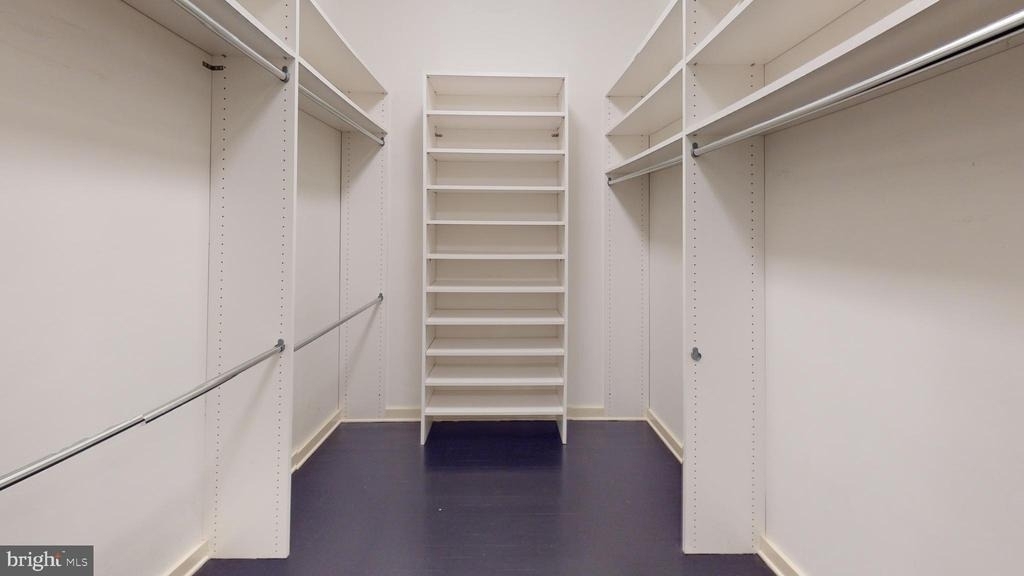
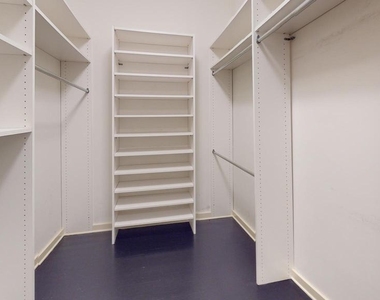
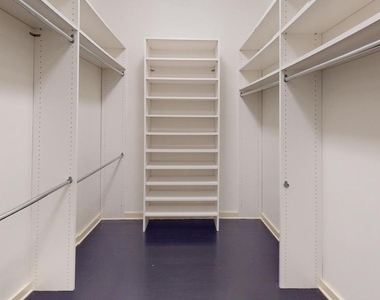
Interior Features: Breakfast Bar, Kitchen Island, Recessed Lighting, Walk-In Closet(s), Family Room Off Kitchen, Floor Plan - Open, Formal/Separate Dining Room, Kitchen - Table Space, Primary Bath(s), Upgraded Countertops
The median is solely based on the area and the number of bedrooms.
Listing-specific characteristics such as the number of bathrooms and the amenities will also impact the price.
LISTING QUALITY
▲
Features and amenities are properly noted
▲
RentHop has data for this building
▼
The manager has not yet mailed us a photo copy of his or her government identification and proof or property ownership.
▼
Manager has not logged in recently
▼
Manager does not yet have user reviews
RENTHOP DESCRIPTION
The apartment is a unit offered at a monthly price of $11,000. The person posting the listing did not specify that any pets were allowed. It may be the case that pets are ok and the manager simply has not yet filled out all the details. The kitchen conveniently includes a dishwasher.
We have 67 photos of this particular unit, building, and surrounding areas.
We found some very similar listings nearby
Select those you'd like to message
Your messages have been sent!
Check Availability
By selecting Check Availability, you agree that RentHop and real estate professionals may call or text you about your inquiry. Message/data rates may apply. Terms & Privacy. California Privacy Notice









































 Your Privacy Choices
