Check Availability
$5,850
Posted 13 hours ago, Immediate Move-In
bedrooms
5 Bed
bathrooms
2 Bath
bathrooms
1 Half Bath
square feet
2,352 Sqft
Listing by Kelley Dirom
Save Listing

DESCRIPTION
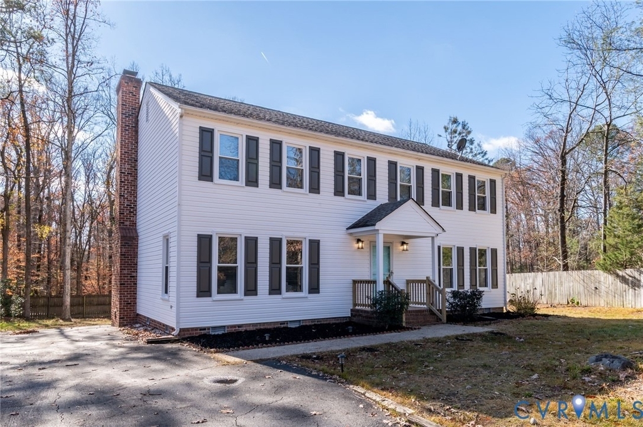
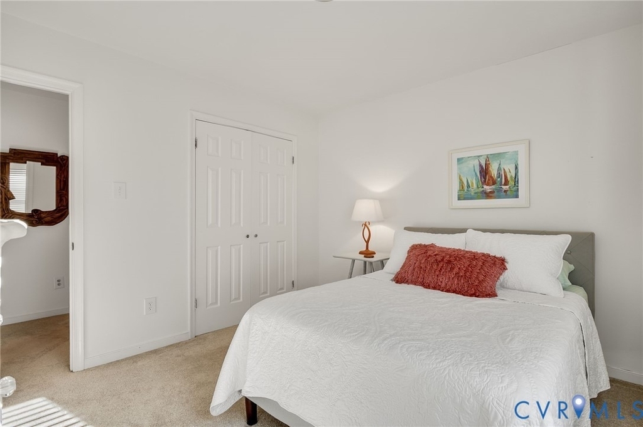
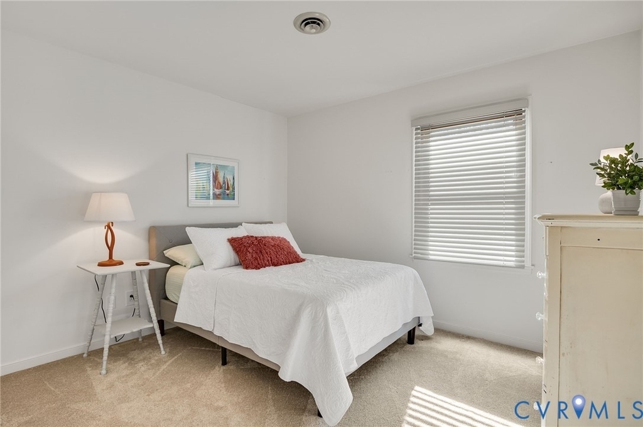
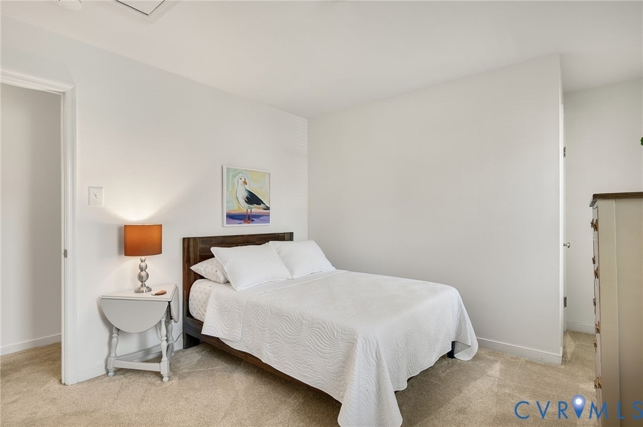
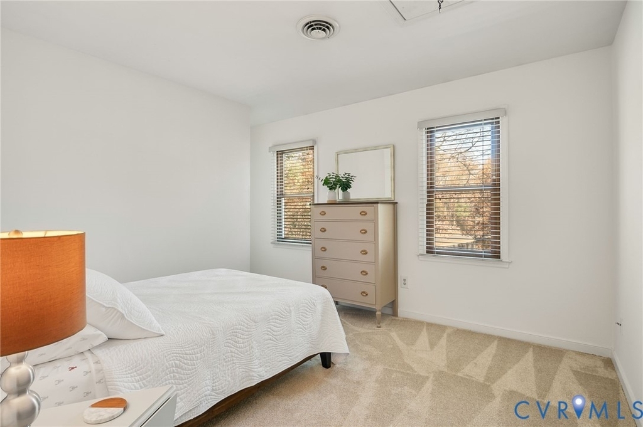
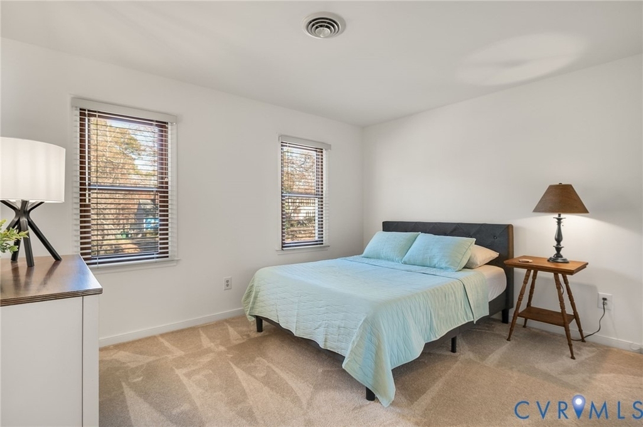
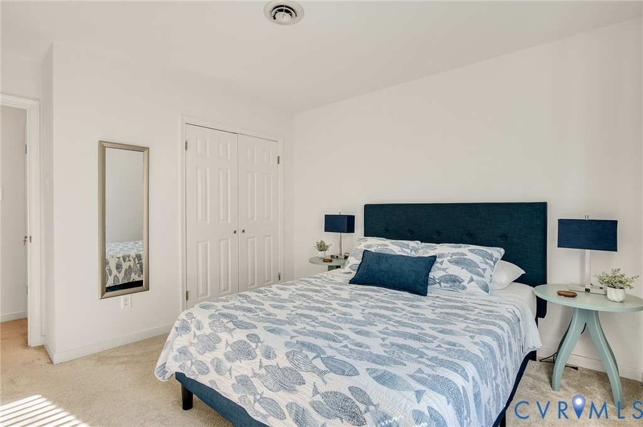
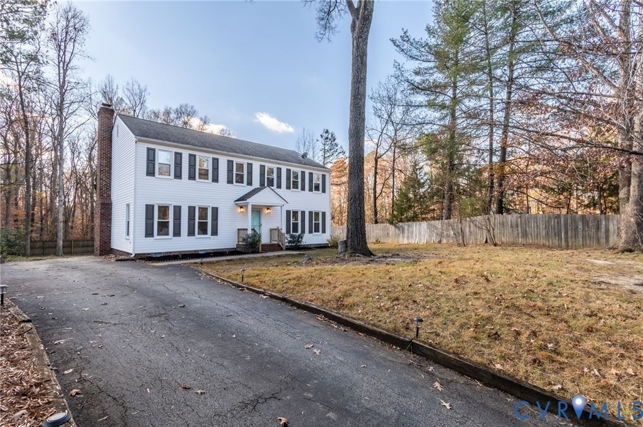
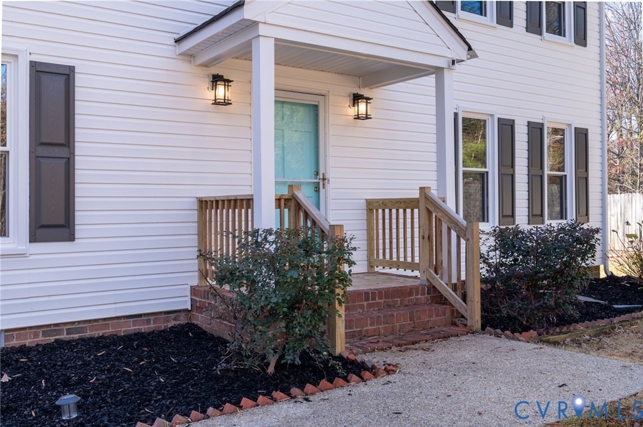
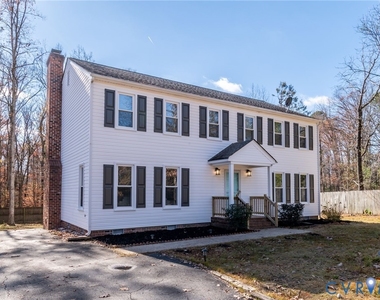
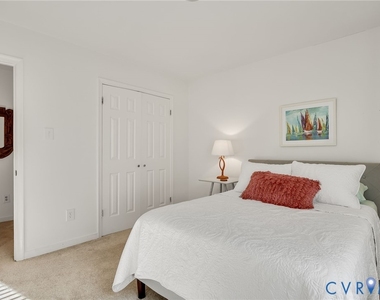
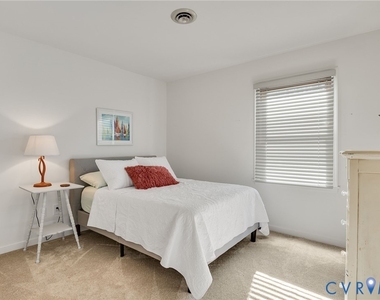
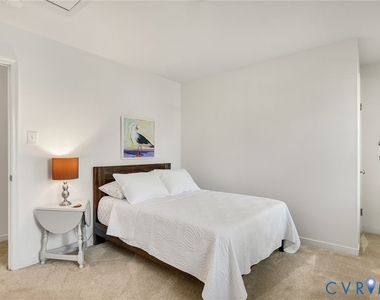
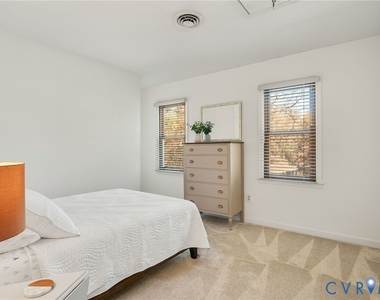
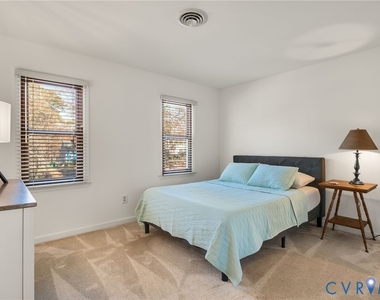
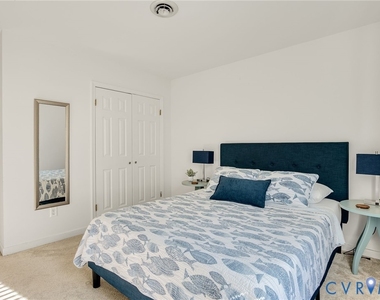
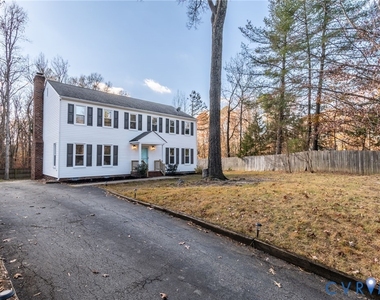
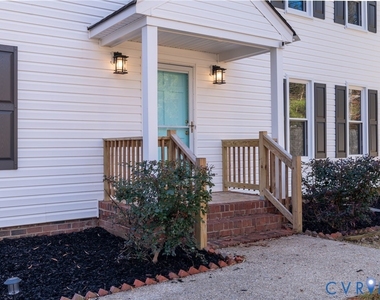
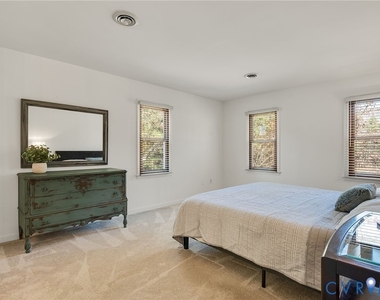
Furnished Five-Bedroom Colonial in Freeman High School District now Available for Rent July, 18 to Dec 1st
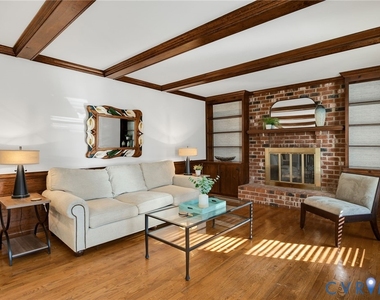
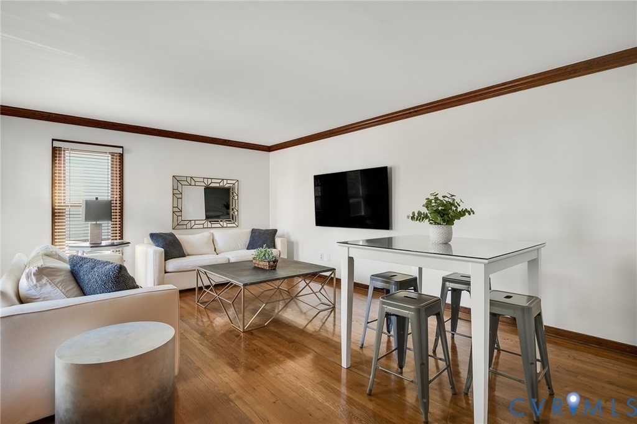
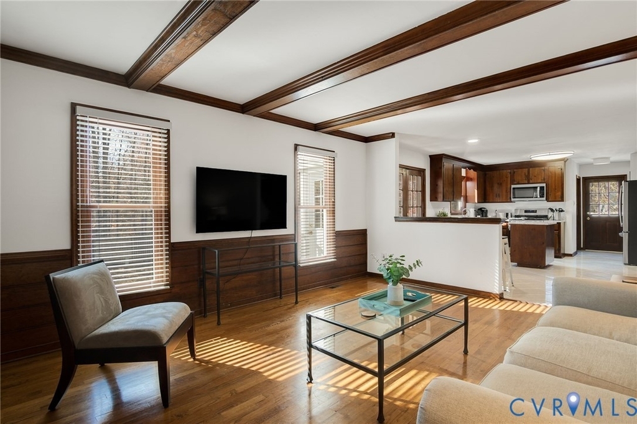
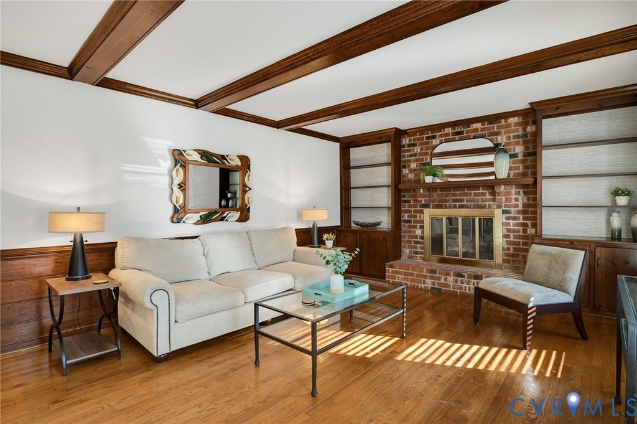
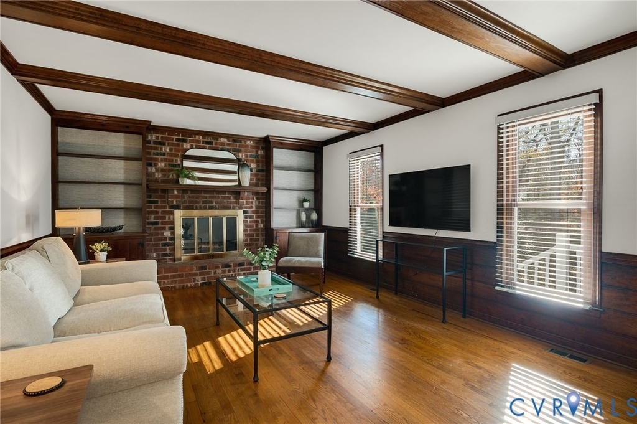
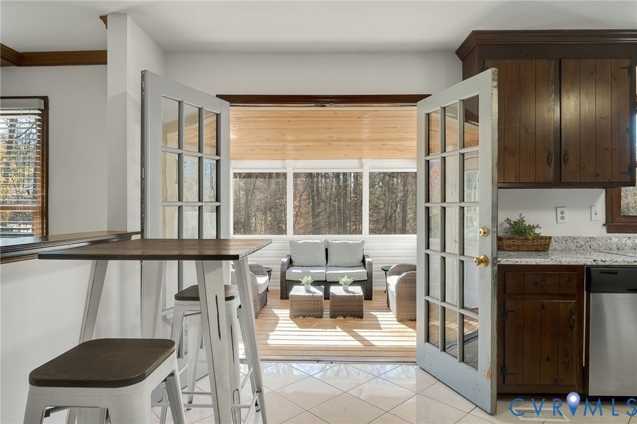
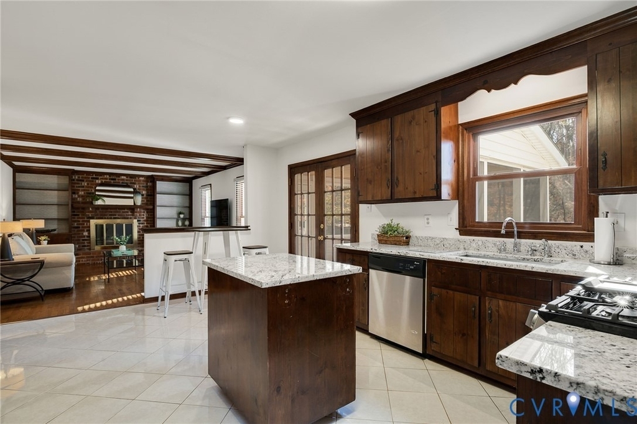
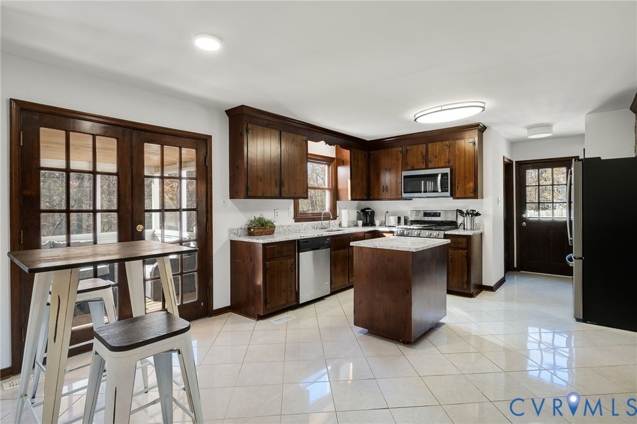
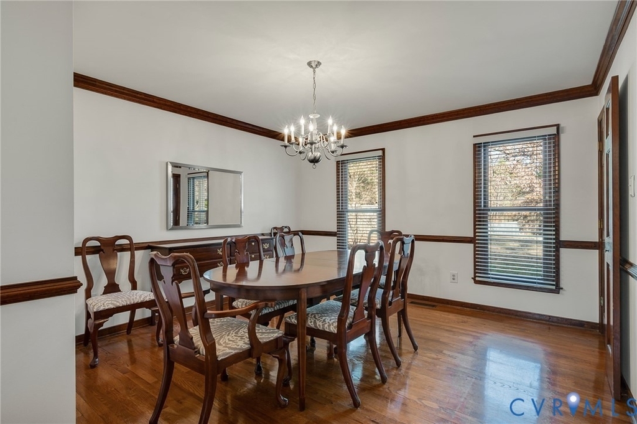
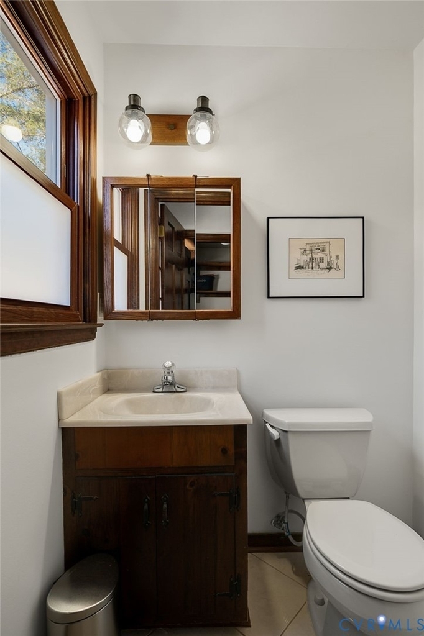
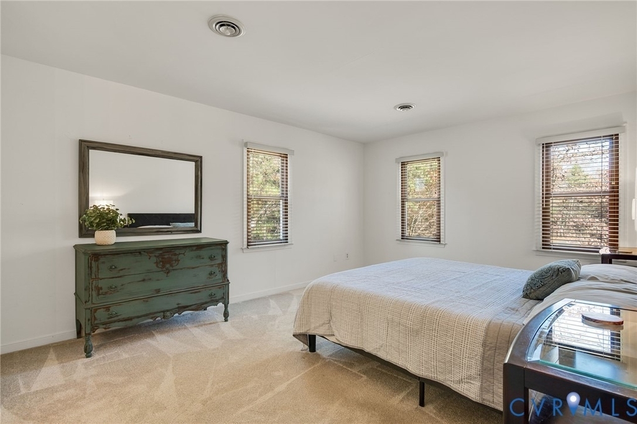
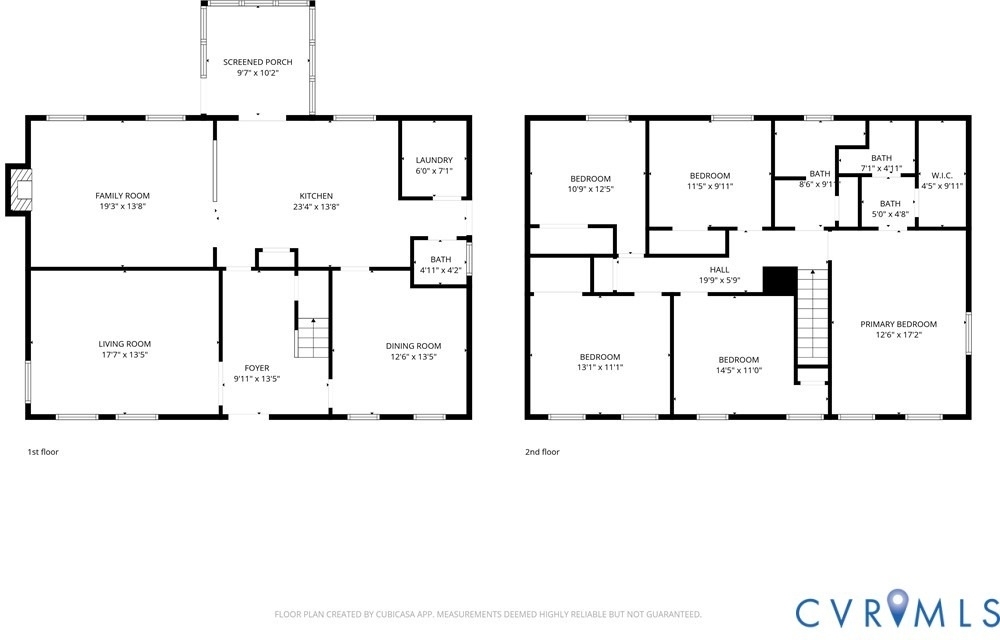
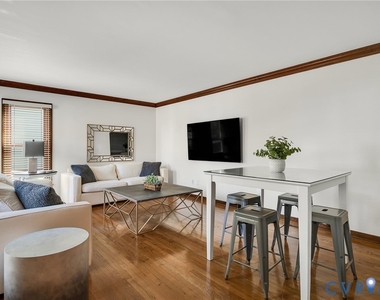
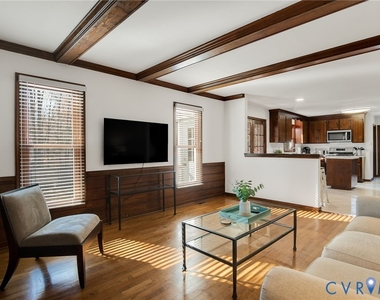
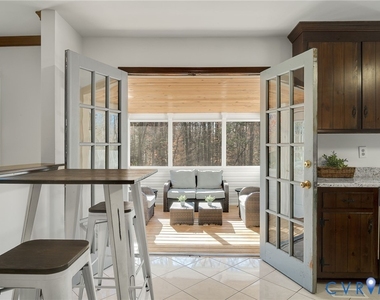
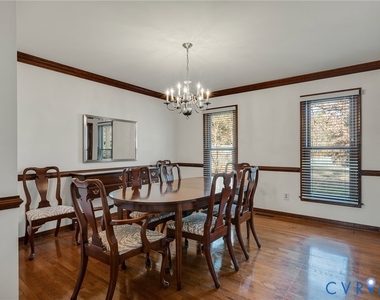
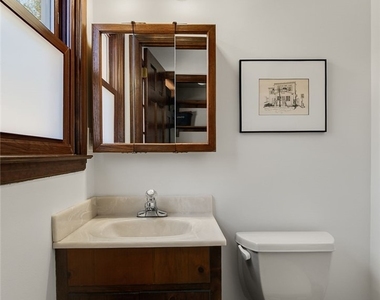
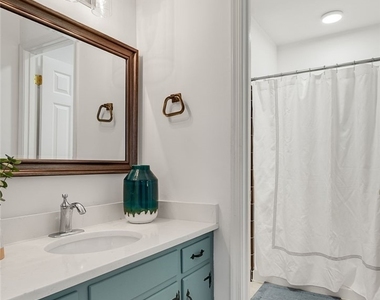
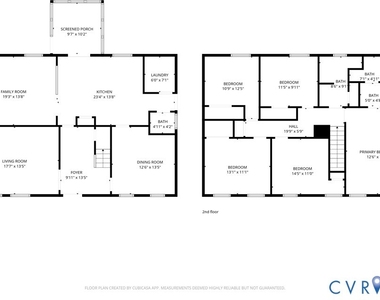
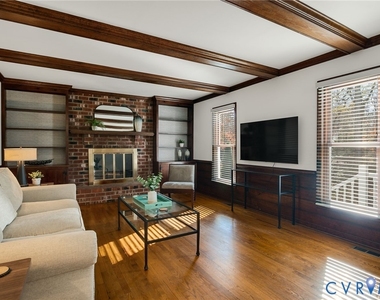
This spacious five-bedroom, two-and-a-half bath colonial offers a flexible floor plan ideal for comfortable living. The home features a very large family room, a separate dining area, and cozy den located just off the eat-in kitchen with views of the rear yard.

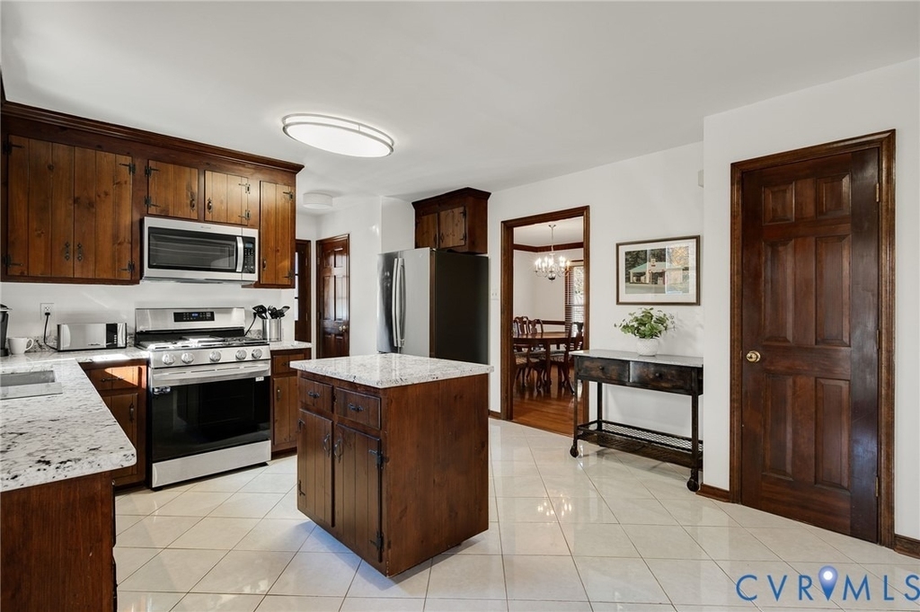
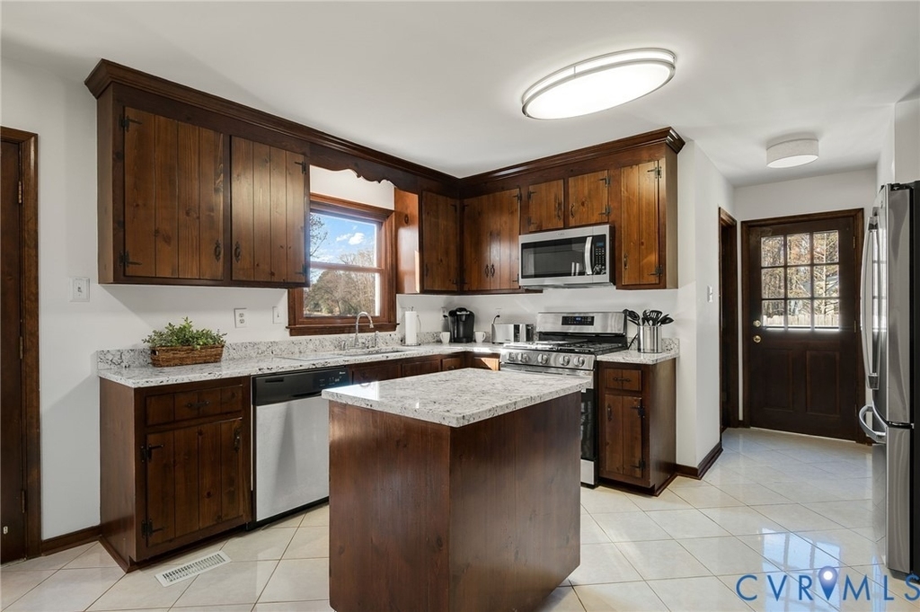
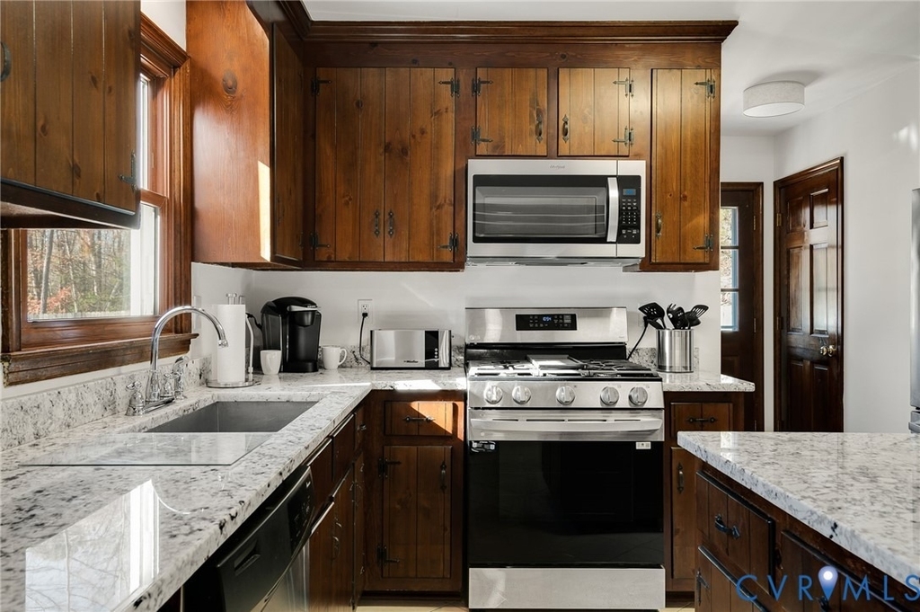
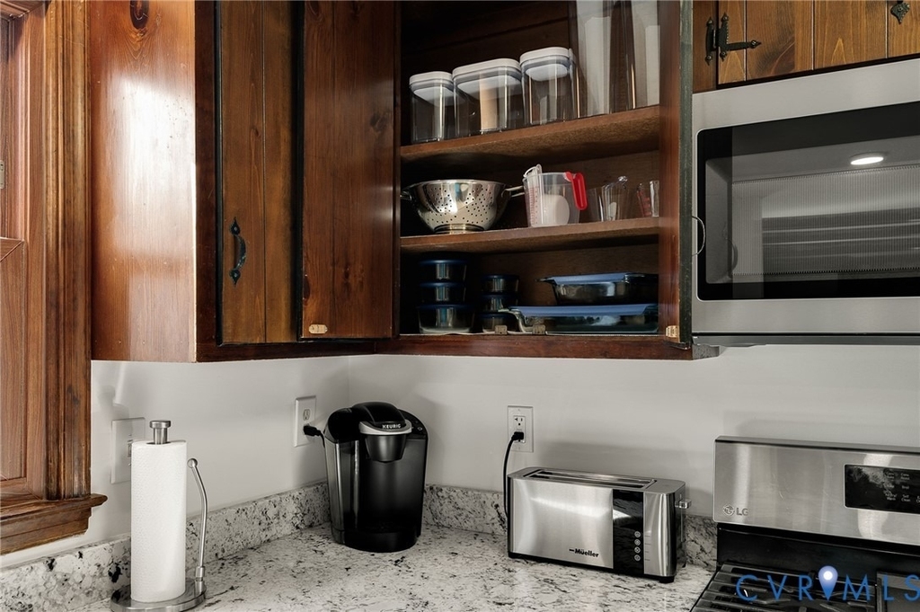
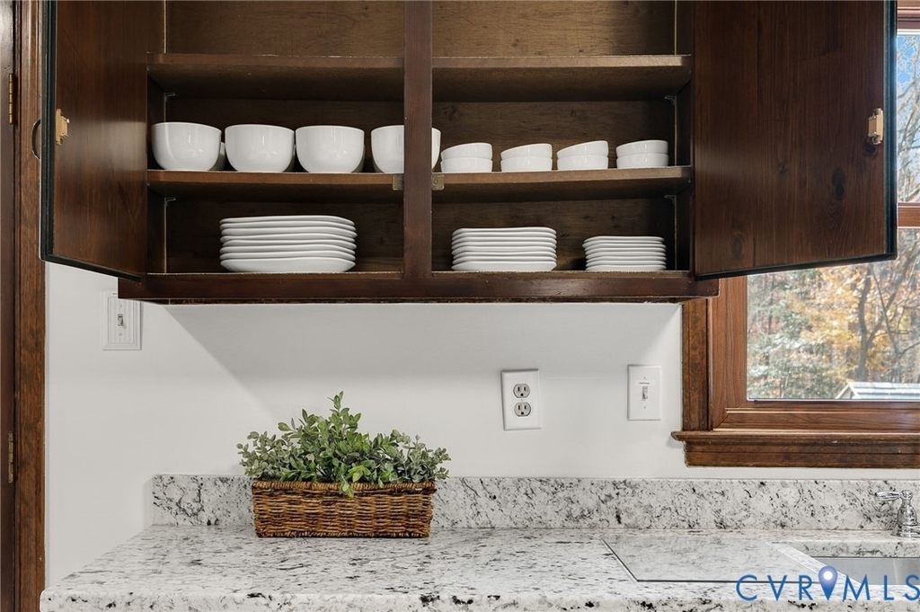
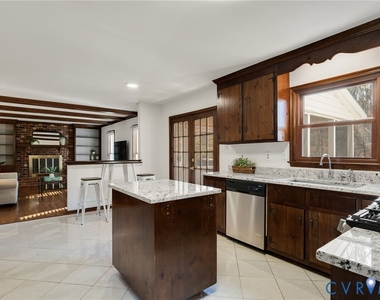
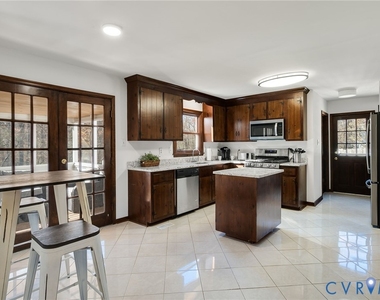
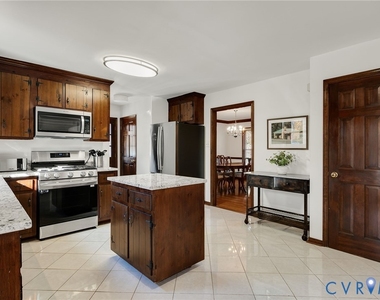
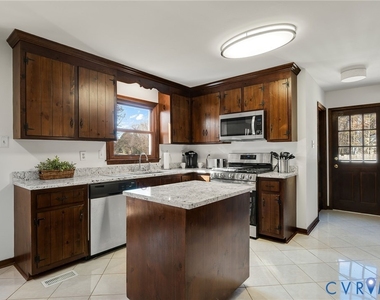
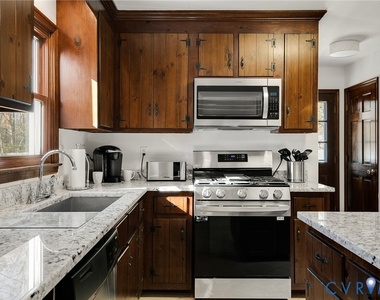
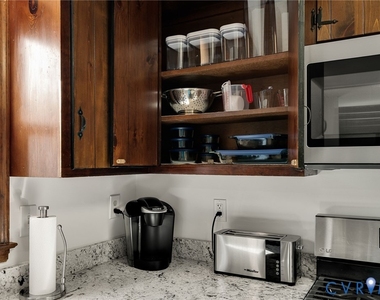
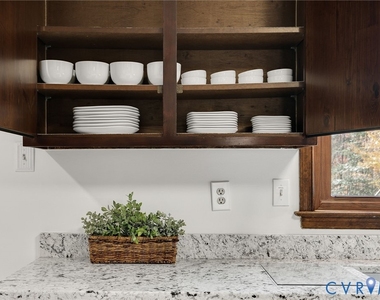
The kitchen is well equipped with gas cooking, a stainless steel dishwasher, a brand-new double-door refrigerator, brand-new built-in microwave, and granite countertops, making meal preparation easy and enjoyable.
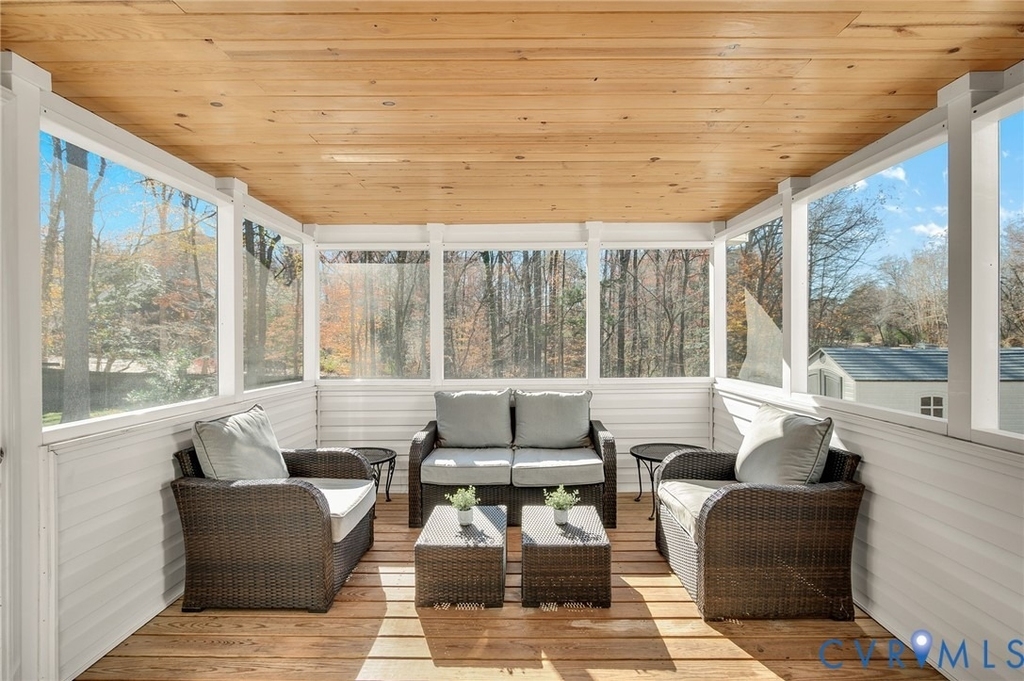
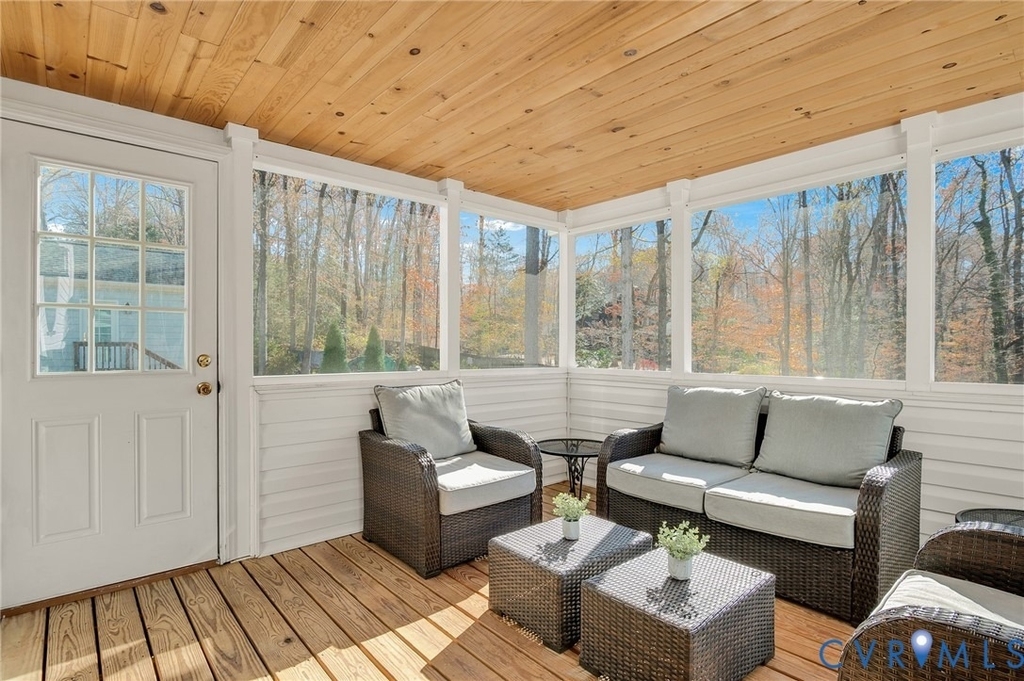
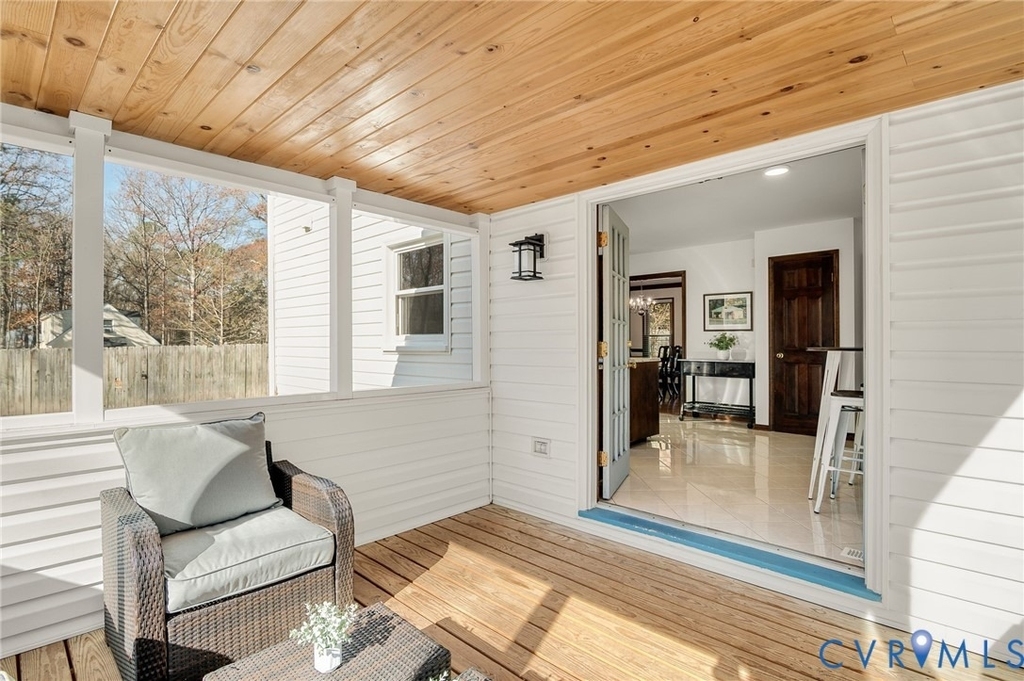
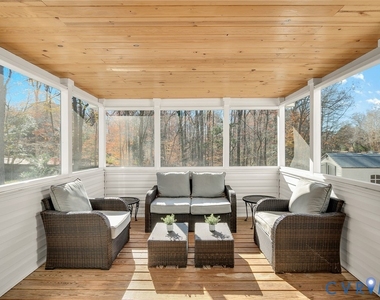
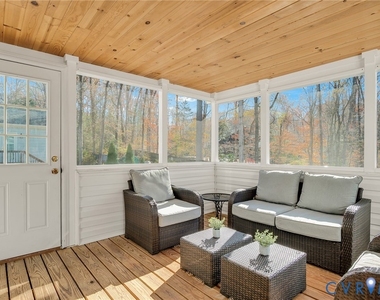
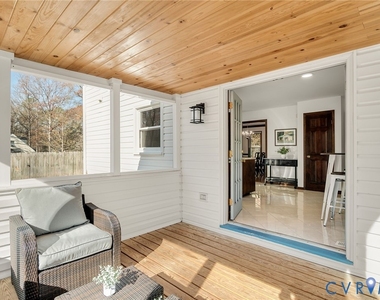
Relax outdoors on the screened porch or entertain on the patio overlooking the partially fenced rear yard.

Home is perfect for anyone in need of housing whether due to an insurance claim, corporate relocation, delayed real estate closings, or other temporary circumstances. Both mid and long-term stays are available. Making it ideal for 4 University of Richmond students or travel nurses.

Additional highlights include off-street parking and a large storage shed, ideal for bicycles and other personal items. Home has all brand new windows and light fixtures.

No smoking or vaping permitted.

Interstate I-64 at Gaskins less than 2 miles
Short Pump Towne Center 5 miles
Innsbrook 3 miles
University of Richmond 5 miles
VCU Main Hospital 14 miles
VCU Children's Hospital 14 miles
Henrico Doctor's Hospital less than 4 miles
St Mary's Hospital 5 miles

Ask for more details regarding utilites and lease extensions. Minimum rental is 30+ days. No rentals of less than 30 days allowed.

Owner is a licensed real estate agent in the Commonwealth of Virginia.

AMENITIES
Fireplace
Dishwasher
Furnished

ADDITIONAL INFORMATION
Interior

    Bathroom Information

  • Half Bathrooms: 1
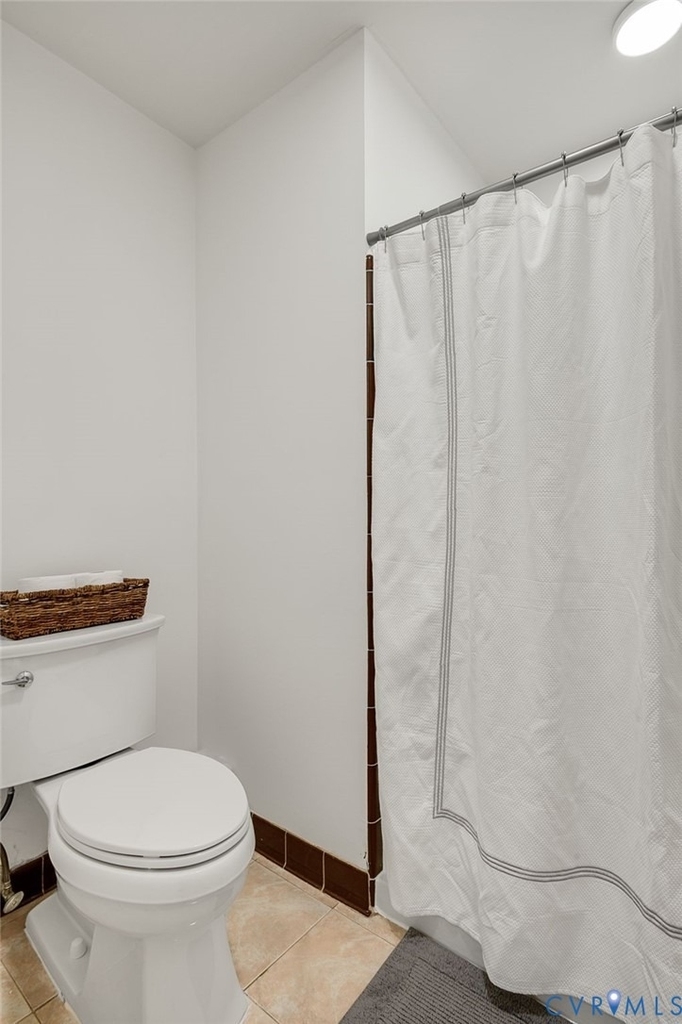
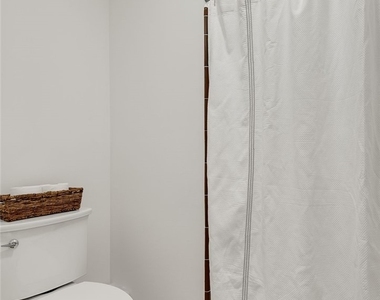
  • Full Bathrooms: 2

    Interior Information

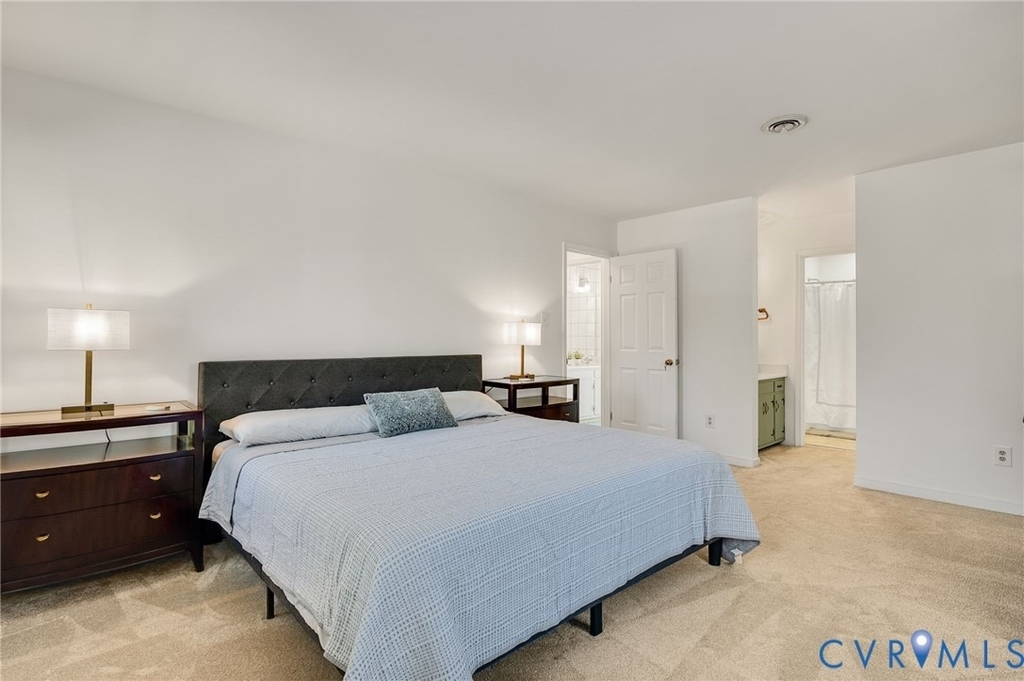
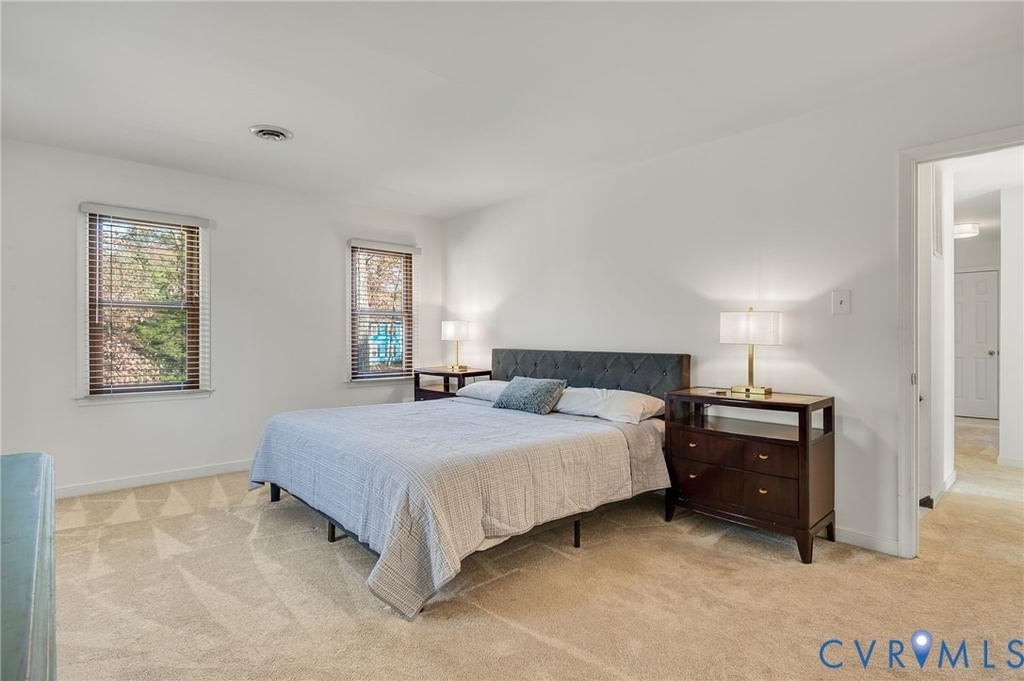
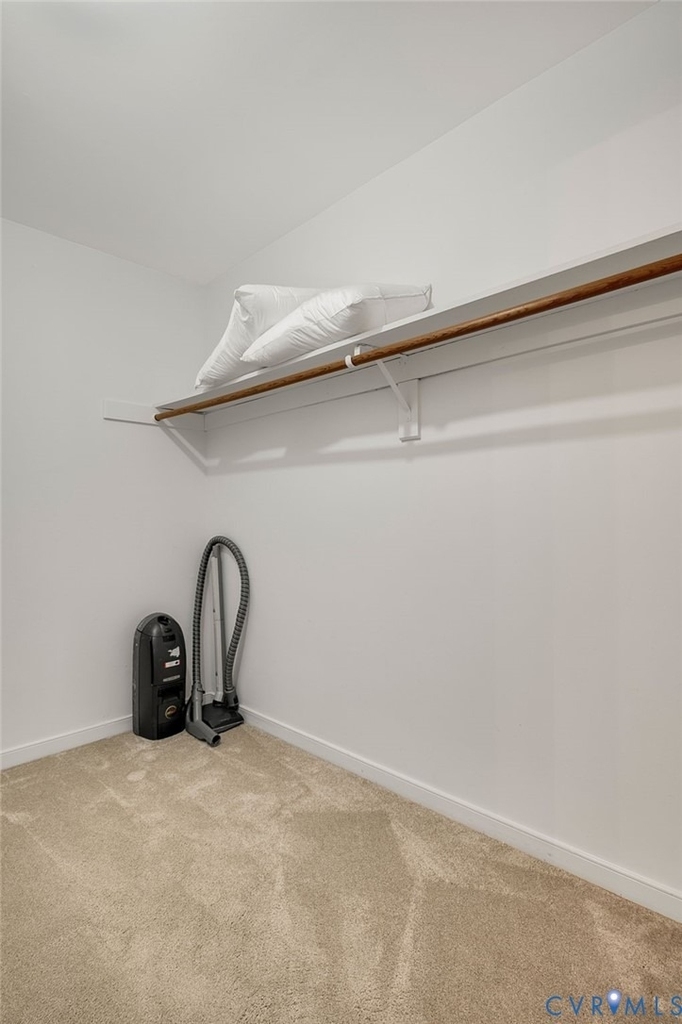
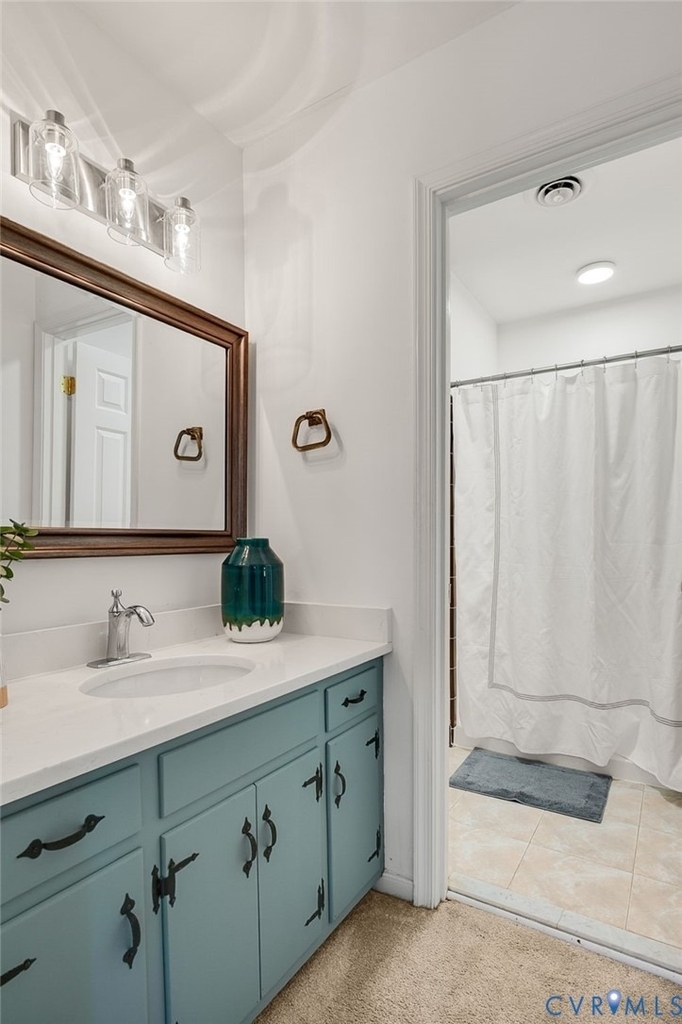
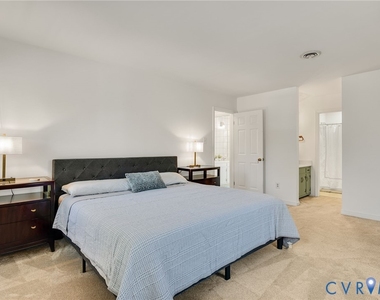
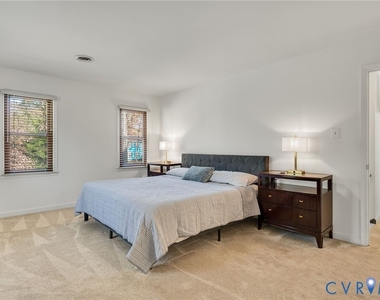
  • Interior Features: Bookcases, Built-in Features, Double Vanity, Eat-in Kitchen, Granite Counters, Kitchen Island, Pantry, Walk-In Closet(s), DiningArea, SeparateFormalDiningRoom, BathInPrimaryBedroom
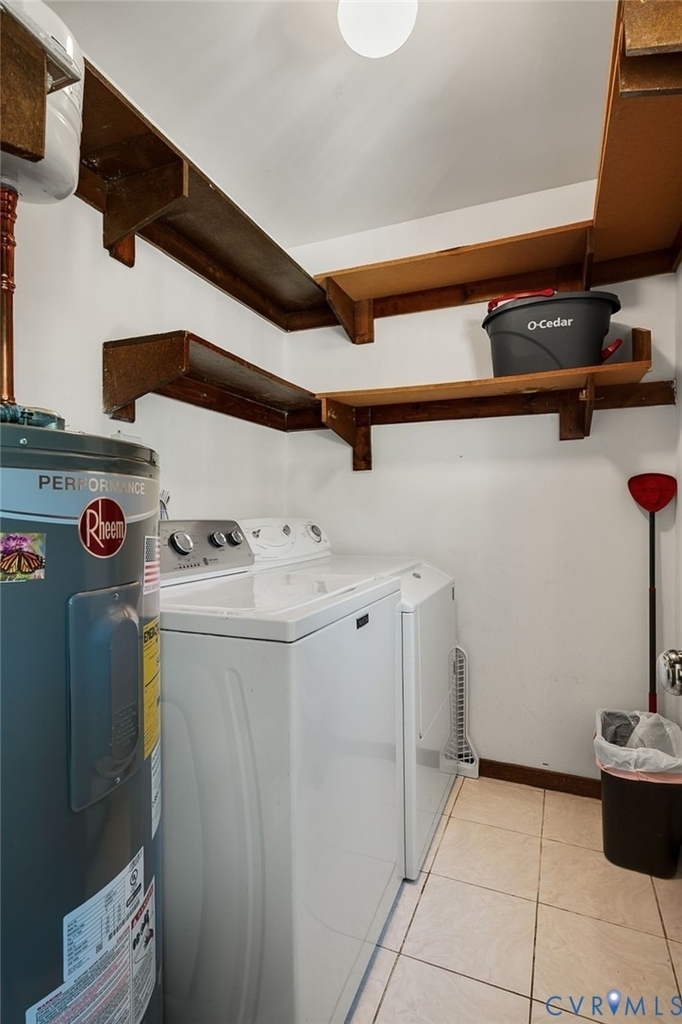
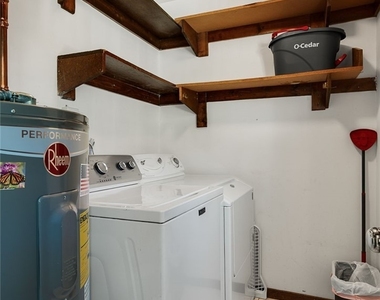
  • Appliances: Dryer, Dishwasher, Disposal, Microwave, Refrigerator, Washer, GasCooking
  • Flooring Type: Carpet, Tile, Vinyl, Wood

    Fireplace Information

  • Has Fireplace
  • Fireplaces: 1
Exterior

    Property Information

  • Square Footage: 2,352

    Building Information

  • Levels: Two

    Pool Information

  • Pool Features: None

    Lot Information

  • Lot Size Area: 0.4107
  • Lot Size Units: Acres
  • Lot Size Acres: 0.4107
  • Square Footage: 17,890
Utilities

    Utilities Information

  • Cooling Type: Central Air, Electric
  • Heating Type: Electric, Heat Pump
Parking

    Parking Information

  • Parking Features: Driveway, Paved, On Street

MAP


23238

LISTING QUALITY
▲ Features and amenities are properly noted
▲ RentHop has data for this building
▼ The manager has not yet mailed us a photo copy of his or her government identification and proof or property ownership.
▼ Manager has not logged in recently
▼ Manager does not yet have user reviews

RENTHOP DESCRIPTION
The apartment is a unit offered at a monthly price of $5,850. The person posting the listing did not specify that any pets were allowed. It may be the case that pets are ok and the manager simply has not yet filled out all the details. The kitchen conveniently includes a dishwasher.

We have 34 photos of this particular unit, building, and surrounding areas.
See available units at 9621 Peppertree Drive.

Does something look off?

CVR MLS

Last Updated: 6 hours ago
Data Source: CVR MLS
MLS# 2602474
List Agent Name: Kelley Dirom
List Office Name: RE/MAX Commonwealth
IDX information is provided exclusively for personal, non-commercial use, and may not be used for any purpose other than to identify prospective properties consumers may be interested in purchasing. Information is deemed reliable but not guaranteed. The listing broker’s offer of compensation is made only to participants of the MLS where the listing is filed.
Courtesy of RH Advisors, Inc. and RHP Realty NJ, Inc.