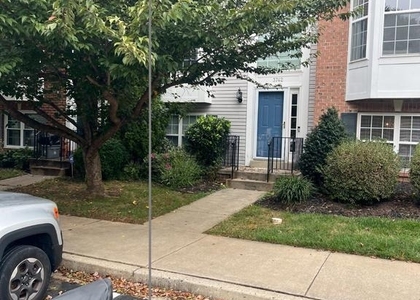
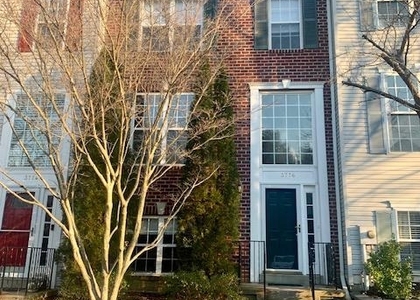
Stop by Saturday 10/17 from 12-2pm for a showing! Have you ever wanted to live in a new townhome? This fully remodeled and upgraded townhome feels like new! With major renovations completed--including painting, new flooring, new kitchen and bathrooms and new appliances throughout--this townhous shows like a model! Nestled in the charming Villages of Urbana, with Blue Ribbon schools and access to fantastic Villages of Urbana amenities, this is a must see! The Colonial architectural style, complemented by a classic brick and vinyl siding exterior, exudes timeless sophistication. Step inside to discover a thoughtfully designed layout that invites natural light to flow throughout. Spanning an impressive 2,640 square feet, this residence features four spacious bedrooms and three and a half bathrooms, providing ample space for relaxation and entertainment. The gourmet kitchen, complete with an over-sized quartz center island, white cabinetry, quartz counters, and all new stainless steel appliances is a chef's dream. The open concept dining area-- flows into the spacious living area and morning room--making for a perfect area to entertain family and guests alike! The morning room features walls of windows and opens onto the large deck with stairs to the back yard! On the upper level, the Primary suite is expansive--with an extra-large walk-in closet and features completely new fixtures reminiscent of a spa! Two more upgraded bedrooms and a full bath make up the upper level. The light-filled full walkout lower level--features a bedroom, full bath, laundry room with brand-new washer and dryer, and a spacious recreation area. This area offers endless possibilities for customization, whether you envision a cozy family room, a home gym, or a stylish office space. The community amenities in the Villages of Urbana are equally enticing, with access to the three sparkling community pools perfect for those warm summer days, two fully-equipped gyms, three clubhouses, tennis, basketball and pickleball courts, walking trails, playgrounds and tons of community social events! Parking is a breeze with off-street options available, ensuring convenience for you and your guests. Experience the exclusive lifestyle that comes with living in the Villages of Urbana, where community spirit meets modern luxury. This property is not just a place to live; it's a sanctuary where you can create lasting memories. Don't miss the opportunity to call this stunning townhouse your own. Embrace the comfort, elegance, and vibrant community that awaits you!
AMENITIES
Accessibility: Level Entry - Main
Architecturalstyle: Colonial
Basement: Daylight
Basement: Full
Basement: Front Entrance
Basement: Walkout Level
Cooling: Central Air
Heating: 90% Forced Air
Parking: Off Street
Parking: On Street
Parking: Other
ADDITIONAL INFORMATION
Interior
Bathroom Information
Half Bathrooms: 1
Full Bathrooms: 3
Basement Information
Basement: Daylight, Full, Front Entrance, Walkout Level
The manager has not yet mailed us a photo copy of his or her government identification and proof or property ownership.
▼
Manager has not logged in recently
▼
Manager does not yet have user reviews
RENTHOP DESCRIPTION
The apartment is a unit offered at a monthly price of $3,100. The person posting the listing did not specify that any pets were allowed. It may be the case that pets are ok and the manager simply has not yet filled out all the details.
We have 44 photos of this particular unit, building, and surrounding areas.
MLS# MDFR2090618
List Agent Name: Eric Steinhoff
List Office Name: LPT Realty, LLC
IDX information is provided exclusively for personal, non-commercial use, and may not be used for any purpose other than to identify prospective properties consumers may be interested in purchasing. Information is deemed reliable but not guaranteed. The listing broker’s offer of compensation is made only to participants of the MLS where the listing is filed.
Courtesy of RH Advisors, Inc. and RHP Realty NJ, Inc.
By selecting Check Availability, you agree that RentHop and real estate professionals may call or text you about your inquiry. Message/data rates may apply. Terms & Privacy. California Privacy Notice
We found some very similar listings nearby
Select those you'd like to message
Your messages have been sent!
Check Availability
By selecting Check Availability, you agree that RentHop and real estate professionals may call or text you about your inquiry. Message/data rates may apply. Terms & Privacy. California Privacy Notice









 Your Privacy Choices
