Welcome to this beautifully renovated 3-bedroom plus den, 3.5-bath single-family home, offering 2538 square feet of comfortable living space on a private, fully fenced .59-acre lot. Tucked away at the end of a quiet cul-de-sac in a sought-after central Bethesda neighborhood, this exceptional home combines convenient main-level living with abundant indoor and outdoor space.
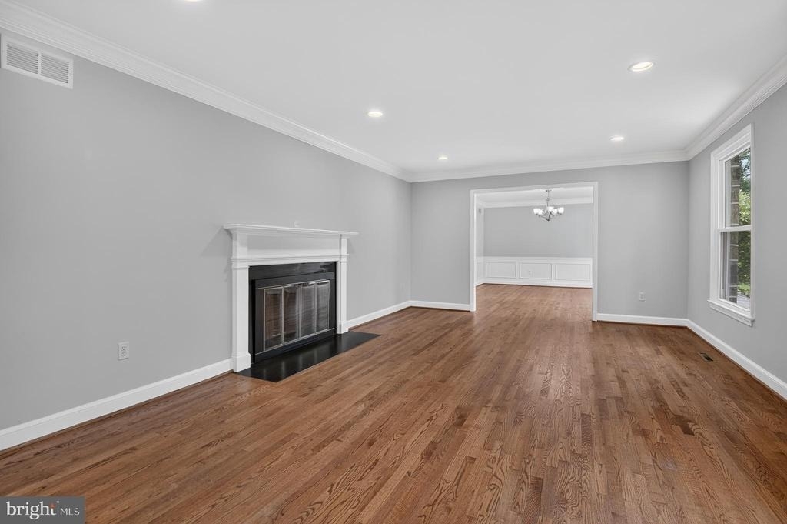
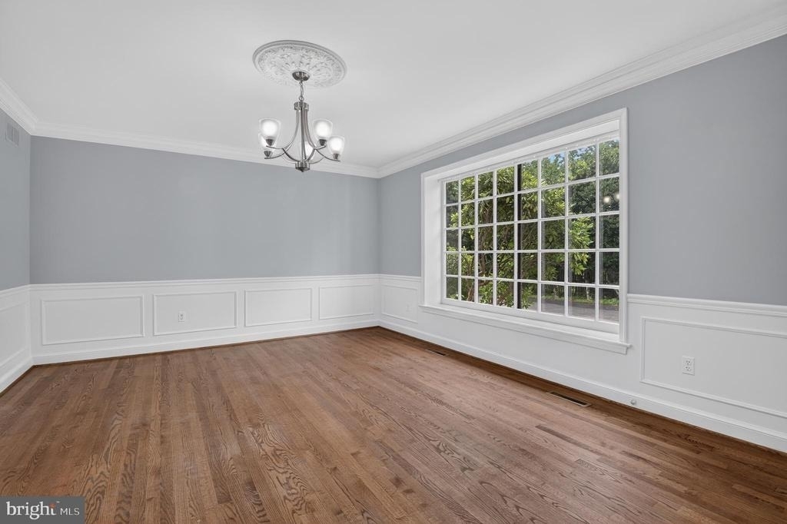
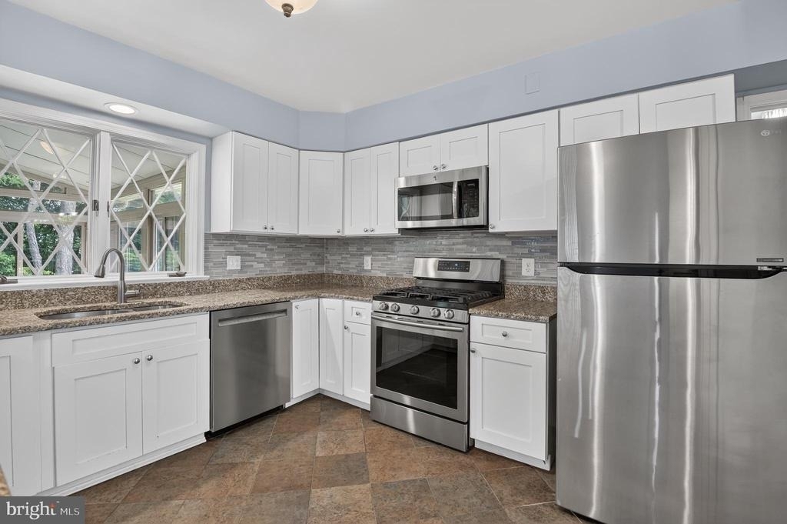
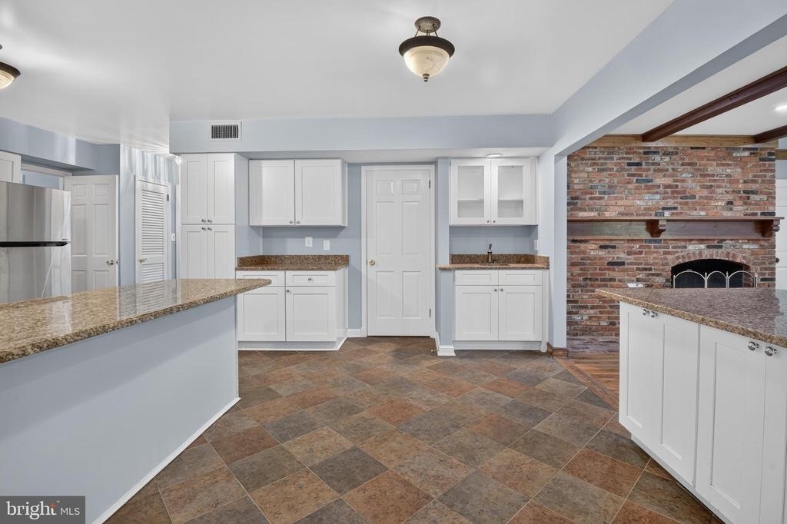
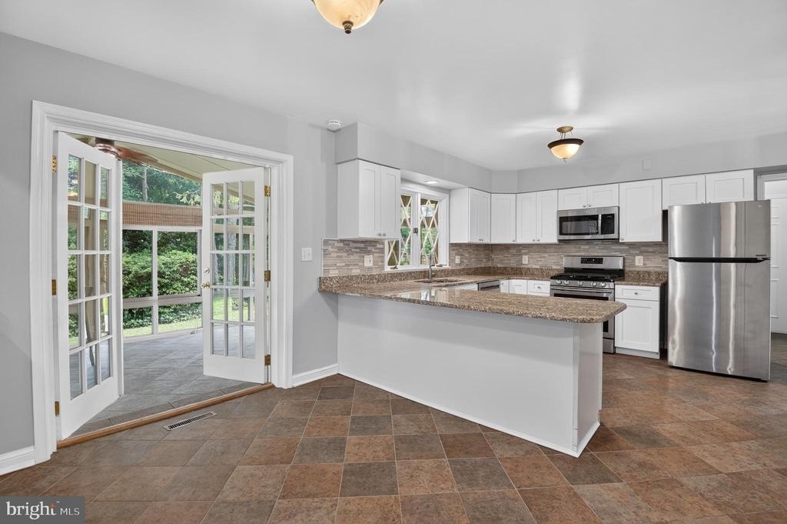
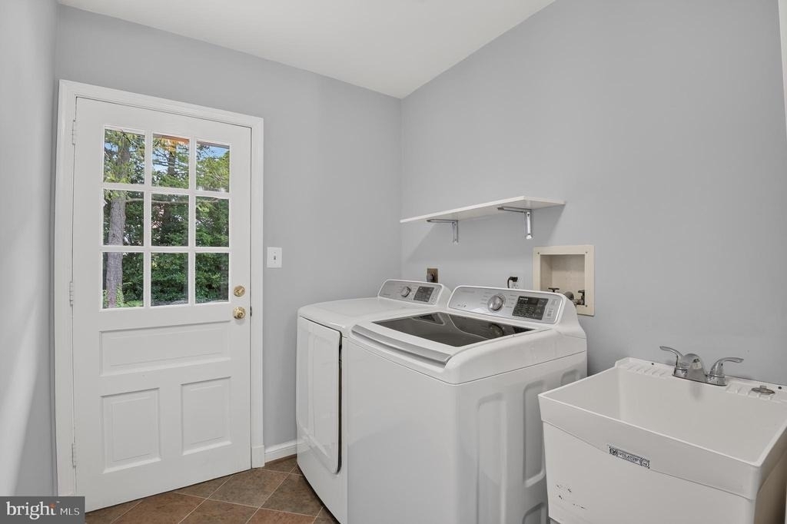
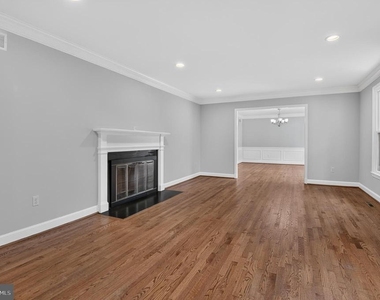
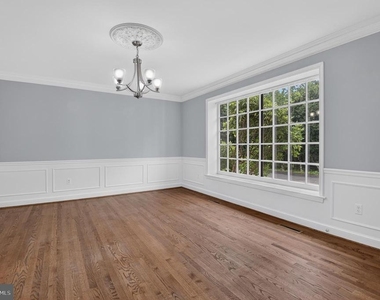
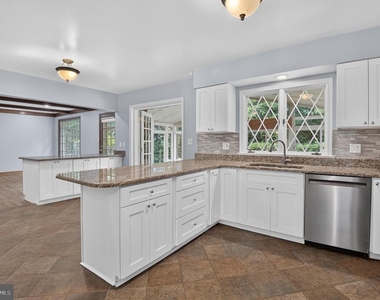
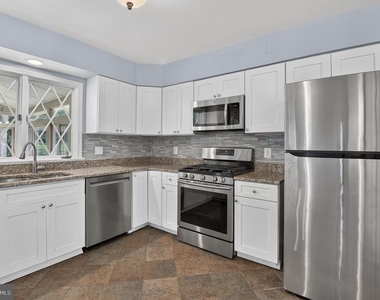
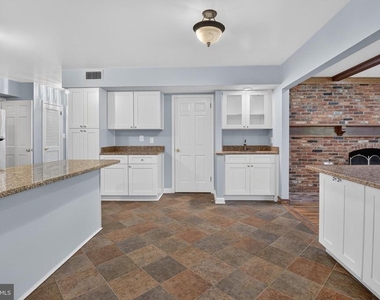
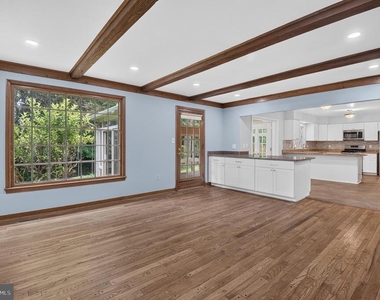
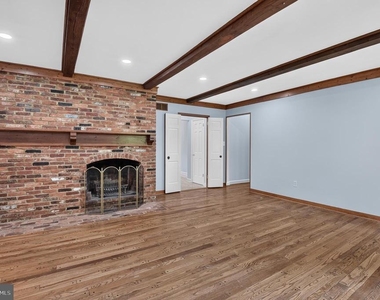
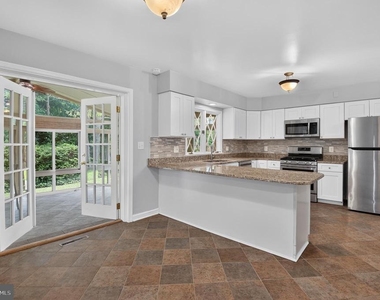
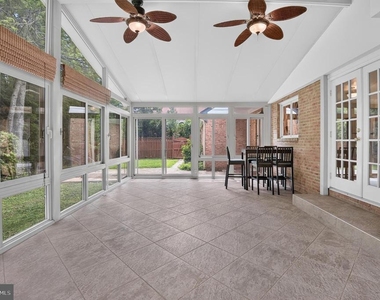
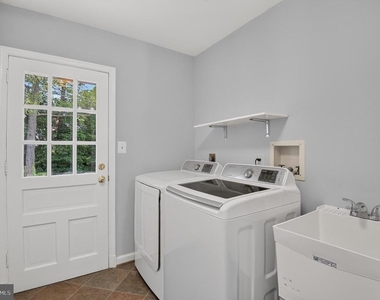
The inviting main level features spacious living and dining rooms, two fireplaces and an open-concept family room. The updated gourmet kitchen offers stainless-steel appliances, gas cooking, generous workspace, a breakfast bar and room for casual dining. Spanning the back of the home, the spectacular four-season room provides tranquil views of the beautifully landscaped gardens and park-like grounds. A separate main-level laundry room with separate laundry/mud room with laundry tub and door to the backyard.
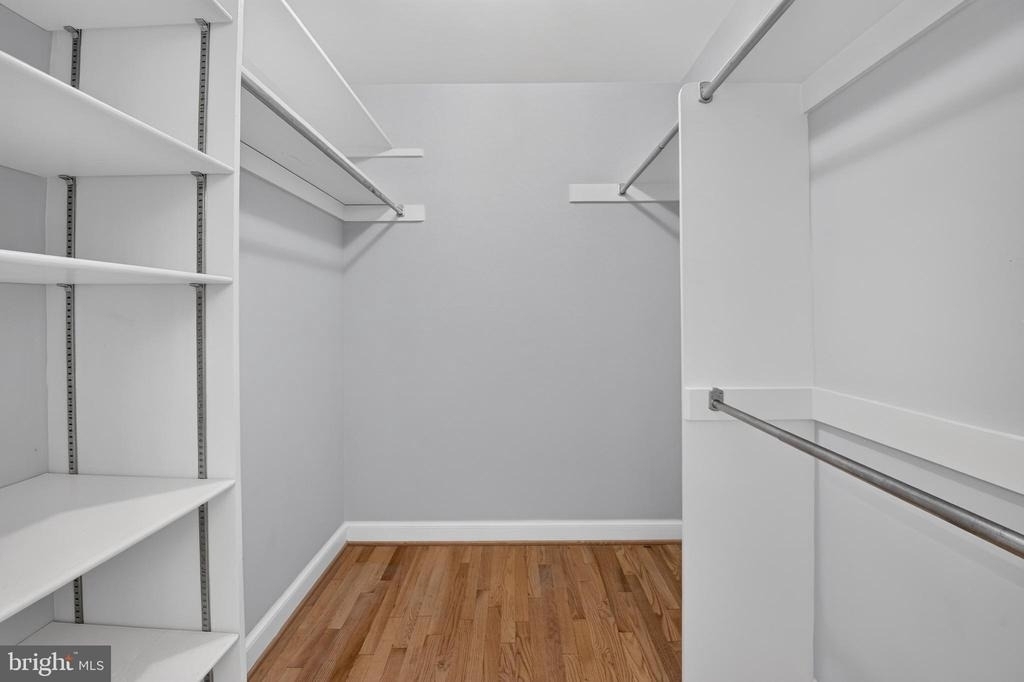
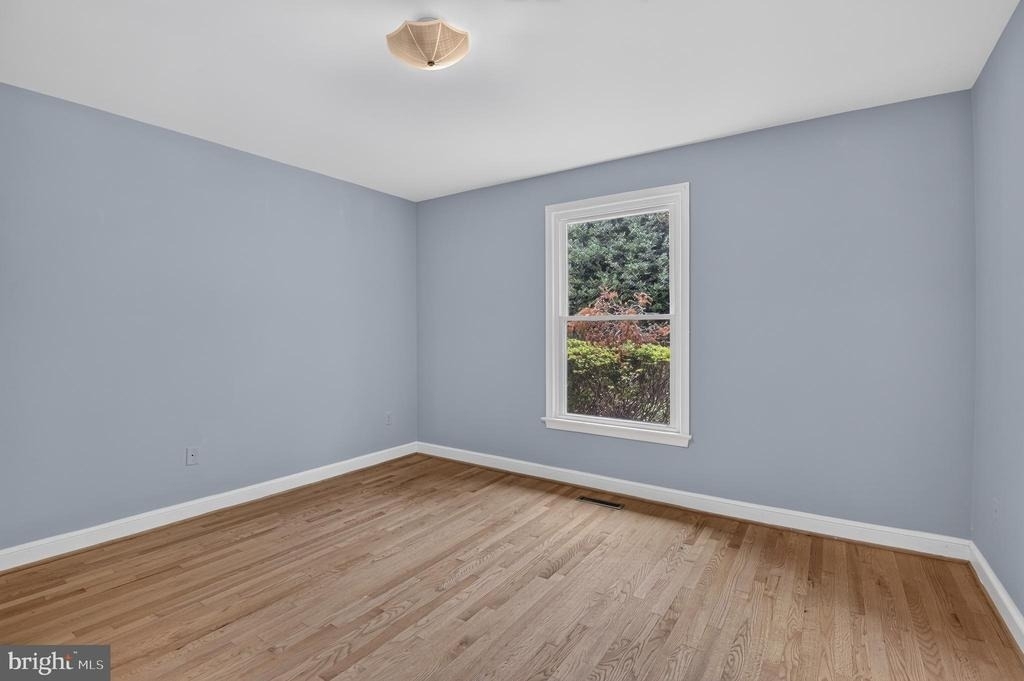
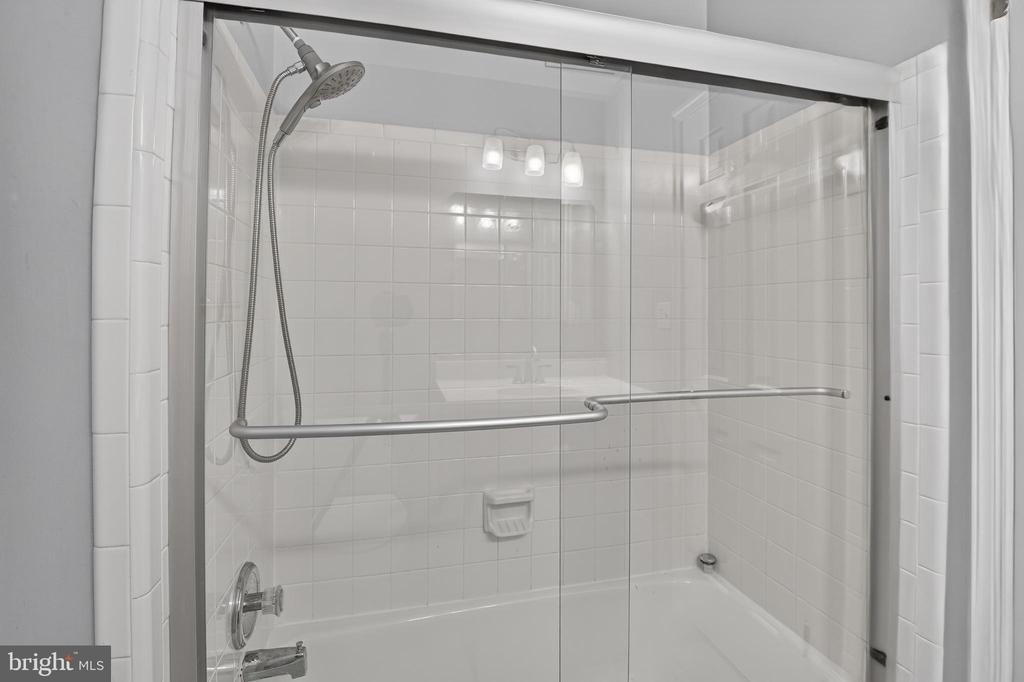
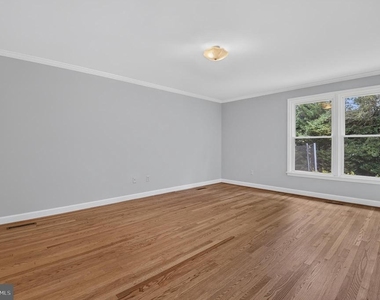
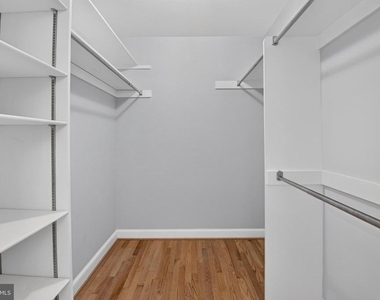
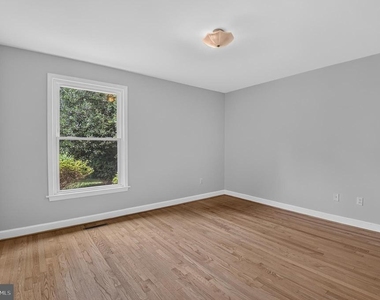
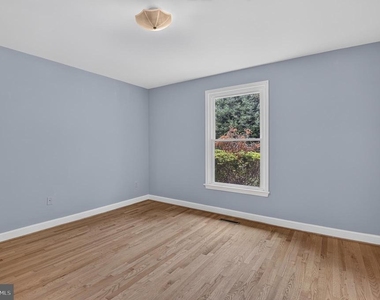
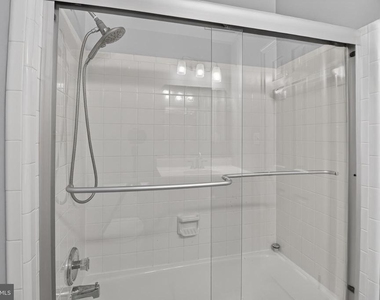
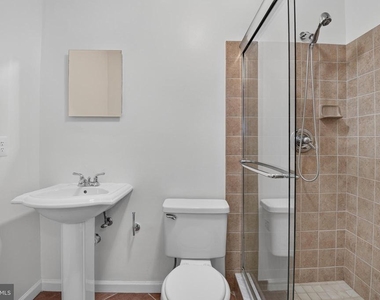
The generous primary suite includes a large walk-in closet and spa-inspired full bath. Two additional well-proportioned bedrooms share another full bath.
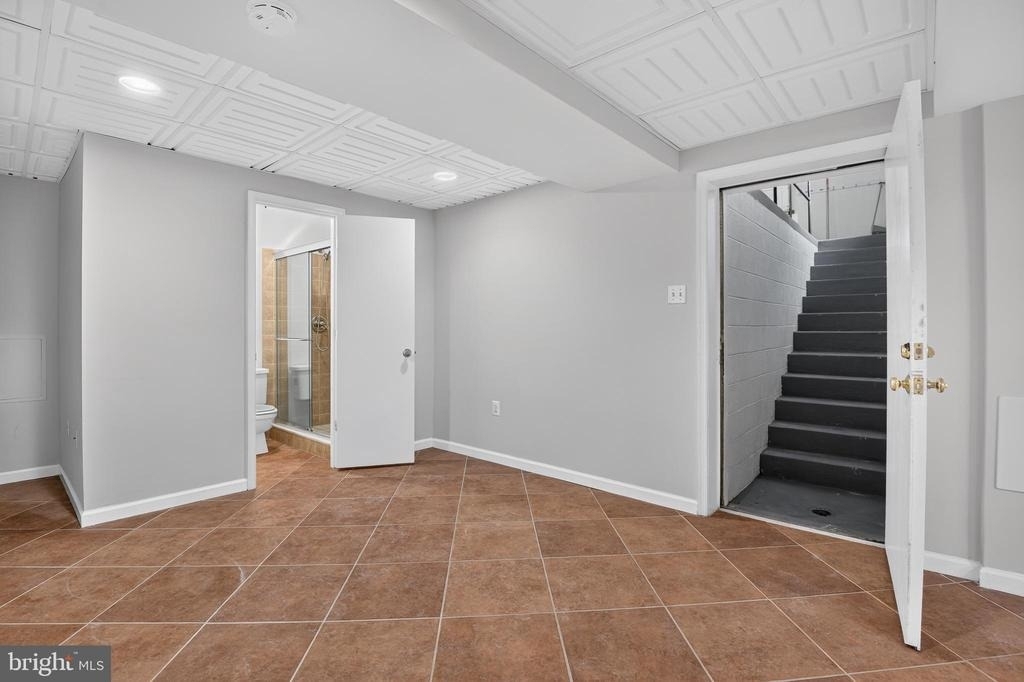
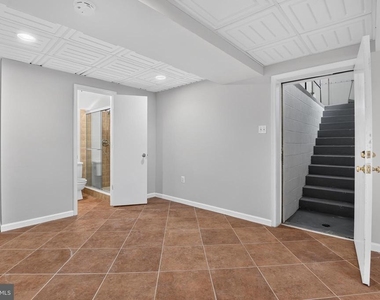
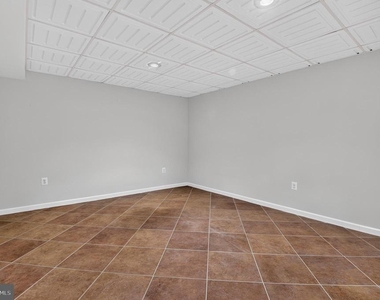
The finished lower level provides a second family room, flexible office and den spaces and a full bath-ideal for guests, working from home or extended living. An exit staircase offers direct access to the garage and outdoors. Ample storage space completes this level.
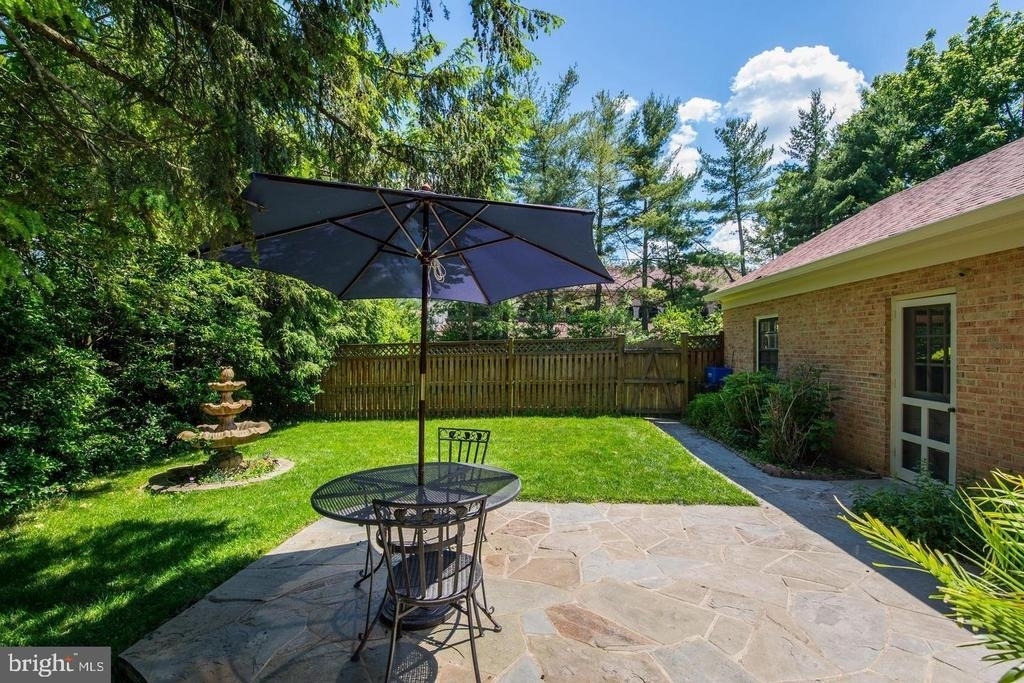
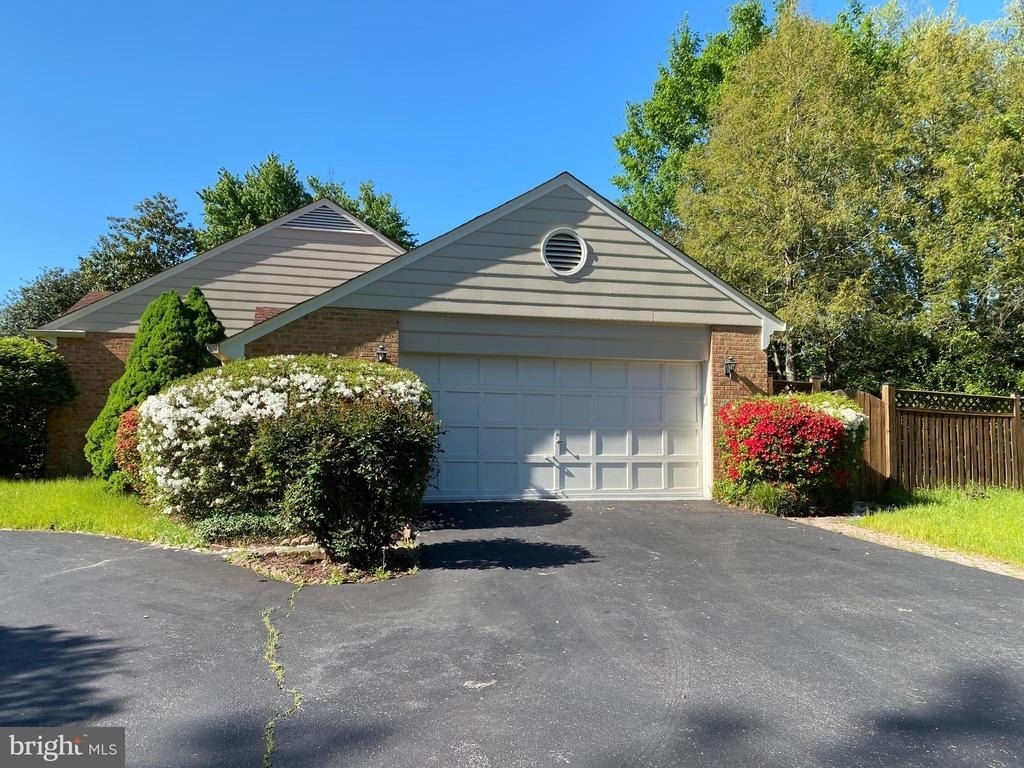
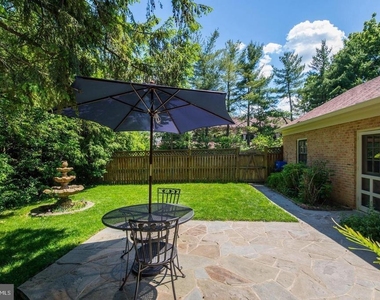
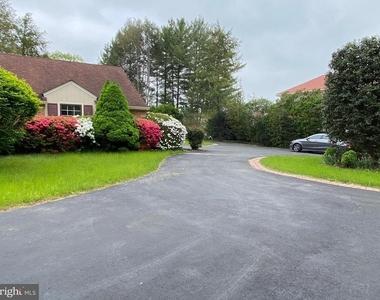
Additional highlights include a patio, circular driveway with abundant parking and a two-car garage. Beautiful gated gardens surround the home, creating an exceptional setting for entertaining, gardening, pets and play.
Conveniently located near Seven Locks Elementary School, other area schools, places of worship, golf, swim and tennis clubs, Cabin John Ice Rink, shopping, restaurants, theaters and medical offices. Minutes from downtown Bethesda, NIH, I-495, I-270 and public transportation. 1 small pet (under 30 pounds) on a case by case basis
AMENITIES
Fireplace
Dishwasher
Parking Space
ADDITIONAL INFORMATION
Interior
Bathroom Information
Half Bathrooms: 1
Full Bathrooms: 3
Interior Information
Interior Features: Eat-in Kitchen, Recessed Lighting, Walk-In Closet(s), Entry Level Bedroom, Family Room Off Kitchen, Floor Plan - Open, Floor Plan - Traditional, Formal/Separate Dining Room, Kitchen - Gourmet, Kitchen - Table Space, Primary Bath(s), Stove - Wood, Wood Floors
The median is solely based on the area and the number of bedrooms.
Listing-specific characteristics such as the number of bathrooms and the amenities will also impact the price.
LISTING QUALITY
▲
Listing location is an exact address
▲
Features and amenities are properly noted
▲
RentHop has data for this building
▼
The manager has not yet mailed us a photo copy of his or her government identification and proof or property ownership.
▼
Manager has not logged in recently
▼
Manager does not yet have user reviews
RENTHOP DESCRIPTION
The apartment is a unit offered at a monthly price of $5,500. The person posting the listing did not specify that any pets were allowed. It may be the case that pets are ok and the manager simply has not yet filled out all the details. The kitchen conveniently includes a dishwasher.
We have 31 photos of this particular unit, building, and surrounding areas.
Last Updated: 20 hours ago
Data Source: Bright MLS
MLS# MDMC2251052
List Agent Name: Linda Gelb
List Office Name: TTR Sotheby's International Realty
IDX information is provided exclusively for personal, non-commercial use, and may not be used for any purpose other than to identify prospective properties consumers may be interested in purchasing. Information is deemed reliable but not guaranteed. The listing broker’s offer of compensation is made only to participants of the MLS where the listing is filed.
Courtesy of RH Advisors, Inc. and RHP Realty NJ, Inc.
By selecting Check Availability, you agree that RentHop and real estate professionals may call or text you about your inquiry. Message/data rates may apply. Terms & Privacy. California Privacy Notice
We found some very similar listings nearby
Select those you'd like to message
Your messages have been sent!
Check Availability
By selecting Check Availability, you agree that RentHop and real estate professionals may call or text you about your inquiry. Message/data rates may apply. Terms & Privacy. California Privacy Notice






























 Your Privacy Choices
