9609 Valeca Drive

Southbelt - Ellington, Houston, 77075
$2,750
LEASED / EXPIRED
Posted 3 weeks ago, Immediate Move-In
bedrooms
3 Bed
bathrooms
2 Bath
bathrooms
1 Half Bath
square feet
1,933 Sqft
Listing by Cesar Aponte
Save Listing

SIMILAR NEARBY LISTINGS
9802 Sagepike Drive
Southbelt - Ellington, Houston
77089
$2,750
By Brandy Blackwelder, 22 hours ago
bedrooms
3 Bed
|
bathrooms
3 Bath
|
square feet
2,168 Sqft
9623 Habitat Street
Southbelt - Ellington, Houston
77075
$2,400
By Liliana Pena, 1 day ago
bedrooms
3 Bed
|
bathrooms
2 Bath
|
square feet
1,532 Sqft

DESCRIPTION
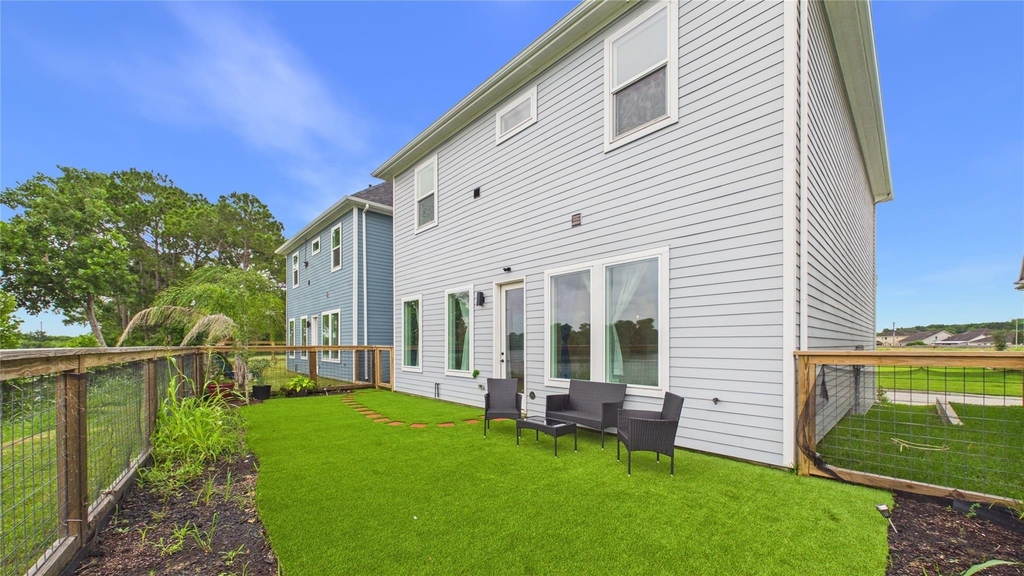
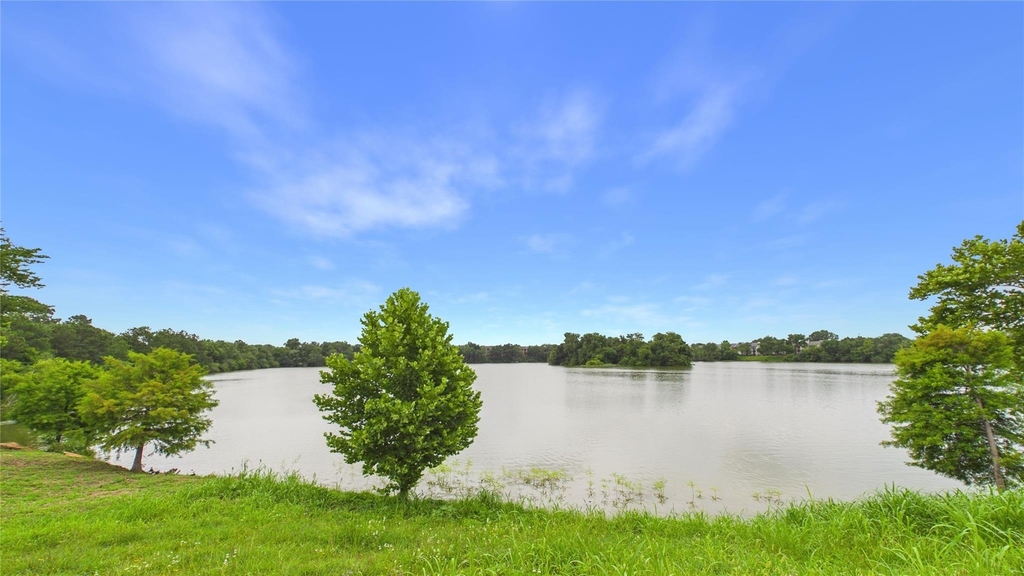
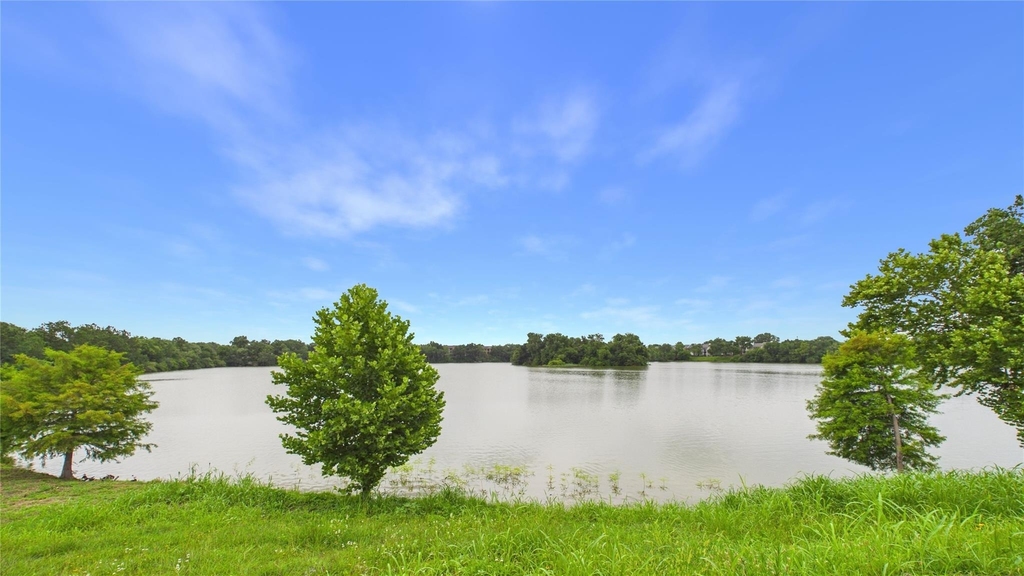
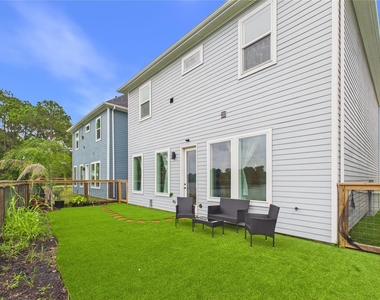
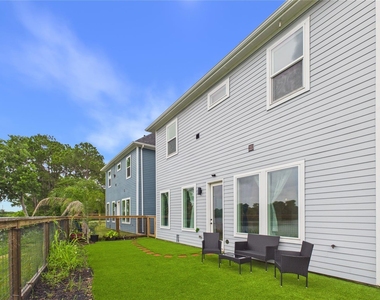
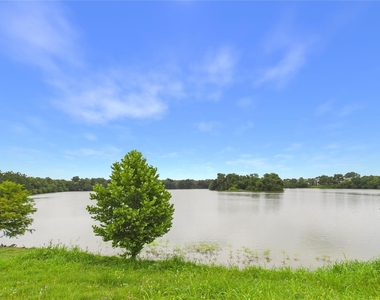
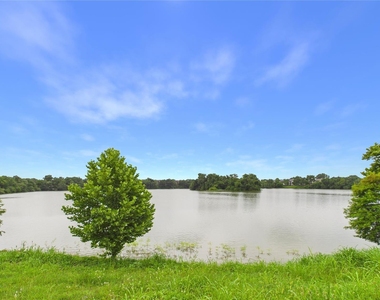
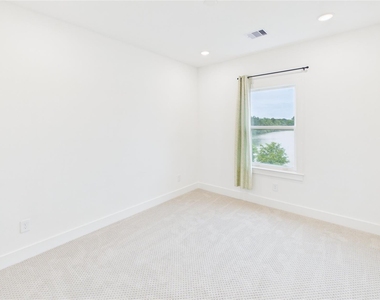
LAKE FRONT LOT WITH BREATHTAKING VIEW! TURF BACKYARD!
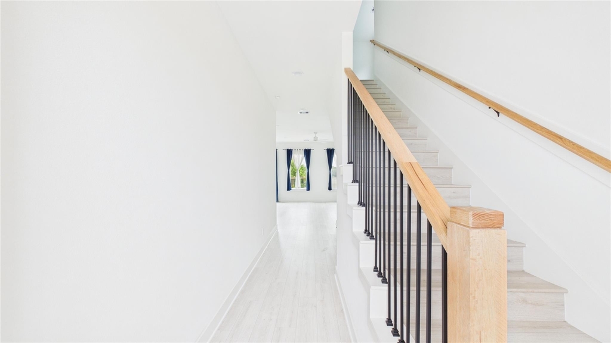
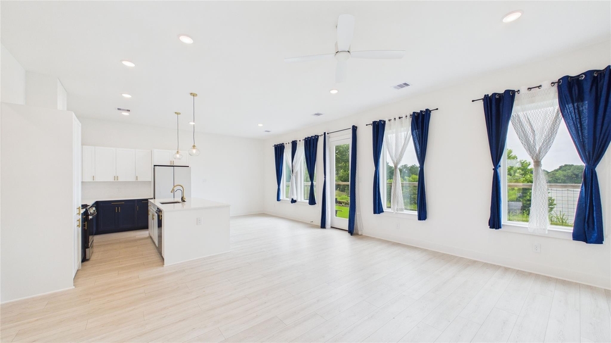
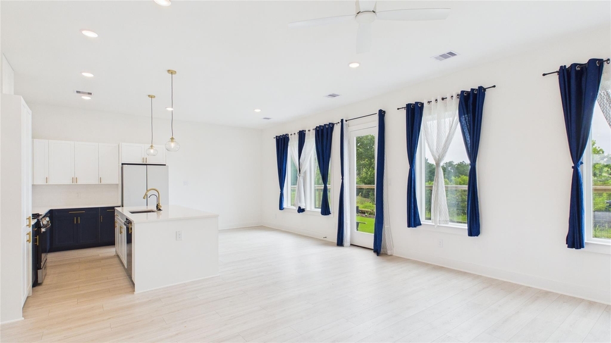
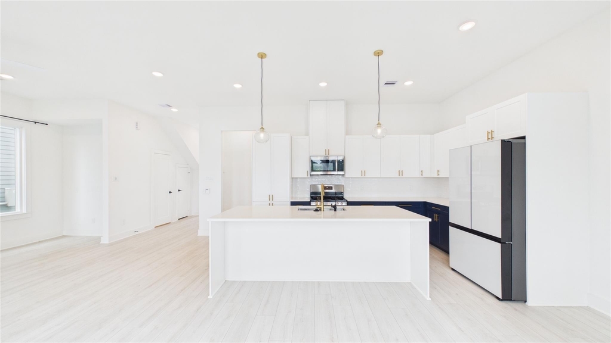
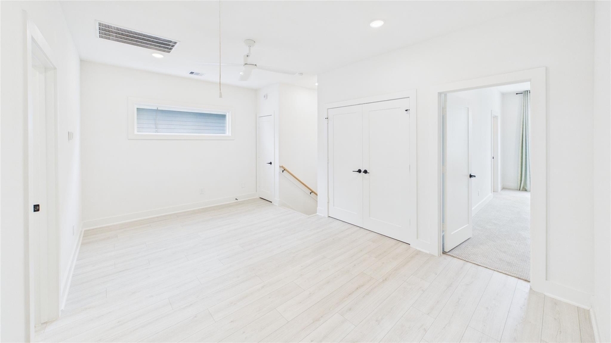
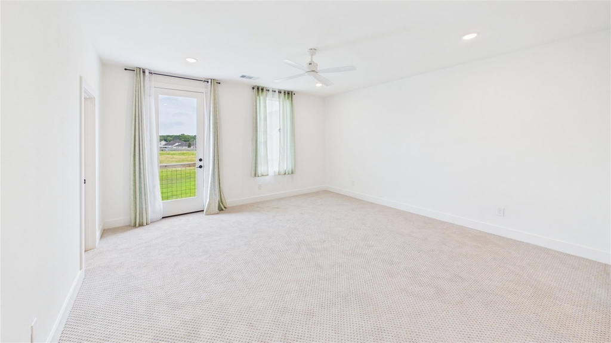
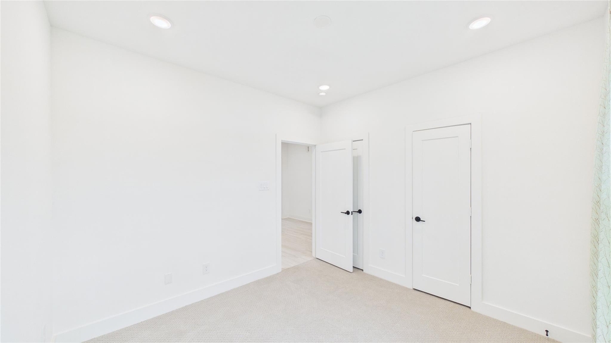
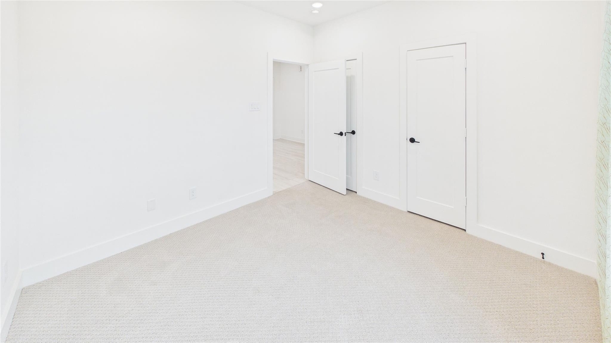
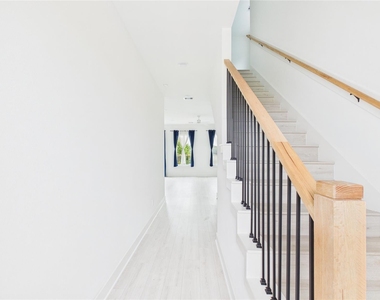
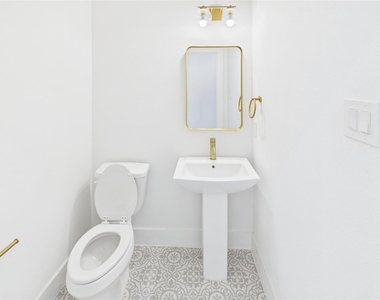
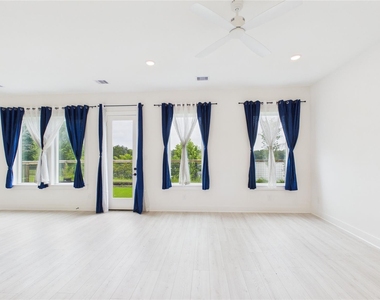
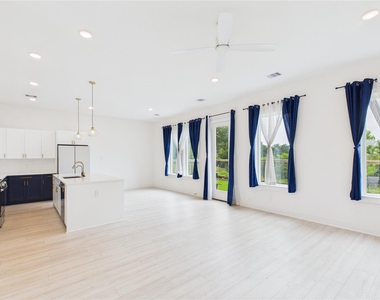
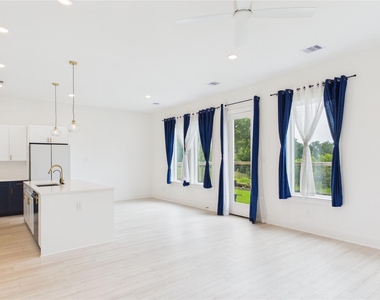
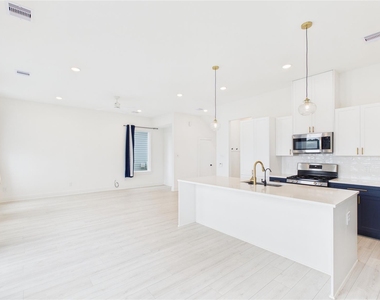
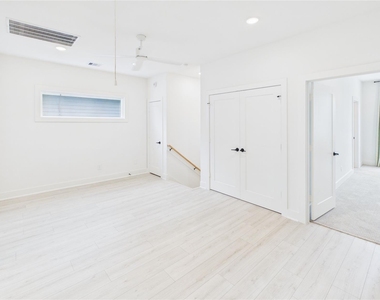
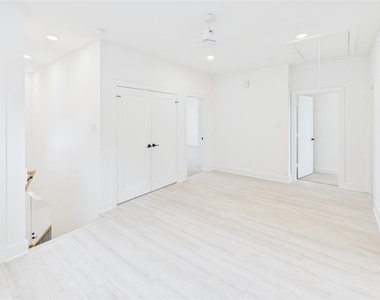
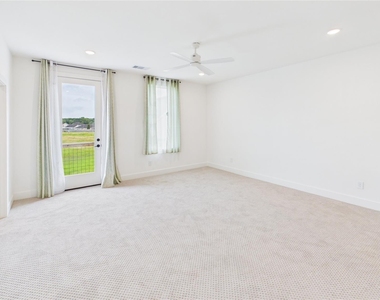
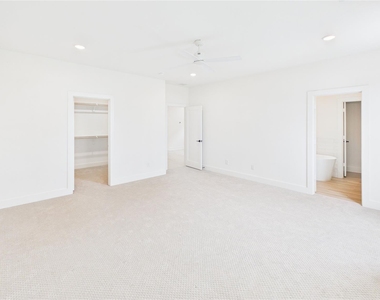
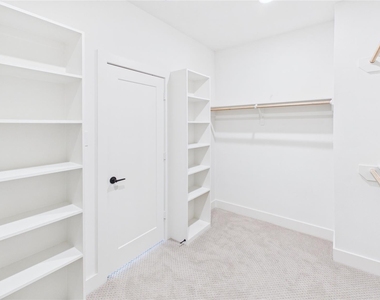
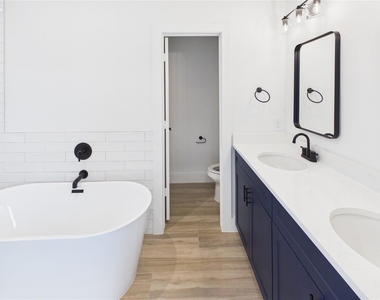
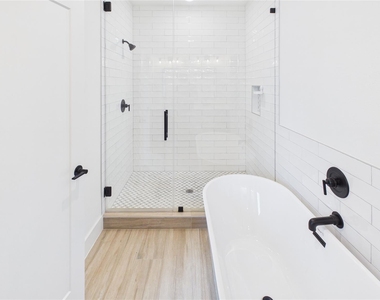
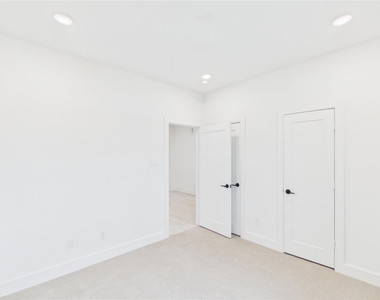
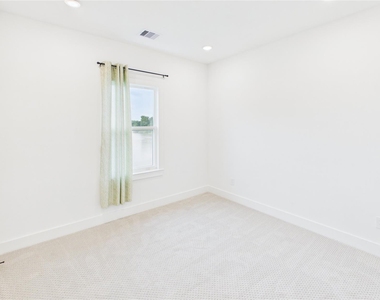
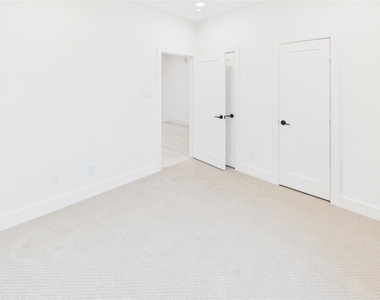
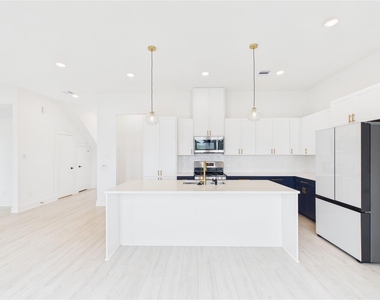
Experience the perfect blend of comfort and convenience in this intimate 45-home lakefront community, ideally situated just a short drive from Hobby Airport and Downtown Houston. This charming neighborhood is designed for those who appreciate a vibrant lifestyle alongside a serene retreat. Nestled within a gated environment, these new construction two-story homes feature a variety of unique floor plans, each showcasing high-end finishes and classic design elements. The open-concept floor plan boasts meticulously selected finishes, including quartz countertops, stylish brass kitchen fixtures, luxury vinyl plank flooring, and elegant two-tone soft-close cabinetry. On the second floor, you'll find three spacious bedrooms, a flex space and a beautiful balcony off the primary bedroom. Come visit Lago Vista and fall in love with everything these exquisite homes have to offer!

AMENITIES
Attached Garage
Waterfront
New Construction
Dishwasher
Parking Space

ADDITIONAL INFORMATION
Interior

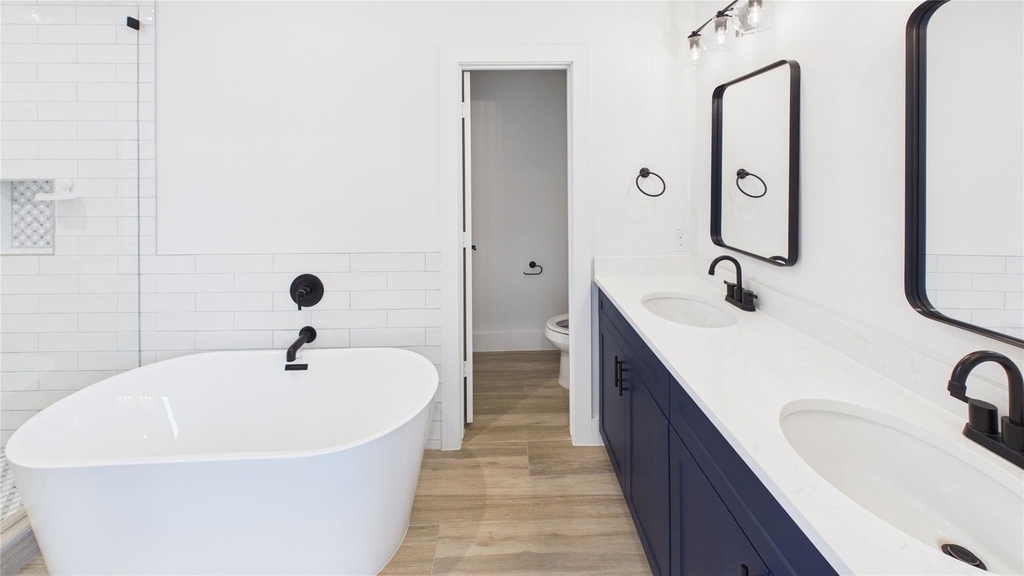
    Bathroom Information

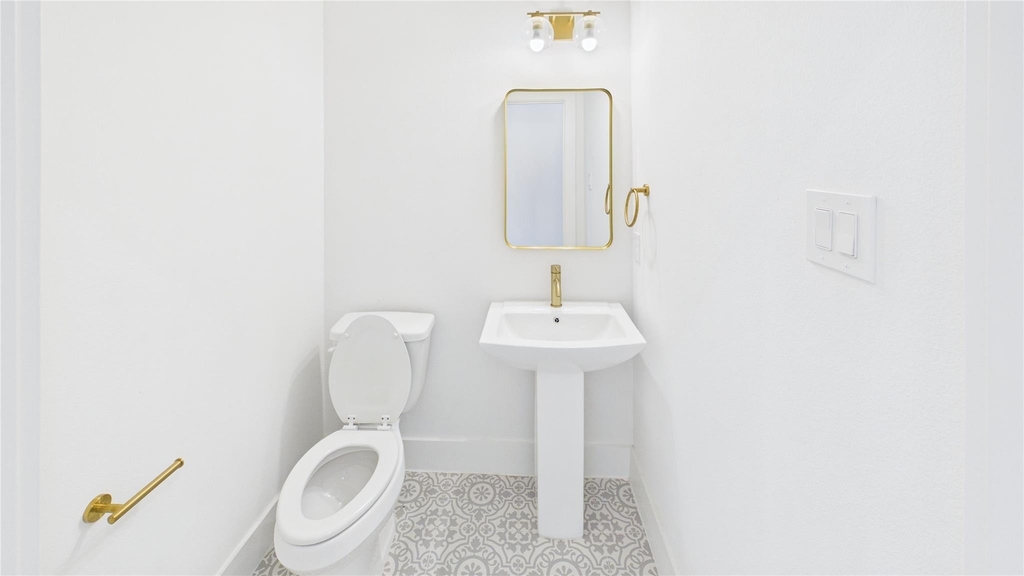
  • Half Bathrooms: 1
  • Full Bathrooms: 2

    Interior Information

  • Interior Features: High Ceilings, Balcony, Prewired for Alarm System, 3 Bedrooms Up, Primary Bed - 2nd Floor
  • Appliances: ENERGY STAR Qualified Appliances, Disposal, Microwave, Dishwasher
  • Flooring Type: Tile, Vinyl Plank
  • Laundry Features: Electric Dryer Hookup, Gas Dryer Hookup, Washer Hookup
Exterior

    Property Information

  • Square Footage: 1,933
  • Architectural Style: Farmhouse, Traditional
  • Year Built Source: Builder
  • Year Built: 2024
  • Waterfront Features: Lake Front

    Building Information

  • Building Area Total: 1933
  • Window Features: Insulated/Low-E windows
    Lot Information

  • Lot Features: Back Yard, Corner Lot, Waterfront, 0 Up To 1/4 Acre
  • Lot Size Area: 0.0551
  • Lot Size Units: Acres
  • Lot Size Acres: 0.0551
  • Square Footage: 2,400

    Land Information

  • Water Source: Public
Utilities

    Utilities Information

  • Cooling Type: Ceiling Fan(s), Electric
  • Heating Type: Natural Gas
  • Sewer : Public Sewer
Parking

    Parking Information

  • Has Garage
  • Attached Garage
  • Parking Features: Attached
  • Garage Spaces: 2

MAP


SOUTHBELT - ELLINGTON

PRICE COMPARISON
This apartment's rent is 41.03% more expensive than the median rent of $1,950 for a 3-bedroom apartment in Southbelt - Ellington, Houston, TX.
The median is solely based on the area and the number of bedrooms. Listing-specific characteristics such as the number of bathrooms and the amenities will also impact the price.

LISTING QUALITY
▲ Features and amenities are properly noted
▲ RentHop has data for this building
▼ The manager has not yet mailed us a photo copy of his or her government identification and proof or property ownership.
▼ Manager has not logged in recently
▼ Manager does not yet have user reviews

RENTHOP DESCRIPTION
The apartment is a unit offered at a monthly price of $2,750. Everything is still in great condition as the building only recently completed construction. The person posting the listing did not specify that any pets were allowed. It may be the case that pets are ok and the manager simply has not yet filled out all the details. The kitchen conveniently includes a dishwasher.

We have 30 photos of this particular unit, building, and surrounding areas.
See available units at 9609 Valeca Drive.

Does something look off?

Courtesy of RH Advisors, Inc. and RHP Realty NJ, Inc.