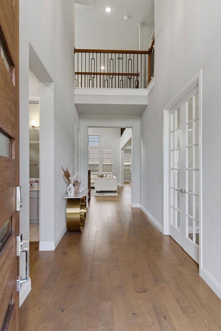
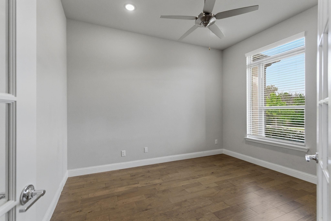
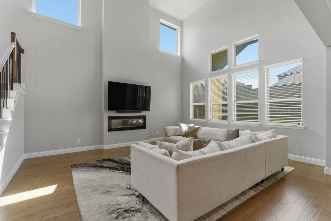
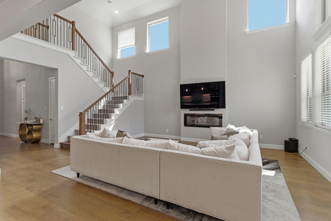
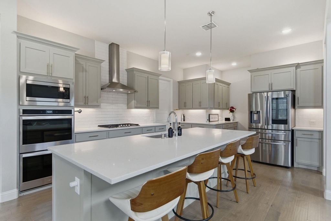
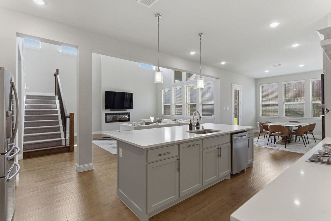
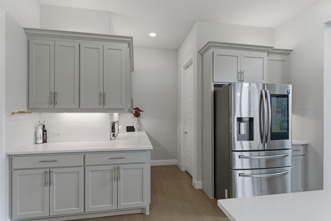
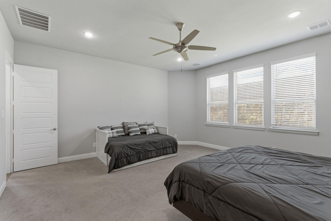
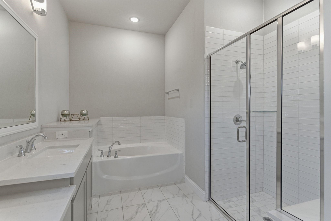
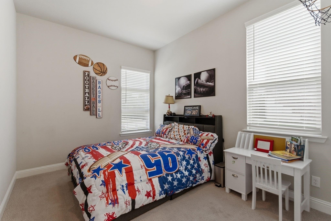
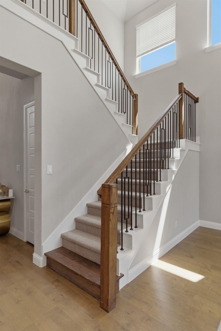
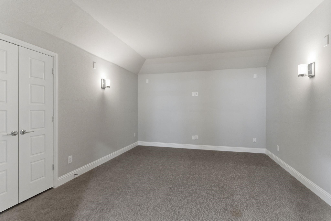
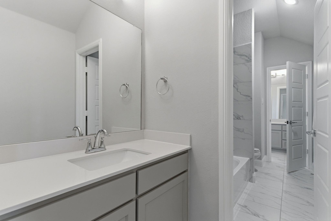
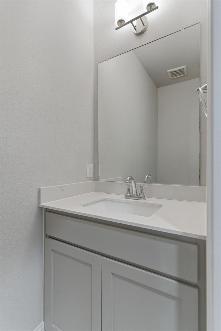
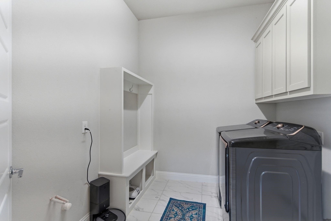
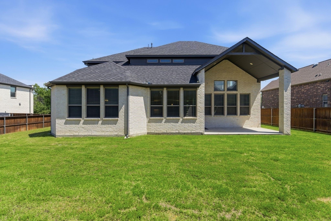
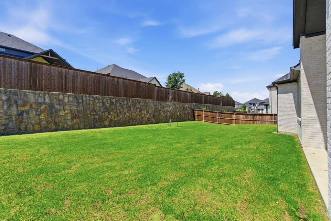
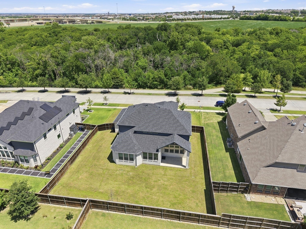
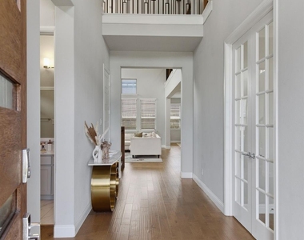
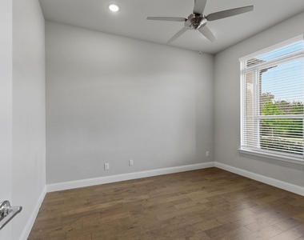
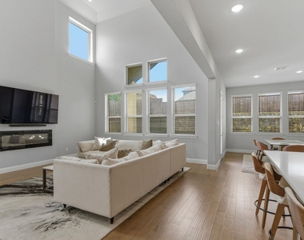
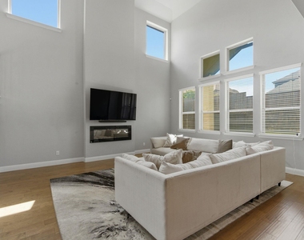
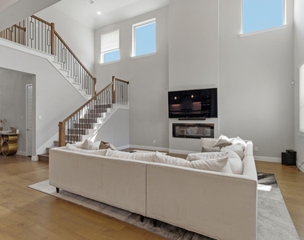
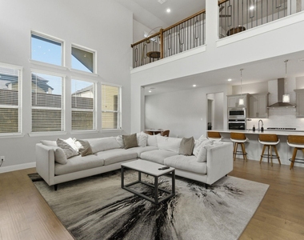
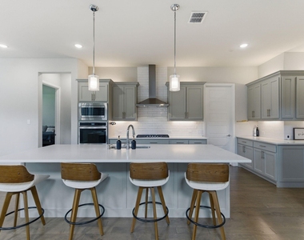
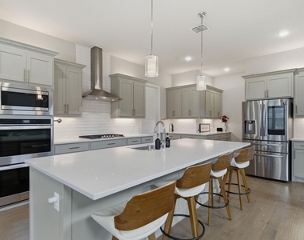
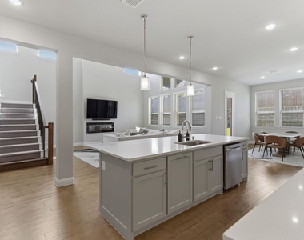
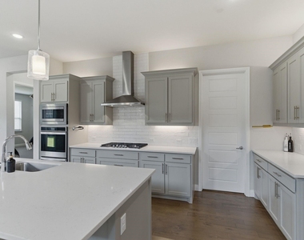
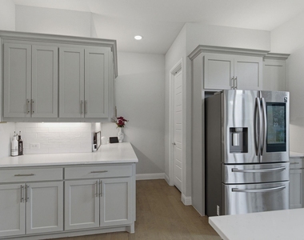
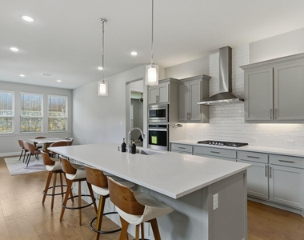
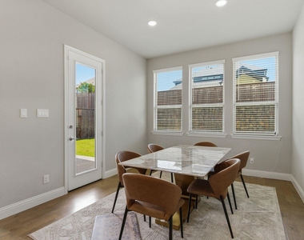
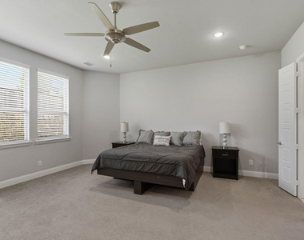
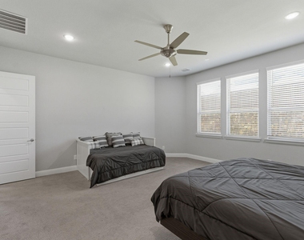
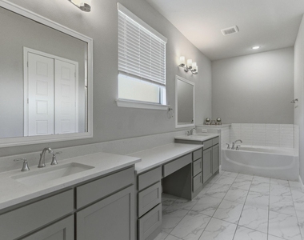
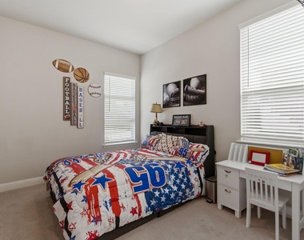
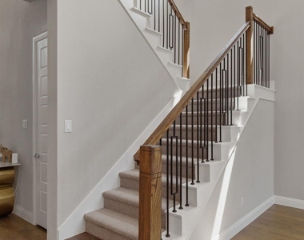
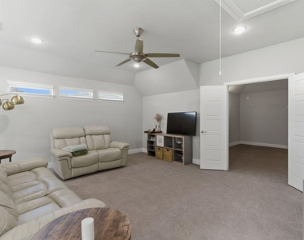
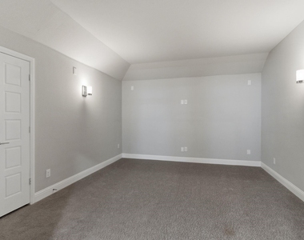
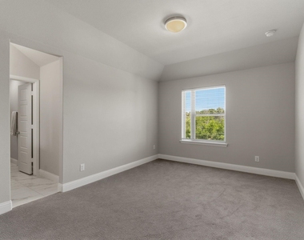
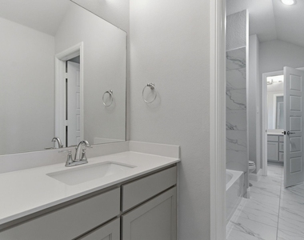
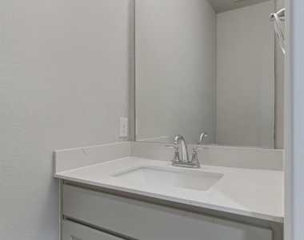
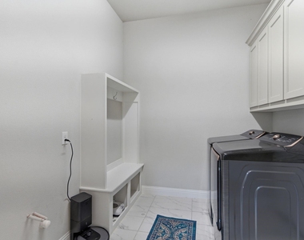
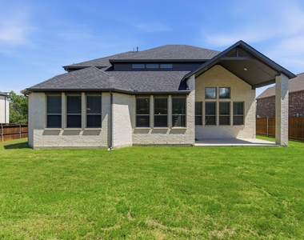
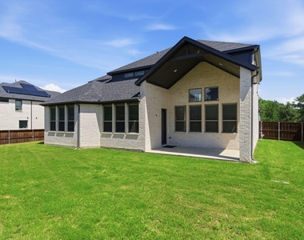
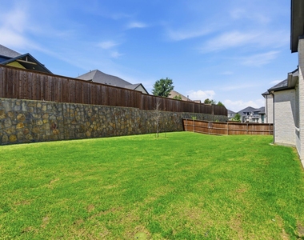
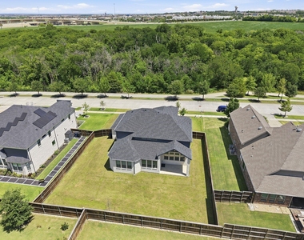
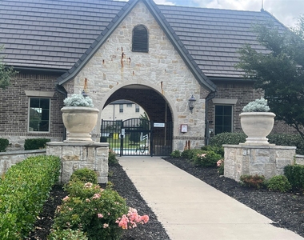
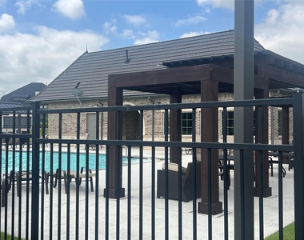
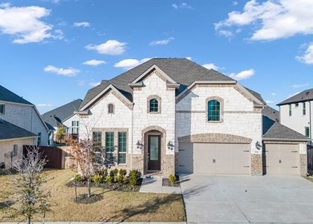
Beautiful contemporary luxury home positioned on a north facing premium 90' x 135' lot in the Bretton Woods subdivision located in the highly sought after area of far north Frisco, within the highly acclaimed Prosper ISD. Across the street are wooded walking areas which create a very private front view. Enter the home and enjoy the high ceilings, abundance of natural light, neutral relaxing colors and sought after open floorplan. The main living area has a wall of windows overlooking the spacious backyard, streamlined fireplace and flows into the kitchen which is the heart of a home. The kitchen has an oversized island with breakfast bar, double ovens, microwave, 5 burner gas stove, expansive quartz counters spaces, lots of cabinets, and a large walk in pantry. Great for entertaining or just family space is the adjoining dining area. The private oversized primary bedroom has amble room for a sitting area and has an ensuite bathroom featuring double sinks, bathtub, separate shower, and a large walk in in closet. Additionally, there is a dedicated front office with glass doors, a secondary bedroom, and another full bath in the front part of the home. Upstairs are 2 bedrooms with a jack and jill bath, walk in closets, a half bath, a flexible use family-game room overlooking the downstairs area, and a designated media room. The spacious downstairs utility room with a mud bench opens to the oversized 3 car garage with additional storage space. Neighborhood has a community swimming pool and fitness center. Location is superb with easy access to Hwy 380, the Tollway, and Preston Rd and the many areas for dining, entertainment, shopping and more in close proximity.
Income 3 x monthly rent required. TREC application required. Home is also for sale.
There is a special feature sheet that lists many of the additional features of this special home. Garage door is being replaced.
AMENITIES
Attached Garage
Fireplace
Dishwasher
Parking Space
ADDITIONAL INFORMATION
Interior
Bathroom Information
Half Bathrooms: 1
Full Bathrooms: 3
Interior Information
Interior Features: Built-in Features, Eat-in Kitchen, High Speed Internet, Kitchen Island, Open Floorplan, Pantry, Smart Home, Walk-In Closet(s), Cable TV Available, Decorative Lighting
Appliances: Built-In Gas Range, Dishwasher, Disposal, Electric Oven, Gas Cooktop, Microwave, Double Oven, Tankless Water Heater, Vented Exhaust Fan, Plumbed For Gas in Kitchen
The manager has not yet mailed us a photo copy of his or her government identification and proof or property ownership.
▼
Manager has not logged in recently
▼
Manager does not yet have user reviews
RENTHOP DESCRIPTION
The apartment is a unit offered at a monthly price of $4,650. The person posting the listing did not specify that any pets were allowed. It may be the case that pets are ok and the manager simply has not yet filled out all the details. The kitchen conveniently includes a dishwasher.
We have 40 photos of this particular unit, building, and surrounding areas.
MLS# 21390336
List Agent Name: Barbara Ryder
List Office Name: Monument Realty
IDX information is provided exclusively for personal, non-commercial use, and may not be used for any purpose other than to identify prospective properties consumers may be interested in purchasing. Information is deemed reliable but not guaranteed. The listing broker’s offer of compensation is made only to participants of the MLS where the listing is filed.
Courtesy of RH Advisors, Inc. and RHP Realty NJ, Inc.
By selecting Check Availability, you agree that RentHop and real estate professionals may call or text you about your inquiry. Message/data rates may apply. Terms & Privacy. California Privacy Notice
We found some very similar listings nearby
Select those you'd like to message
Your messages have been sent!
Check Availability
By selecting Check Availability, you agree that RentHop and real estate professionals may call or text you about your inquiry. Message/data rates may apply. Terms & Privacy. California Privacy Notice


































 Your Privacy Choices
