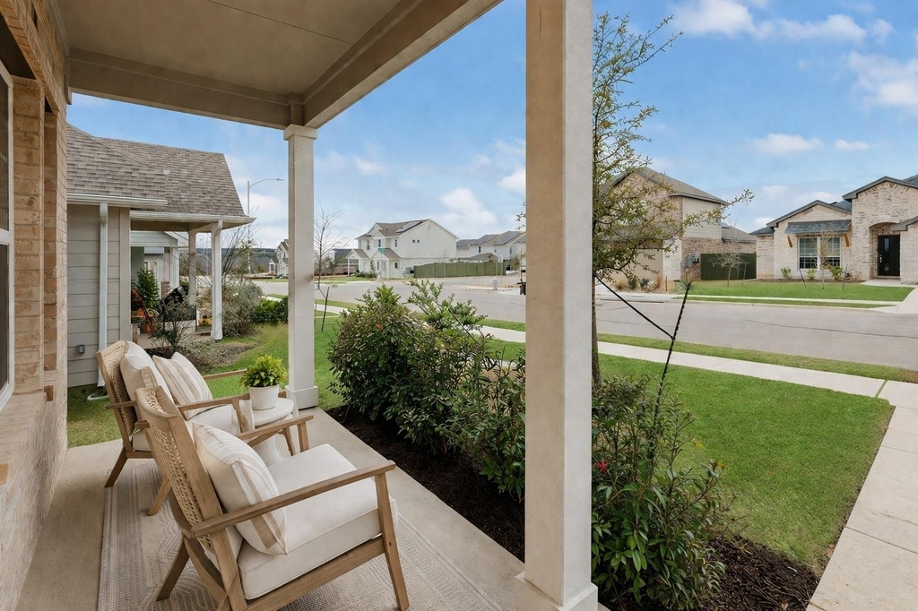
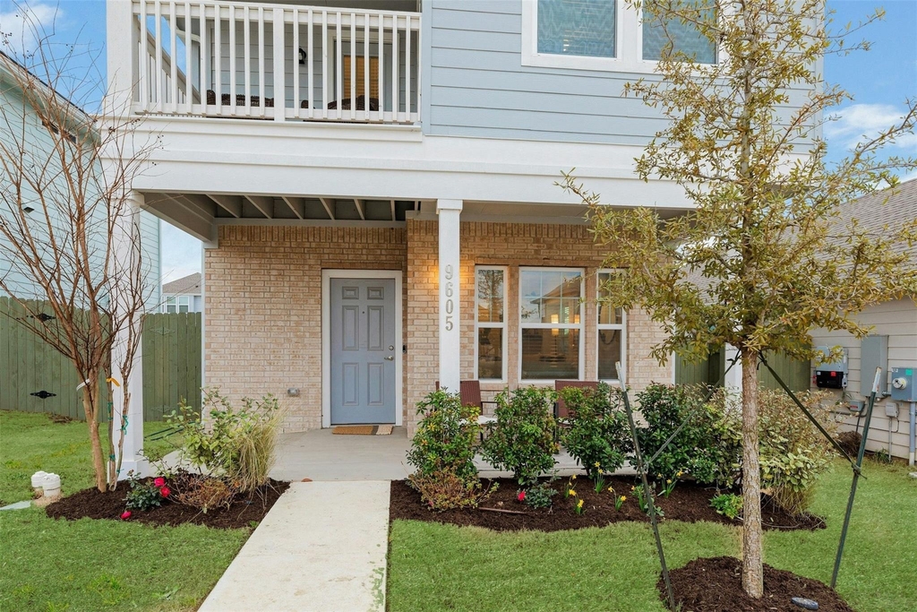
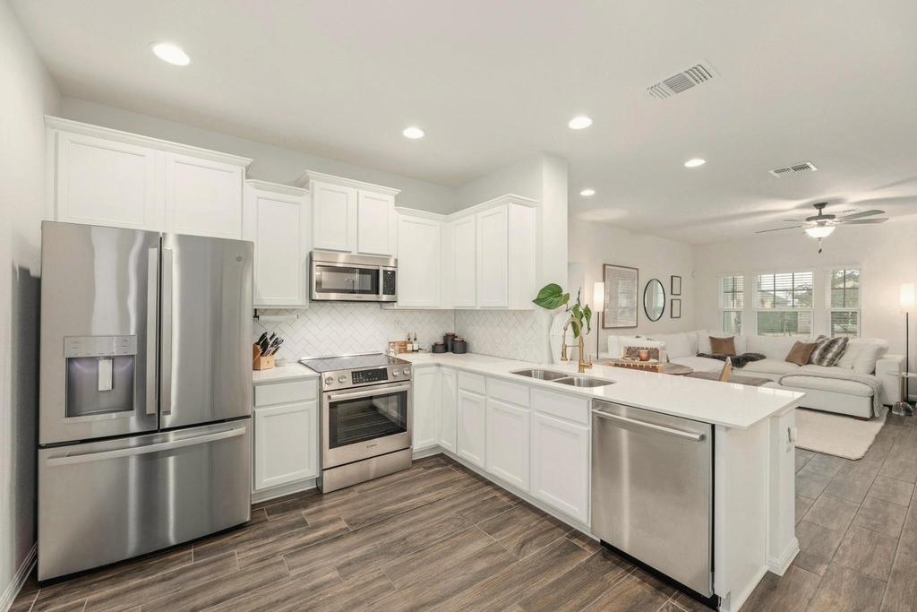
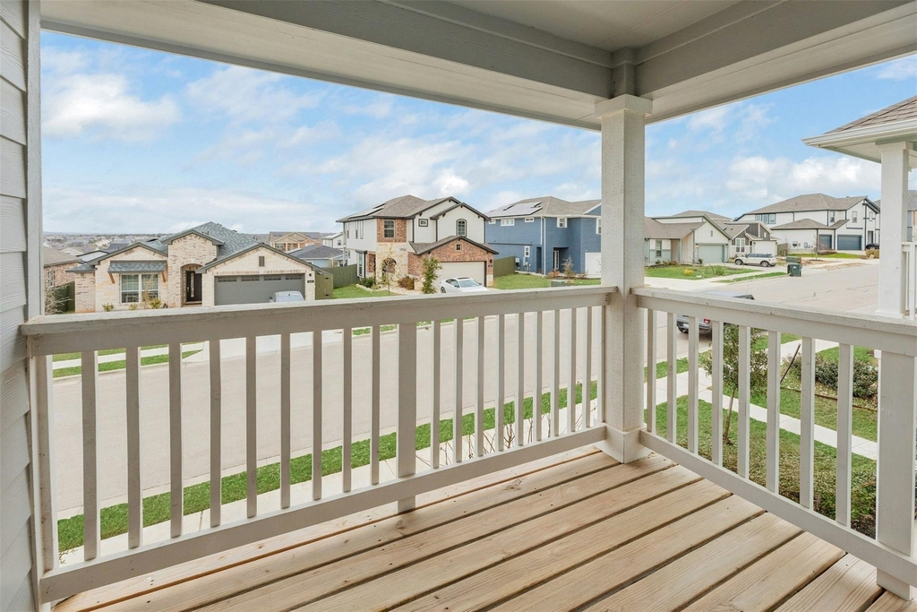
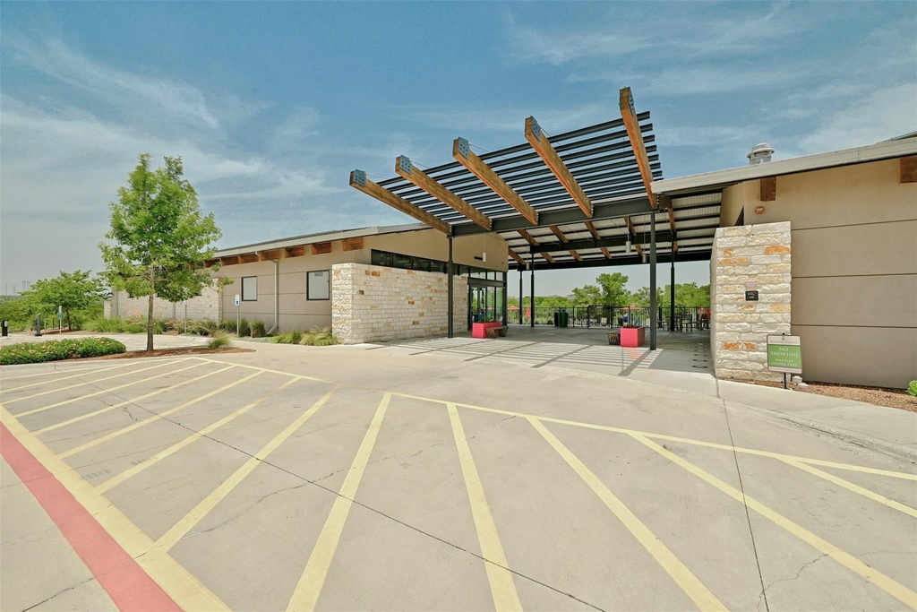
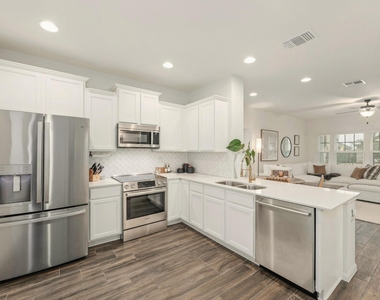
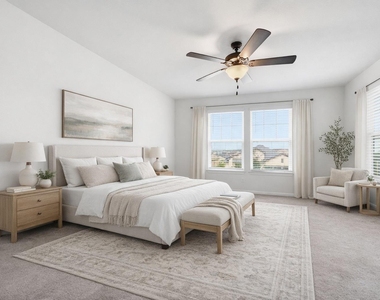
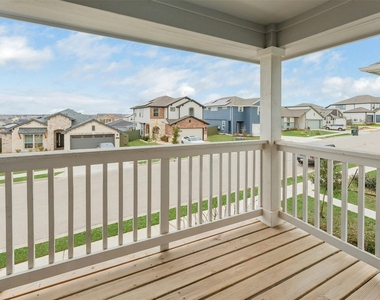
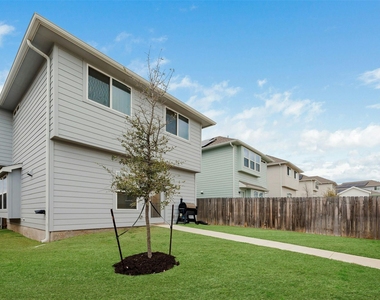
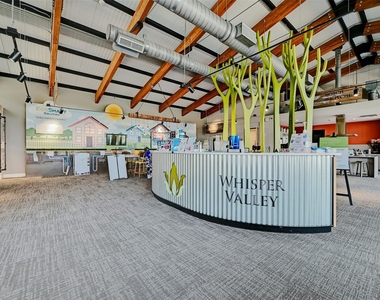
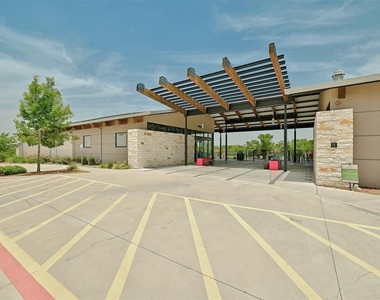
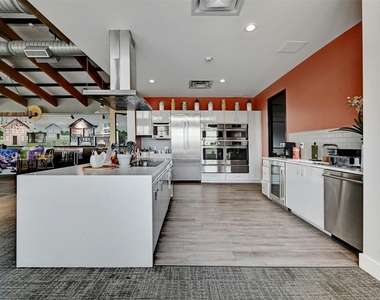
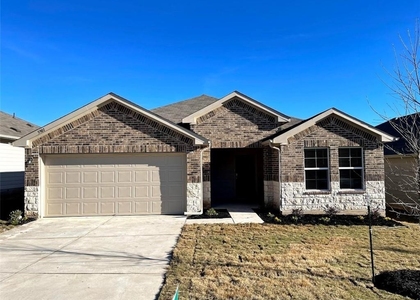
This charming and 2022 built 3/2.5 is located in the highly desirable and close-knit community of Whisper Valley. Whisper Valley is known for its forward-thinking design and strong sense of community that offers a resort-style pool, fitness center, dog park, organic gardens, trails, and frequent neighborhood events. Downstairs features a spacious open-concept kitchen/living space filled with natural light, complete with quartz countertops, Bosch appliances, and modern finishes. All bedrooms upstairs, including a spacious primary suite that lives like a treehouse, complete with a private balcony to sip your morning coffee. Designed with sustainability in mind, this home includes solar panels and geothermal heating and cooling for energy efficiency. Tech-savvy upgrades such as Google Fiber, Nest thermostat, and Ring doorbell. Conveniently located near Highway 130, Tesla, Austin-Bergstrom International Airport, and Downtown Austin. Includes Washer, Dryer, Refrigerator.
Appliances: Dishwasher, Disposal, Dryer, Microwave, Electric Oven, Free-Standing Electric Range, Refrigerator, Warming Drawer, Washer, Washer/Dryer, Electric Water Heater
The manager has not yet mailed us a photo copy of his or her government identification and proof or property ownership.
▼
Manager has not logged in recently
▼
Manager does not yet have user reviews
RENTHOP DESCRIPTION
The apartment is a unit offered at a monthly price of $2,150. The person posting the listing did not specify that any pets were allowed. It may be the case that pets are ok and the manager simply has not yet filled out all the details. The kitchen conveniently includes a dishwasher.
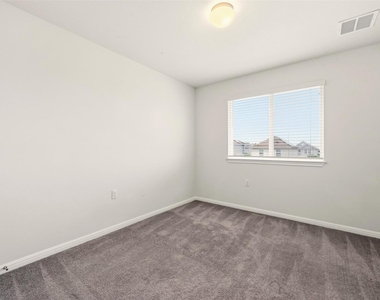
We have 21 photos of this particular unit, building, and surrounding areas.
We found some very similar listings nearby
Select those you'd like to message
Your messages have been sent!
Check Availability
By selecting Check Availability, you agree that RentHop and real estate professionals may call or text you about your inquiry. Message/data rates may apply. Terms & Privacy. California Privacy Notice


























 Your Privacy Choices
