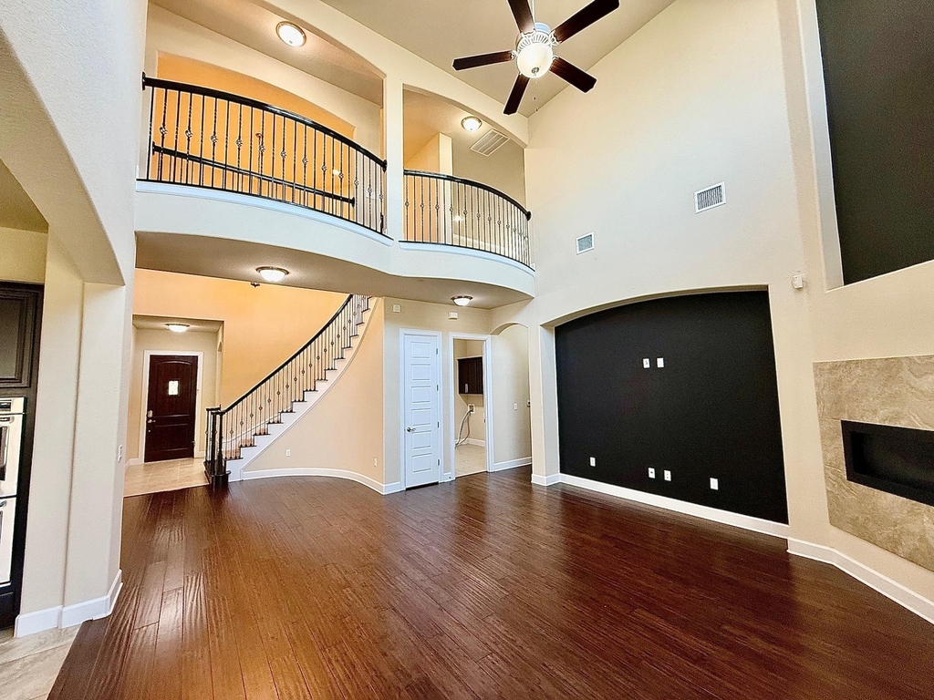
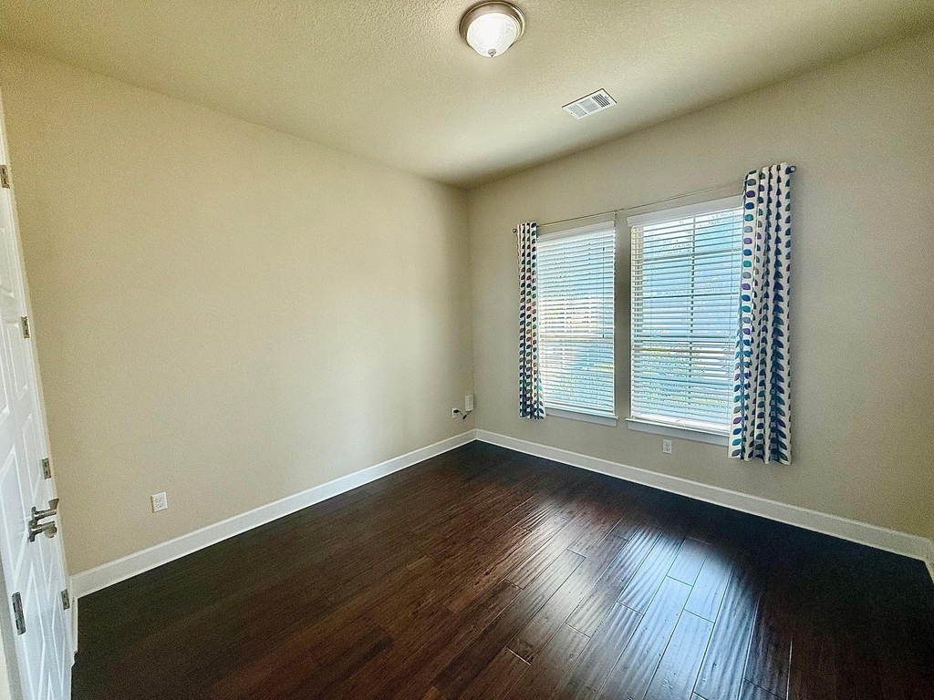
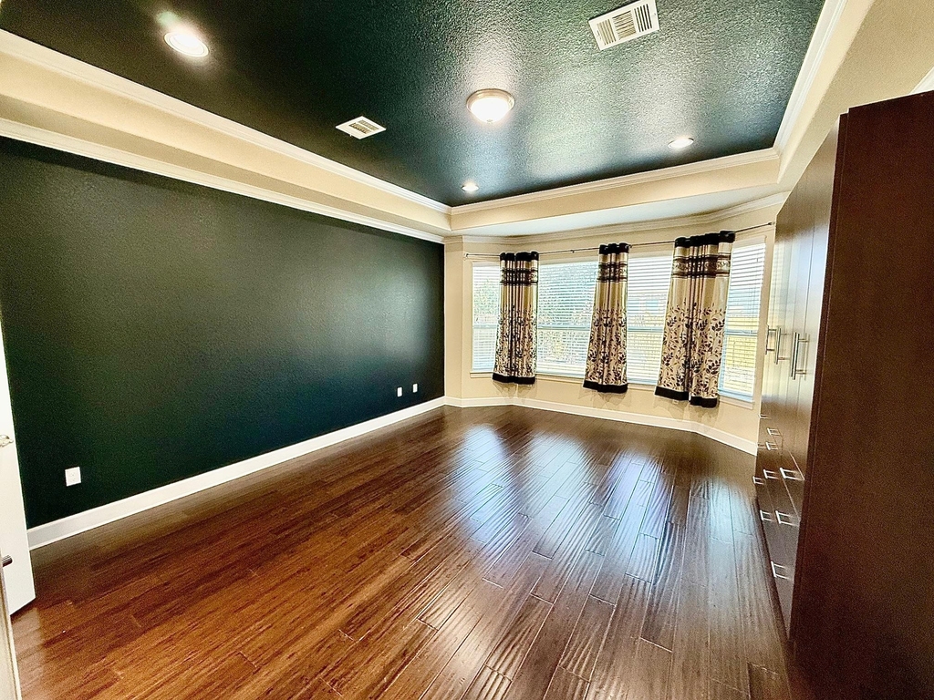
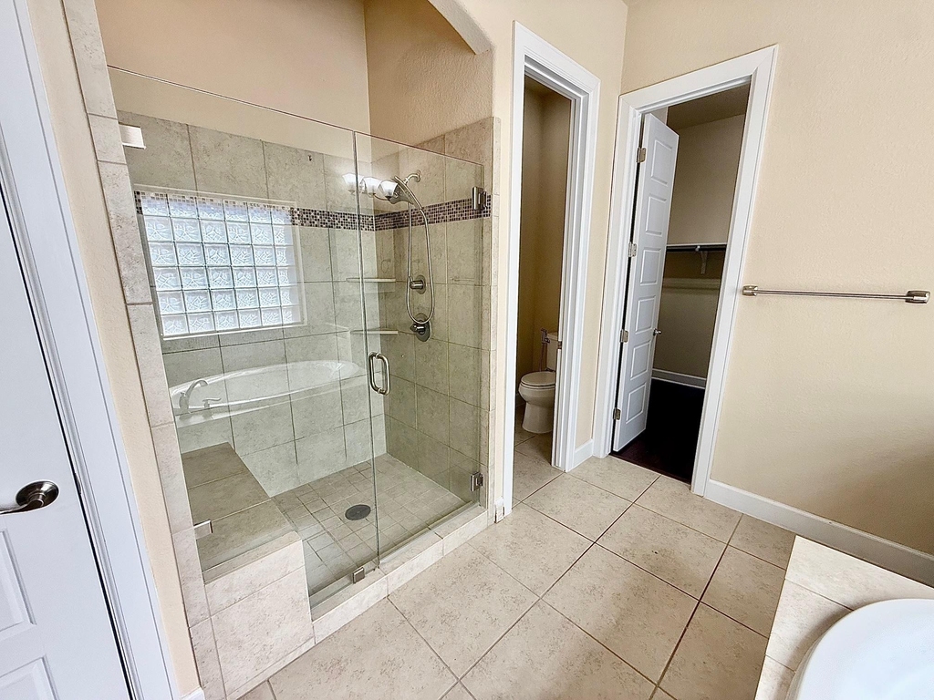
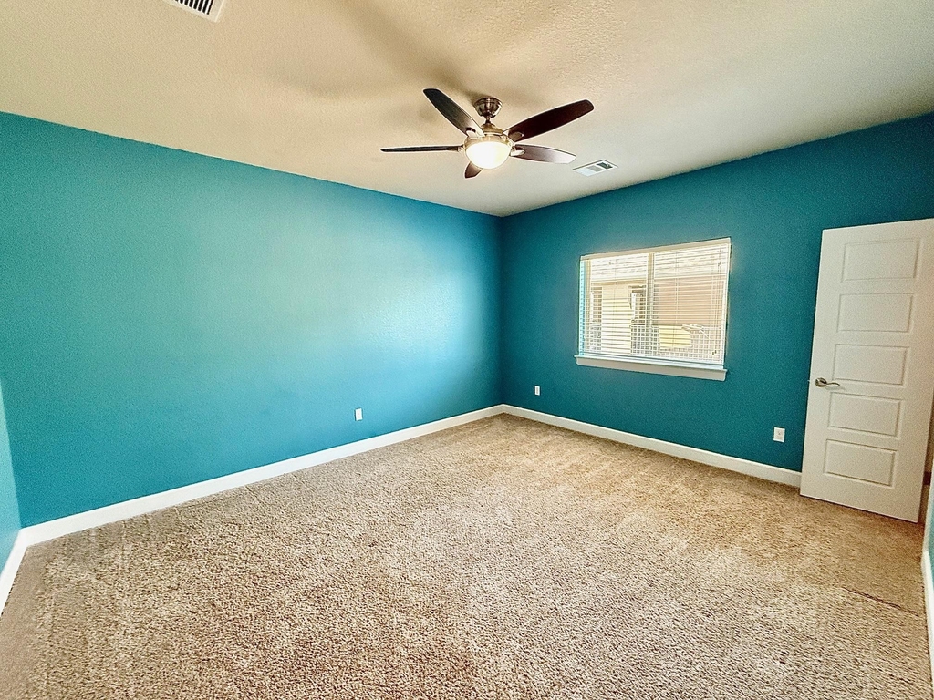
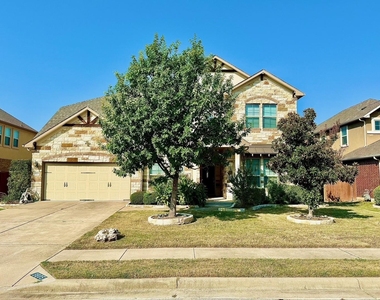
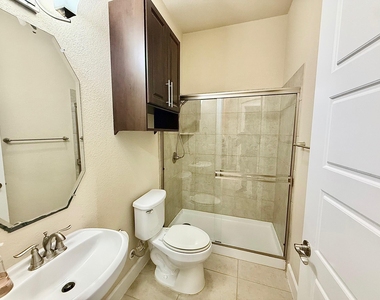
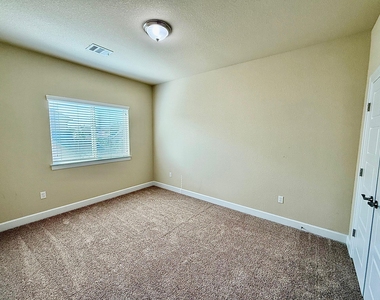
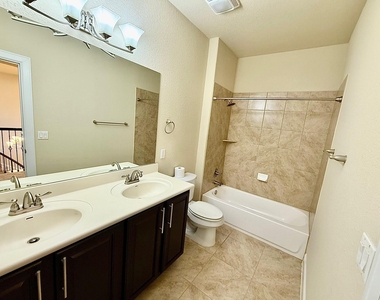
Experience elevated living in Avery Ranch with this stunning 3,947-square-foot residence located within the highly acclaimed Round Rock ISD. Thoughtfully designed for both everyday comfort and entertaining, this spacious 5-bedroom, 4-bathroom home offers exceptional versatility, including two bedrooms and two full bathrooms conveniently located on the main level.
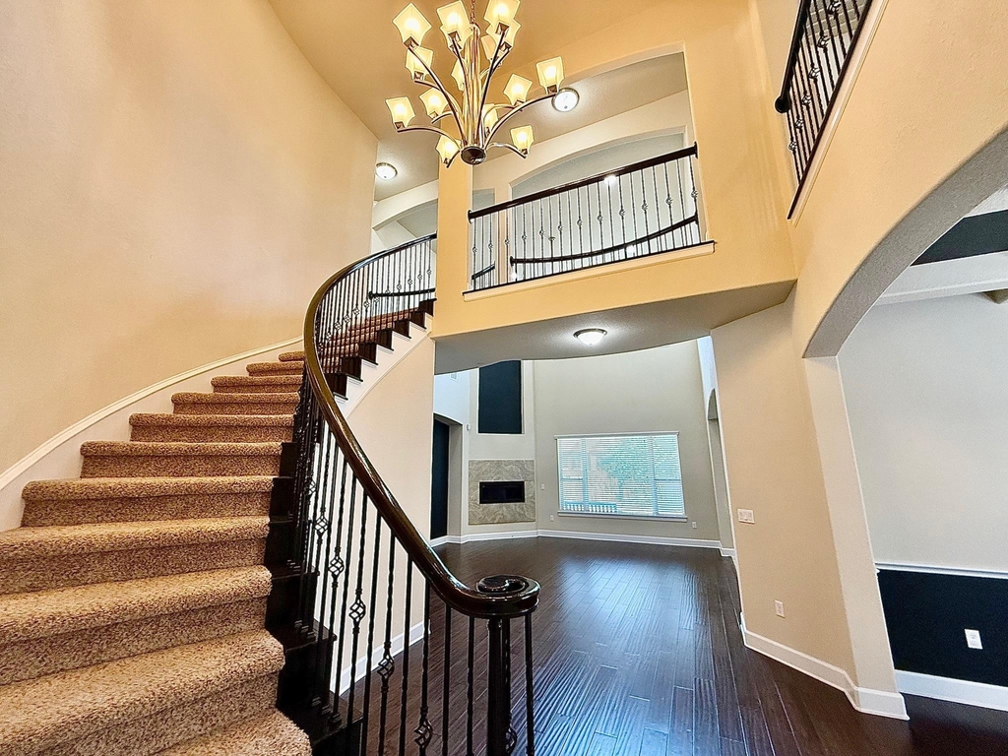
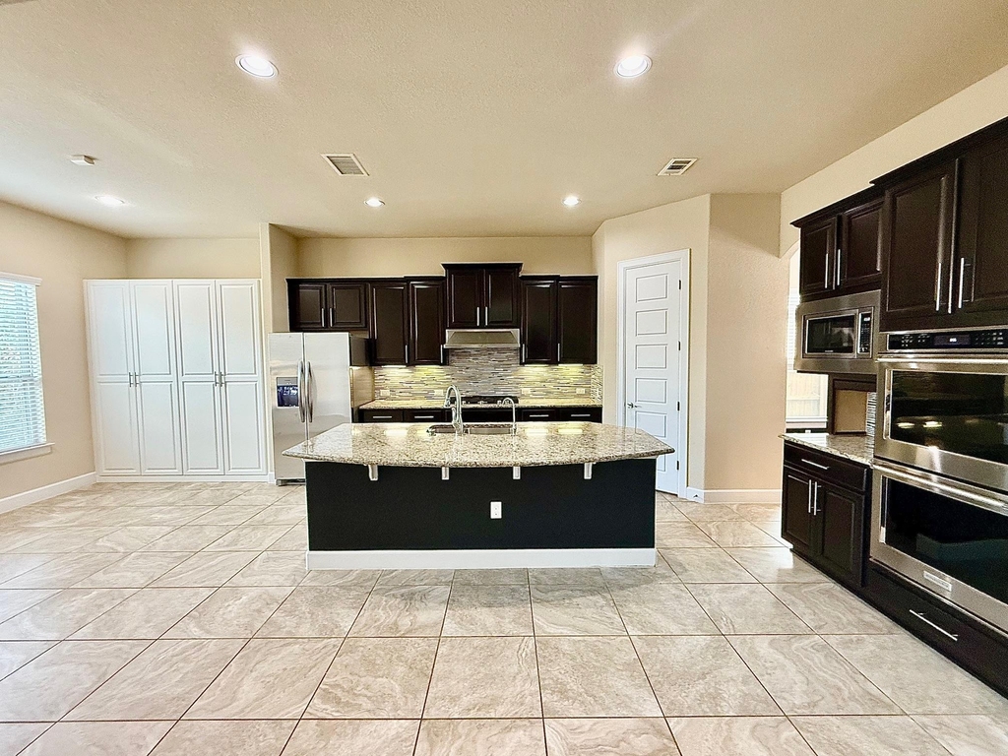
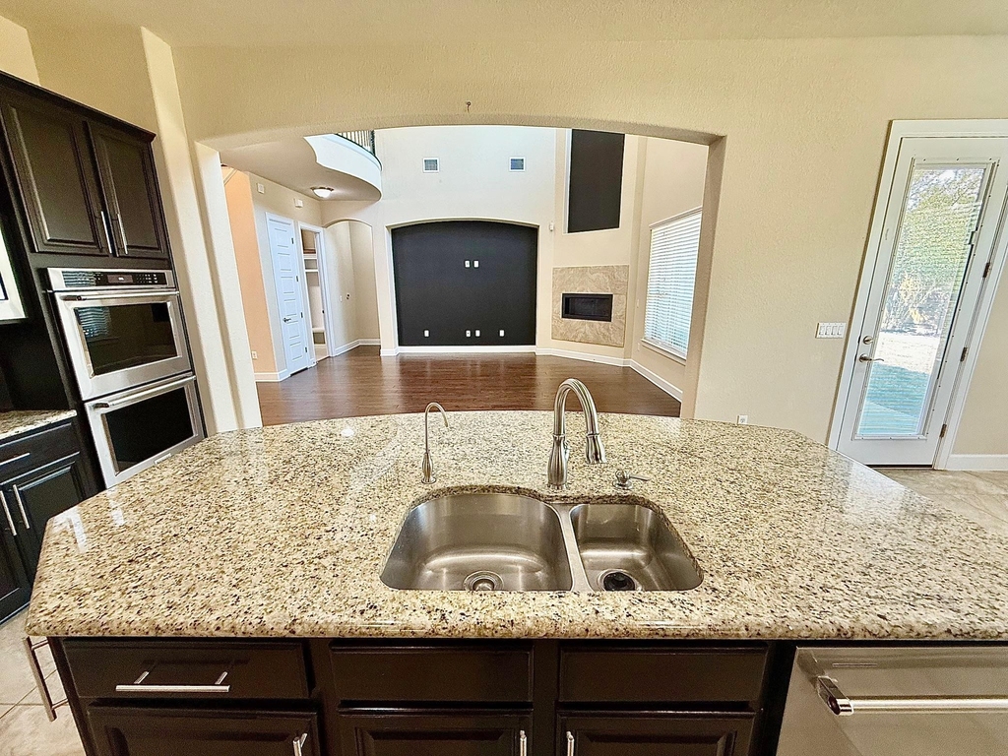
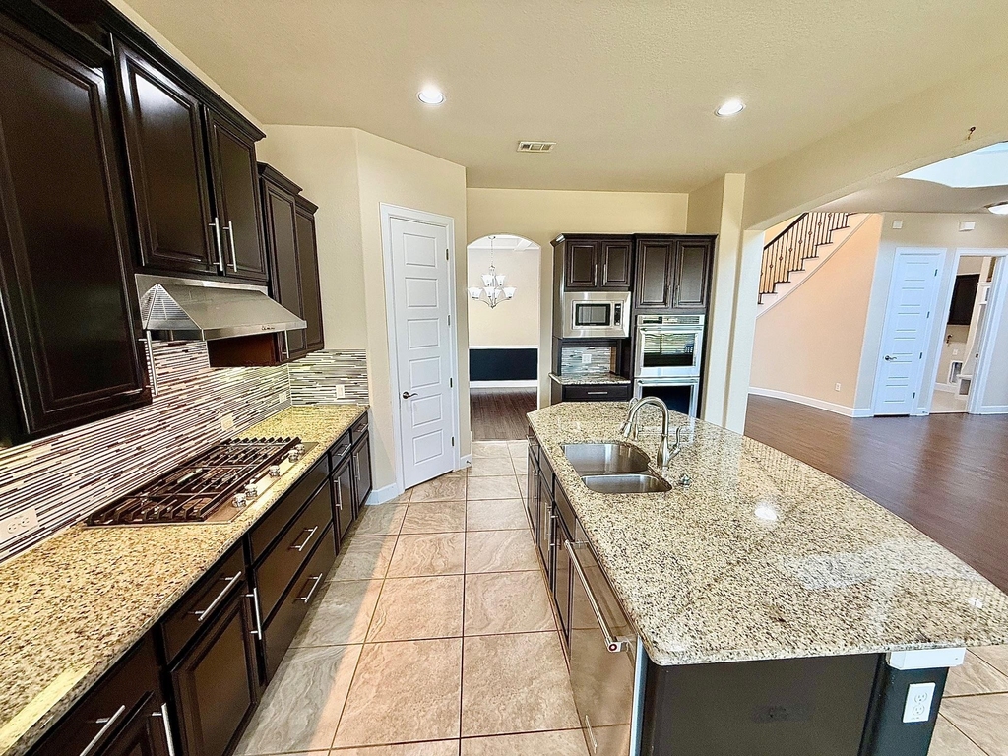
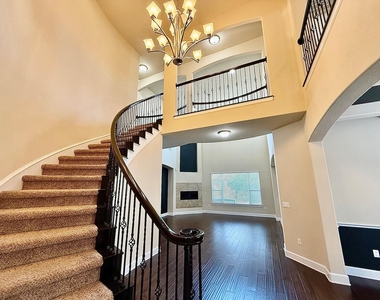
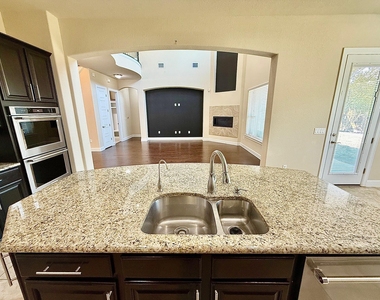
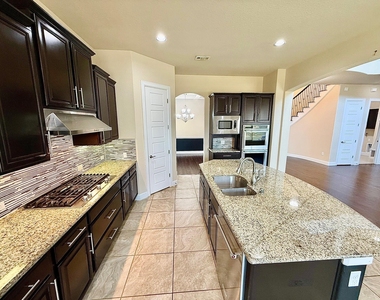
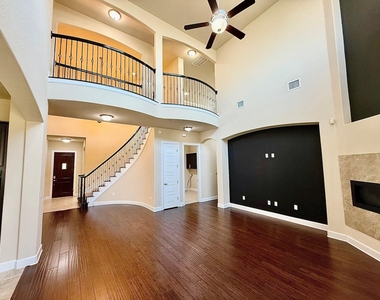
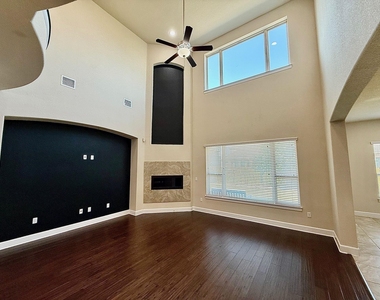
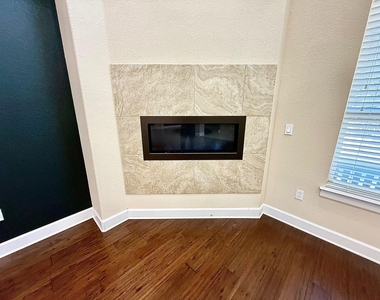
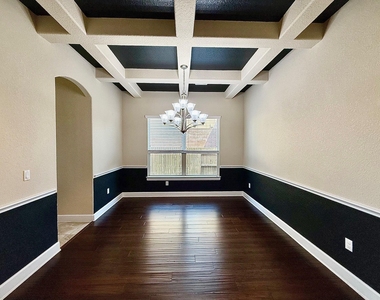
Step inside to discover rich wood flooring, an impressive spiral staircase with elegant wrought-iron railings, and a formal dining room ideal for hosting guests. The gourmet chef's kitchen is equipped with premium KitchenAid stainless-steel appliances, a side-by-side refrigerator, double ovens, a 5-burner gas cooktop, spacious center island, and abundant pantry storage. The kitchen opens seamlessly to the expansive living room, featuring soaring ceilings and a cozy gas fireplace.
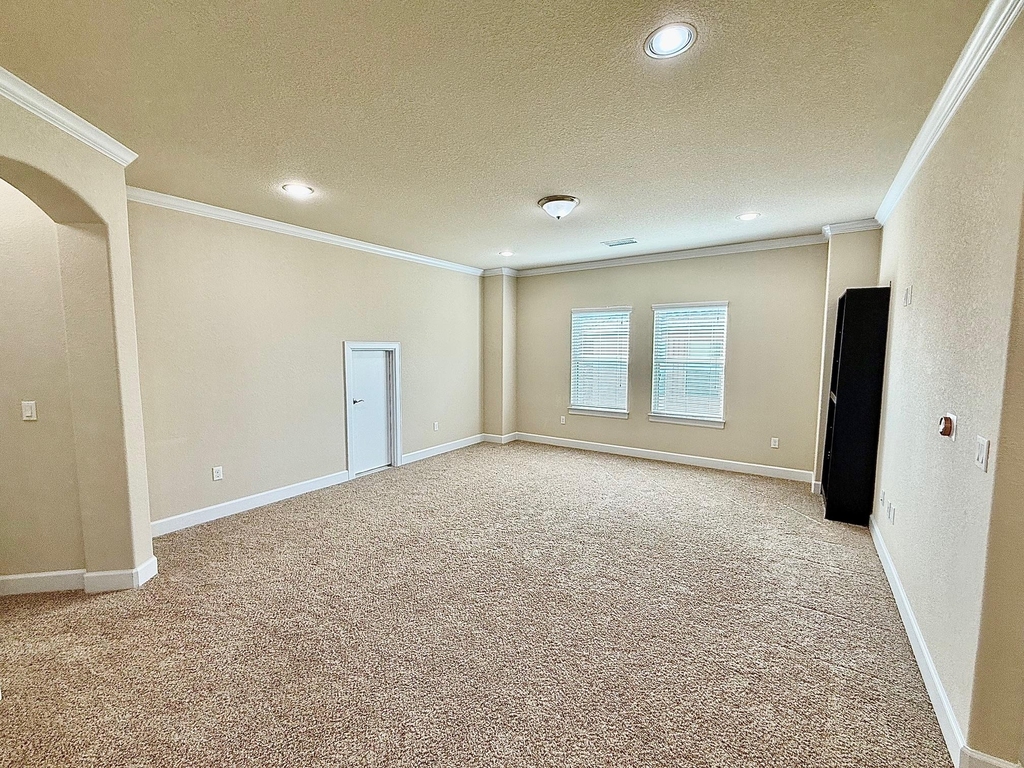
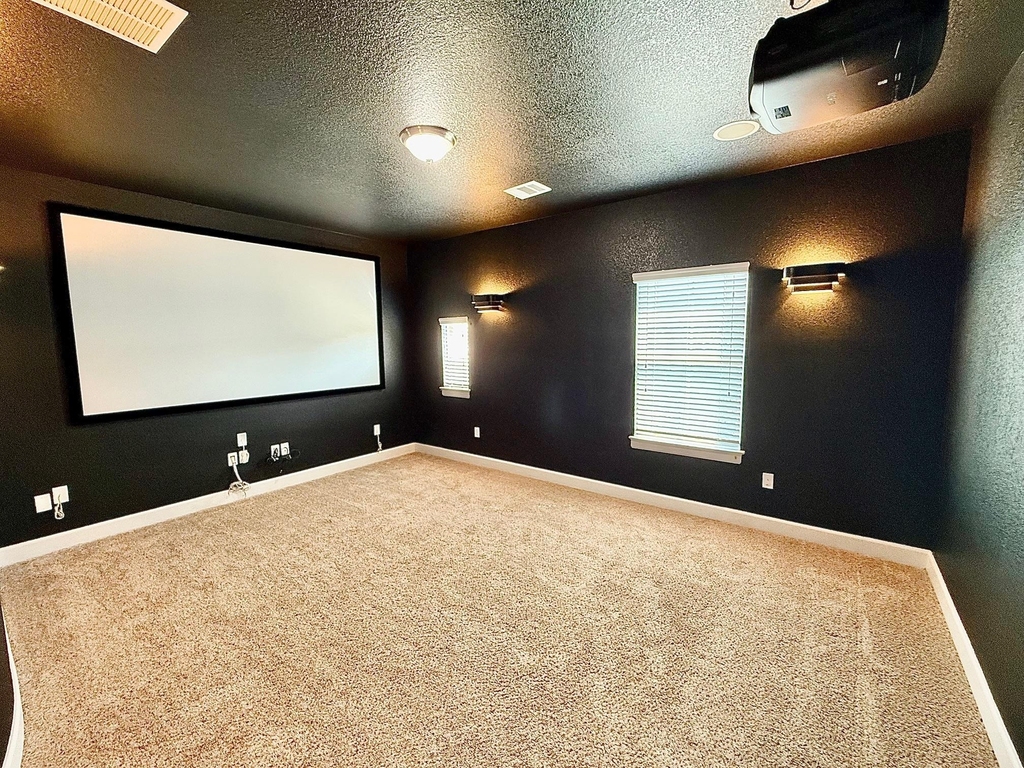
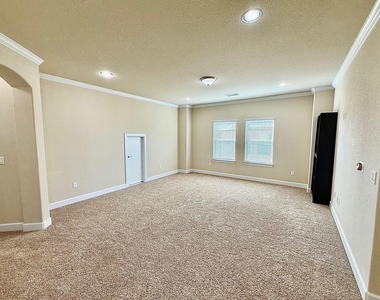
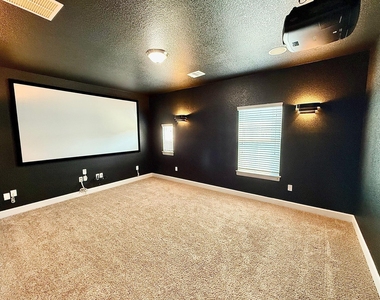
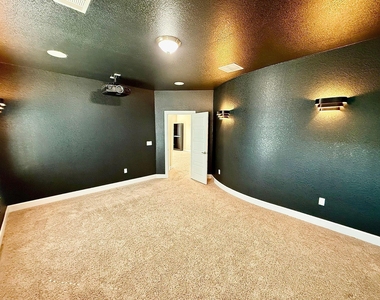
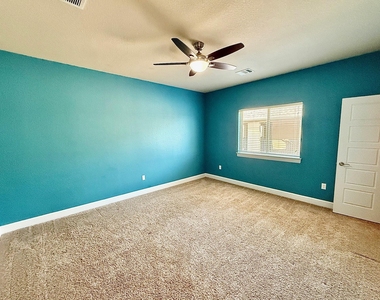
Upstairs, enjoy an exceptional entertainment experience with a dedicated media room complete with a projector and movie screen, along with a versatile bonus room perfect for a game room, home office, or additional lounge space.
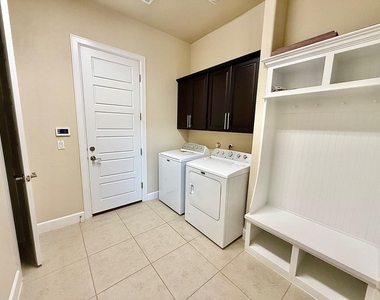
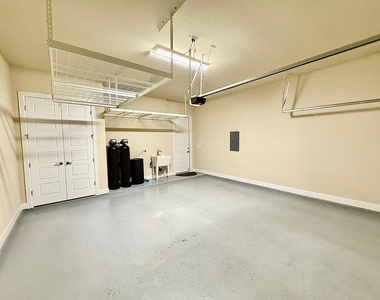
Additional features include a new washer and dryer, Ring security cameras, AT&T fiber internet, two tankless water heaters, a water softener, and an epoxy-coated garage floor with convenient storage racks.
Located in the sought-after Avery Ranch community, this exceptional home combines spacious living, upscale finishes, modern conveniences, and an ideal location for a truly elevated lifestyle.
AMENITIES
Fireplace
Storage Facility
Private Outdoor Space
Dishwasher
Parking Space
Home Office
ADDITIONAL INFORMATION
Interior
Bathroom Information
Half Bathrooms: 1
Full Bathrooms: 4
Interior Information
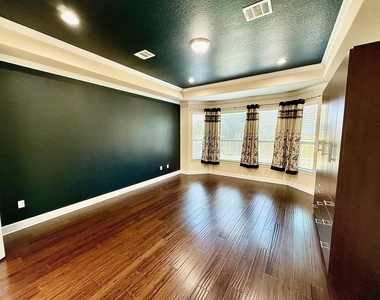
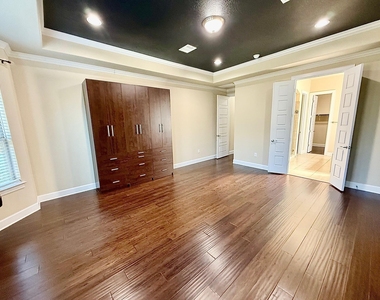
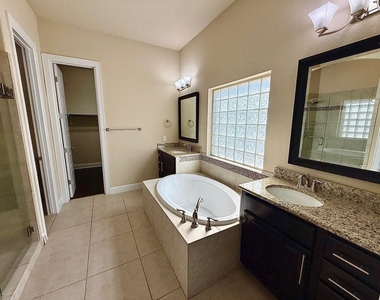
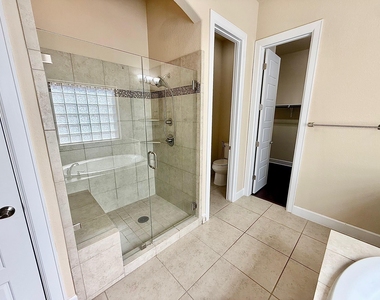
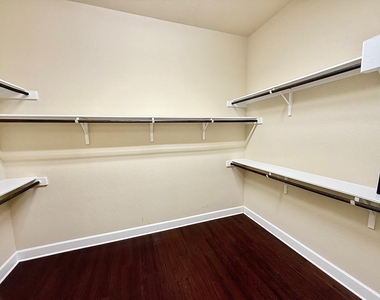
Interior Features: See Remarks, Bidet, Built-in Features, Ceiling Fan(s), Coffered Ceiling(s), Tray Ceiling(s), Chandelier, Granite Counters, Crown Molding, Double Vanity, Entrance Foyer, Kitchen Island, Open Floorplan, Pantry, Recessed Lighting, Smart Thermostat, Soaking Tub, Walk-In Closet(s), High Speed Internet, Ceiling-High, Interior Steps, Primary Bedroom on Main
Appliances: Built-In Electric Oven, Dishwasher, Disposal, Dryer, ENERGY STAR Qualified Refrigerator, Gas Cooktop, Gas Range, Microwave, Electric Oven, Double Oven, Refrigerator, Stainless Steel Appliance(s), Vented Exhaust Fan, Washer, Water Softener, Water Softener Owned, RNGHD
Flooring Type: Carpet, Tile, Wood
Fireplace Information
Has Fireplace
Fireplace Features: Gas, Living Room
Fireplaces: 1
Exterior
Property Information
Square Footage: 3,947
Square Footage Source: $0
Security Features: See Remarks, Carbon Monoxide Detector(s), Smoke Detector(s)
Year Built: 2015
Building Information
Levels: Two
Window Features: Bay Window(s), Blinds, Drapes
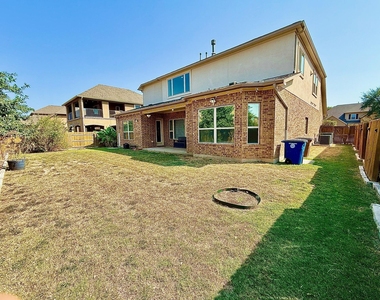
Construction Materials: Brick, Stone, Stone Veneer, Stucco
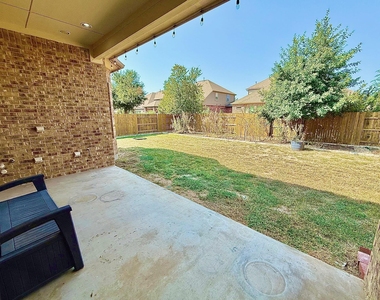
Patio and Porch Features: Covered, Front Porch, Patio
Pool Information
Pool Features: None
Lot Information
Lot Features: Back Yard, Front Yard, Landscaped, Native Plants, Wooded, Public Maintained Road, Sprinkler - Automatic
The manager has not yet mailed us a photo copy of his or her government identification and proof or property ownership.
▼
Manager has not logged in recently
▼
Manager does not yet have user reviews
RENTHOP DESCRIPTION
The apartment is a unit offered at a monthly price of $3,695. The person posting the listing did not specify that any pets were allowed. It may be the case that pets are ok and the manager simply has not yet filled out all the details. The kitchen conveniently includes a dishwasher.
We have 32 photos of this particular unit, building, and surrounding areas.
Last Updated: 13 hours ago
Data Source: Unlock MLS
MLS# ACT6403801
List Agent Name: Mark Garner
List Office Name: Berkshire Hathaway TX Realty
IDX information is provided exclusively for personal, non-commercial use, and may not be used for any purpose other than to identify prospective properties consumers may be interested in purchasing. Information is deemed reliable but not guaranteed. The listing broker’s offer of compensation is made only to participants of the MLS where the listing is filed.
Courtesy of RH Advisors, Inc. and RHP Realty NJ, Inc.
By selecting Check Availability, you agree that RentHop and real estate professionals may call or text you about your inquiry. Message/data rates may apply. Terms & Privacy. California Privacy Notice
We found some very similar listings nearby
Select those you'd like to message
Your messages have been sent!
Check Availability
By selecting Check Availability, you agree that RentHop and real estate professionals may call or text you about your inquiry. Message/data rates may apply. Terms & Privacy. California Privacy Notice


























 Your Privacy Choices
