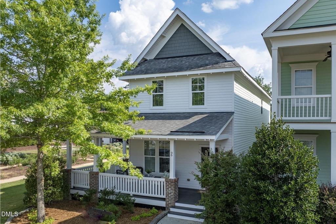
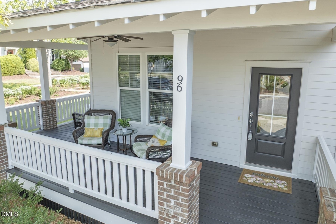
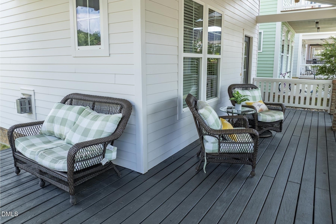
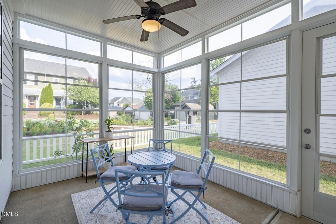
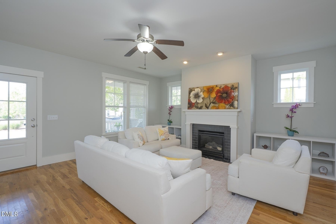
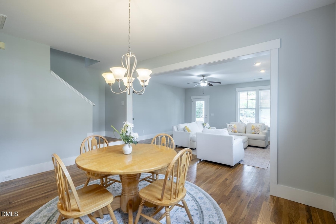
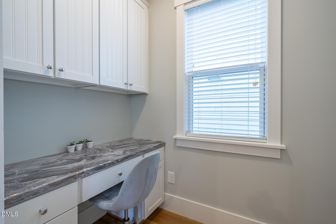
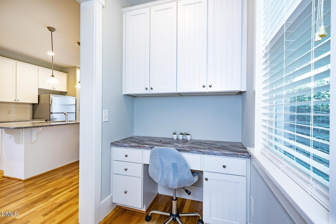
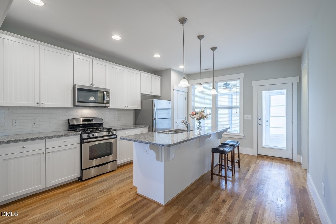
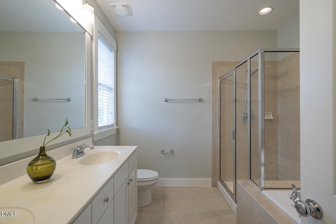
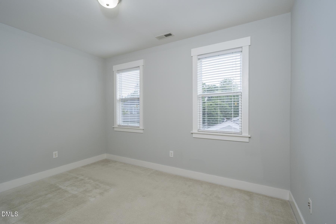
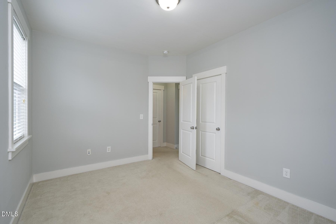
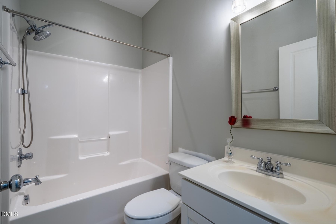
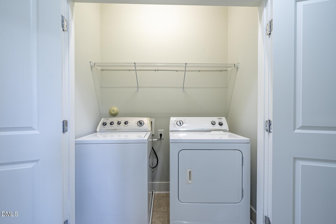
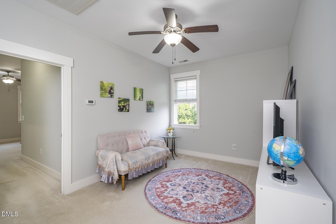
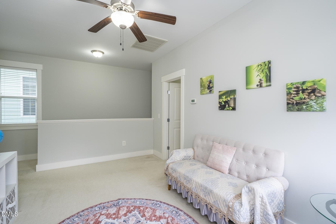
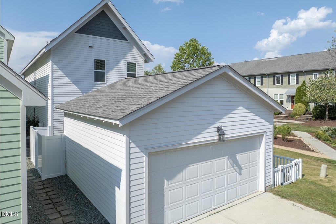
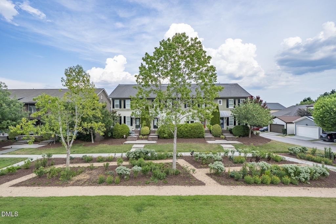
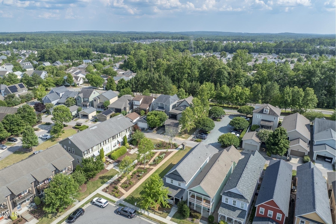
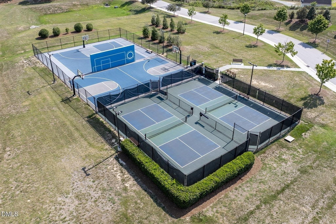
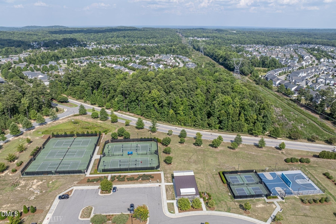
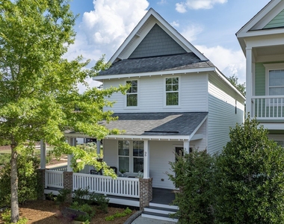
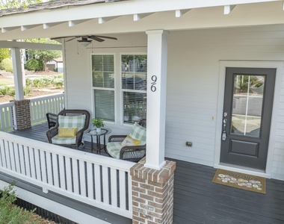
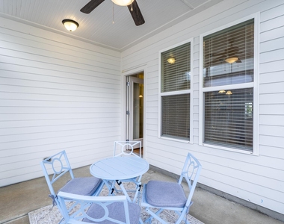
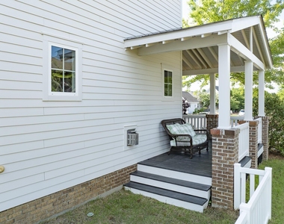
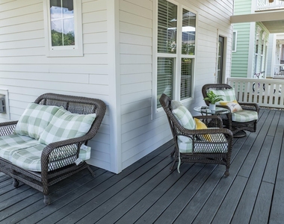
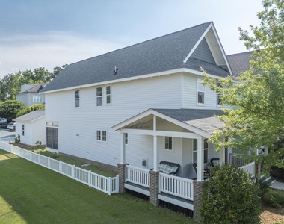
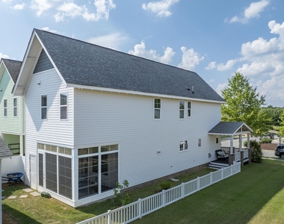
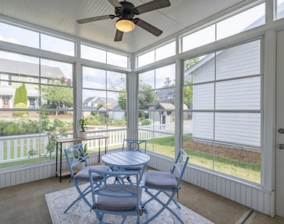
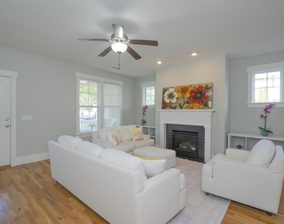
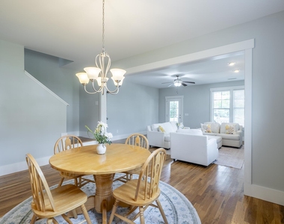
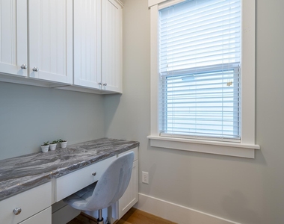
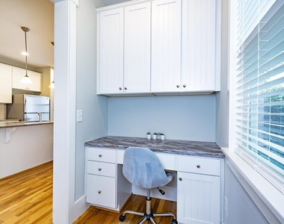
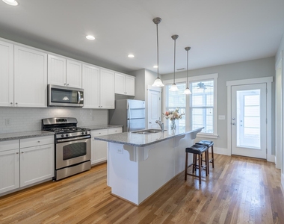
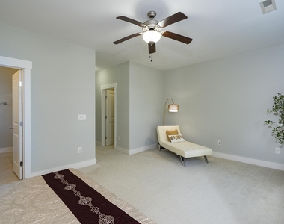
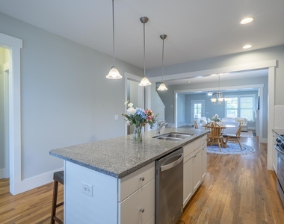
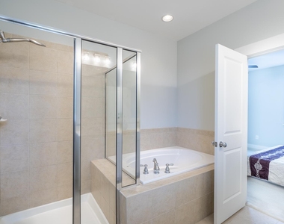
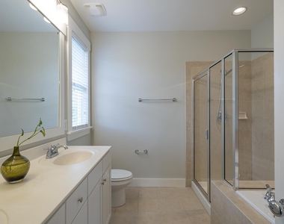
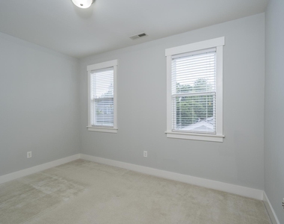
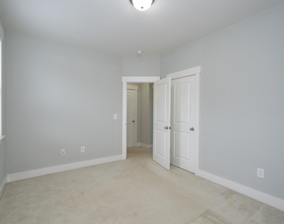
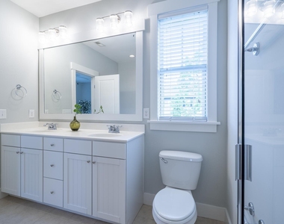
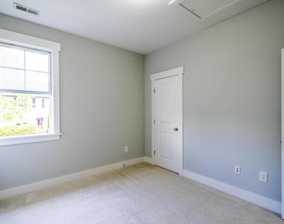
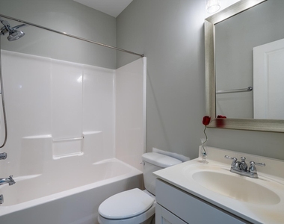
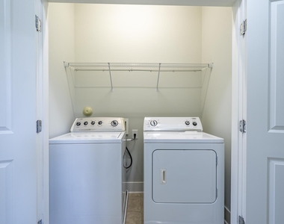
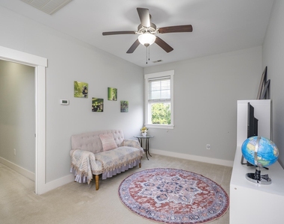
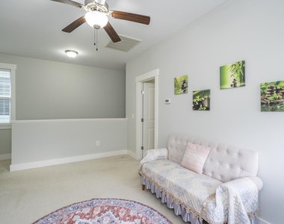
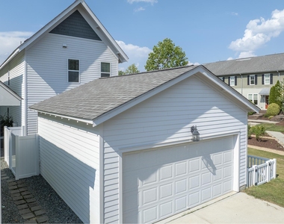
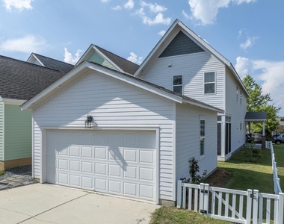
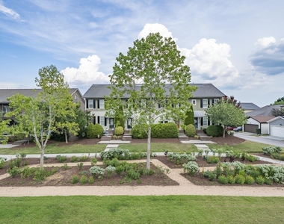
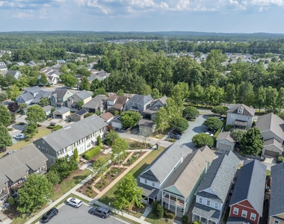
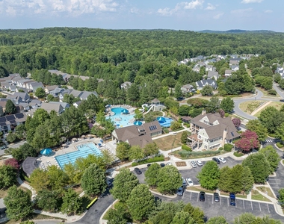
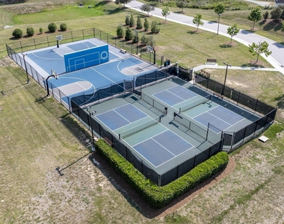
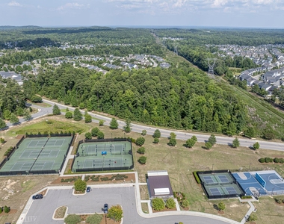
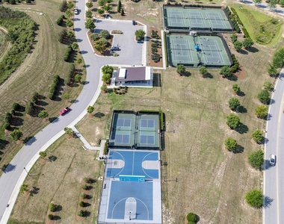
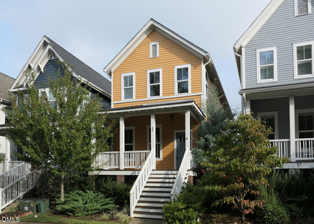
A RARE FIND in the heart of sought-after Briar Chapel! Tucked away on a unique lot, this turn-key home has OPEN, LIGHT-FILLED VIEWS ON 3 SIDES. The front faces a peaceful green circle, the side adjoins a manicured community garden, and the rear backs to convenient visitor parking for effortless guest hosting. Enjoy morning coffee on the newly painted front wrap-around porch, or relax in the custom rear 3-SEASON ROOM FEATURING EZE-BREEZE WINDOWS-a private oasis free from rain and pollen. Inside, the light-filled main level showcases on-site finished hardwood floors throughout. The family room features a cozy gas fireplace, and seamlessly leads to dining area and a chef-ready kitchen with granite countertops, stainless steel appliances and a spacious island. A dedicated pocket office with a built-in desk and cabinetry offers the perfect remote workspace. Upstairs, a versatile loft leads to the bright and airy primary suite with a walk-in closet, dual vanities, shower, and soaking tub. Two additional bright bedrooms, a full bathroom, and a laundry closet sit at the back. AN ENERGY EFFICIENT RINNAI TANKLESS WATER HEATER upgraded in 2024 gives you unlimited hot water supply. The fenced yard features a fruit-bearing fig tree, a classic white picket fence, and a detached 2-car garage. Additional highlights include FRESH INTERIOR/EXTERIOR PAINT (6/2026) and A NEW 6-FOOT VINYL PRIVACY FENCE (6/2026). WALKABLE to resort-style amenities: saltwater pools, fitness center, sports courts, and community garden! 2 miles to The Veranda, 3 miles to grocery stores, 8 miles to UNC Hospital, and 24 miles to RDU Airport.
AMENITIES
Attached Garage
Fireplace
Laundry In Unit
Private Outdoor Space
Dishwasher
Parking Space
ADDITIONAL INFORMATION
Interior
Bathroom Information
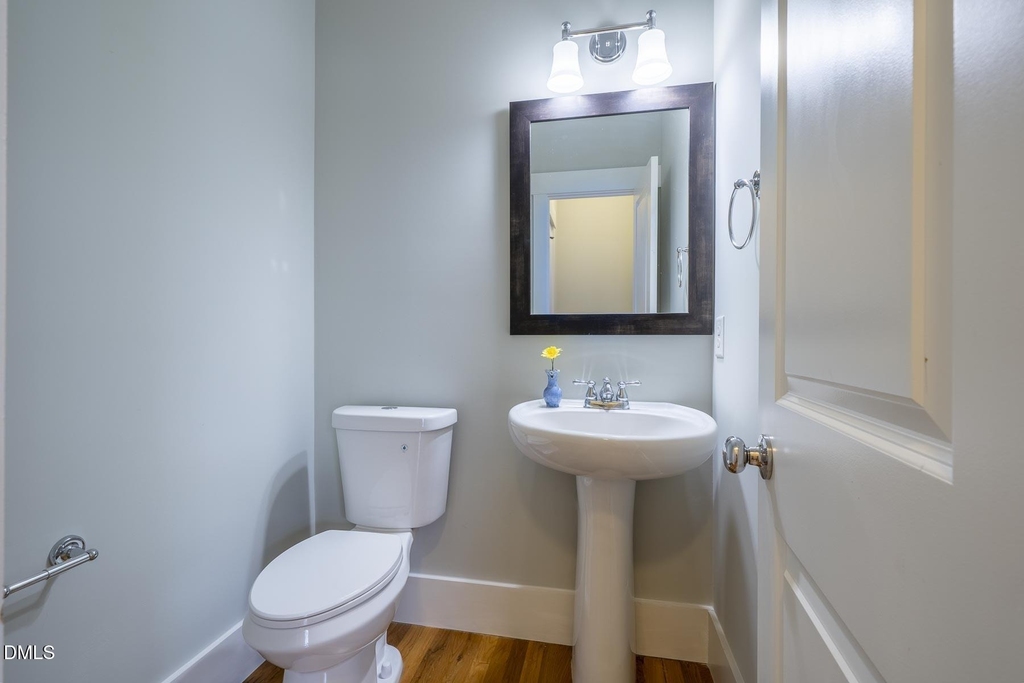
Full Bathrooms: 2
Interior Information
Interior Features: Breakfast Bar, Built-in Features, Ceiling Fan(s), Chandelier, Double Vanity, Granite Counters, High Ceilings, Kitchen Island, Open Floorplan, Recessed Lighting, Soaking Tub, Stone Counters, Walk-In Closet(s), Bathtub/Shower Combination, Kitchen/Dining Room Combination, Separate Shower, Smooth Ceilings, Walk-In Shower
Appliances: Dishwasher, Disposal, Dryer, Free-Standing Gas Range, Free-Standing Range, Free-Standing Refrigerator, Gas Cooktop, Gas Range, Microwave, Range, Refrigerator, Stainless Steel Appliance(s), Tankless Water Heater, Washer
Flooring Type: Carpet, Hardwood, Tile, Wood
Laundry Features: Laundry Closet
Room Information
Rooms: 11
Fireplace Information
Has Fireplace
Fireplace Features: Family Room, Gas
Fireplaces: 1
Exterior
Property Information
Square Footage: 2,040
Security Features: Smoke Detector(s)
Year Built: 2012
Building Information
Building Area Total: 2040
Levels: Two
Other Structures: Garage(s), Second Garage
Patio and Porch Features: Covered, Deck, Front Porch, Patio, Porch, Side Porch
Lot Information
Lot Features: Back Yard, Close to Clubhouse, Corner Lot, Front Yard, Garden, Landscaped
Lot Size Area: 0.09
Lot Size Units: Acres
Lot Size Acres: 0.09
Square Footage: 4,008
Land Information
Water Source: Public
Utilities
Utilities Information
Cooling Type: Ceiling Fan(s), Central Air, Electric, Zoned
Heating Type: Fireplace(s), Forced Air, Natural Gas
The manager has not yet mailed us a photo copy of his or her government identification and proof or property ownership.
▼
Manager has not logged in recently
▼
Manager does not yet have user reviews
RENTHOP DESCRIPTION
The apartment is a unit offered at a monthly price of $2,500. The person posting the listing did not specify that any pets were allowed. It may be the case that pets are ok and the manager simply has not yet filled out all the details. The kitchen conveniently includes a dishwasher.
We have 43 photos of this particular unit, building, and surrounding areas.
We found some very similar listings nearby
Select those you'd like to message
Your messages have been sent!
Check Availability
By selecting Check Availability, you agree that RentHop and real estate professionals may call or text you about your inquiry. Message/data rates may apply. Terms & Privacy. California Privacy Notice


































 Your Privacy Choices
