Check Availability

96 Cobblestone Creek

Fayette, 30269
$2,500
Posted 18 hours ago, Dec 1 Move-In
bedrooms
3 Bed
bathrooms
2 Bath
bathrooms
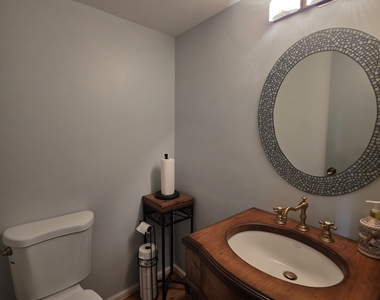
1 Half Bath
square feet
1,774 Sqft
Listing by
Save Listing

DESCRIPTION
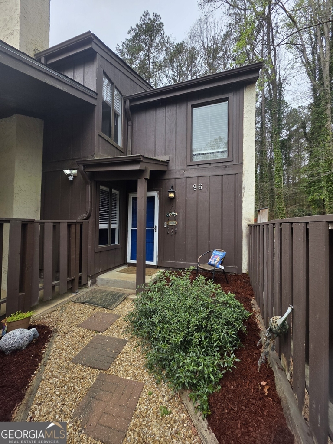
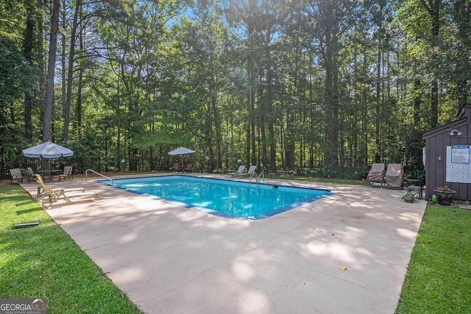
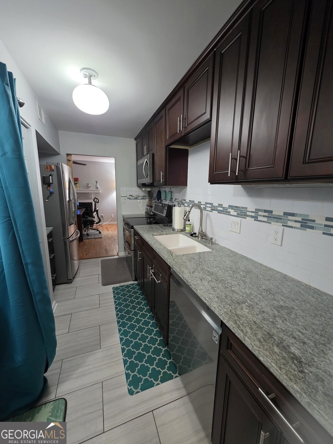
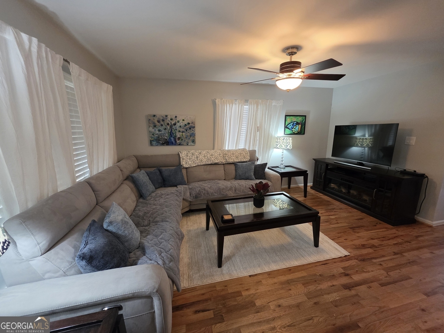
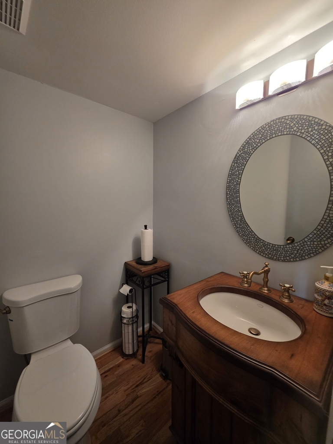
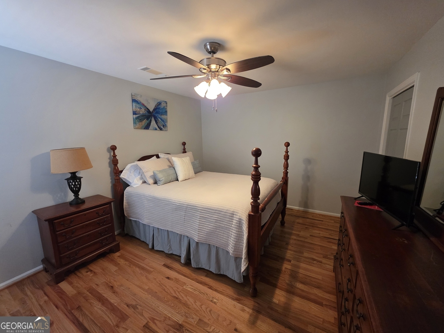
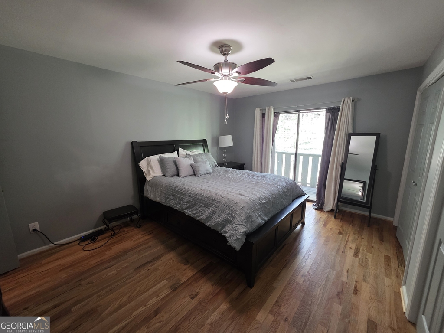
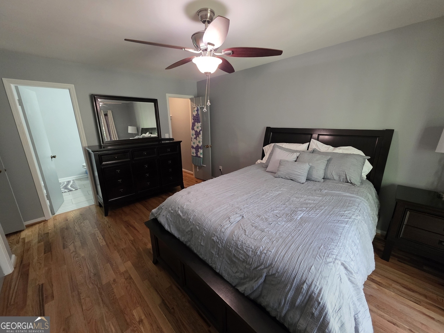
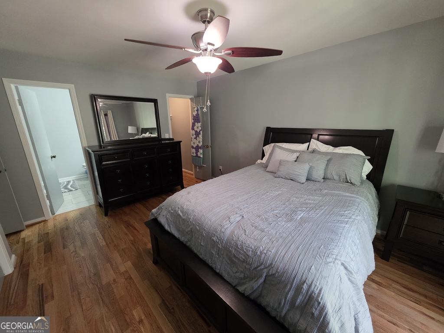
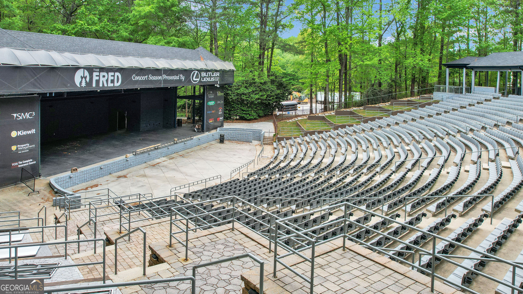
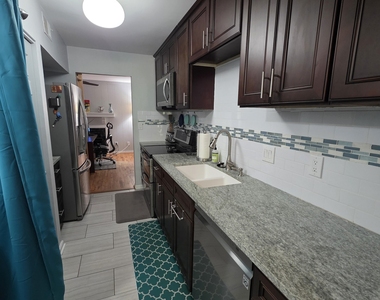
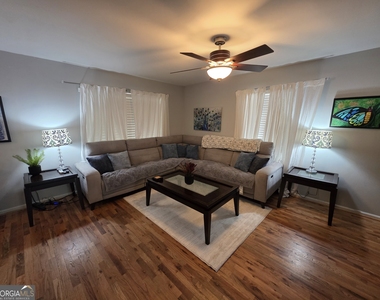
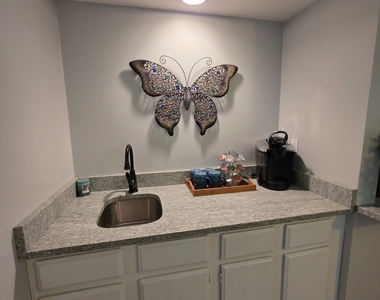
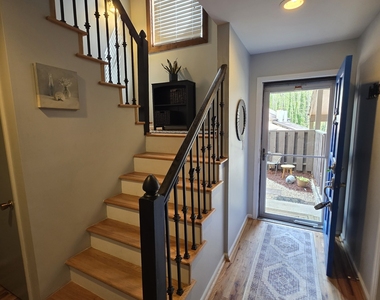
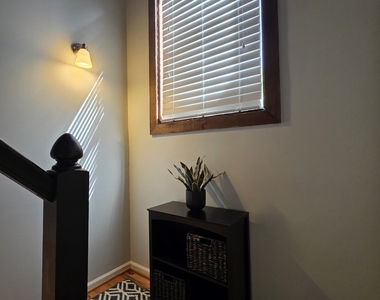
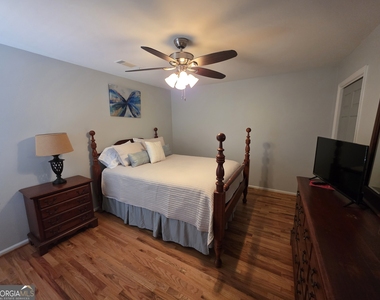
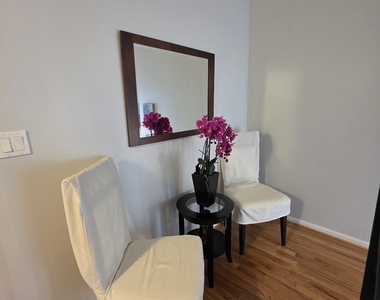
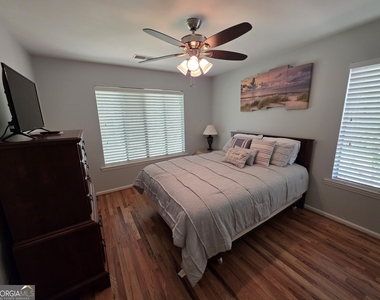
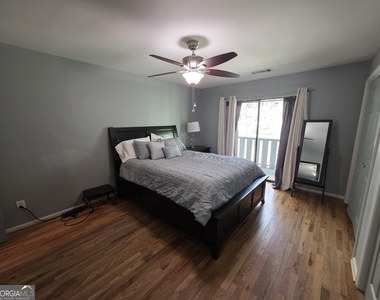
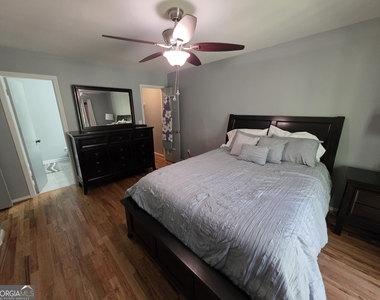
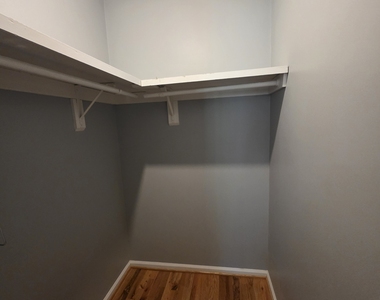
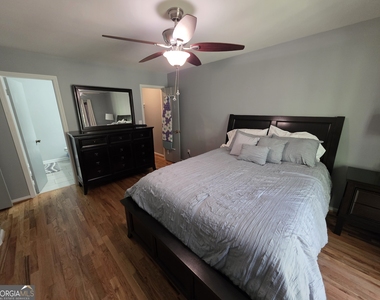
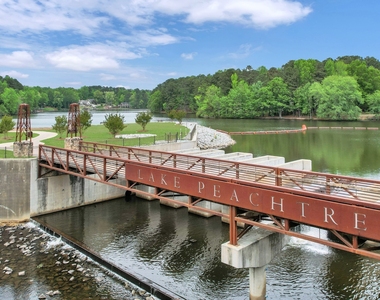
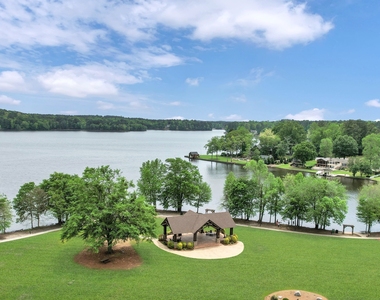
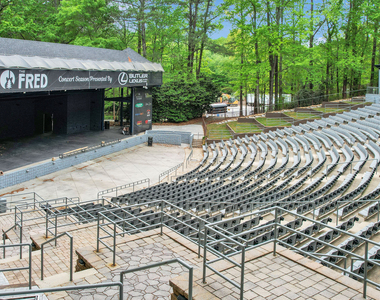
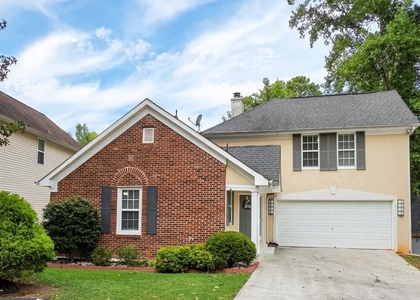
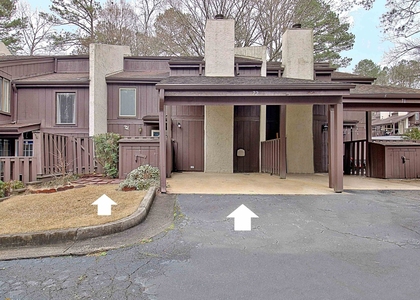
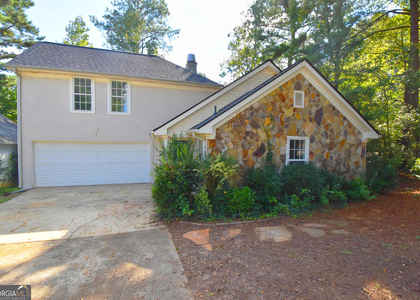
Completely furnished 3 bedroom condo in a great area of Peachtree City. Lots of space for everyone with over 1700 sq ft. The first floor family room has a sectional, TV & a bar area / coffee station with a sink, then a separate dining area with a table & 4 chairs. Off the dining area is a fantastic private backyard area & covered porch. Also on the main level is an office with fireplace & a nicely appointed kitchen offering all appliances (French door refrigerator with ice & water, DW, Range & built-in microwave + a laundry closet with washer & dryer) Upstairs has 3 bedrooms (everything you need) 2 full baths with the primary suite offering a walk-in closet, it's own bath including a very nice custom shower with frameless shower door & a deck overlooking the private backyard. This home is an end unit at Cobblestone which offers extra privacy & over looks the greenbelt & is in very nice condition throughout. A neighborhood pool & excellent schools too! Peachtree Elem, Booth Middle & McIntosh High some of the best around! And close to all of Peachtree City's wonderful amenities, miles & miles of cart paths for a leisurely stroll or ride, Lakes Peachtree & Kedron, The Night Market & Pavilion, The Fred Amphitheater, BMX Track + lots of shopping & restaurants. Rent includes water, trash, internet & yard care (except inside courtyard area is a tenant responsibility)

AMENITIES
Fireplace
Laundry In Unit
Private Outdoor Space
Dishwasher
Furnished

ADDITIONAL INFORMATION
Interior

    Bathroom Information

  • Half Bathrooms: 1
  • Full Bathrooms: 2

    Interior Information

  • Interior Features: Walk-In Closet(s), Separate Shower, Tile Bath
  • Appliances: Dishwasher, Disposal, Dryer, Electric Water Heater, Ice Maker, Microwave, Refrigerator, Stainless Steel Appliance(s), Washer, Oven/Range (Combo)
  • Flooring Type: Hardwood, Tile
  • Laundry Features: In Kitchen, Laundry Closet

    Fireplace Information

  • Has Fireplace
  • Fireplaces: 1

    Basement Information

  • Basement: None
Exterior

    Property Information

  • Has Property Attached
  • Square Footage: 1,774
  • Square Footage Source: $0
  • Property Condition: Updated/Remodeled
  • Architectural Style: Country/Rustic
  • Year Built: 1977

    Building Information

  • Levels: Two
  • Construction Materials: Wood Siding
  • Patio and Porch Features: Deck, Patio, Porch

    Lot Information

  • Lot Features: Corner Lot, Level

    Land Information

  • Water Source: Public
Utilities

    Utilities Information

  • Cooling Type: Ceiling Fan(s), Central Air, Electric
  • Heating Type: Central, Electric
  • Sewer : Public Sewer
Parking

    Parking Information

  • Parking Features: Parking Pad
Location

    HOA Information

  • HOA/Condo/Coop Fee Includes: Maintenance Grounds, Trash, Water, Facilities Fee, Swimming
  • HOA Fee Frequency: Annually

MAP


30269

LISTING QUALITY
▲ Features and amenities are properly noted
▲ RentHop has data for this building
▼ The manager has not yet mailed us a photo copy of his or her government identification and proof or property ownership.
▼ Manager has not logged in recently
▼ Manager does not yet have user reviews

RENTHOP DESCRIPTION
The apartment is a unit offered at a monthly price of $2,500. The person posting the listing did not specify that any pets were allowed. It may be the case that pets are ok and the manager simply has not yet filled out all the details. The kitchen conveniently includes a dishwasher.

We have 29 photos of this particular unit, building, and surrounding areas.
See available units at 96 Cobblestone Creek.

SIMILAR NEARBY LISTINGS
$2,200
By , 1 day ago
bedrooms
3 Bed
|
bathrooms
2 Bath
|
square feet
1,434 Sqft
$2,300
By , 1 day ago
bedrooms
3 Bed
|
bathrooms
2 Bath
|
square feet
1,765 Sqft
$2,200
By , 14 hours ago
bedrooms
3 Bed
|
bathrooms
2 Bath
|
square feet
1,328 Sqft
$2,750
By , 22 hours ago
bedrooms
3 Bed
|
bathrooms
2 Bath
|
square feet
1,851 Sqft

Does something look off?

GAMLS

Last Updated: 12 hours ago
Data Source: GAMLS
MLS# 10871595
List Office Name: Preferred Realty Services, Inc
IDX information is provided exclusively for personal, non-commercial use, and may not be used for any purpose other than to identify prospective properties consumers may be interested in purchasing. Information is deemed reliable but not guaranteed. The listing broker’s offer of compensation is made only to participants of the MLS where the listing is filed.
Courtesy of RH Advisors, Inc. and RHP Realty NJ, Inc.