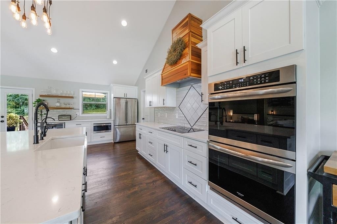
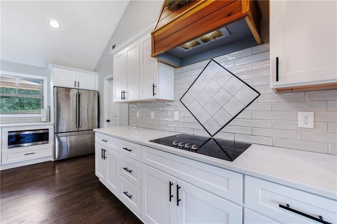
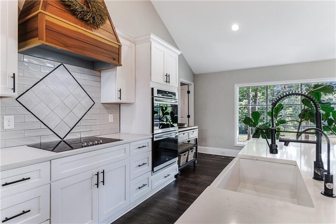
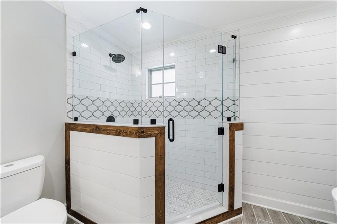
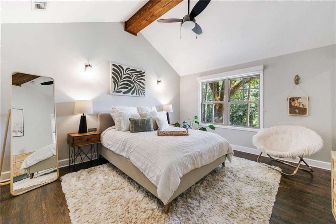
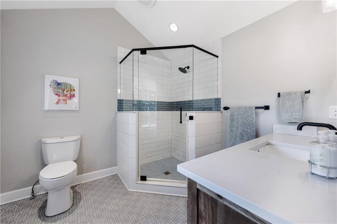
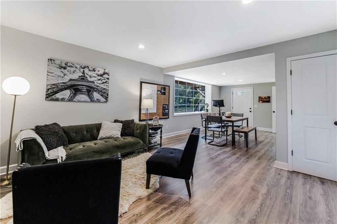
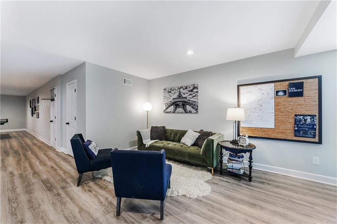
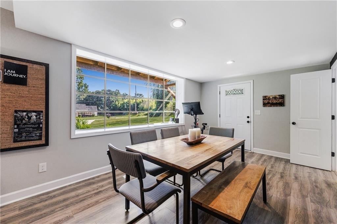
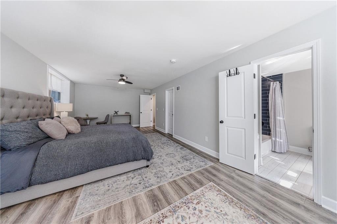
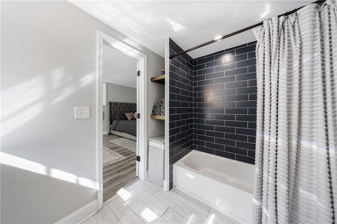
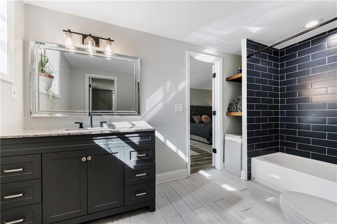
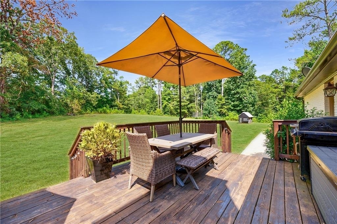
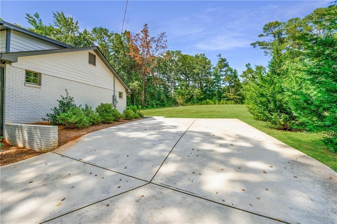
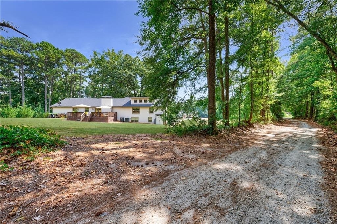
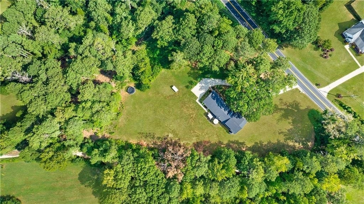
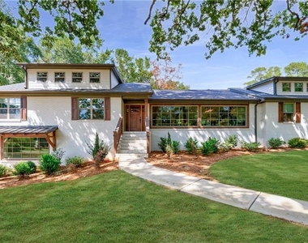
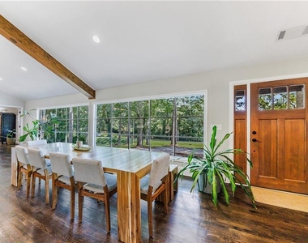
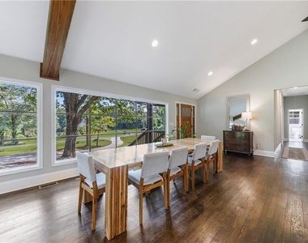
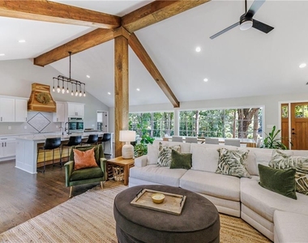
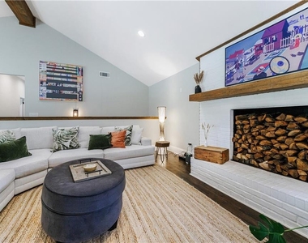
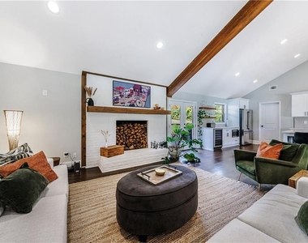
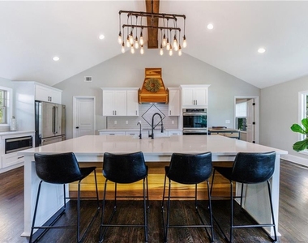
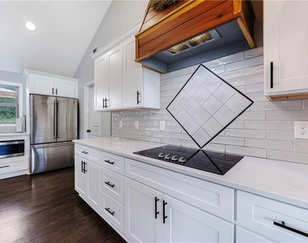
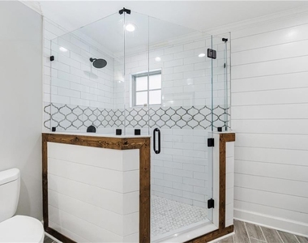
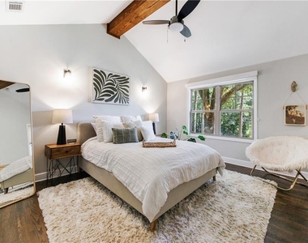
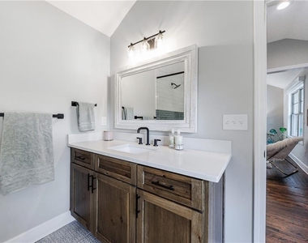
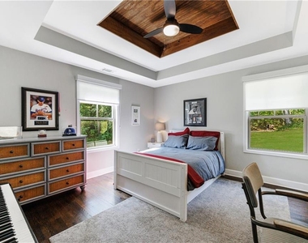
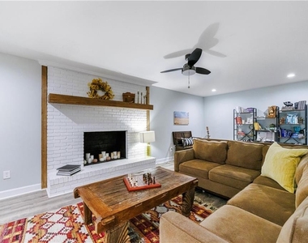
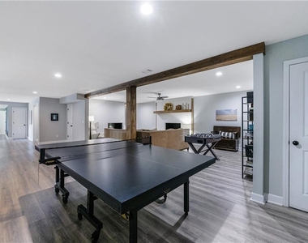
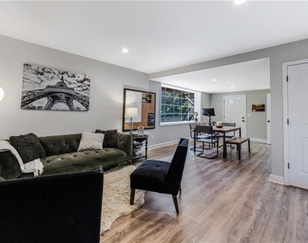
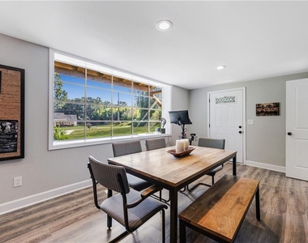
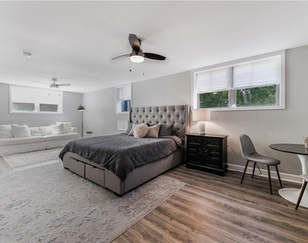
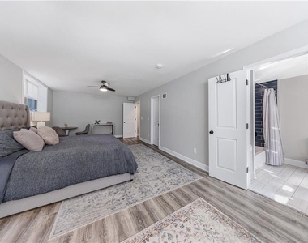
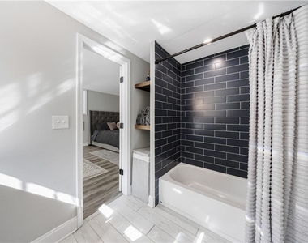
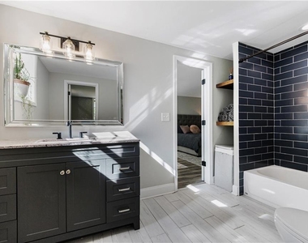
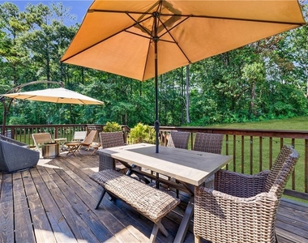
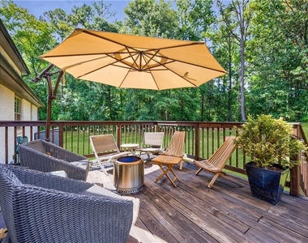
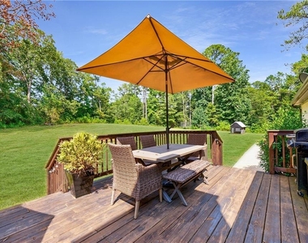
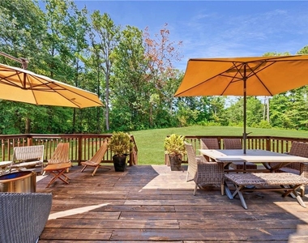
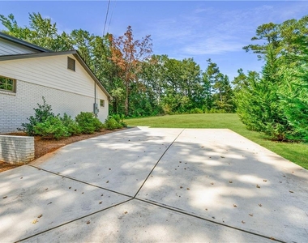
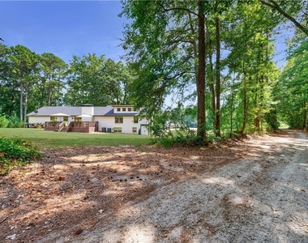
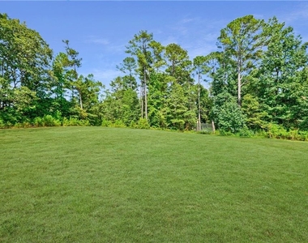
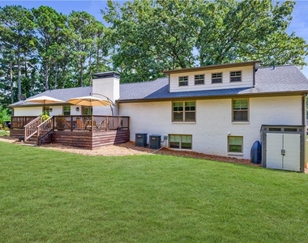
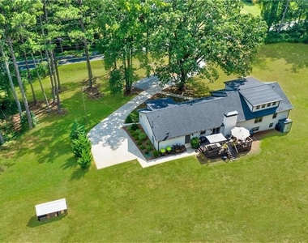
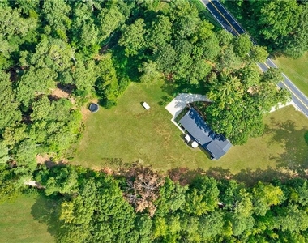
Welcome to this stunning, fully renovated oasis situated on 2.4 acres, just 3 miles from Serenbe and moments from Cochran Mill Park, home to over 20 miles of nature trails and multiple waterfalls along Little and Big Bear Creeks. This beautifully appointed brick home boasts an open-concept floor plan, finished terrace level, and modern finishes throughout. Upon entry, you're greeted by a spacious living area featuring vaulted ceilings with natural wood beams, hardwood floors, and oversized windows that frame stunning views of the surrounding greenery. The fireside living room, with its oversized brick fireplace, flows seamlessly into the dining room and kitchen. The remarkable kitchen features a stone-topped island with a breakfast bar and farm sink, white cabinetry, and stainless steel appliances, including a double oven, wine chiller, microwave, dishwasher, and refrigerator. The cooktop is enhanced by a natural wood vent hood, complementing the ceiling beams, open shelving, and wood fireplace mantel. The large primary suite offers a vaulted ceiling with wood accents and a spa-inspired bathroom, complete with a stone-topped dual vanity, oversized shower, and slipper tub. Three additional bedrooms, finished with equally stylish details, share two renovated bathrooms on the main level. The fully finished terrace level includes a second living area with a brick fireplace, an open flex space ideal for a game room, home office, or playroom, and a guest or in-law suite with an oversized bedroom, sitting area, and modern full bath. Outside, a large, peaceful deck overlooks the private, expansive yard with level grassy areas-perfect for entertaining, hosting events, or enjoying outdoor activities with family and friends as well as a chicken coop. This property offers ultimate privacy and a tranquil escape, with all the modern comforts just minutes from the vibrant community of Serenbe and less than 20 minutes from the airport. Property is unfurnished and lawn care is included!
The manager has not yet mailed us a photo copy of his or her government identification and proof or property ownership.
▼
Manager has not logged in recently
▼
Manager does not yet have user reviews
RENTHOP DESCRIPTION
The apartment is a unit offered at a monthly price of $4,200. The person posting the listing did not specify that any pets were allowed. It may be the case that pets are ok and the manager simply has not yet filled out all the details. The kitchen conveniently includes a dishwasher.
We have 60 photos of this particular unit, building, and surrounding areas.
MLS# 7824805
List Agent Name: Whit Collmus
List Office Name: Atlanta Fine Homes Sotheby's International
IDX information is provided exclusively for personal, non-commercial use, and may not be used for any purpose other than to identify prospective properties consumers may be interested in purchasing. Information is deemed reliable but not guaranteed. The listing broker’s offer of compensation is made only to participants of the MLS where the listing is filed.
Courtesy of RH Advisors, Inc. and RHP Realty NJ, Inc.
By selecting Check Availability, you agree that RentHop and real estate professionals may call or text you about your inquiry. Message/data rates may apply. Terms & Privacy. California Privacy Notice
We found some very similar listings nearby
Select those you'd like to message
Your messages have been sent!
Check Availability
By selecting Check Availability, you agree that RentHop and real estate professionals may call or text you about your inquiry. Message/data rates may apply. Terms & Privacy. California Privacy Notice














































 Your Privacy Choices
