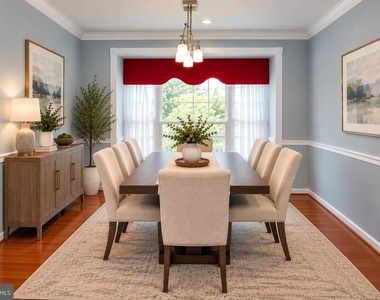
Welcome to this exceptional four-bedroom, 3.5-bath home, lovingly maintained by its original owners. From the moment you enter the impressive two-story foyer, you'll appreciate the spacious layout, thoughtful details, and inviting spaces throughout.
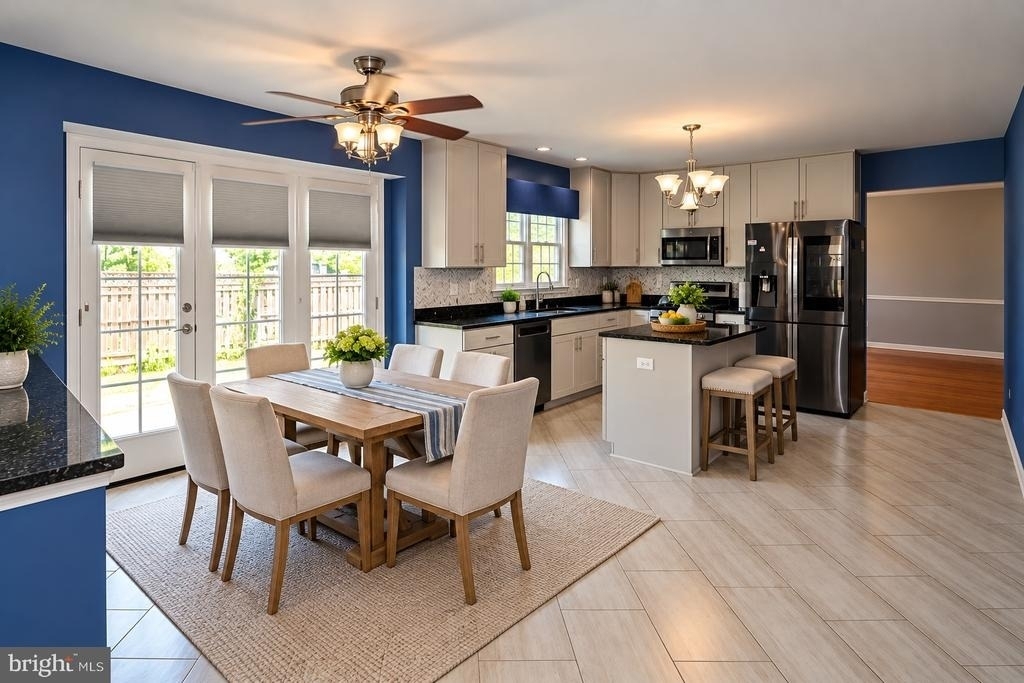
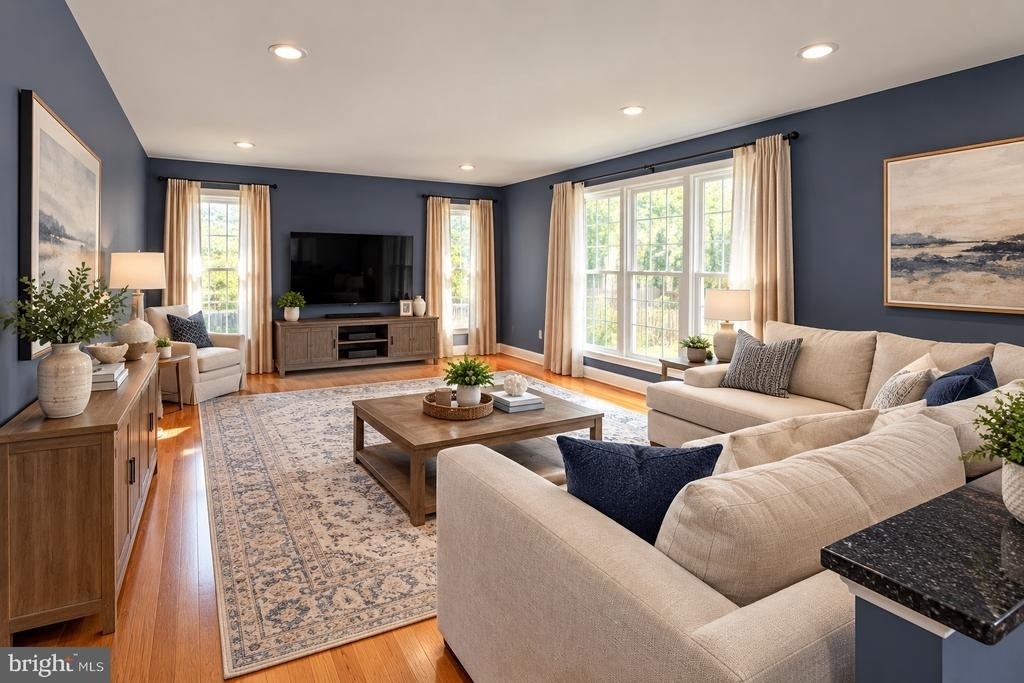
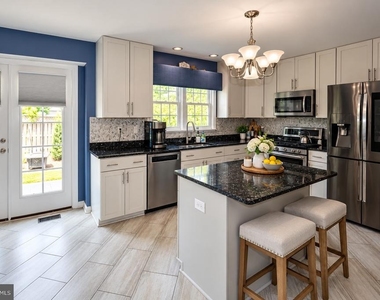
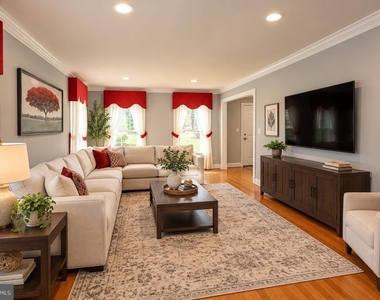
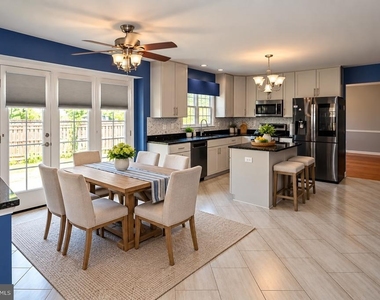
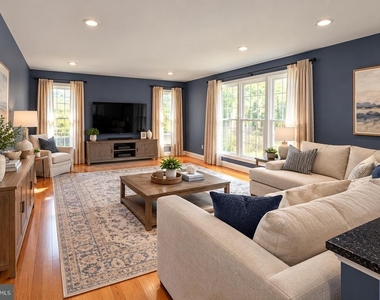
The main level features a private den/office with crown molding and built-in bookcases, along with formal living and dining rooms perfect for entertaining. The spacious, recently updated kitchen offers a center island and breakfast area, opening seamlessly to the family room with a cozy gas fireplace. A convenient laundry/mudroom connects the garage and family room for everyday functionality.
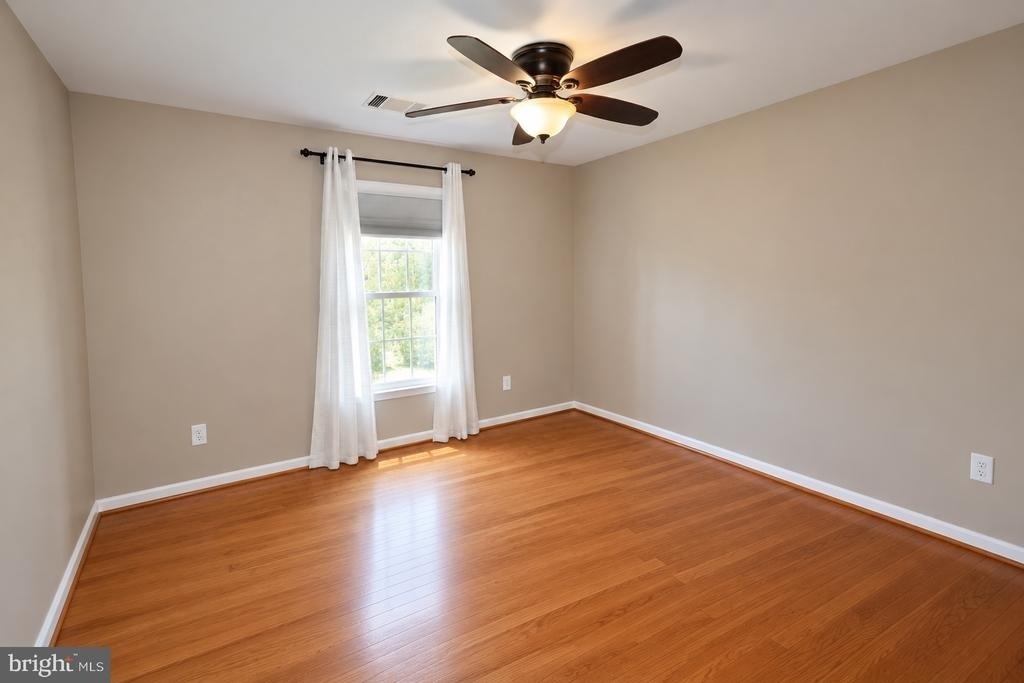
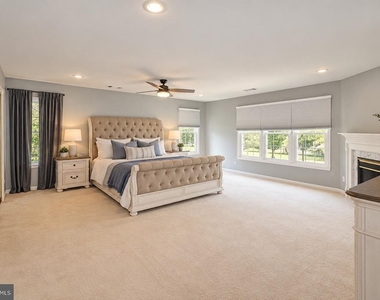

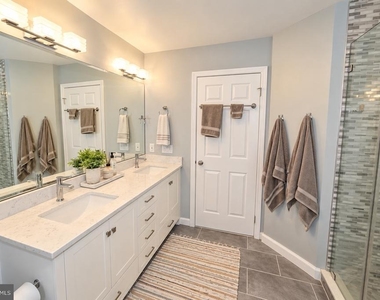
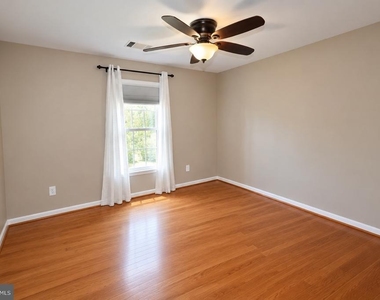
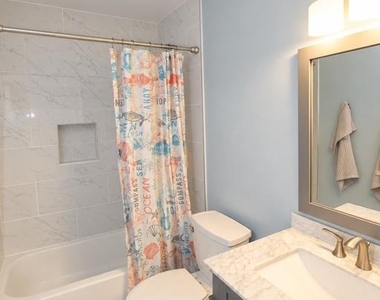
Upstairs, three generously sized bedrooms share a full hall bath. The impressive owner's suite is a true retreat, featuring a massive bedroom with its own gas fireplace, a separate sitting area ideal for reading or exercise, and a beautifully updated luxury bath with a soaking tub, walk-in shower, and double vanity.
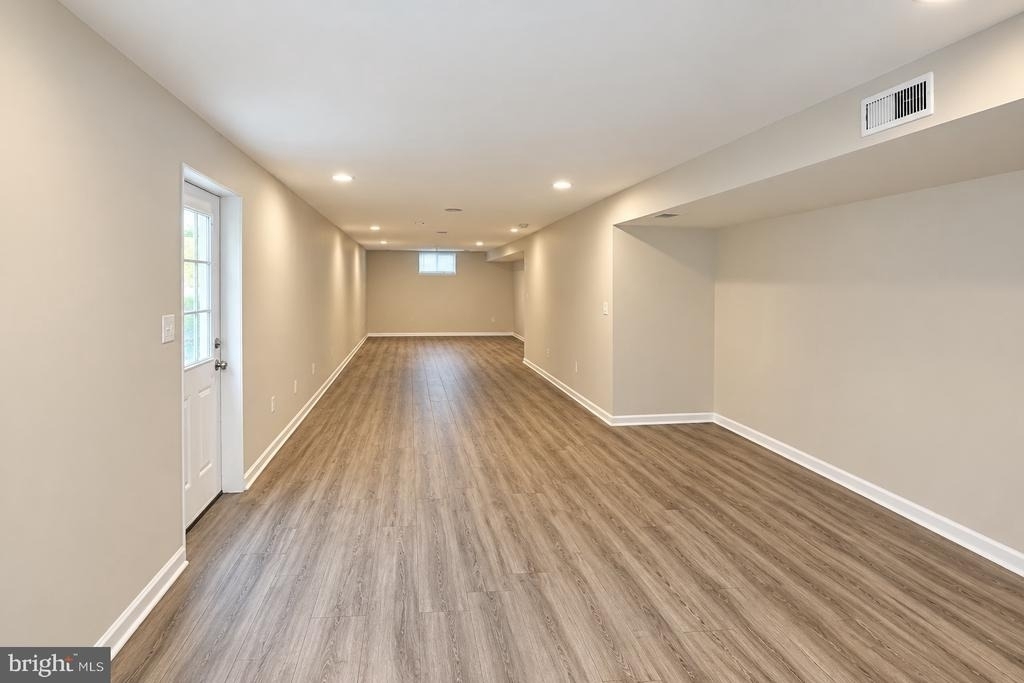
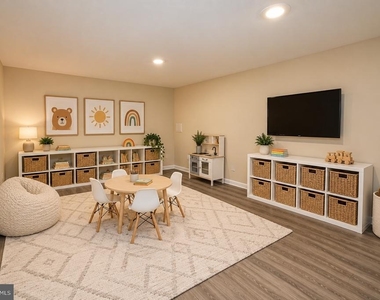


The expansive lower level offers incredible flexibility, with a large recreation room and an additional room currently used as a bedroom-perfect for guests, hobbies, crafts, or a media room. Two separate office areas, each with its own entrance to the backyard, provide excellent options for working from home or pursuing personal projects. A dedicated workshop and additional storage space complete this versatile level.
Even the two-car garage stands out, featuring its own heating and cooling system for year-round comfort. Outside, enjoy the fully fenced backyard and paved patio-ideal for entertaining, outdoor gatherings, or simply relaxing with your morning coffee.
The location is just as impressive! Enjoy convenient access to shopping, restaurants, and historic Old Town Manassas. The VRE station is less than five miles away, and OmniRide bus stops are nearby for additional commuting options.
AMENITIES
Fireplace
Dishwasher
Parking Space
ADDITIONAL INFORMATION
Interior
Bathroom Information
Full Bathrooms: 2
Interior Information
Interior Features: Breakfast Bar, Built-in Features, Ceiling Fan(s), Crown Molding, Eat-in Kitchen, Kitchen Island, Pantry, Recessed Lighting, Soaking Tub, Walk-In Closet(s), Carpet, Chair Railings, Family Room Off Kitchen, Floor Plan - Traditional, Sprinkler System, Bathroom - Stall Shower, Bathroom - Tub Shower, Wainscotting, Window Treatments, Wood Floors
The manager has not yet mailed us a photo copy of his or her government identification and proof or property ownership.
▼
Manager has not logged in recently
▼
Manager does not yet have user reviews
RENTHOP DESCRIPTION
The apartment is a unit offered at a monthly price of $3,800. The person posting the listing did not specify that any pets were allowed. It may be the case that pets are ok and the manager simply has not yet filled out all the details. The kitchen conveniently includes a dishwasher.
We have 18 photos of this particular unit, building, and surrounding areas.
MLS# VAPW2131840
List Agent Name: John S McCambridge
List Office Name: Samson Properties
IDX information is provided exclusively for personal, non-commercial use, and may not be used for any purpose other than to identify prospective properties consumers may be interested in purchasing. Information is deemed reliable but not guaranteed. The listing broker’s offer of compensation is made only to participants of the MLS where the listing is filed.
Courtesy of RH Advisors, Inc. and RHP Realty NJ, Inc.
By selecting Check Availability, you agree that RentHop and real estate professionals may call or text you about your inquiry. Message/data rates may apply. Terms & Privacy. California Privacy Notice
We found some very similar listings nearby
Select those you'd like to message
Your messages have been sent!
Check Availability
By selecting Check Availability, you agree that RentHop and real estate professionals may call or text you about your inquiry. Message/data rates may apply. Terms & Privacy. California Privacy Notice



















 Your Privacy Choices
