Listing by Nicolas Jonville, Keller Williams Realty, Carlsbad, CA
Copy Link
Share Listing
Save Listing
Link copied to clipboard!
DESCRIPTION
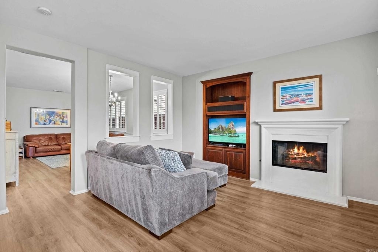
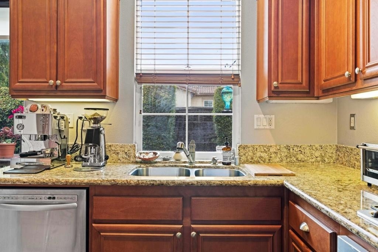
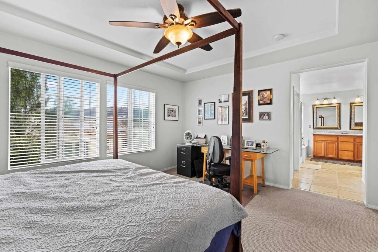
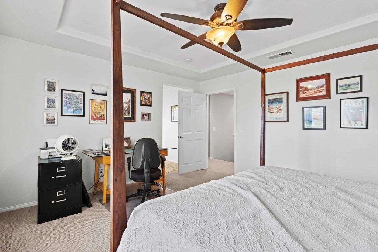
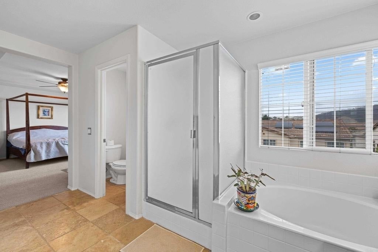
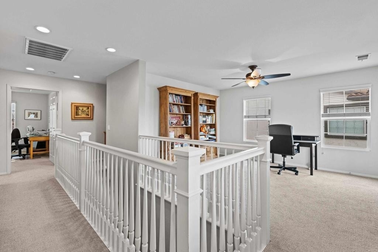
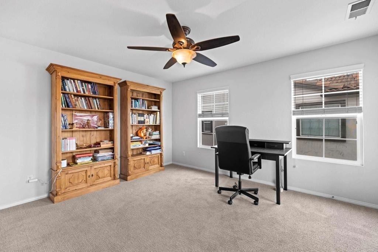
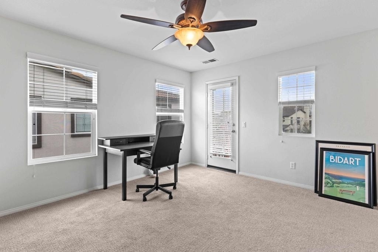
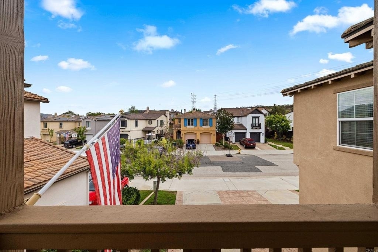
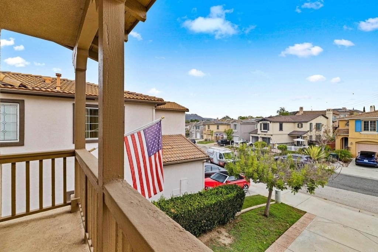
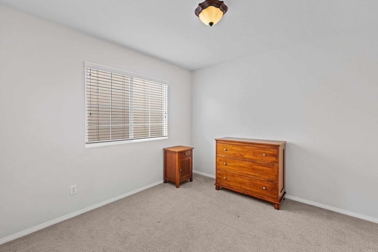
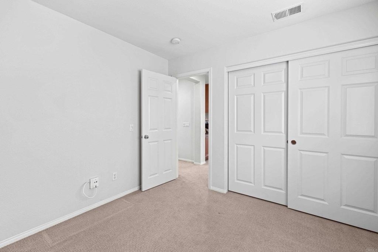
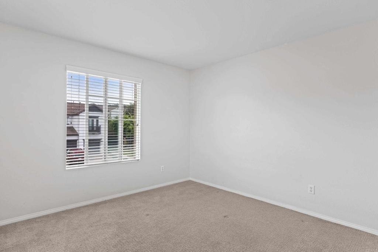
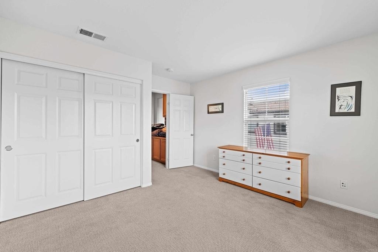
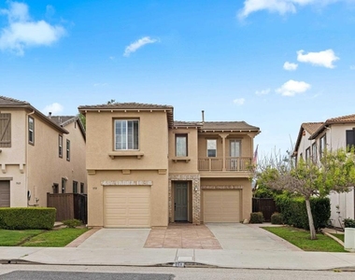
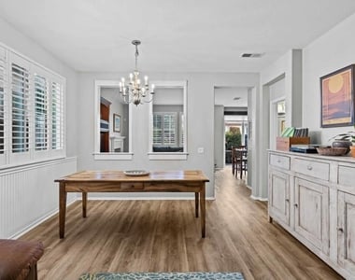
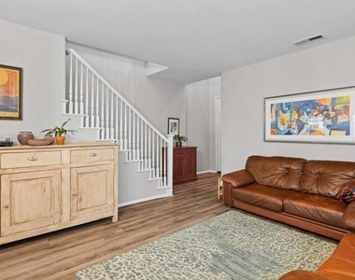
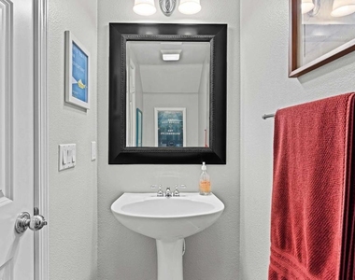
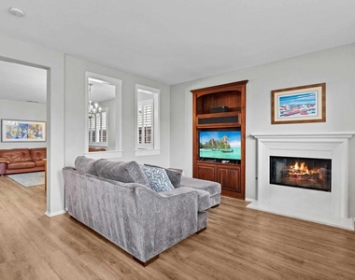
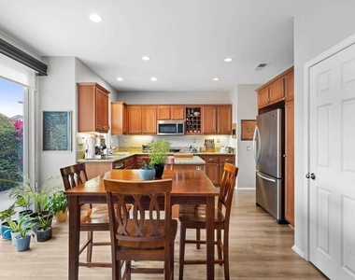
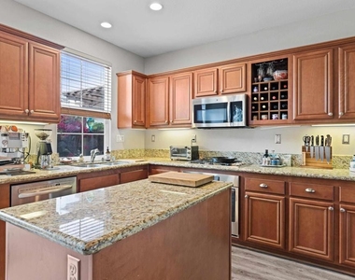
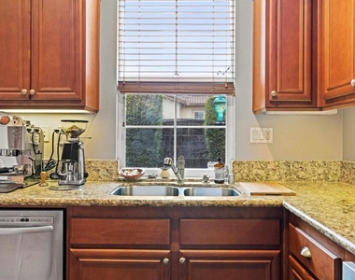
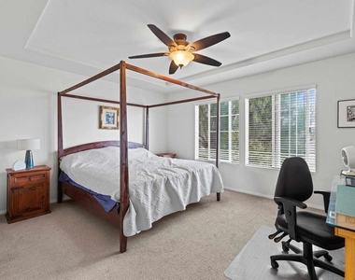
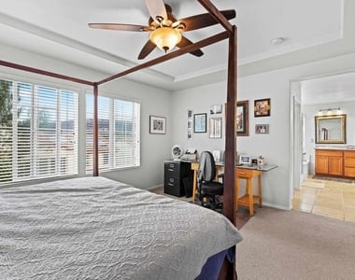
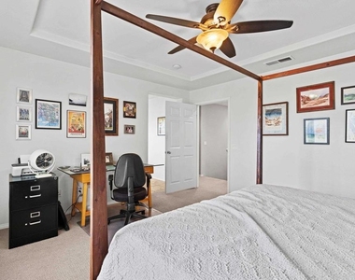
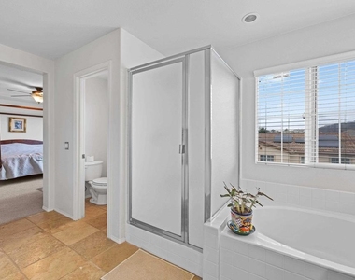
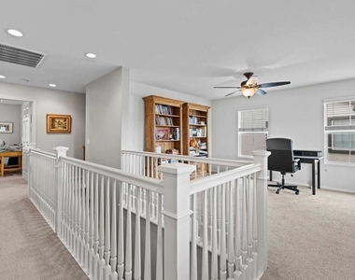
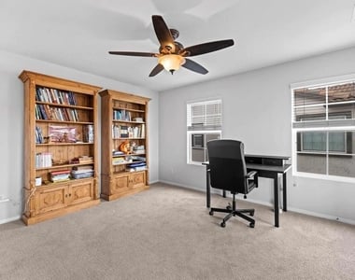
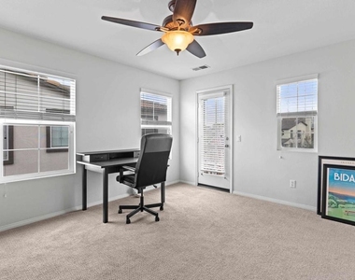
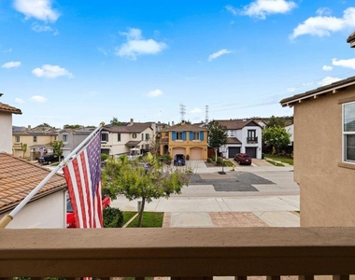
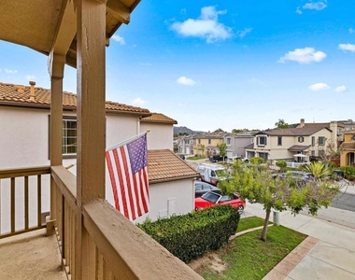
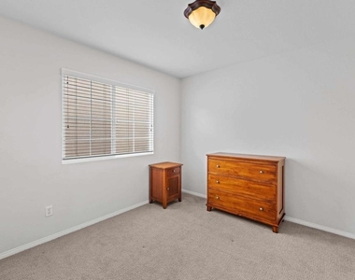
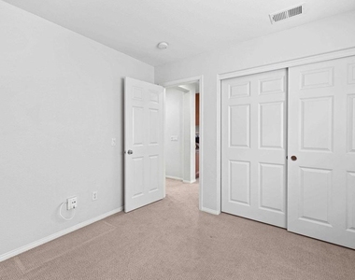
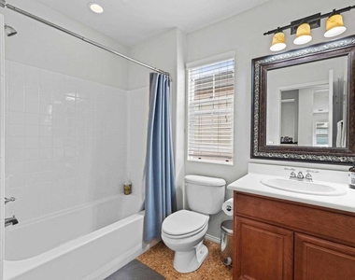
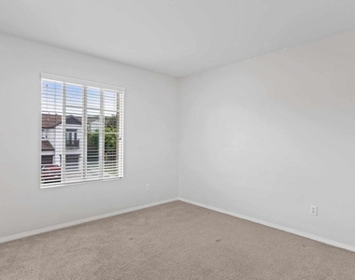
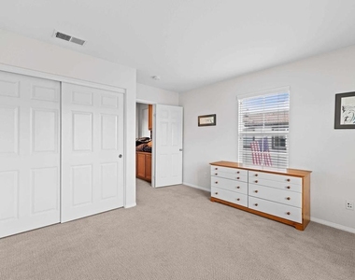
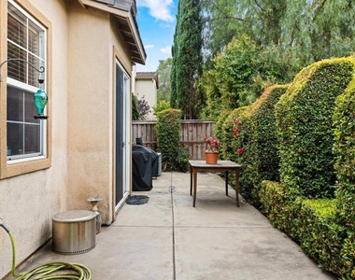
Available for immediate move-in! Nestled in the heart of San Elijo Hills, this beautifully maintained home offers nearly 2,000 square feet of light-filled living space with 3 bedrooms, a spacious loft, and 2.5 bathrooms. Thoughtfully designed with an open floor plan, the home features luxury vinyl plank flooring throughout the main level, neutral finishes, plantation shutters, recessed lighting, and multiple living spaces that provide flexibility for everyday living, working from home, or entertaining. The spacious kitchen comes complete with granite countertops, stainless steel appliances, abundant cabinetry, a center island, and an adjacent dining area that opens seamlessly to the private backyard. Outside, enjoy a low-maintenance patio with a pergola-perfect for outdoor dining, relaxing, or weekend barbecues. Upstairs, the generous primary suite features a large walk-in closet and an en-suite bath with dual vanities, soaking tub, and separate shower. Two additional bedrooms are complemented by a versatile loft that makes an ideal home office, media room, playroom, or second family room. Located just minutes from San Elijo Hills Town Center & walkable to Questhaven Park- residents enjoy easy access to restaurants, coffee shops, grocery shopping, parks, miles of hiking and biking trails, playgrounds, and the community ball fields. The home is also zoned for San Elijo Elementary, San Elijo Middle School and San Marcos High School. Fridge, W/D included. Tenant pays all utilities. Call to discuss potential pet exceptions, no pets preferred. Applicant to verify all, incl approximate dimensions and sizes, incl. Sq.Ft. prior to signing lease. Room dimensions, sizes and sq. ft. are approximate.
AMENITIES
Attached Garage
Fireplace
Dishwasher
Parking Space
Home Office
ADDITIONAL INFORMATION
Interior
Bathroom Information
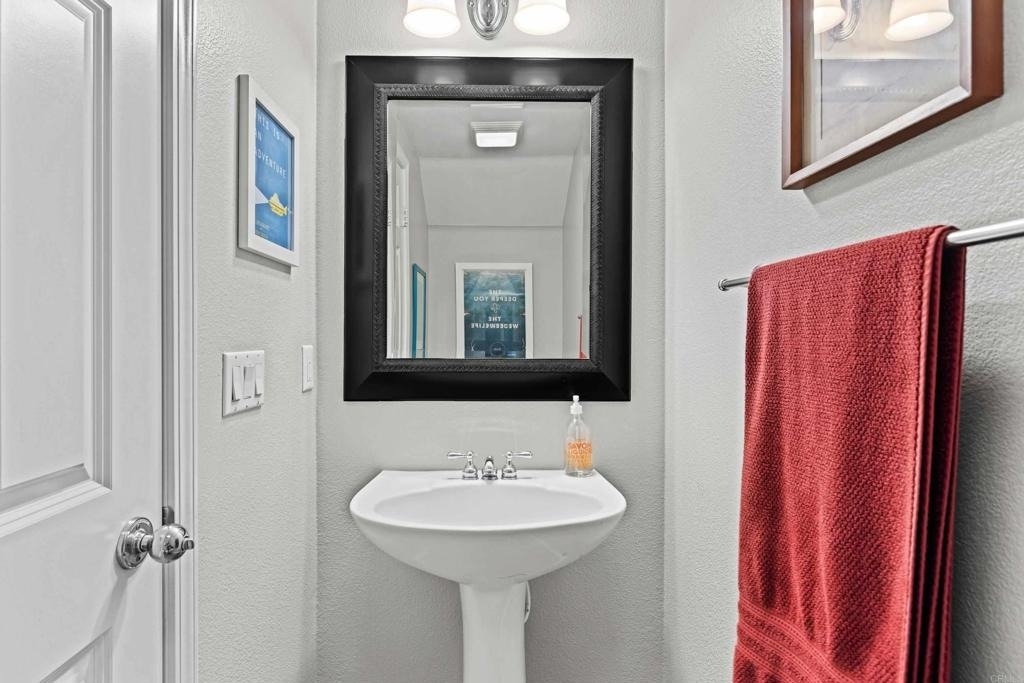
Half Bathrooms: 1
Full Bathrooms: 2
Interior Information
Interior Features: Wired for Data, Loft
Appliances: Built-In Range, Dishwasher, Gas Cooktop, Disposal, Gas Oven, Gas Range, Gas Water Heater, Microwave, Refrigerator, Water Heater, Washer, GasCooking
Flooring Type: Carpet, See Remarks, Tile
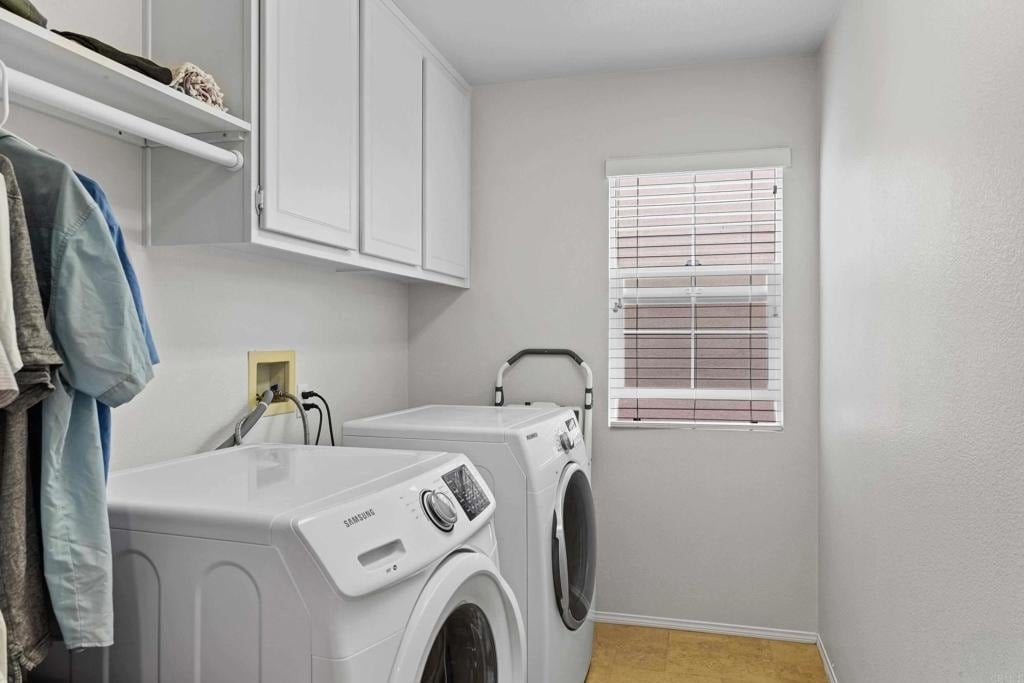
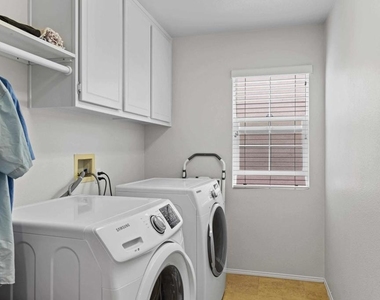
Laundry Features: Gas Dryer Hookup, Laundry Room
Fireplace Information
Has Fireplace
Fireplace Features: Family Room
Exterior
Property Information
Square Footage: 1,992
Square Footage Source: $0
Architectural Style: Mediterranean, Spanish
Year Built Source: Assessor
Year Built: 2004
Building Information
Levels: Two
Patio and Porch Features: Concrete
Pool Information
Pool Features: None
Lot Information
Lot Features: Cul-De-Sac, Landscaped, Level
Lot Size Area: 3689
Lot Size Units: Square Feet
Lot Size Acres: 0.0847
Square Footage: 3,689
Tax Lot: 679-173-21-00
Utilities
Utilities Information
Cooling Type: Central Air
Heating Type: Forced Air, Natural Gas
Parking
Parking Information
Has Garage
Attached Garage
Has Open Parking
Parking Features: Driveway, Garage, Garage Door Opener
The manager has not yet mailed us a photo copy of his or her government identification and proof or property ownership.
▼
Manager has not logged in recently
▼
Manager does not yet have user reviews
RENTHOP DESCRIPTION
The apartment is a unit offered at a monthly price of $4,600. The person posting the listing did not specify that any pets were allowed. It may be the case that pets are ok and the manager simply has not yet filled out all the details. The kitchen conveniently includes a dishwasher.
We have 32 photos of this particular unit, building, and surrounding areas.
We found some very similar listings nearby
Select those you'd like to message
Your messages have been sent!
Check Availability
By selecting Check Availability, you agree that RentHop and real estate professionals may call or text you about your inquiry. Message/data rates may apply. Terms & Privacy. California Privacy Notice






















 Your Privacy Choices
