Beautifully Updated 3-Bedroom Home Near Old Town Manassas & VRE
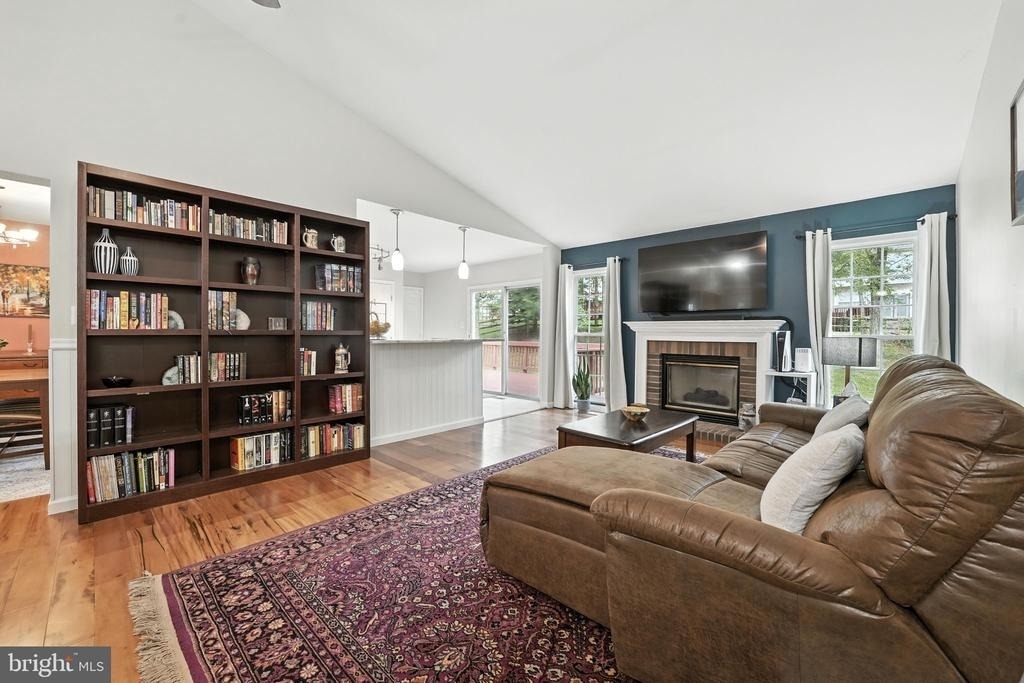
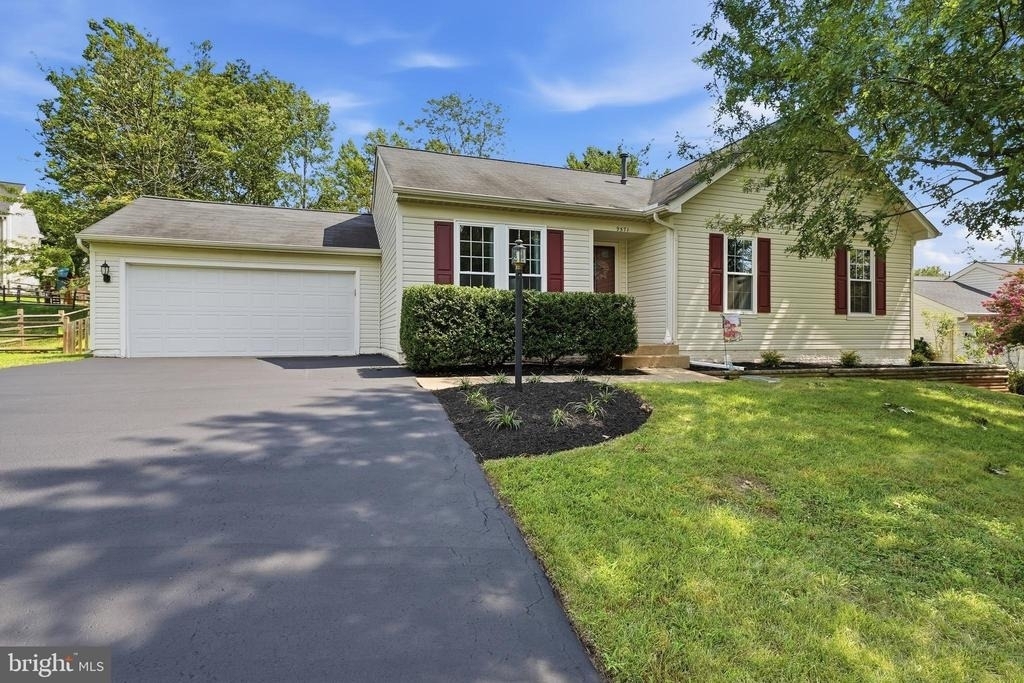
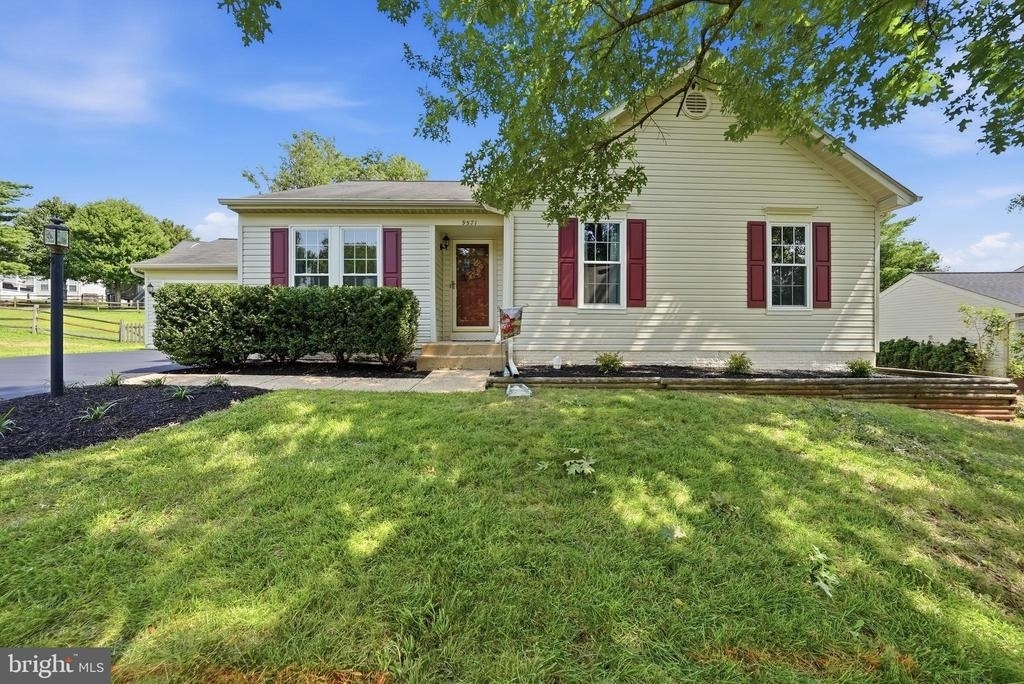
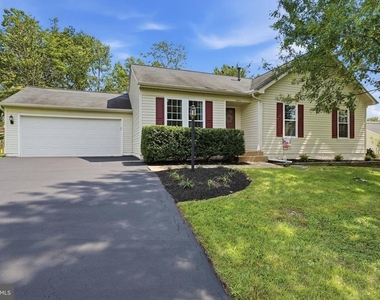
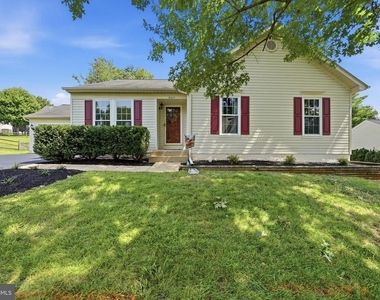
Welcome to 9571 Basilwood Drive, a beautifully updated and well-maintained 3-bedroom, 2-full-bath home offering modern finishes, comfortable living space, and a convenient Manassas location. Ideally situated just minutes from Historic Old Town Manassas, the VRE station, major commuter routes, shopping, dining, and everyday conveniences.
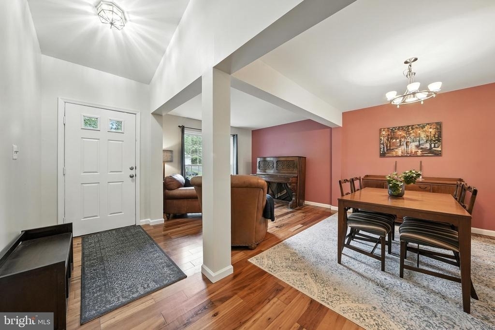
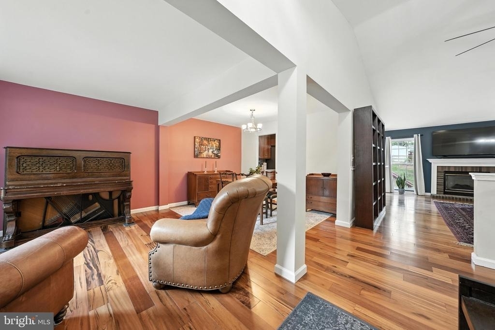
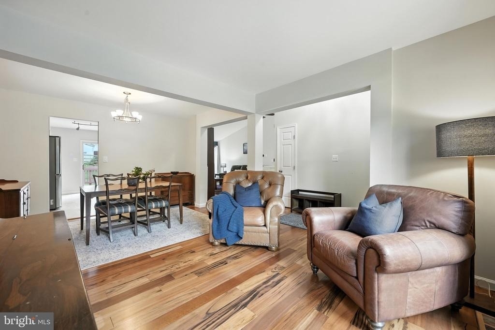
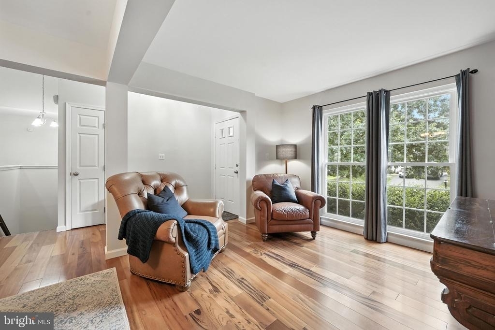
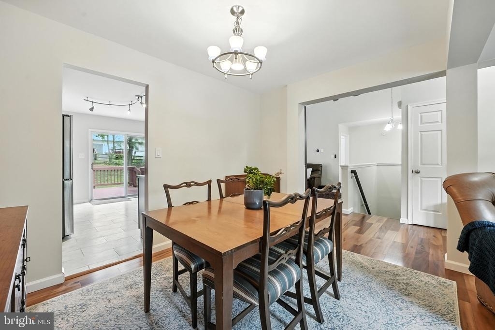
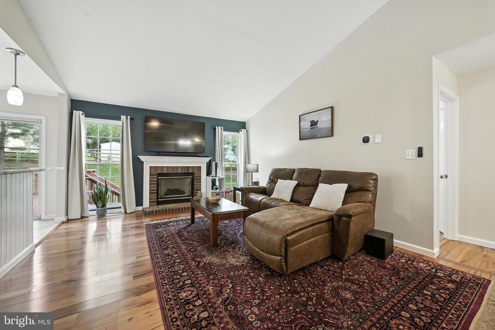
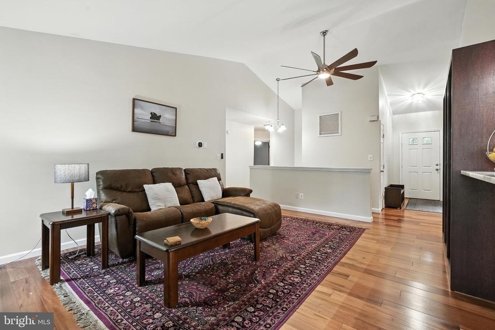
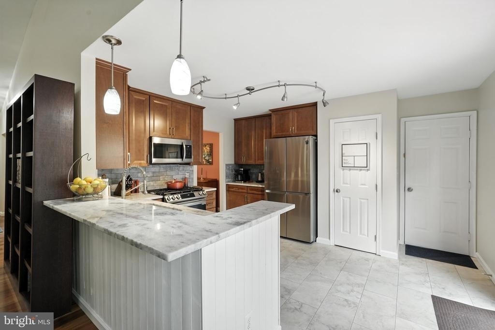
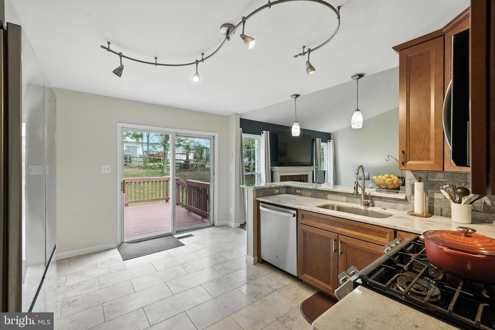
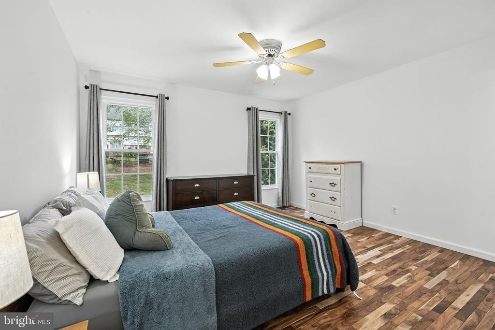
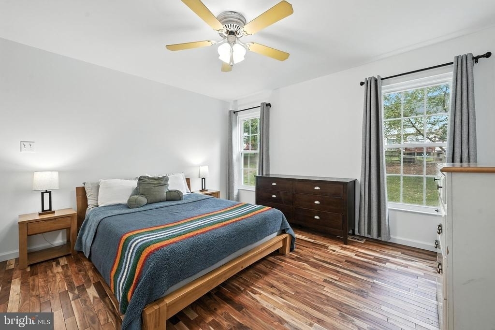
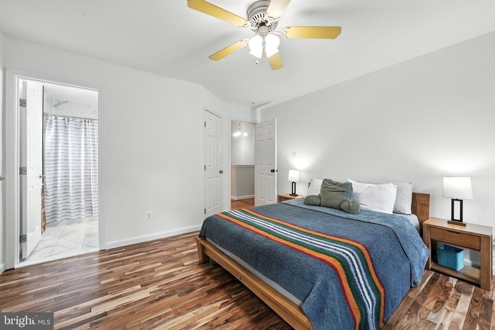
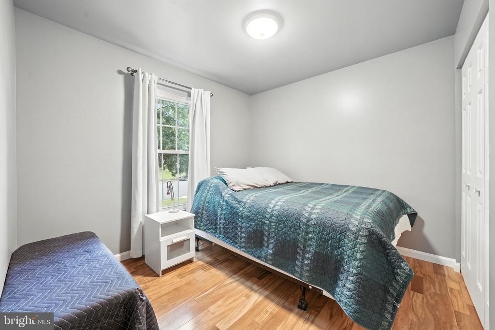
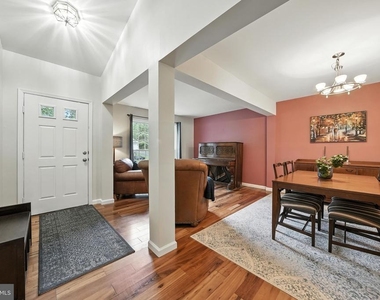
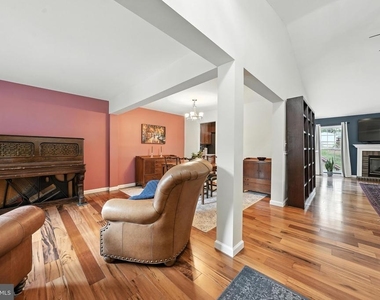
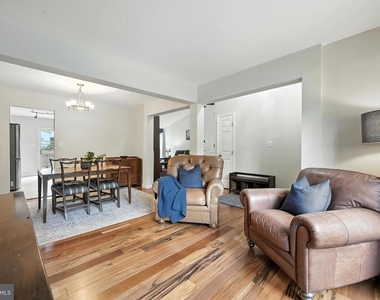
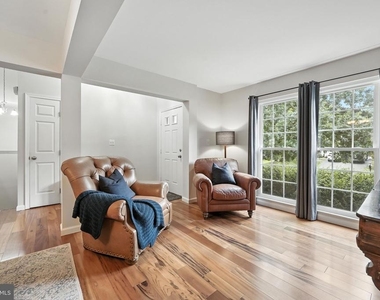
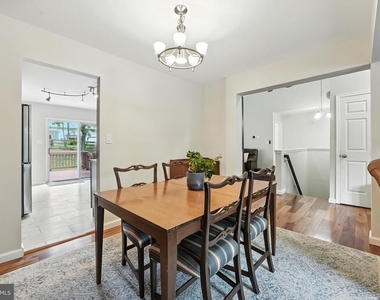
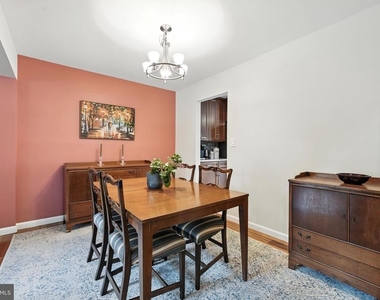
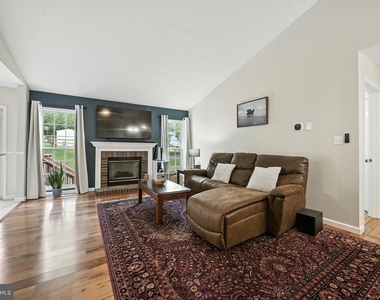
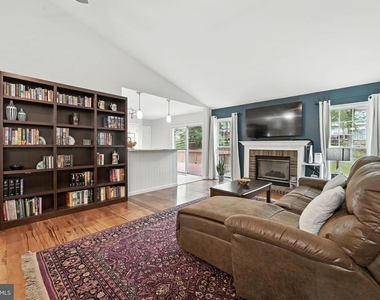
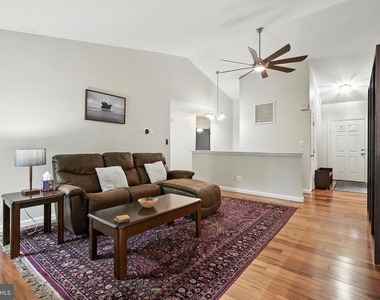
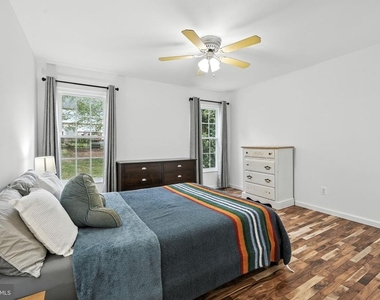
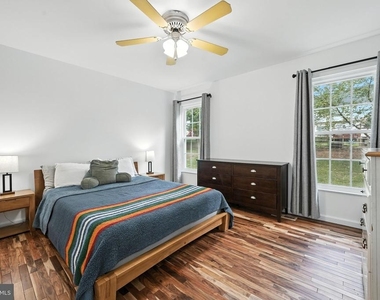
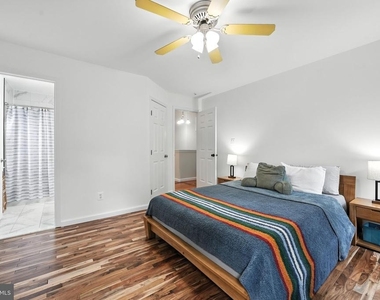
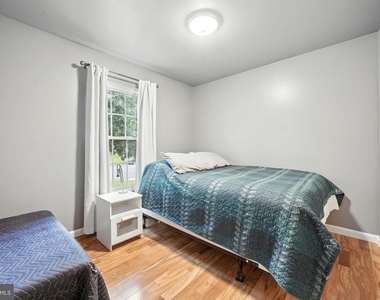
Thoughtfully renovated between 2021 and 2025, this home features numerous stylish and functional improvements. The main level offers beautiful hardwood flooring, complemented by attractive tile flooring in the kitchen and bathrooms.
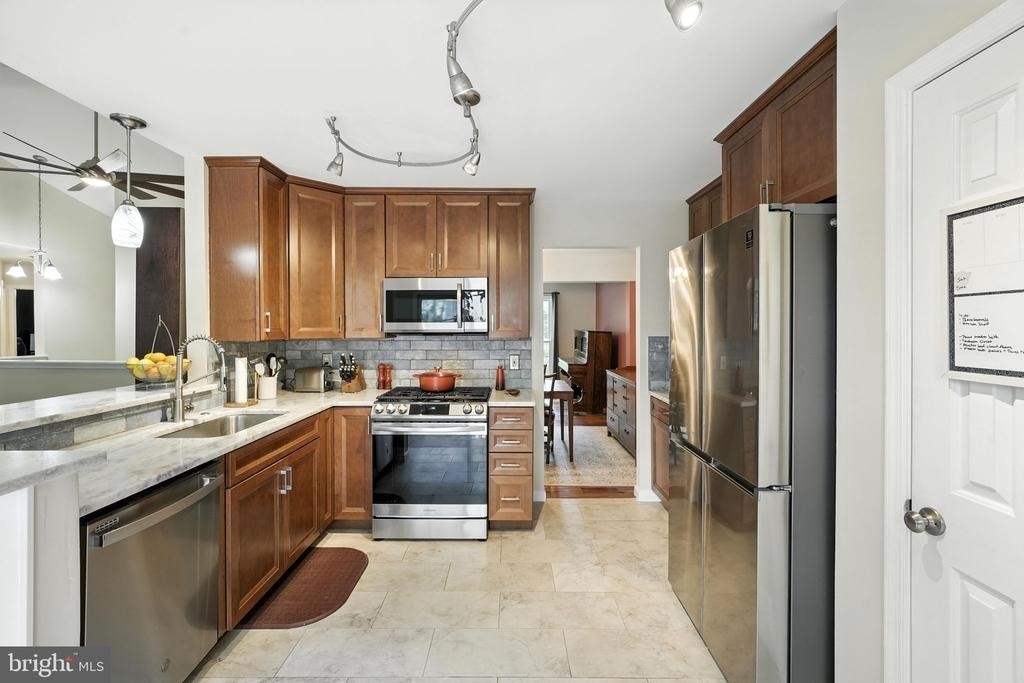
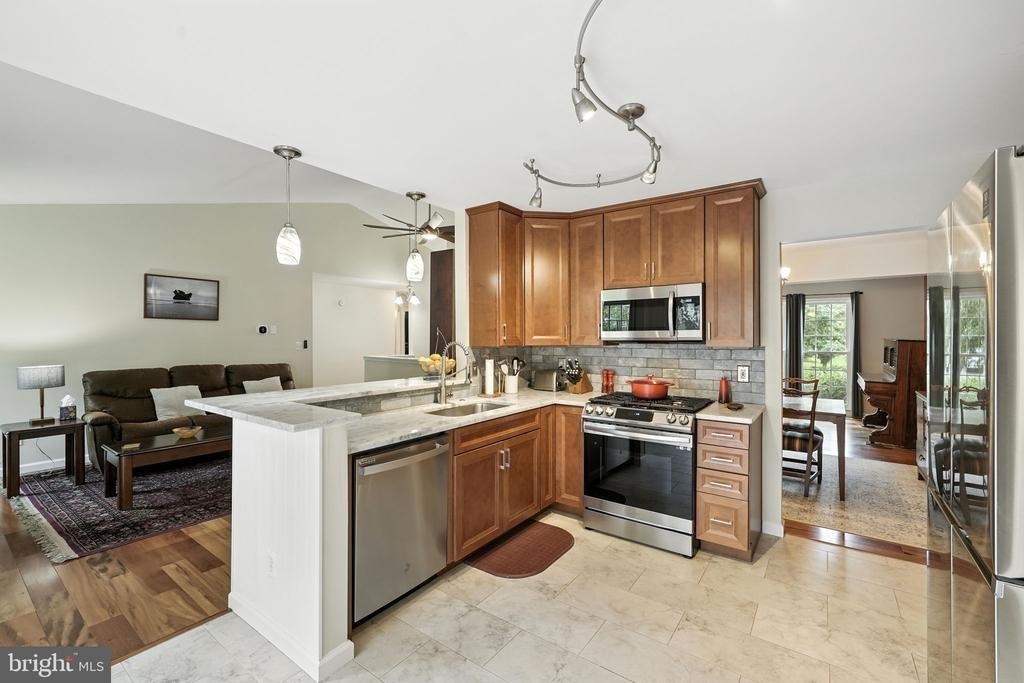
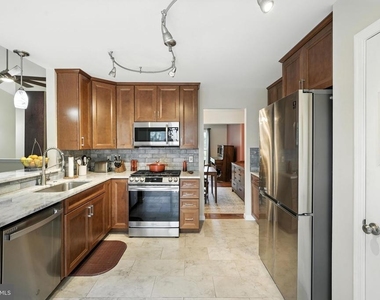
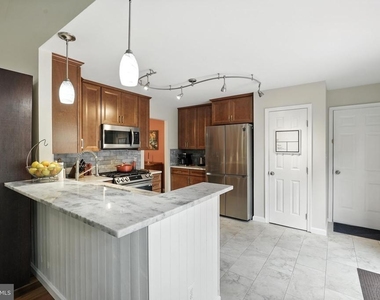
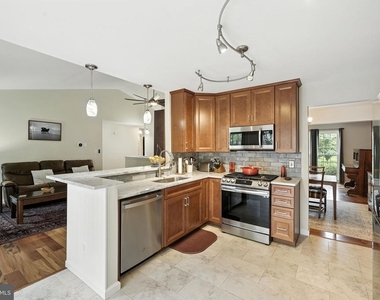
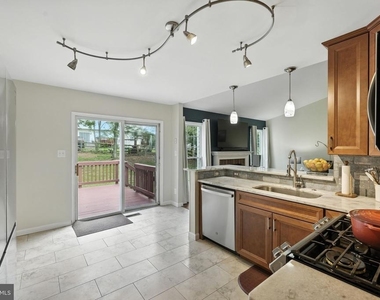
The fully renovated kitchen is a standout feature, offering updated cabinetry, elegant marble countertops, and a complete suite of stainless-steel appliances-creating a bright, modern, and functional space for everyday living and entertaining.
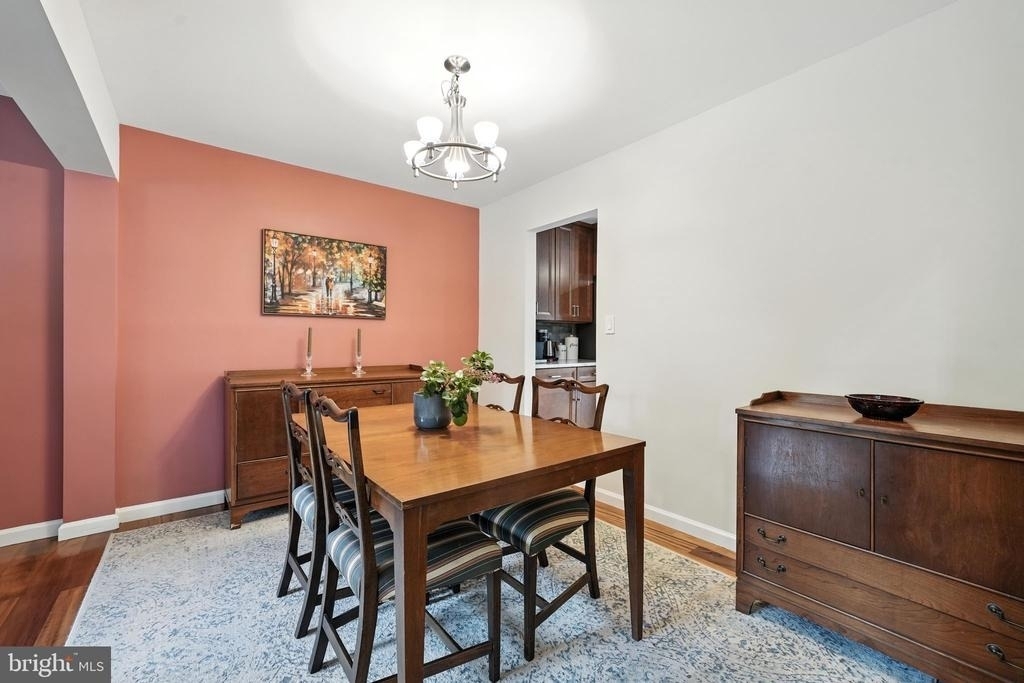
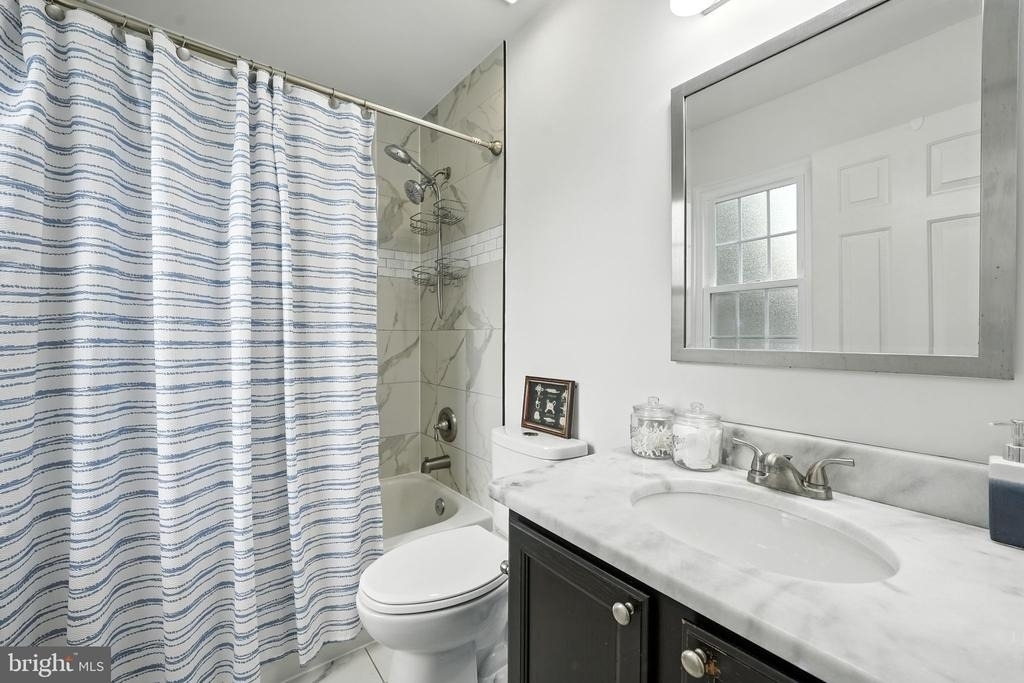
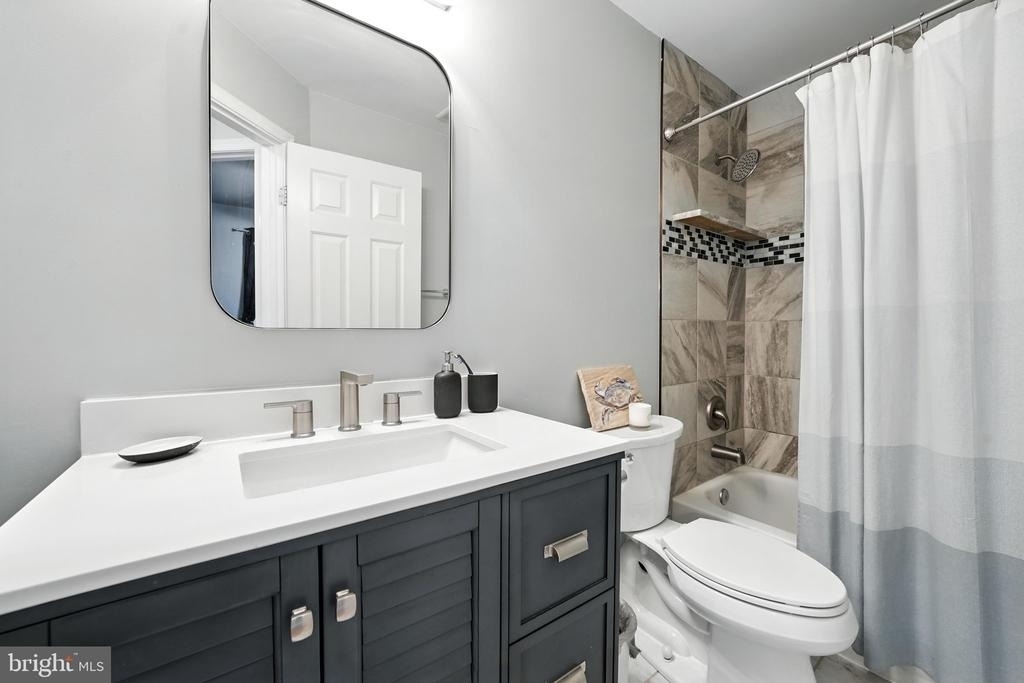
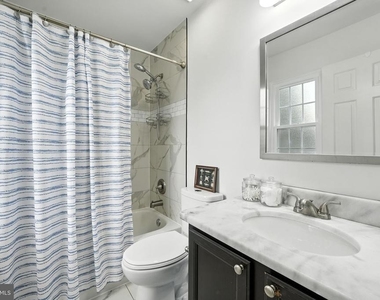
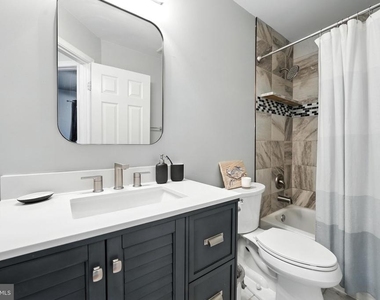
Both full bathrooms have been tastefully updated with new tile, vanities, and toilets. Fresh interior paint throughout provides a clean, bright, and move-in-ready feel.
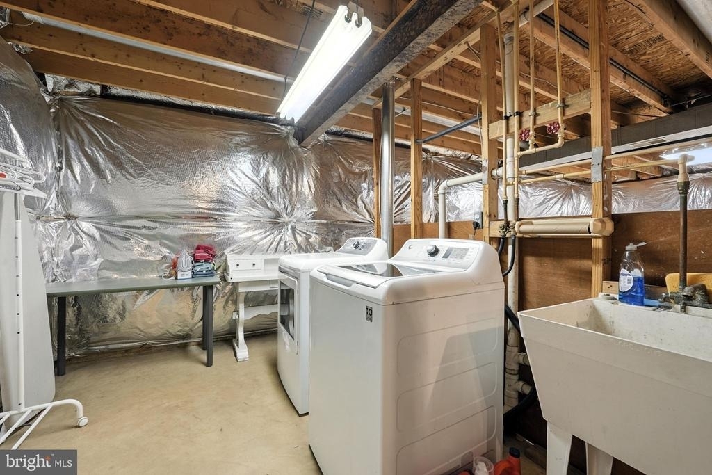
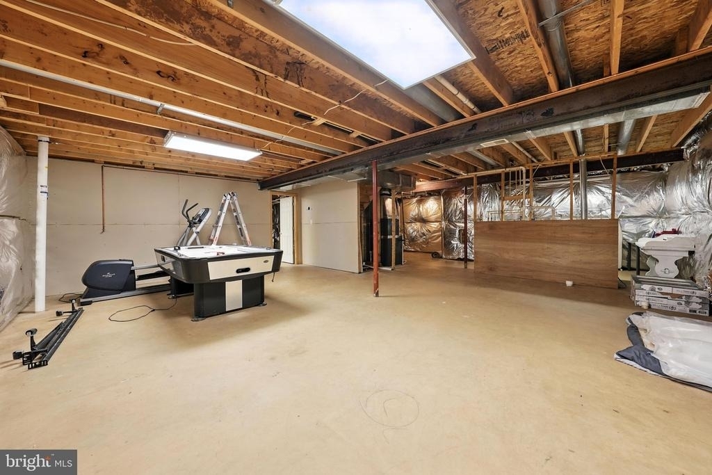
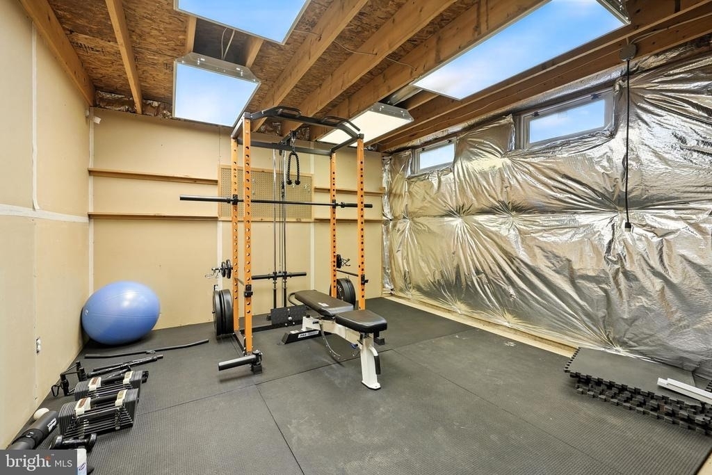
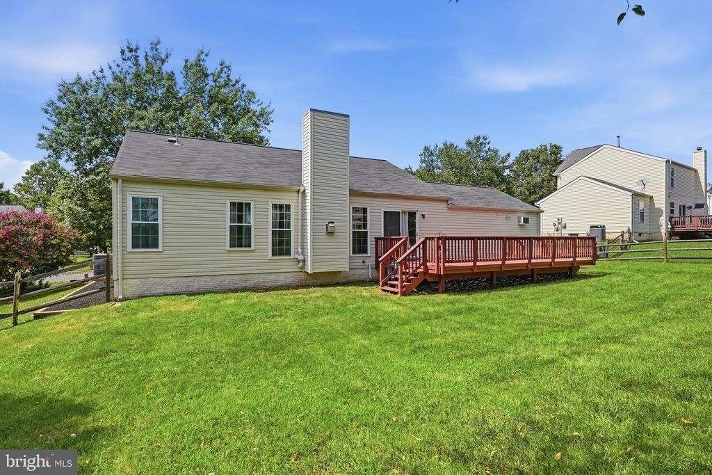
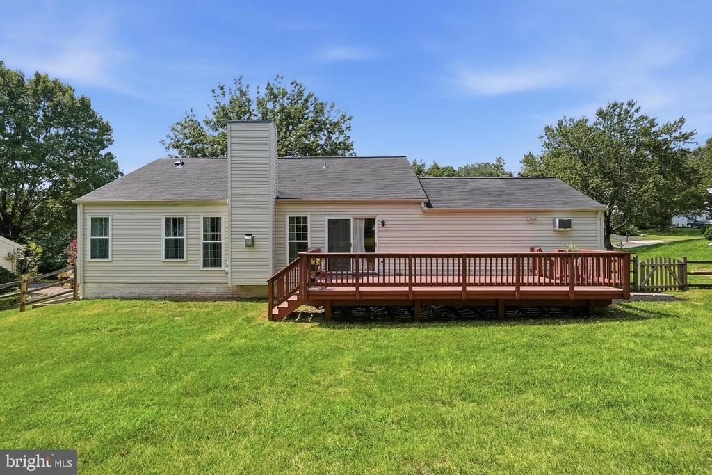
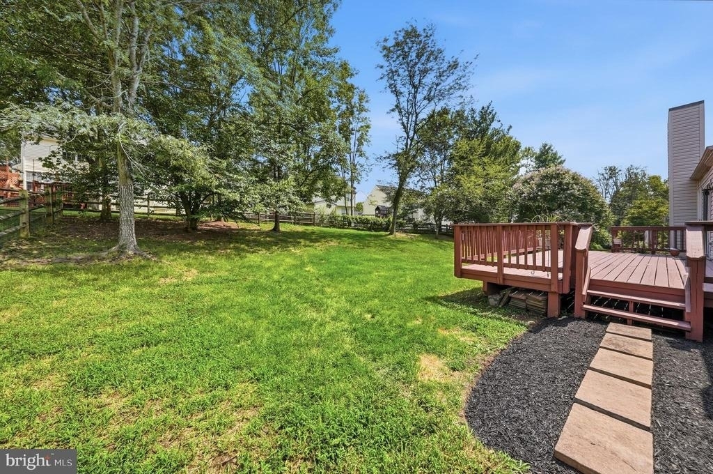
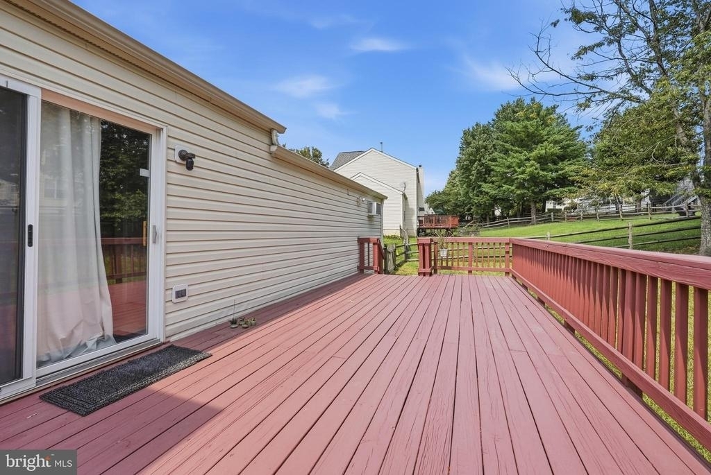
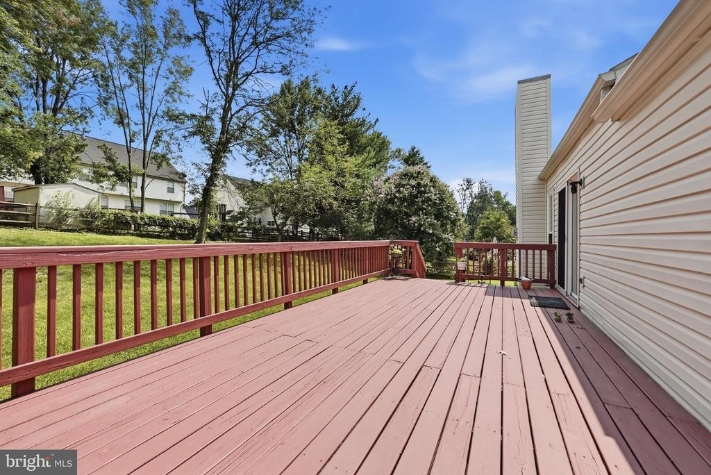
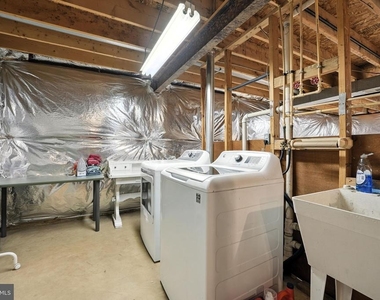
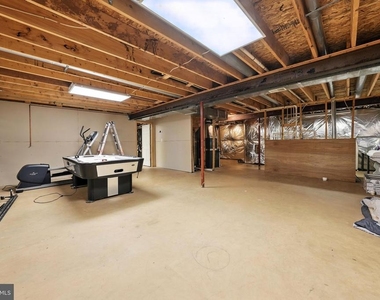
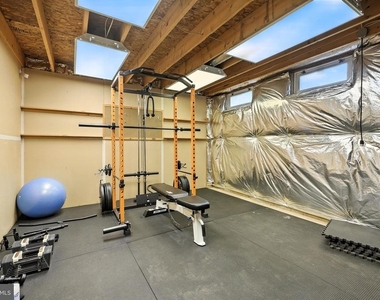
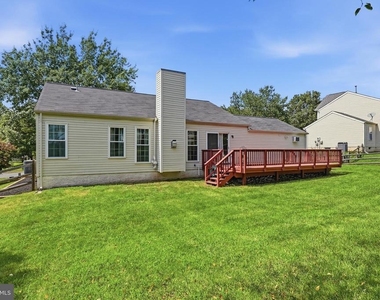
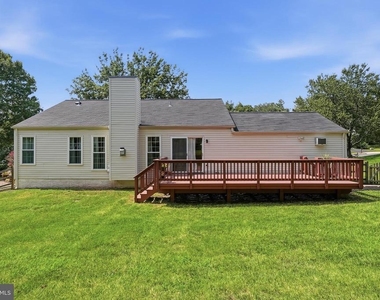
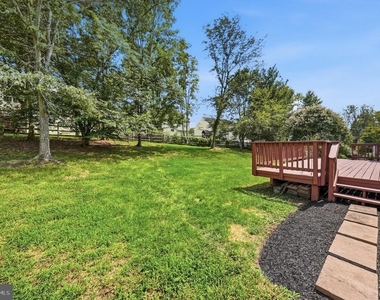
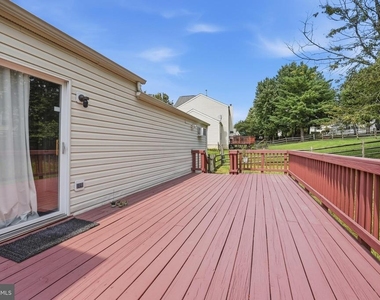
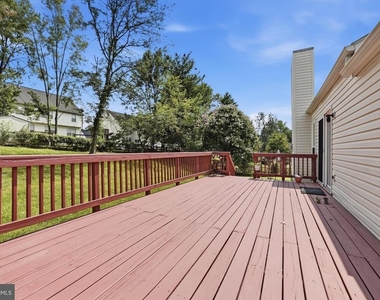
The unfinished basement provides generous additional space ideal for storage, a recreation area, hobby space, or home gym. Outside, enjoy the freshly painted deck-perfect for relaxing, outdoor dining, or entertaining.
Prior to the new tenant's occupancy in 2026, the exterior of the home will be professionally power washed, Sealed Driveway and the landscaping refreshed.
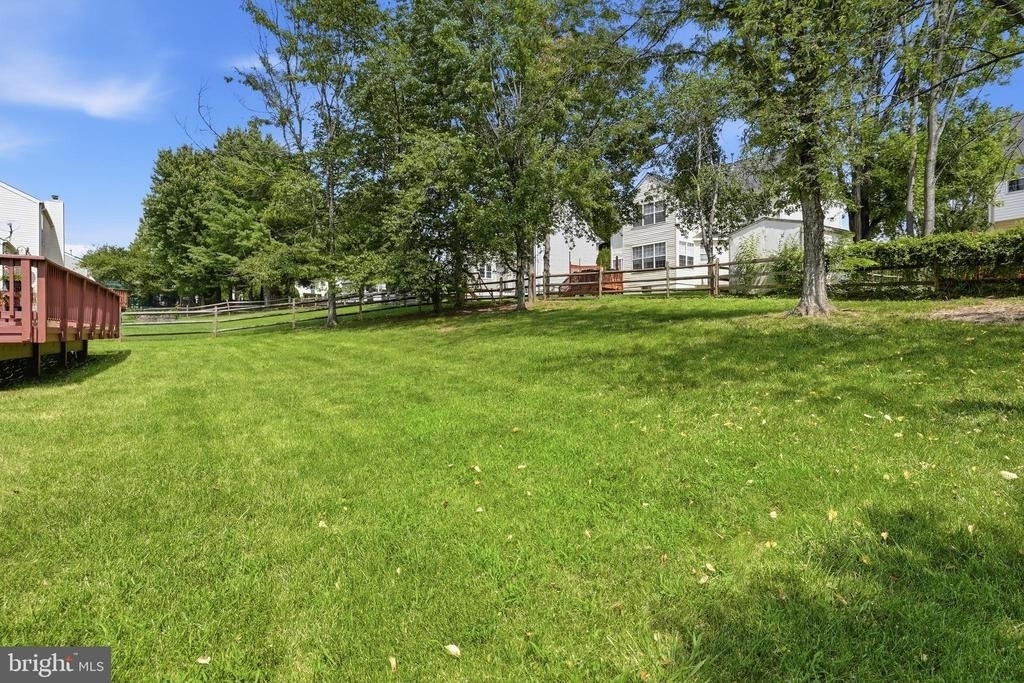
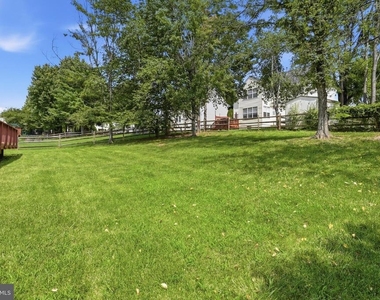
A wonderful rental opportunity combining modern updates, generous indoor and outdoor space, and an excellent location close to Old Town Manassas and commuter transportation.
Showing Instructions: Property is currently occupied. Showings must be scheduled a minimum of 1 hours in advance.
The manager has not yet mailed us a photo copy of his or her government identification and proof or property ownership.
▼
Manager has not logged in recently
▼
Manager does not yet have user reviews
RENTHOP DESCRIPTION
The apartment is a unit offered at a monthly price of $3,150. The person posting the listing did not specify that any pets were allowed. It may be the case that pets are ok and the manager simply has not yet filled out all the details. The kitchen conveniently includes a dishwasher.
We have 32 photos of this particular unit, building, and surrounding areas.
Last Updated: 22 hours ago
Data Source: Bright MLS
MLS# VAPW2125974
List Agent Name: Karla I Daniels
List Office Name: MYVAHOME.COM LLC
IDX information is provided exclusively for personal, non-commercial use, and may not be used for any purpose other than to identify prospective properties consumers may be interested in purchasing. Information is deemed reliable but not guaranteed. The listing broker’s offer of compensation is made only to participants of the MLS where the listing is filed.
Courtesy of RH Advisors, Inc. and RHP Realty NJ, Inc.
By selecting Check Availability, you agree that RentHop and real estate professionals may call or text you about your inquiry. Message/data rates may apply. Terms & Privacy. California Privacy Notice
We found some very similar listings nearby
Select those you'd like to message
Your messages have been sent!
Check Availability
By selecting Check Availability, you agree that RentHop and real estate professionals may call or text you about your inquiry. Message/data rates may apply. Terms & Privacy. California Privacy Notice








 Your Privacy Choices