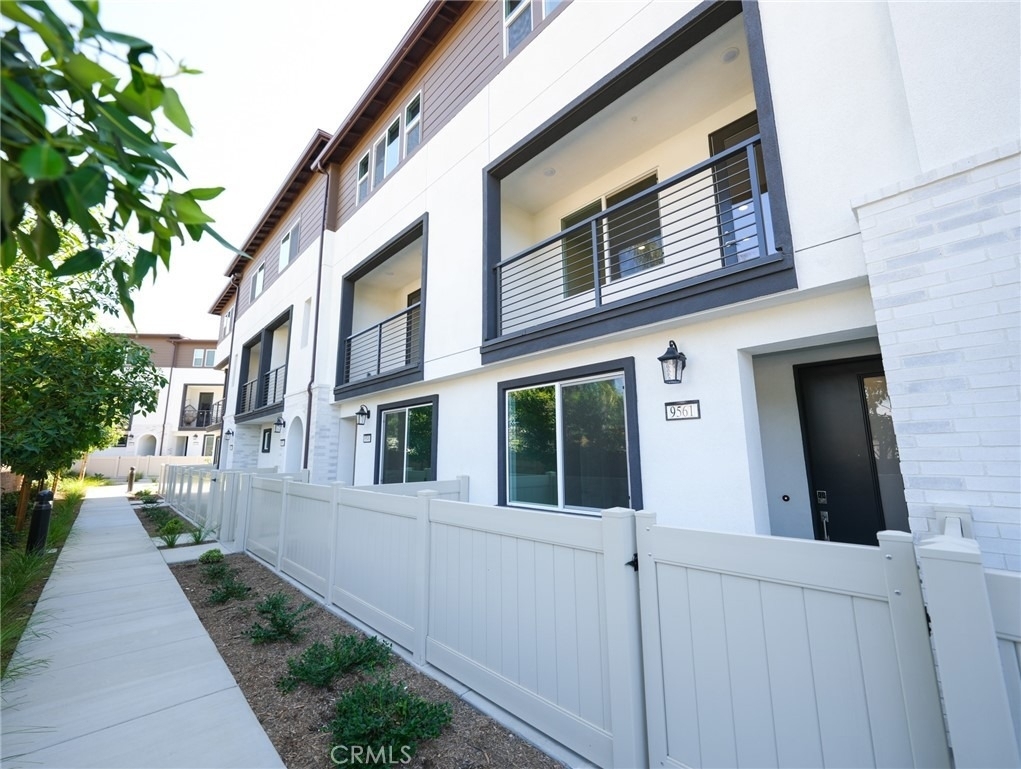
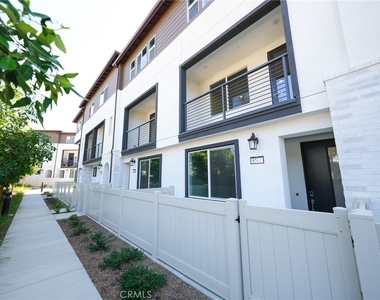
Welcome to your brand-new home in the private gated Sagecrest Community, just minutes from the Mall/Galleria, shopping, dining, and entertainment.
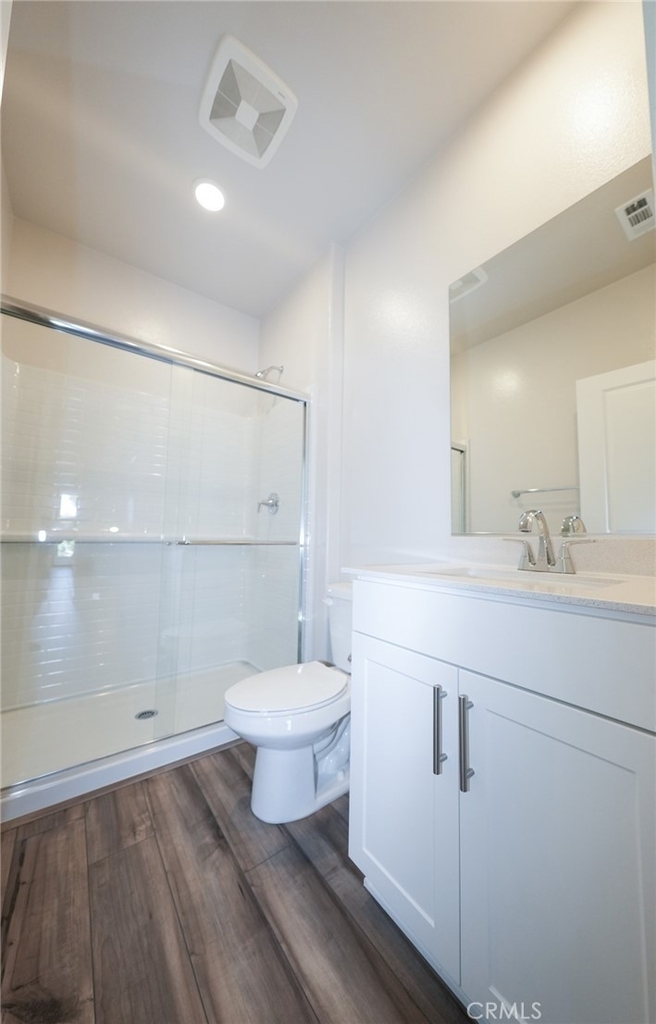
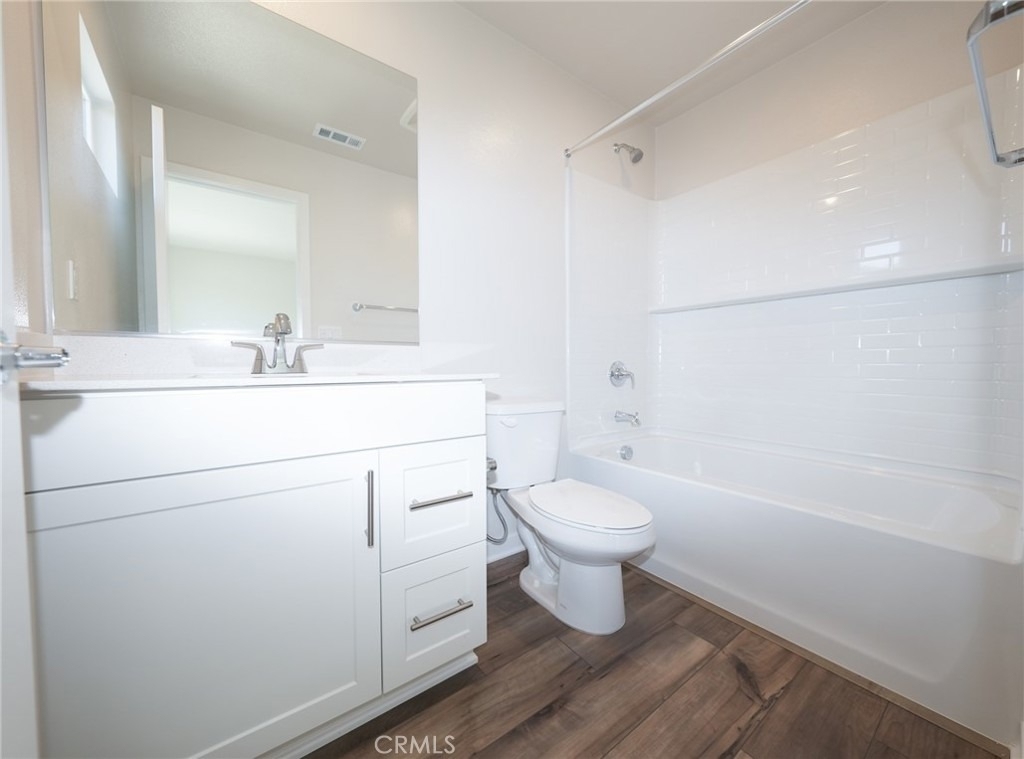
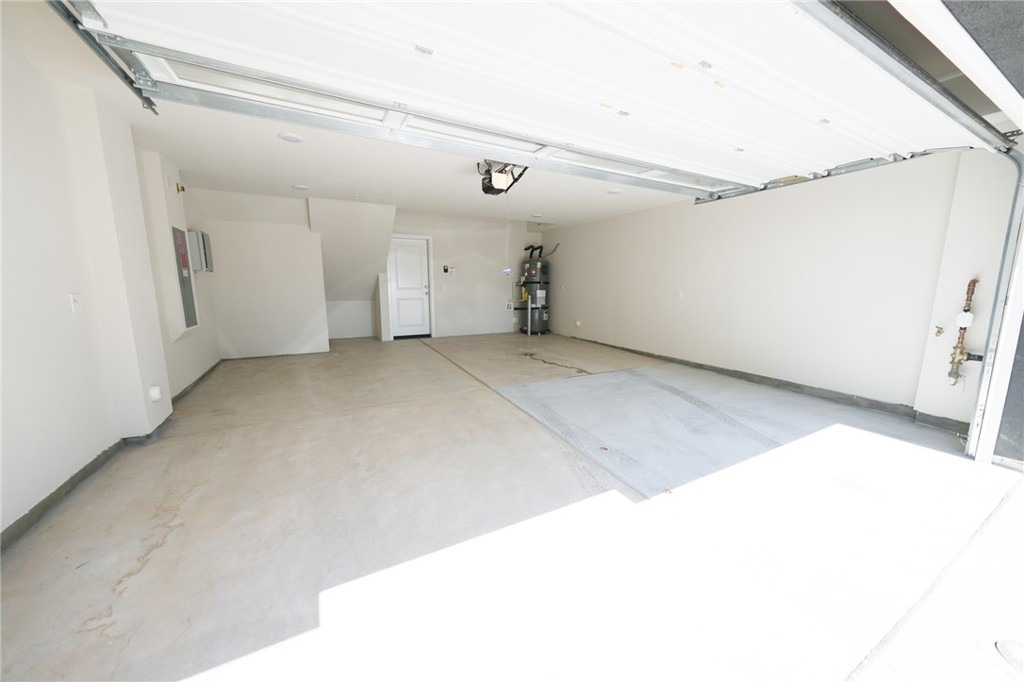
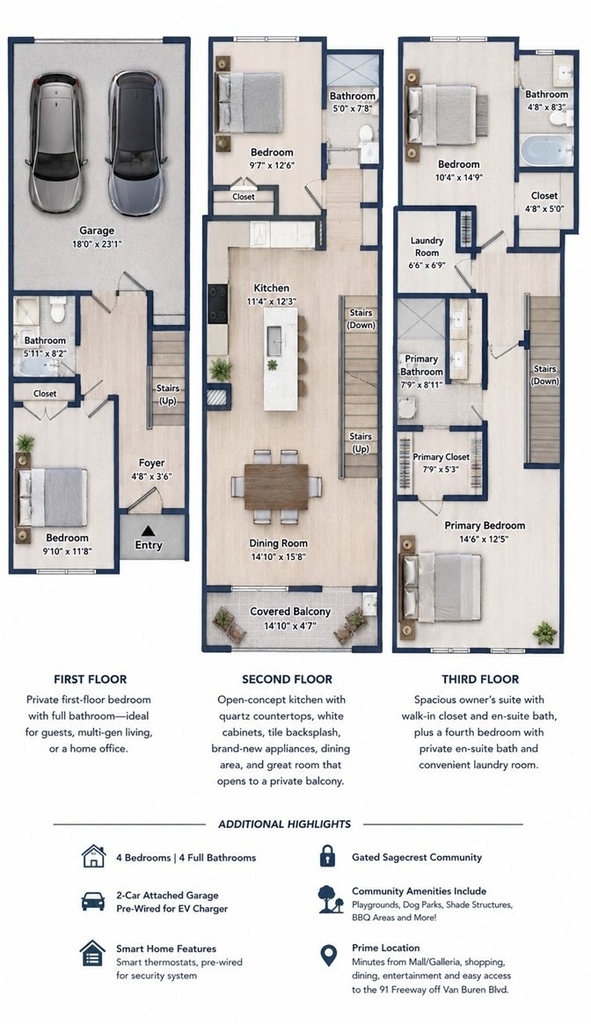
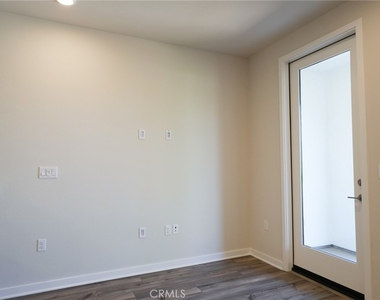
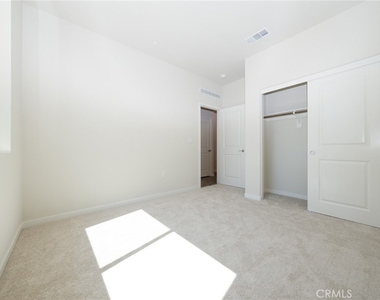
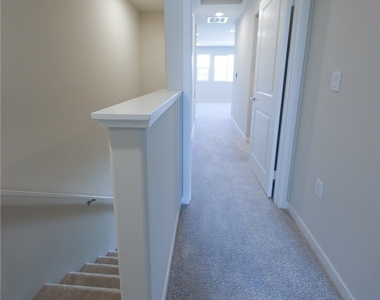
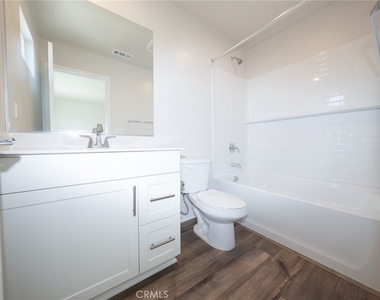
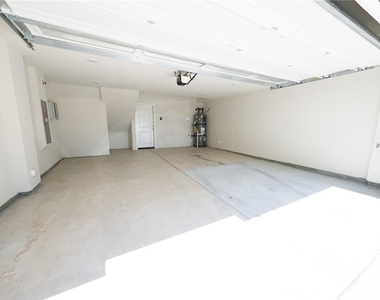
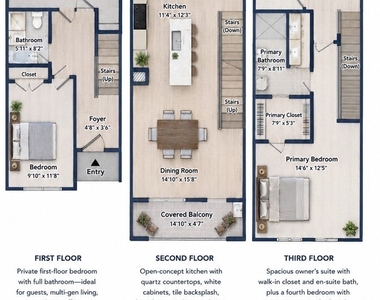
This contemporary tri-level residence offers a well-designed and highly versatile floor plan with 4 bedrooms, 4 bathrooms, and a 2-car attached garage. The first floor features a private bedroom with a full bathroom and patio-an ideal space for guests, multigenerational living, or a private home office.
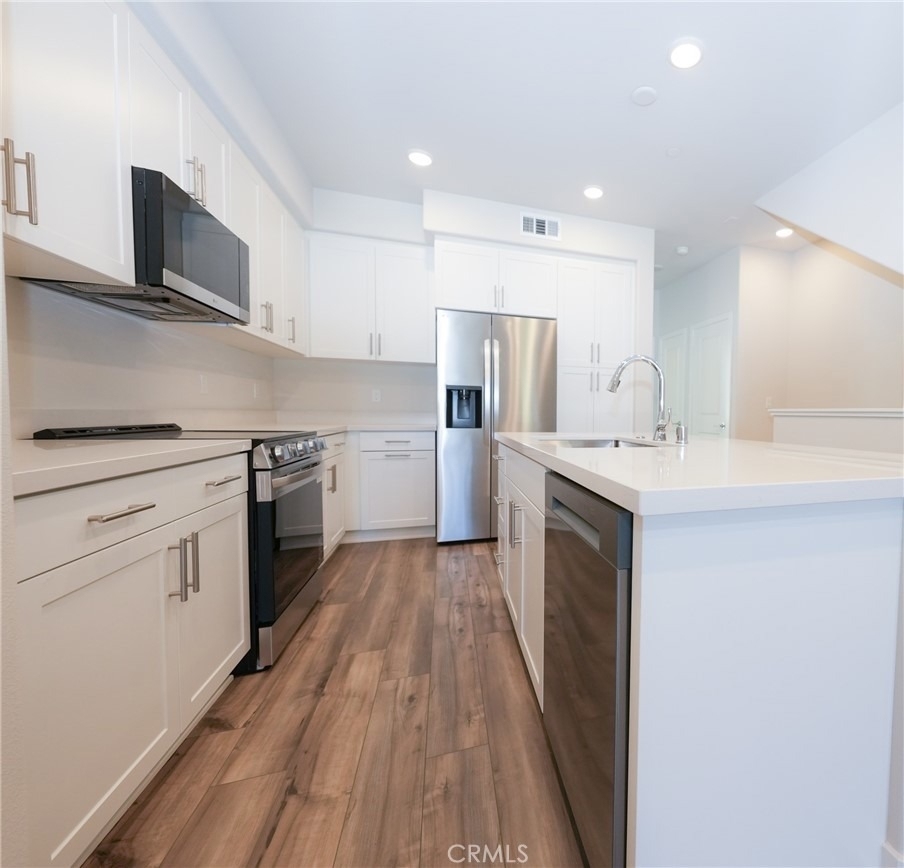
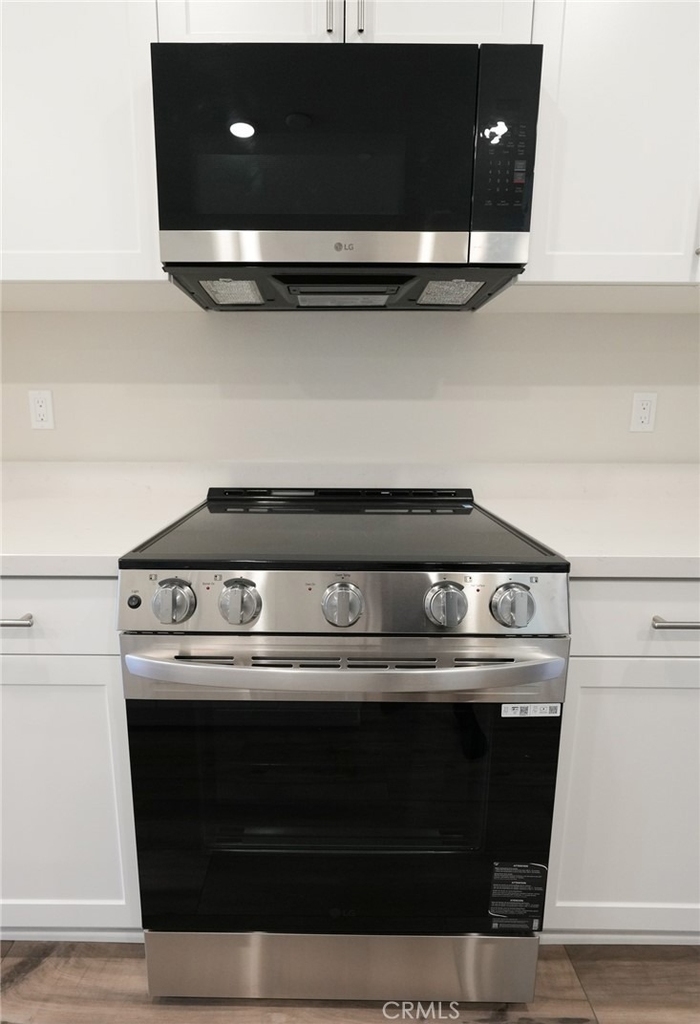
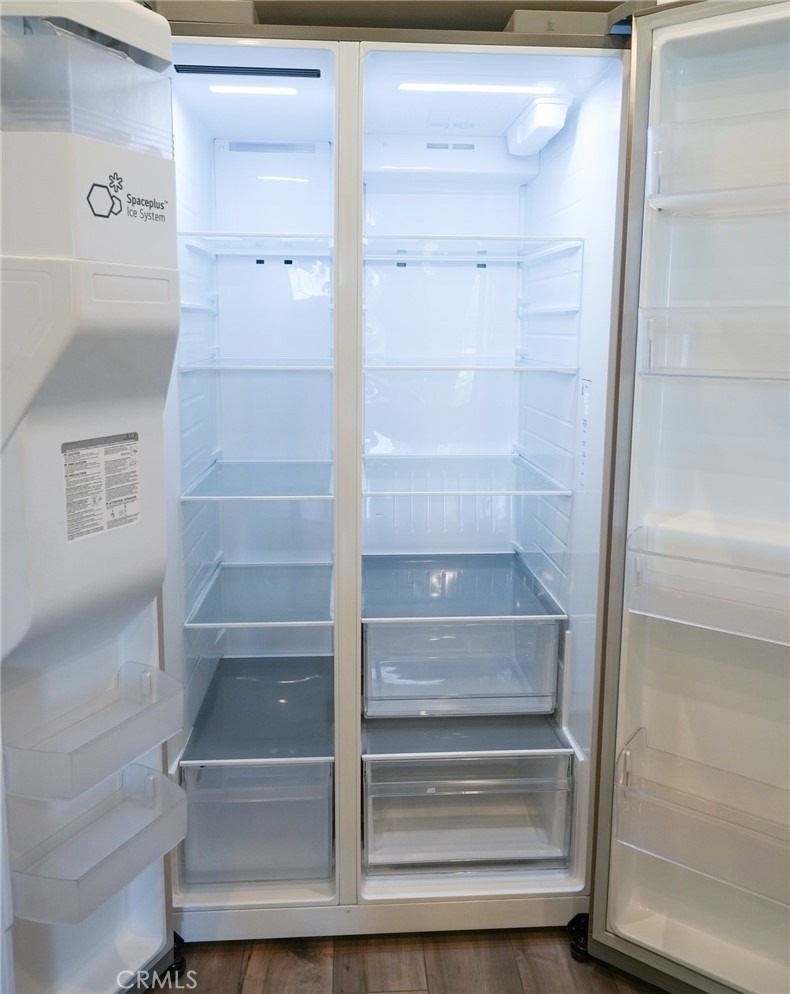
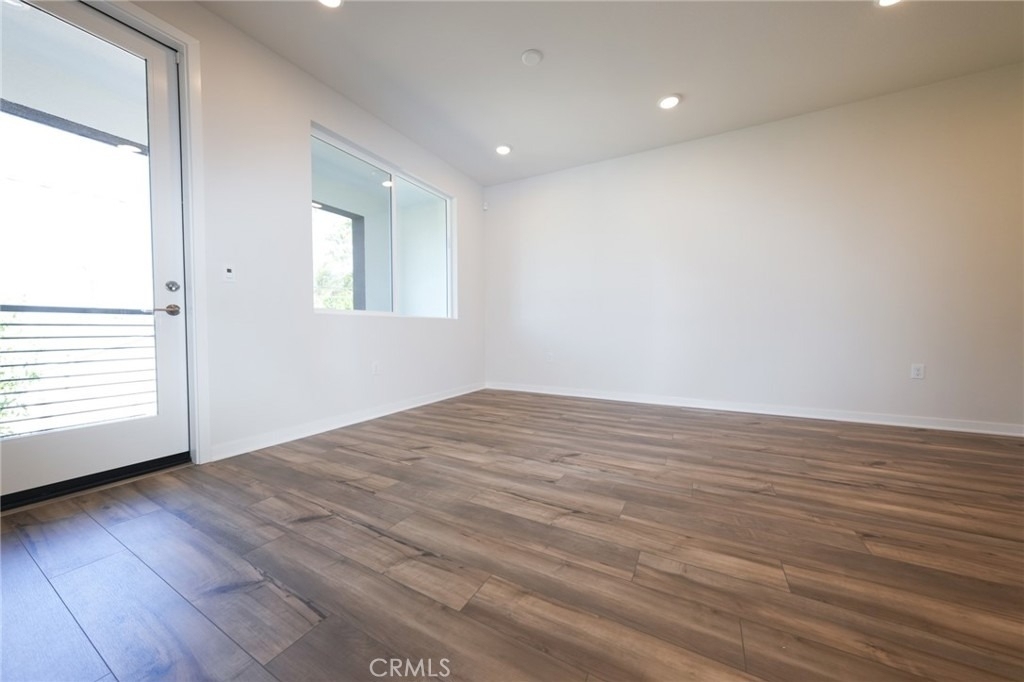
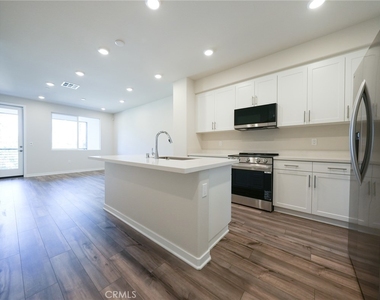
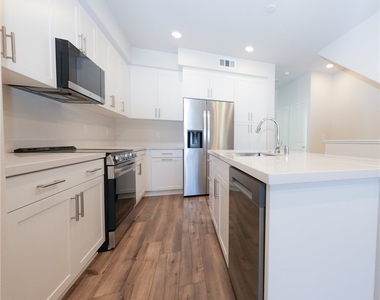
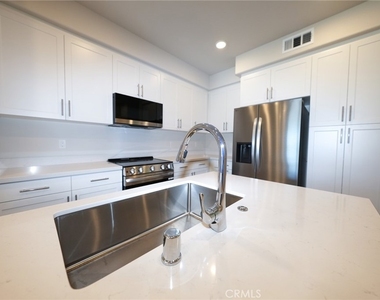
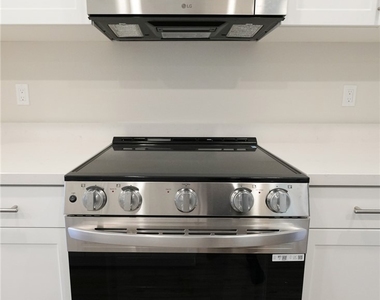
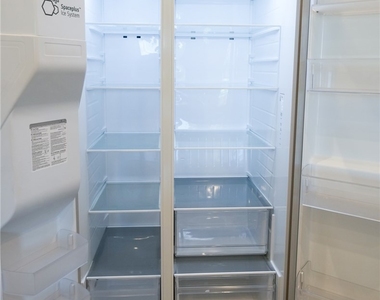
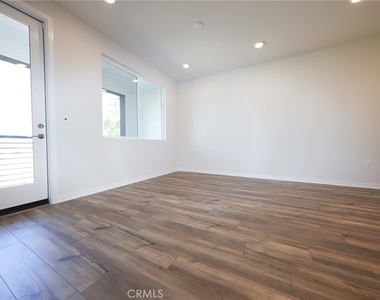
The main living level is designed for both everyday comfort and entertaining, featuring an open-concept kitchen with crisp white cabinetry, tile backsplash, quartz countertops, brand-new appliances, and a seamless connection to the dining area and spacious great room. The living space extends to a private balcony, creating an inviting indoor-outdoor setting. An additional bedroom and full bathroom on this level provide even greater flexibility.
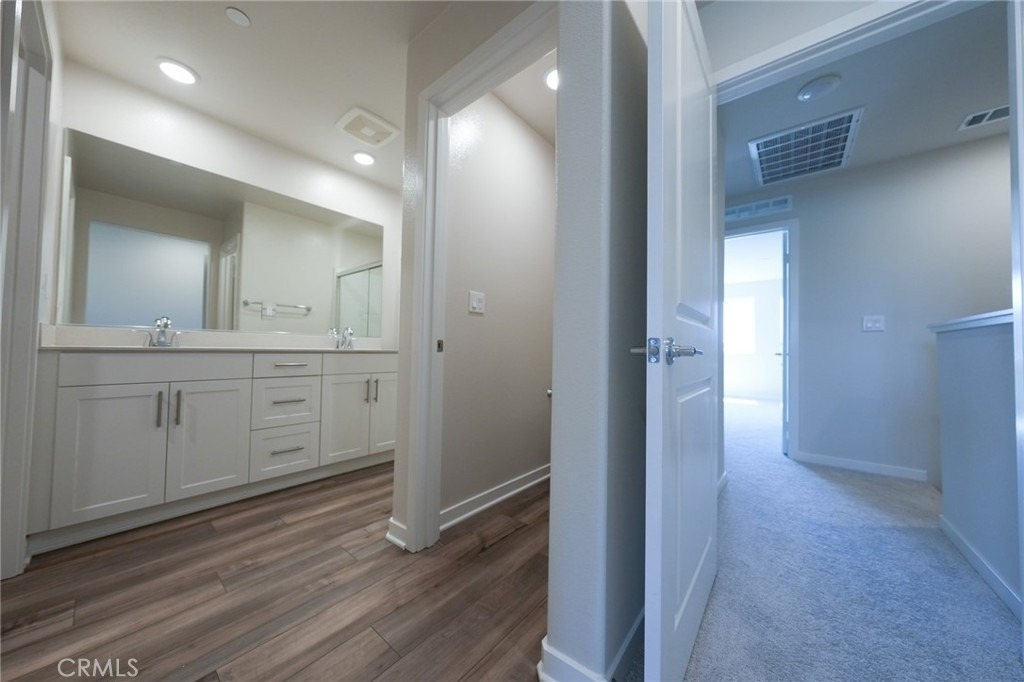
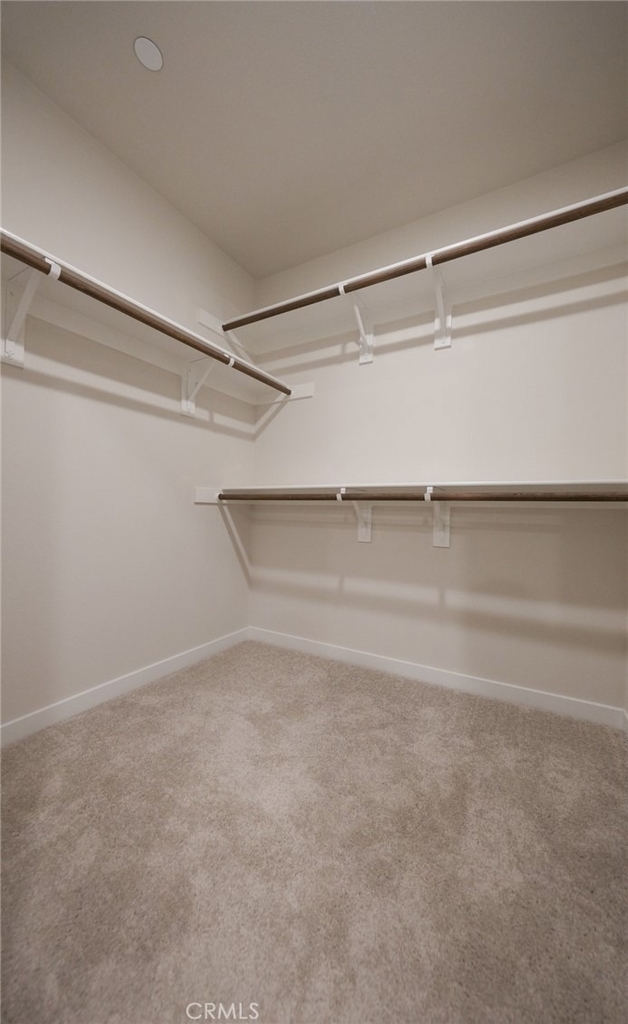
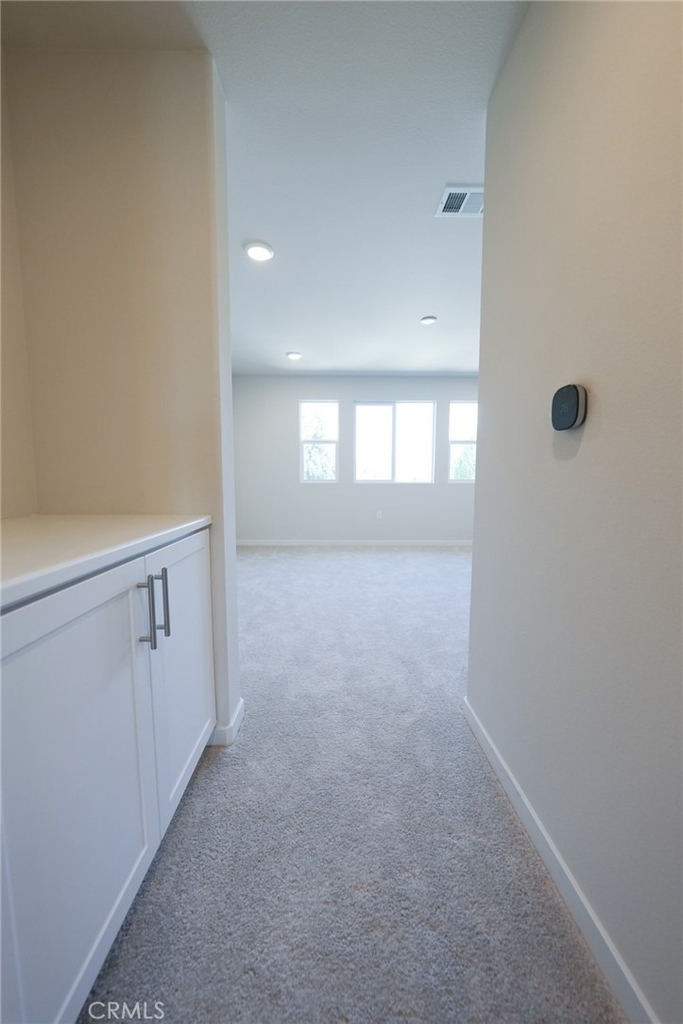
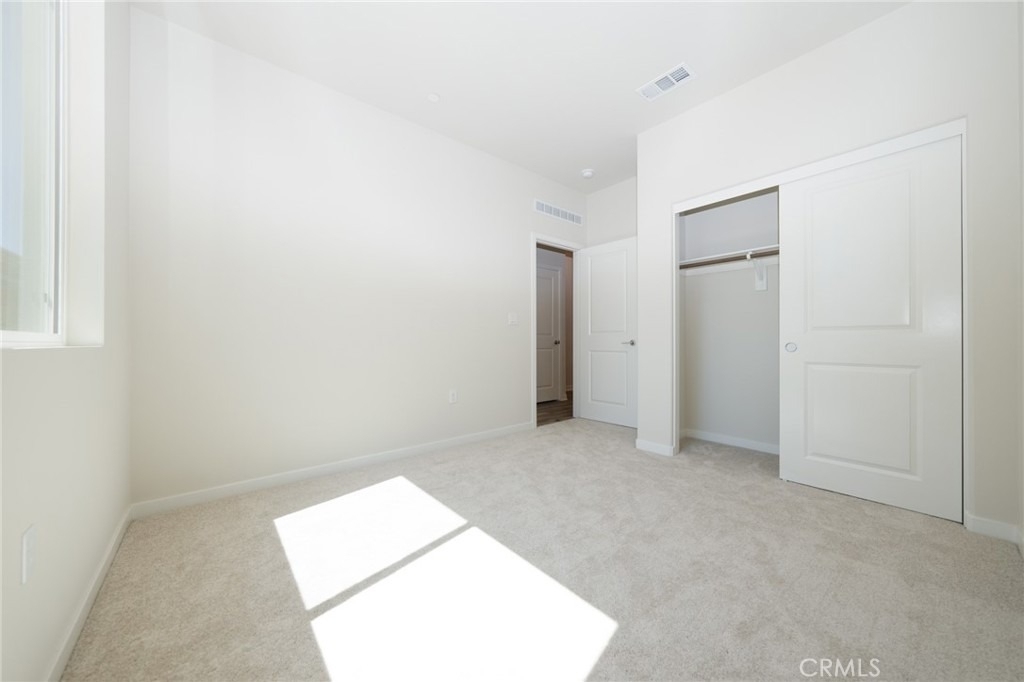
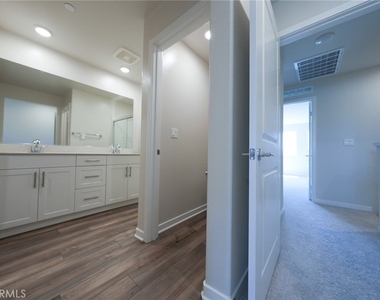
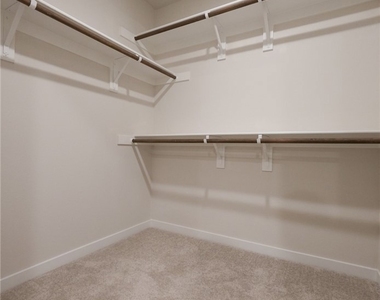
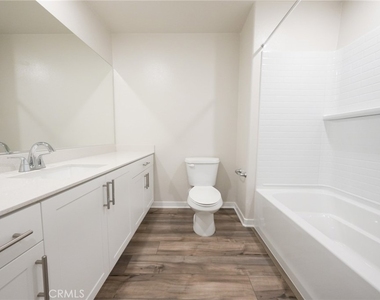
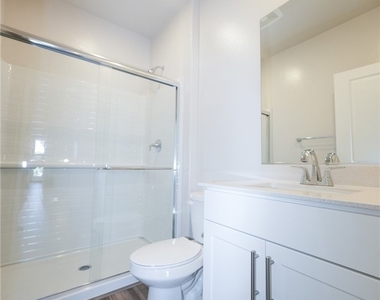
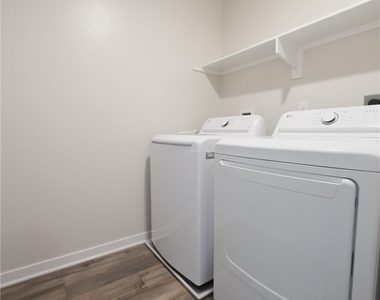
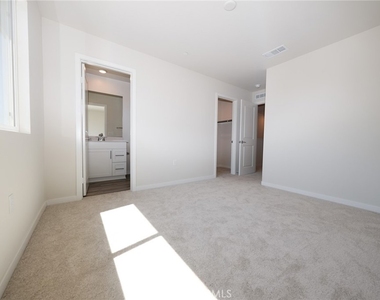
Upstairs, the spacious owner's suite offers a walk-in closet and private en-suite bathroom, while the fourth bedroom also features its own en-suite full bath and walk-in closet. A conveniently located upper-level laundry room completes the thoughtfully planned layout. With two private en-suite bedrooms and four bathrooms in total, the home provides exceptional privacy and functionality.
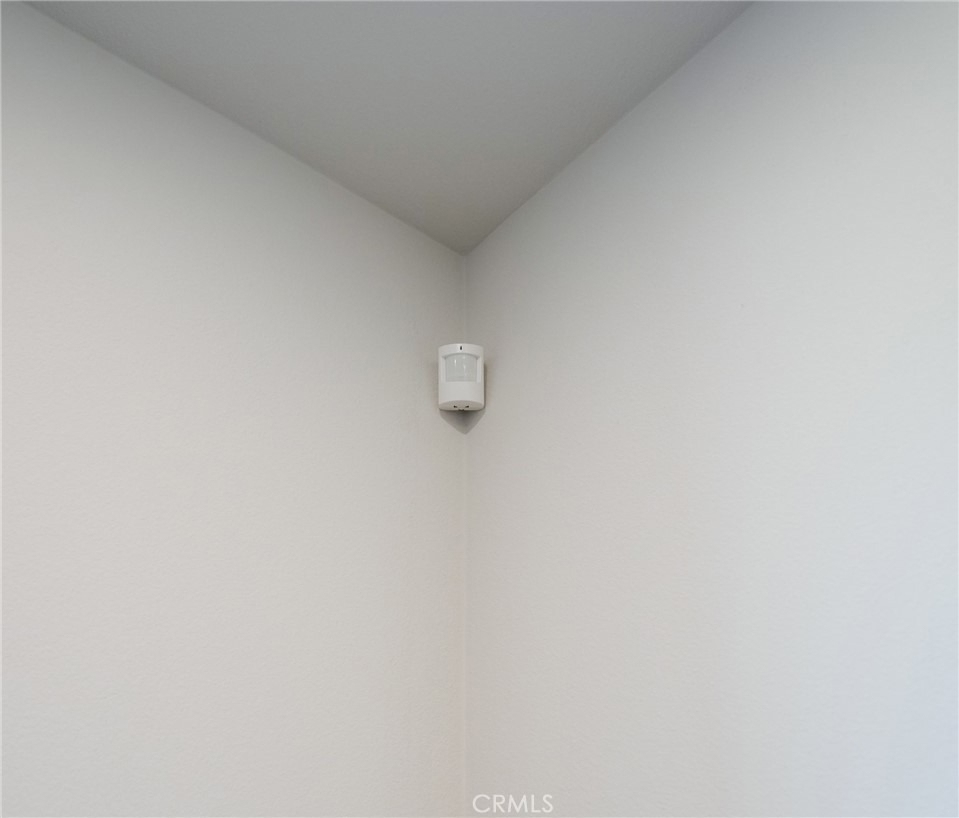
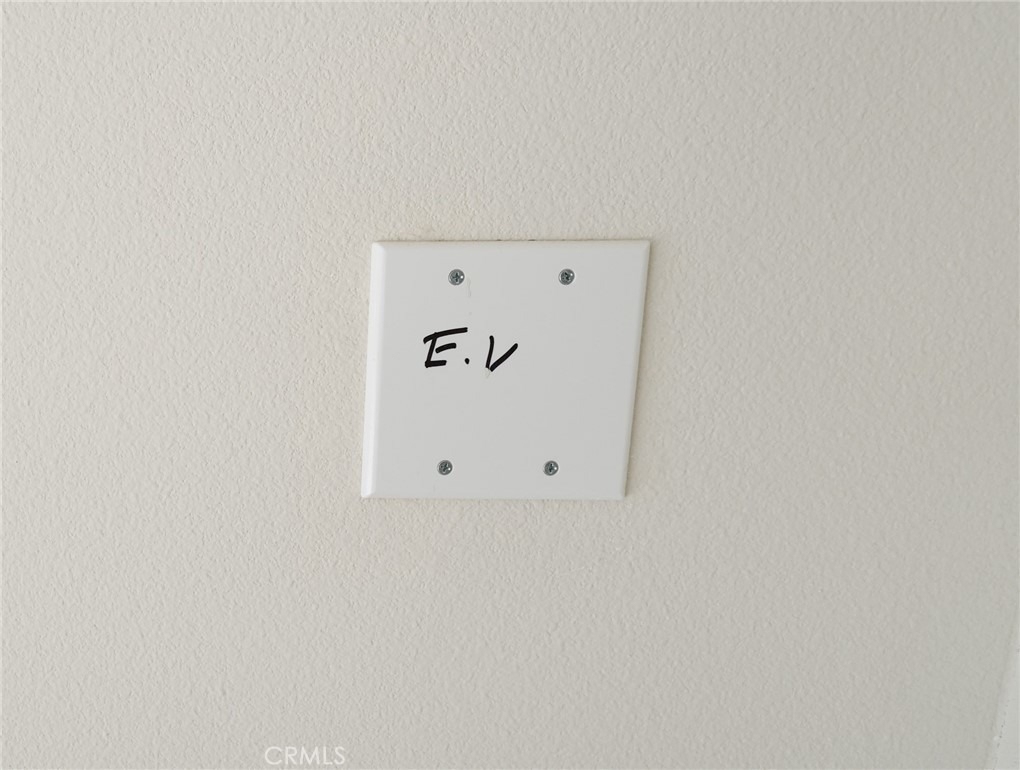
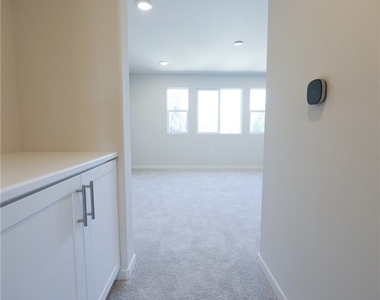
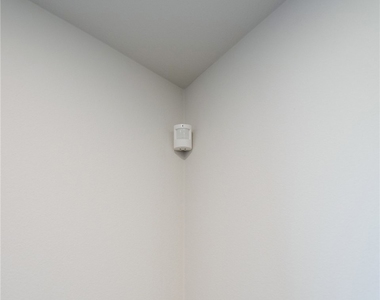
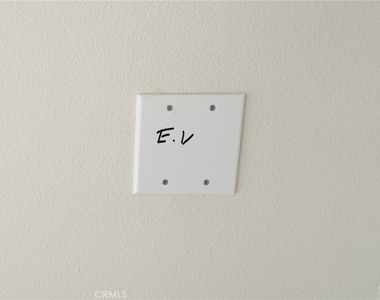
Enjoy the added benefit of solar power, which can help lower monthly electricity costs while supporting a more energy-efficient lifestyle. Smart-home features include thermostats, a security system, and controls accessible through an in-home tablet or remotely by phone. The garage is pre-wired for an EV charger, making it ready for today's electric-vehicle lifestyle.
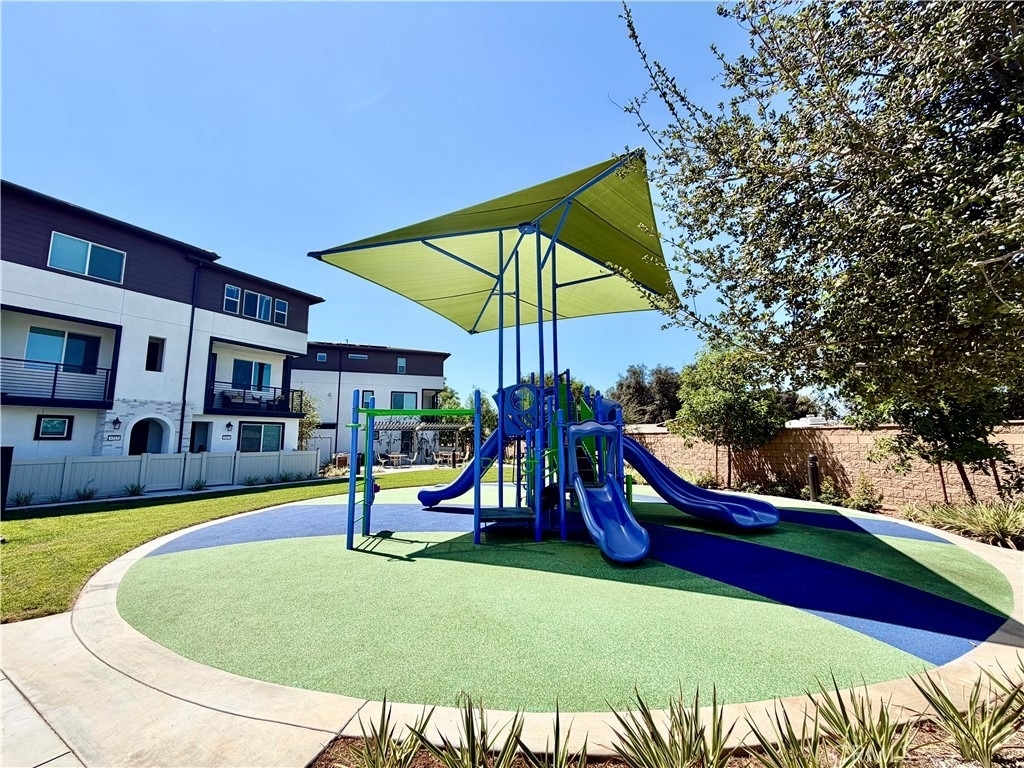
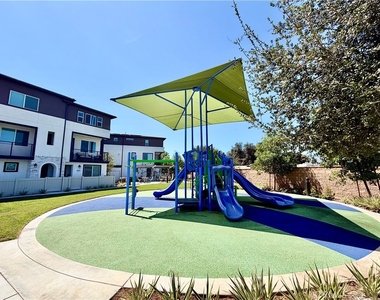
Residents of Sagecrest enjoy a gated community setting with amenities including playgrounds, shaded gathering areas, barbecue areas, and beautifully maintained common spaces.
The manager has not yet mailed us a photo copy of his or her government identification and proof or property ownership.
▼
Manager has not logged in recently
▼
Manager does not yet have user reviews
RENTHOP DESCRIPTION
The apartment is a unit offered at a monthly price of $3,350. Everything is still in great condition as the building only recently completed construction. The person posting the listing did not specify that any pets were allowed. It may be the case that pets are ok and the manager simply has not yet filled out all the details. The kitchen conveniently includes a dishwasher.
We have 30 photos of this particular unit, building, and surrounding areas.
MLS# AR26190458
List Agent Name: Steven Lazerus
List Office Name: Lazerus Properties and Capital
IDX information is provided exclusively for personal, non-commercial use, and may not be used for any purpose other than to identify prospective properties consumers may be interested in purchasing. Information is deemed reliable but not guaranteed. The listing broker’s offer of compensation is made only to participants of the MLS where the listing is filed.
Courtesy of RH Advisors, Inc. and RHP Realty NJ, Inc.
By selecting Check Availability, you agree that RentHop and real estate professionals may call or text you about your inquiry. Message/data rates may apply. Terms & Privacy. California Privacy Notice
We found some very similar listings nearby
Select those you'd like to message
Your messages have been sent!
Check Availability
By selecting Check Availability, you agree that RentHop and real estate professionals may call or text you about your inquiry. Message/data rates may apply. Terms & Privacy. California Privacy Notice























 Your Privacy Choices
