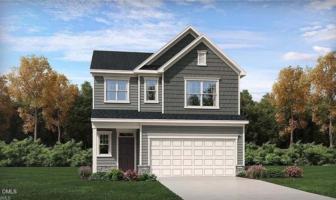
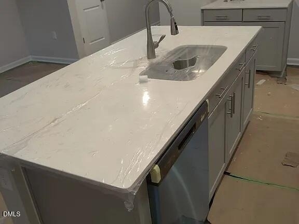
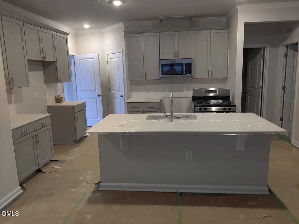
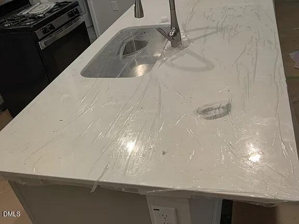
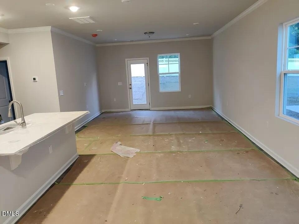
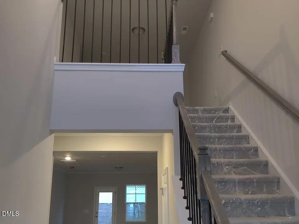
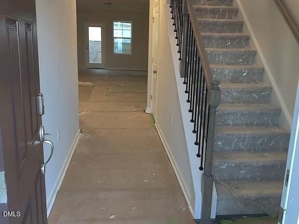
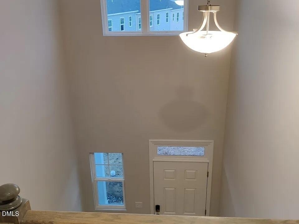
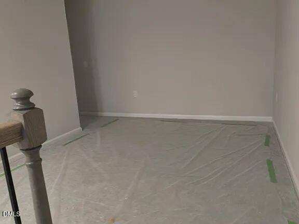
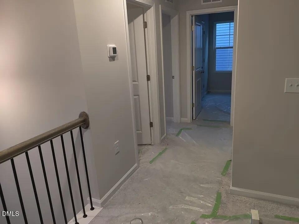
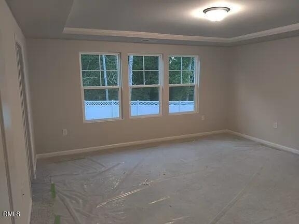
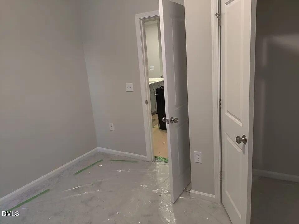
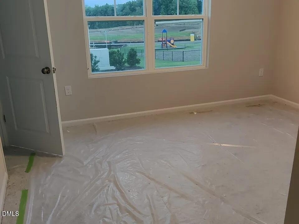
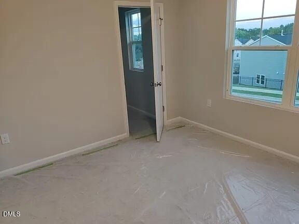
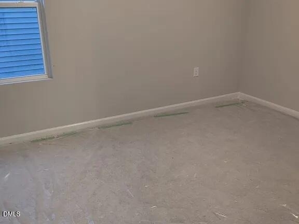
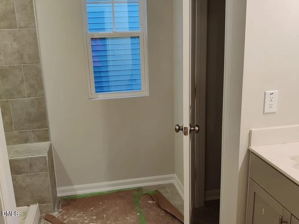
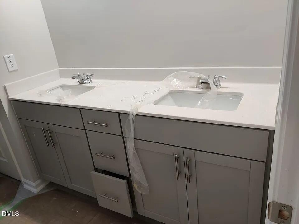
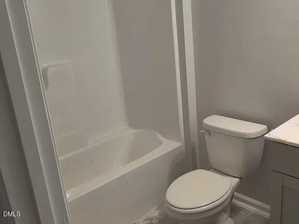
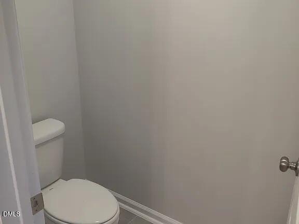
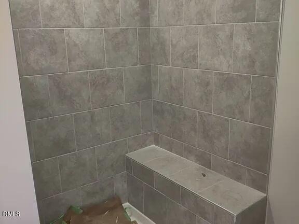
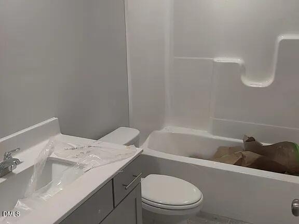
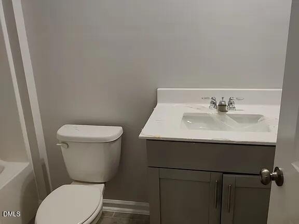
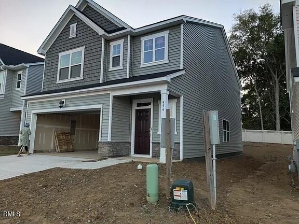
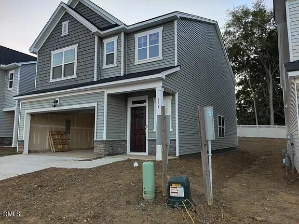
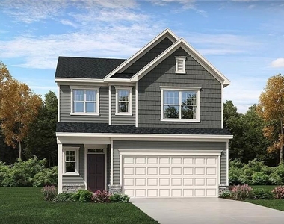
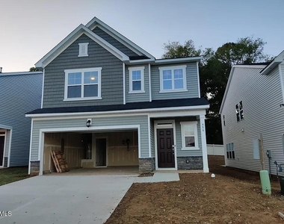
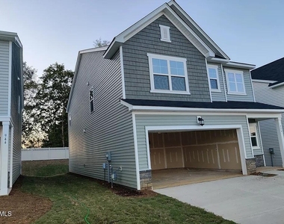
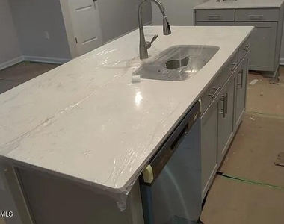
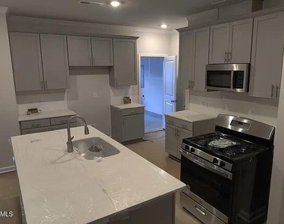
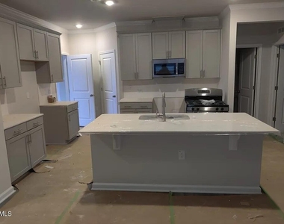
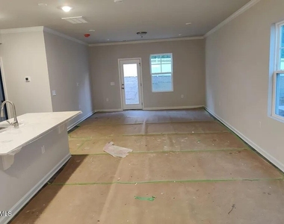
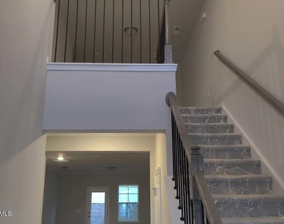
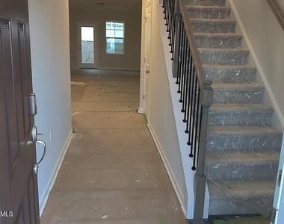
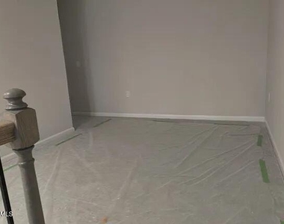
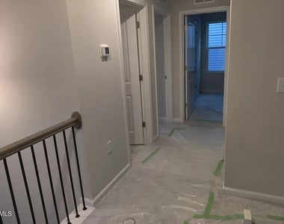
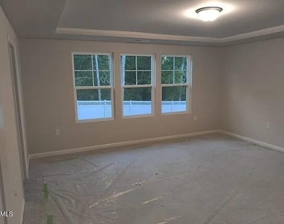
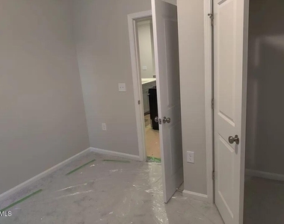
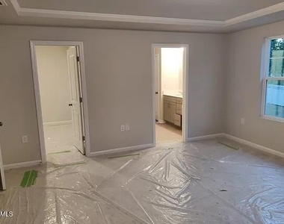
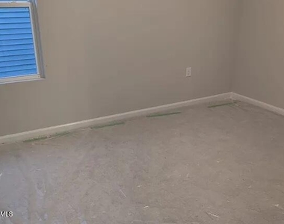
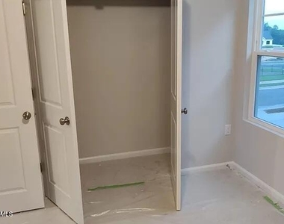
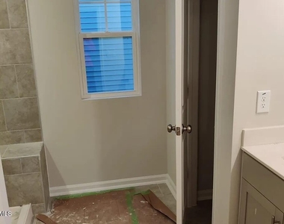
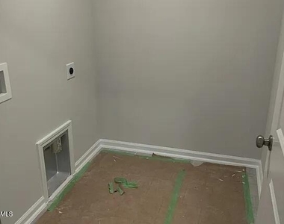
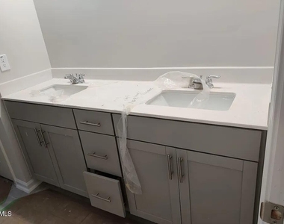
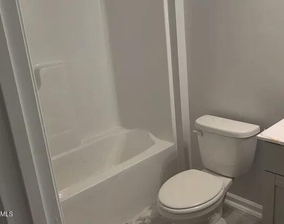
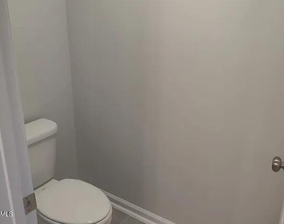
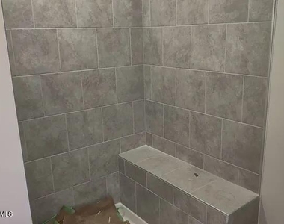
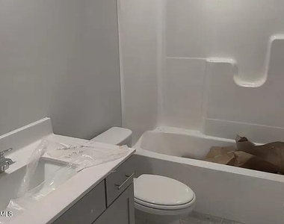
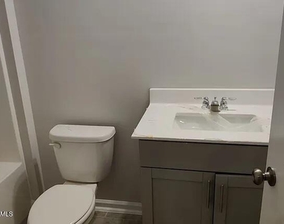
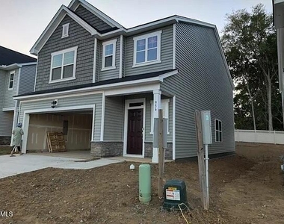
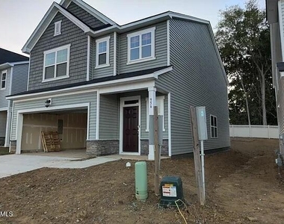
Stunning, like-new 4-bedroom, 3-bathroom rental home available in Graham's premier Sagecroft community! Built in 2024, this 2,134 sq ft floor plan seamlessly blends everyday comfort with functional style. The bright, open-concept main floor features luxury vinyl plank flooring and an entertainer's kitchen equipped with modern stainless-steel appliances, ample cabinet storage, a walk-in pantry, and a large center island. A main-level bedroom and adjacent full bathroom provide excellent flexibility. Upstairs features a generous primary suite with a massive walk-in closet, a convenient upper-level laundry room with washer/dryer included, and a massive open loft perfect for a playroom or second living space. Includes an attached 2-car garage, private driveway, and access to neighborhood walking trails and parks. Conveniently located with rapid access to I-40/I-85, local dining, shopping, and major regional medical centers. Pet-friendly options available!
The manager has not yet mailed us a photo copy of his or her government identification and proof or property ownership.
▼
Manager has not logged in recently
▼
Manager does not yet have user reviews
RENTHOP DESCRIPTION
The apartment is a unit offered at a monthly price of $2,095. The person posting the listing did not specify that any pets were allowed. It may be the case that pets are ok and the manager simply has not yet filled out all the details. The kitchen conveniently includes a dishwasher.
We have 33 photos of this particular unit, building, and surrounding areas.
We found some very similar listings nearby
Select those you'd like to message
Your messages have been sent!
Check Availability
By selecting Check Availability, you agree that RentHop and real estate professionals may call or text you about your inquiry. Message/data rates may apply. Terms & Privacy. California Privacy Notice














 Your Privacy Choices
