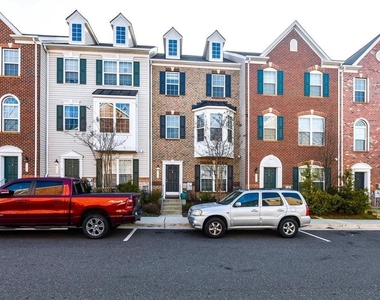
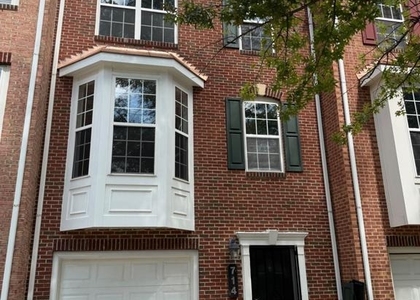
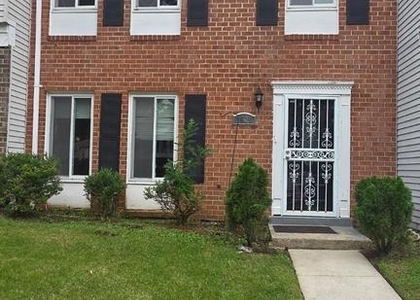
9553 Weshurst Lane

Prince George's, 20774
$3,100
LEASED / EXPIRED
Posted 11 weeks ago, Immediate Move-In
bedrooms
3 Bed
bathrooms
2 Bath
bathrooms
1 Half Bath
square feet
1,763 Sqft
Listing by Corey E Morgan, Fairfax Realty,Inc.
Save Listing

SIMILAR NEARBY LISTINGS
11304 Southlakes Drive
Lake Arbor, Prince George's
20721
$2,900
By Victoria Isabel Santos, 1 day ago
bedrooms
3 Bed
|
bathrooms
2 Bath
|
square feet
1,360 Sqft
1725 Fernwood Drive
Prince George's
20774
$3,350
By Louis Benjamin Jones III, 1 day ago
bedrooms
3 Bed
|
bathrooms
2 Bath
|
square feet
1,448 Sqft
714 Parev Way
Largo, Prince George's
20774
$3,300
By Babatunde E Ojajuni, 1 day ago
bedrooms
3 Bed
|
bathrooms
2 Bath
|
square feet
1,652 Sqft
7621 Swan
Prince George's
20785
$3,000
By Tokunbo Ogunsanya, 1 day ago
bedrooms
3 Bed
|
bathrooms
2 Bath
|
square feet
1,452 Sqft

DESCRIPTION
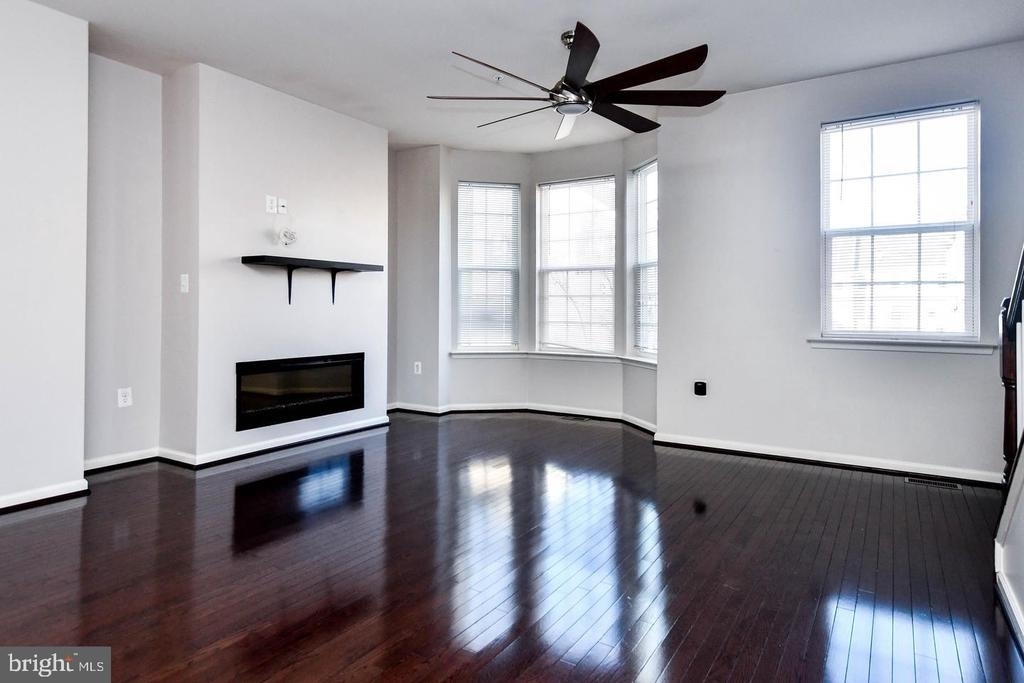
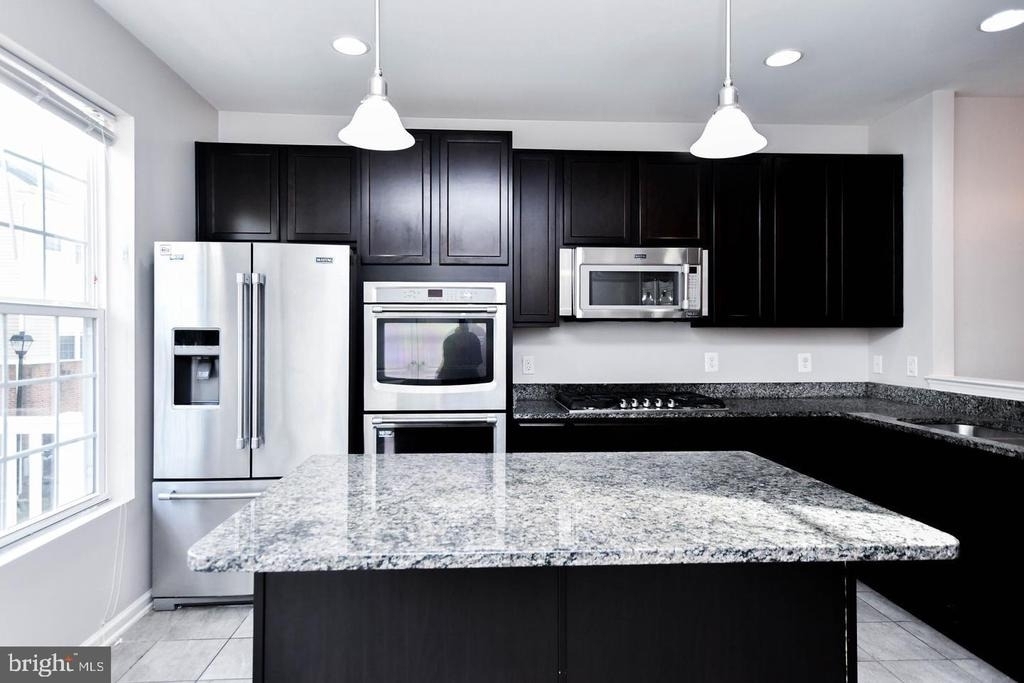
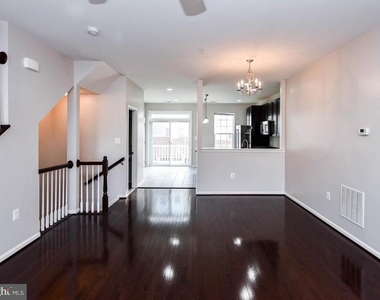
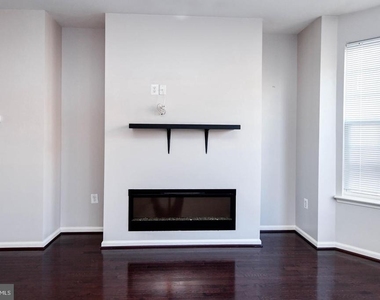
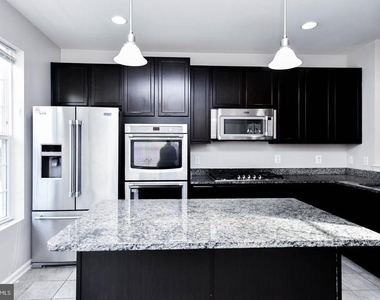
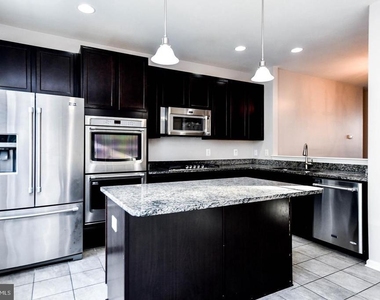
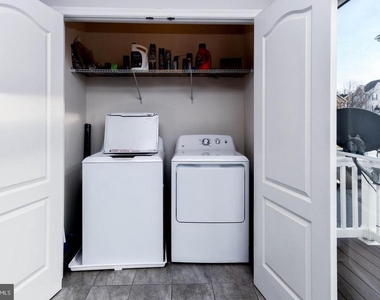
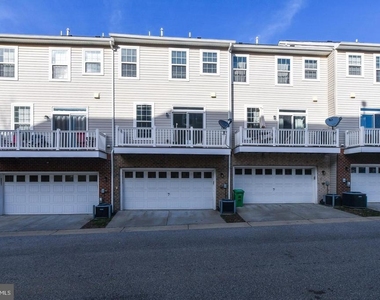
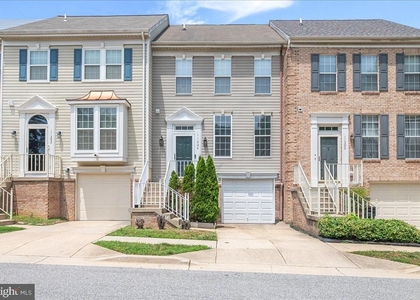
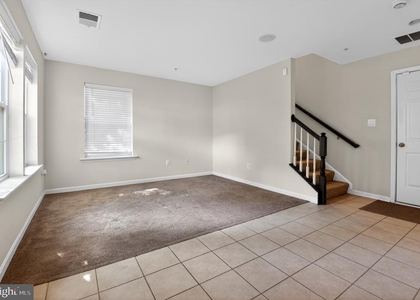
Welcome home to Westphalia Row! Luxury lease opportunity available on this 3 bedroom, 2.5 bath Townhome in excellent condition! This home features an open floor plan with a generous sized living room and dining area as well as a family/rec room on the entry level. Like new gourmet kitchen with gas cooktop, double wall ovens, side by side refrigerator, gorgeous center island, recessed lights, stainless steel appliances and more! The primary bedroom has a large walk-in closet and upscale bathroom featuring a soaking tub, walk-in shower and double vanities. Neutral colors throughout accent the hardwood flooring on the main living level. Attached 2 car garage with remote and first level access. This community is located at the corner of Ritchie Marlboro Rd and Sansbury Rd, just minutes away from I-495. 5 minutes to shopping and easy commuter routes to Downtown DC and National Harbor. Come tour today!

AMENITIES
Private Outdoor Space
Dishwasher
Parking Space

ADDITIONAL INFORMATION
Interior

    Bathroom Information

  • Half Bathrooms: 1
  • Full Bathrooms: 2

    Interior Information

  • Interior Features: Built-in Features, Carpet, Combination Kitchen/Living, Crown Moldings, Floor Plan - Open, Kitchen - Gourmet
  • Appliances: Microwave, Gas Oven, Refrigerator, Cooktop, Dishwasher, Disposal
  • Flooring Type: Hardwood, Partially Carpeted

    Basement Information

  • Basement: Daylight, Full, Front Entrance, Fully Finished, Garage Access, Heated, Improved, Interior Access, Outside Entrance, Rear Entrance, Walkout Level, Windows
Exterior

    Property Information

  • Has Property Attached
  • Square Footage: 1,763
  • Square Footage Source: $0
  • Architectural Style: Colonial
  • Year Built Source: Assessor
  • Year Built: 2015

    Building Information

  • Builder Name: HAVERFORD HOMES
  • Builder Model: DAVIDSON I
  • Levels: 3
  • Other Structures: Above Grade, Below Grade
  • Construction Materials: Brick
  • Patio and Porch Features: Balcony

    Lot Information

  • Lot Size Area: 67082.4
  • Lot Size Units: Square Feet
  • Lot Size Acres: 1.54
  • Square Footage: 67,082

    Land Information

  • Water Source: Public
Utilities

    Utilities Information

  • Cooling Type: Central Air
  • Heating Type: Central
  • Sewer : Public Sewer
Parking

    Parking Information

  • Has Garage
  • Garage Spaces: 2
Location

    HOA Information

  • HOA Fee: $56
  • HOA Fee Frequency: Monthly

MAP


20743

LISTING QUALITY
▲ Features and amenities are properly noted
▲ RentHop has data for this building
▼ Listing agent has an unconfirmed email address
▼ The manager has not yet mailed us a photo copy of his or her government identification and proof or property ownership.
▼ Manager has not logged in recently
▼ Manager does not yet have user reviews

RENTHOP DESCRIPTION
The apartment is a unit offered at a monthly price of $3,100. The person posting the listing did not specify that any pets were allowed. It may be the case that pets are ok and the manager simply has not yet filled out all the details. The kitchen conveniently includes a dishwasher.

We have 11 photos of this particular unit, building, and surrounding areas.
See available units at 9553 Weshurst Lane.

Does something look off?

Courtesy of RH Advisors, Inc. and RHP Realty NJ, Inc.