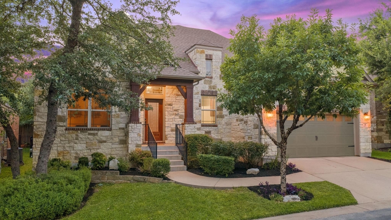
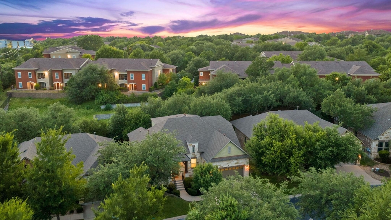
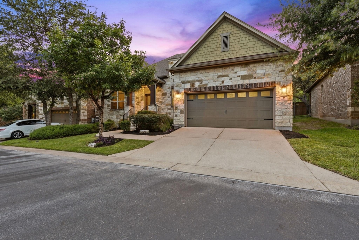
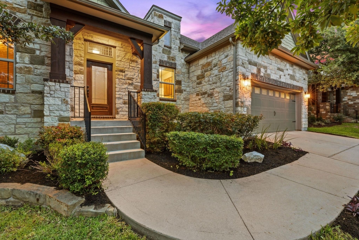
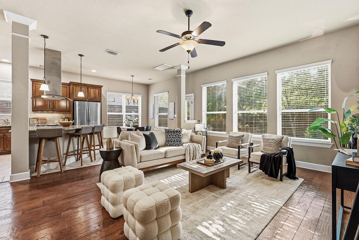
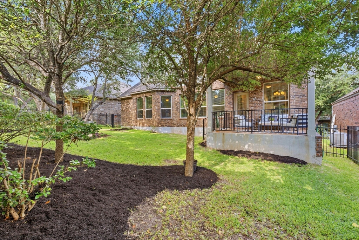
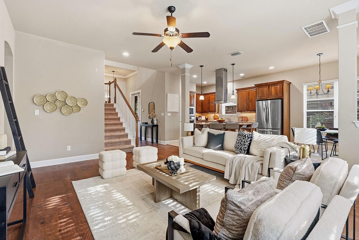
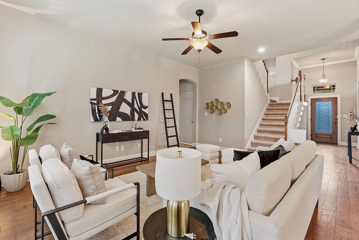
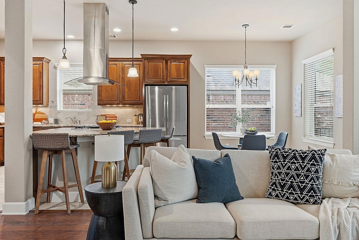
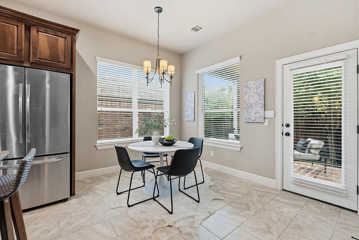
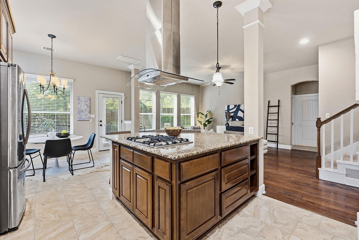
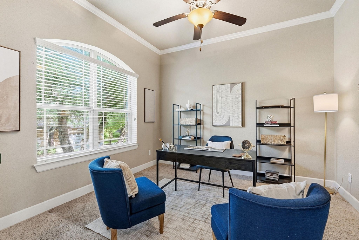
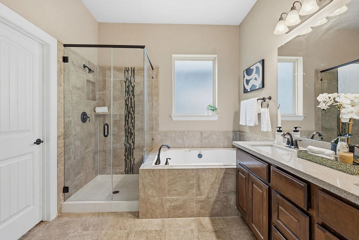
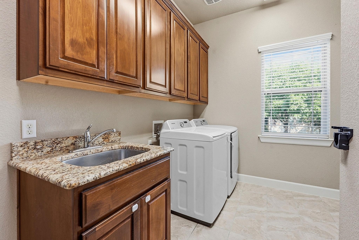
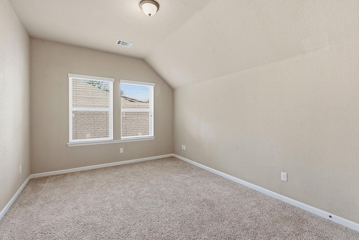
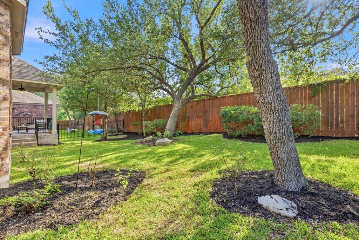
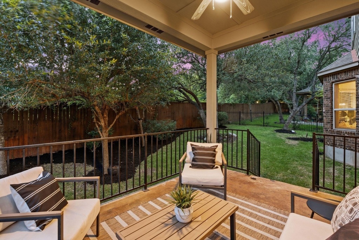
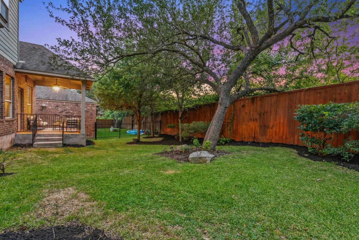
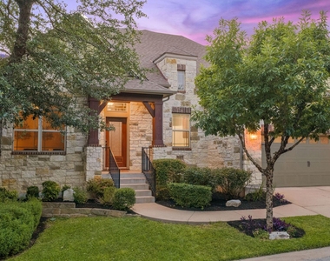
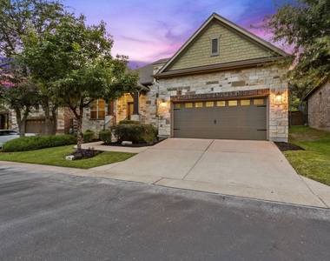
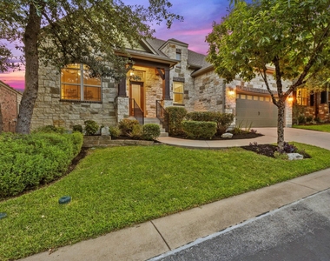
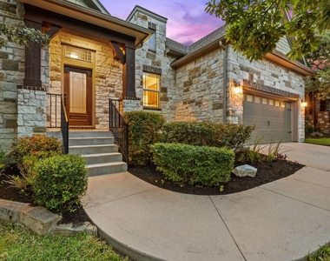
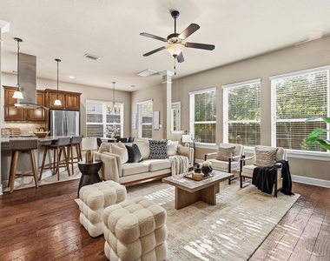
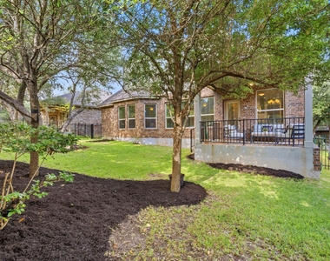
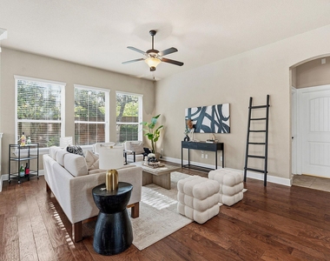
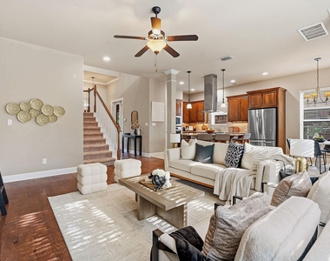
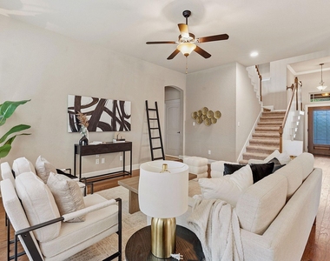
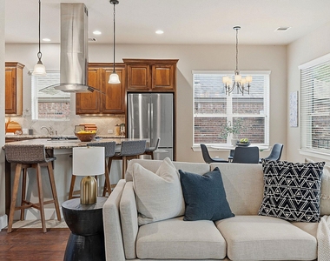
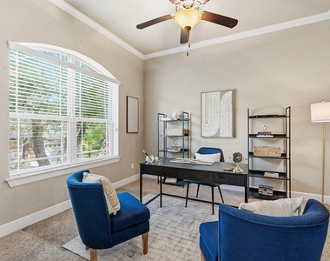
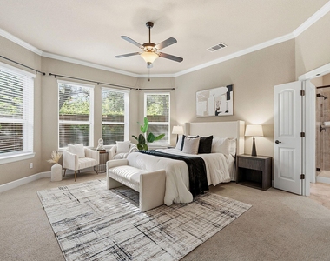
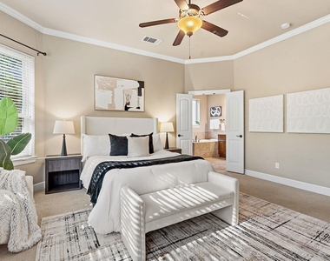
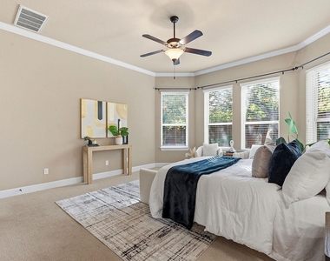
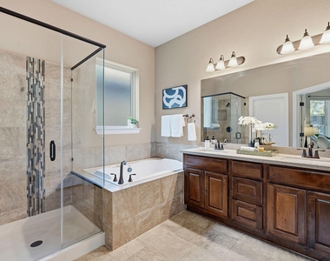
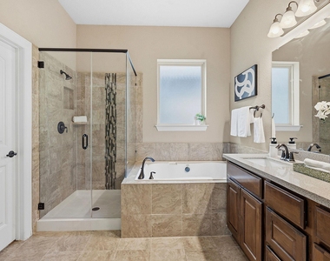
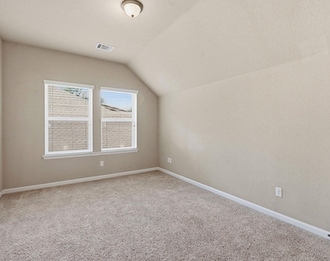
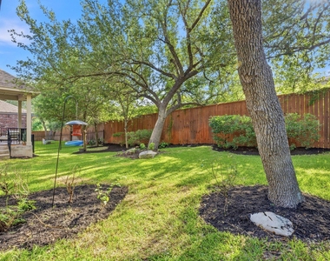
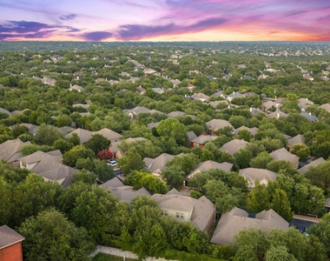
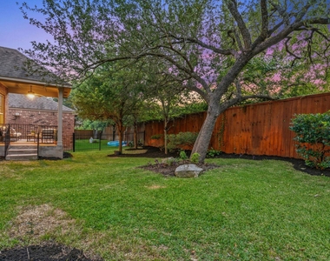
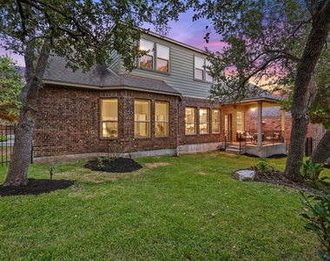
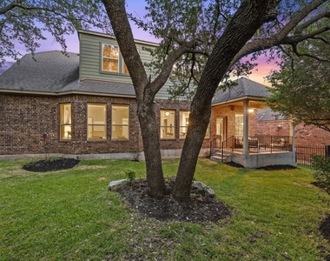
Set within the privacy and security of a gated community, this impeccably maintained stone, brick, and HardiePlank home combines timeless curb appeal with a thoughtfully designed floor plan for effortless everyday living. Beautifully manicured landscaping and meticulous upkeep create an exceptional first impression, while the open-concept interior is filled with abundant natural light that enhances the home's warm and inviting atmosphere. The spacious living, dining, and kitchen areas flow seamlessly together, offering an ideal setting for both entertaining and daily life. The flexible layout features three generously sized bedrooms, two and a half bathrooms, and a dedicated office, providing plenty of space for working from home, hosting guests, or pursuing hobbies. The oversized two-car garage offers abundant storage, making it easy to keep everything organized without sacrificing parking space. Blending quality construction, exceptional care, and a desirable location, this move-in ready home offers comfort, functionality, and lasting value within one of the area's most sought-after gated communities.
AMENITIES
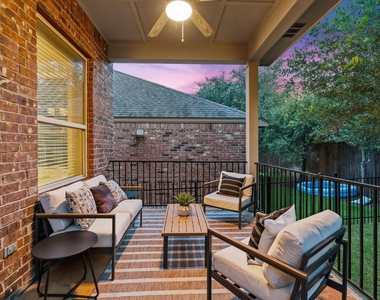
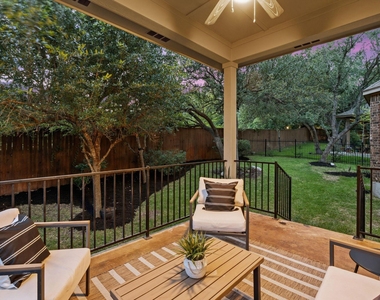
Private Outdoor Space
Dishwasher
Parking Space
ADDITIONAL INFORMATION
Interior
Bathroom Information
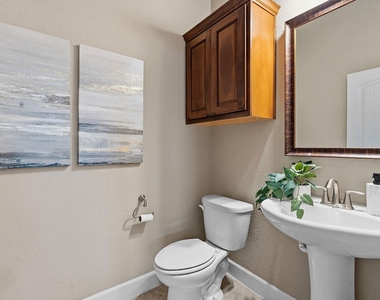
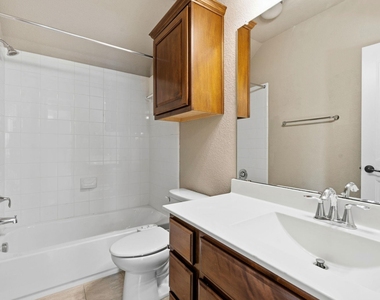
Half Bathrooms: 1
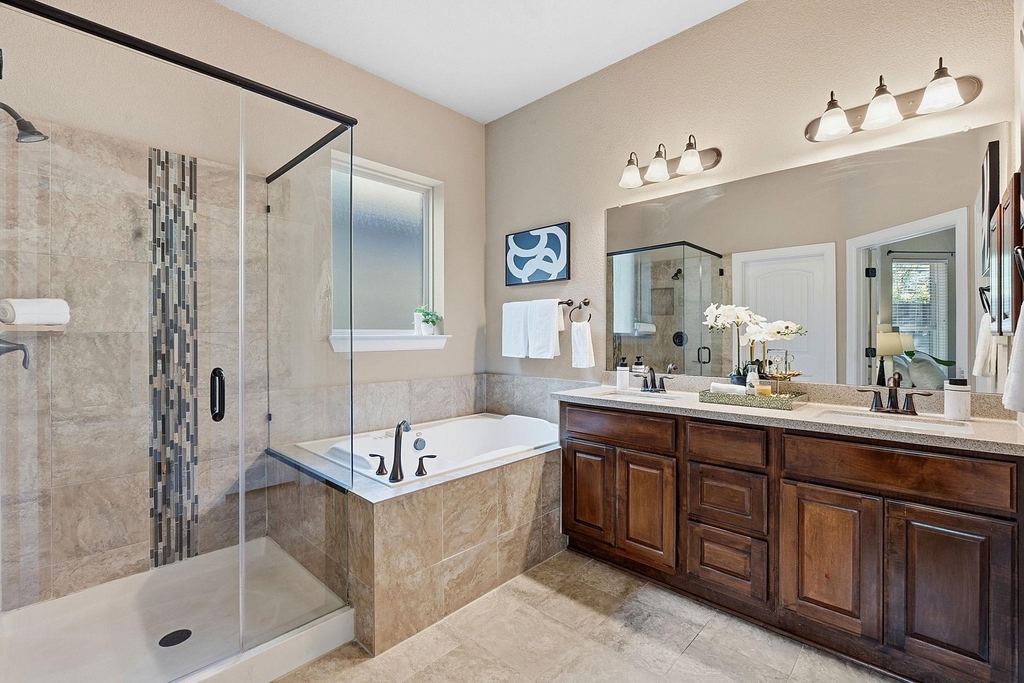
Full Bathrooms: 2
Interior Information
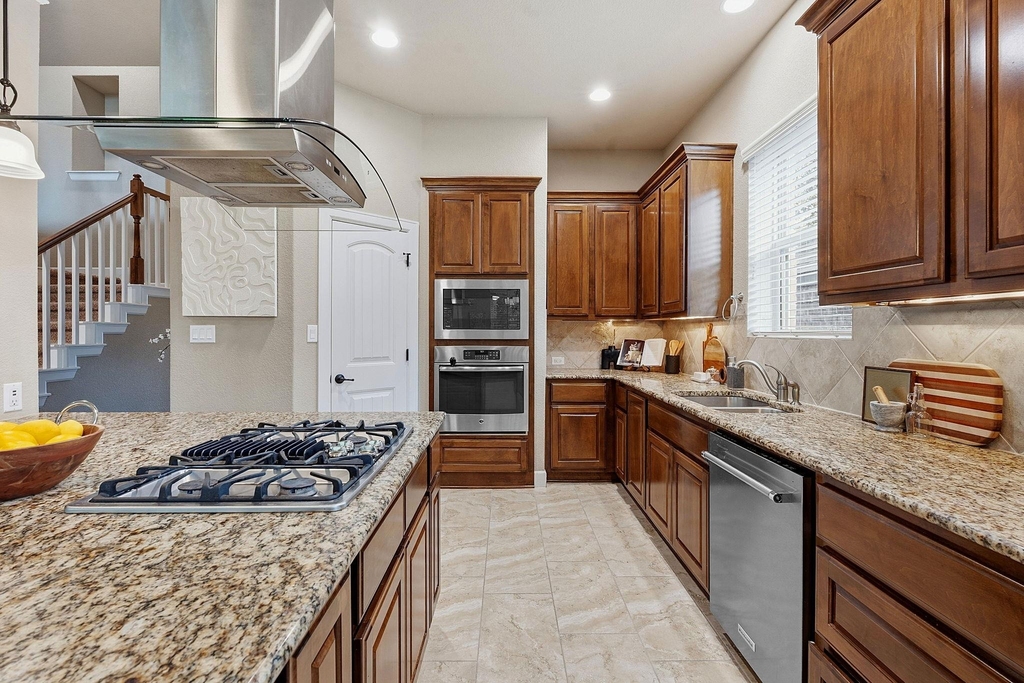
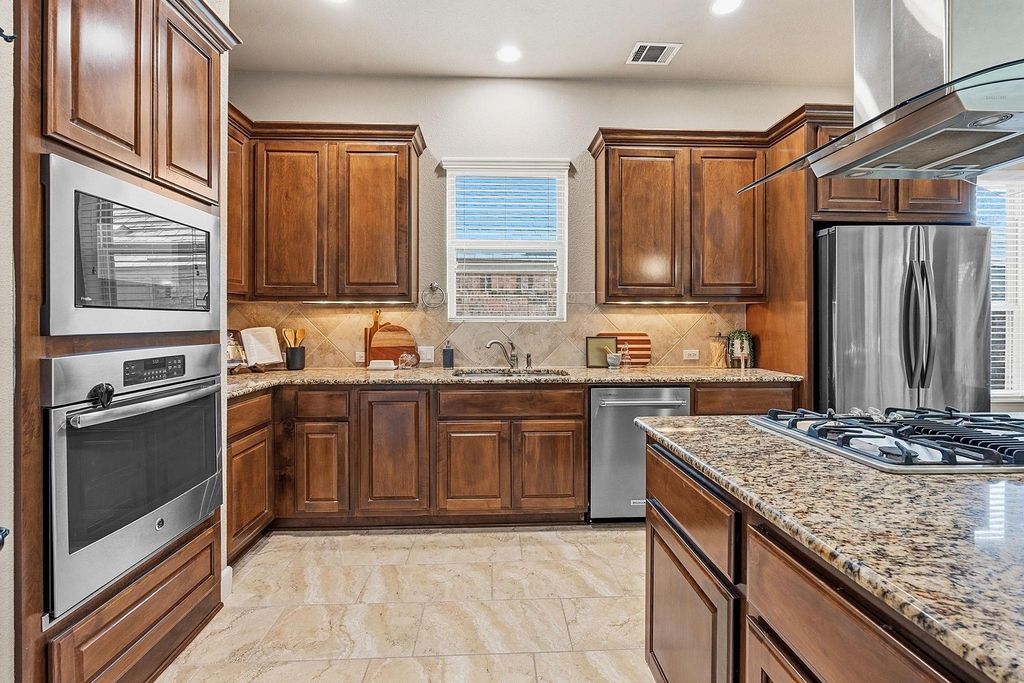
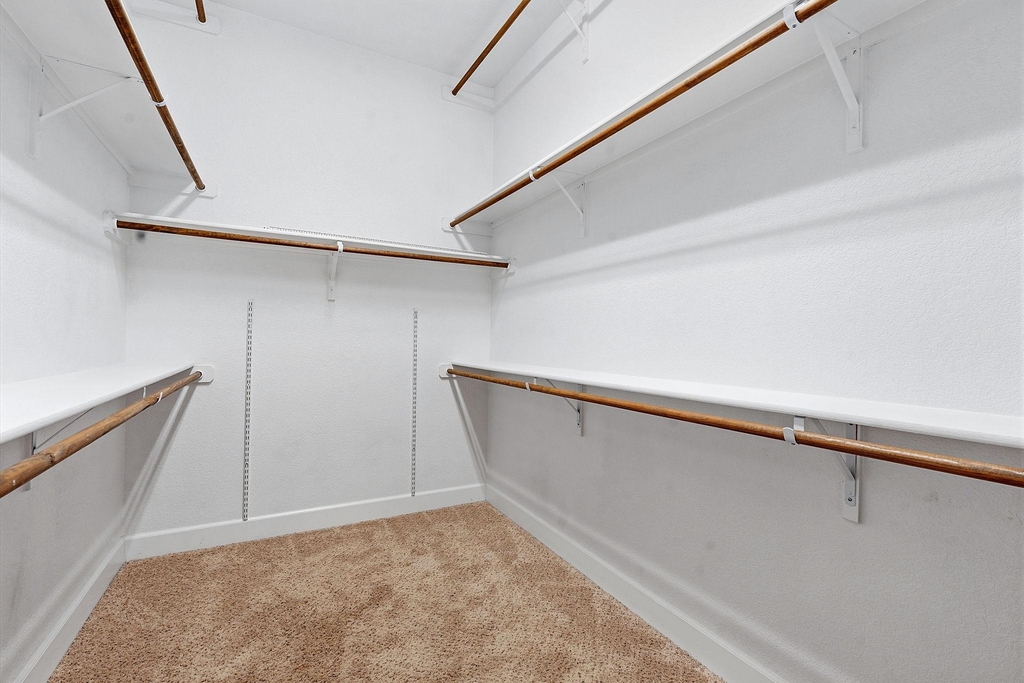
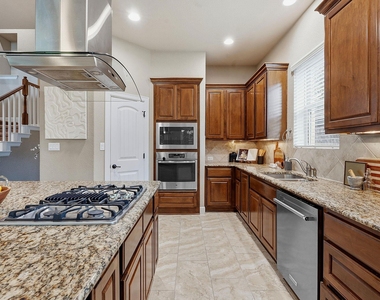
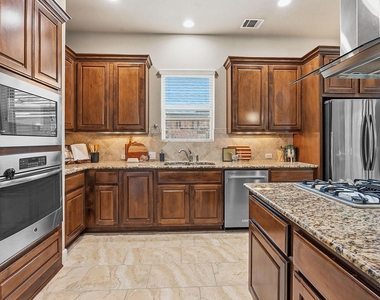
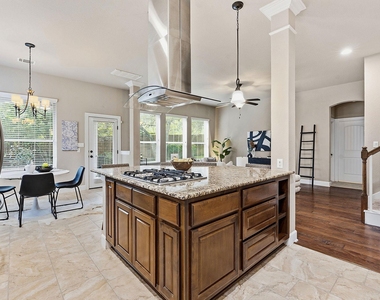
Interior Features: Breakfast Bar, Ceiling Fan(s), Granite Counters, Double Vanity, Eat-in Kitchen, Kitchen Island, Open Floorplan, Pantry, Recessed Lighting, Walk-In Closet(s), Ceiling-High, Multiple Living Areas, Primary Bedroom on Main
Appliances: Built-In Gas Oven, Dishwasher, Disposal, Gas Cooktop, Microwave, Stainless Steel Appliance(s), Vented Exhaust Fan, Water Heater, RNGHD
The manager has not yet mailed us a photo copy of his or her government identification and proof or property ownership.
▼
Manager has not logged in recently
▼
Manager does not yet have user reviews
RENTHOP DESCRIPTION
The apartment is a unit offered at a monthly price of $3,100. The person posting the listing did not specify that any pets were allowed. It may be the case that pets are ok and the manager simply has not yet filled out all the details. The kitchen conveniently includes a dishwasher.
We have 40 photos of this particular unit, building, and surrounding areas.
We found some very similar listings nearby
Select those you'd like to message
Your messages have been sent!
Check Availability
By selecting Check Availability, you agree that RentHop and real estate professionals may call or text you about your inquiry. Message/data rates may apply. Terms & Privacy. California Privacy Notice
































 Your Privacy Choices
