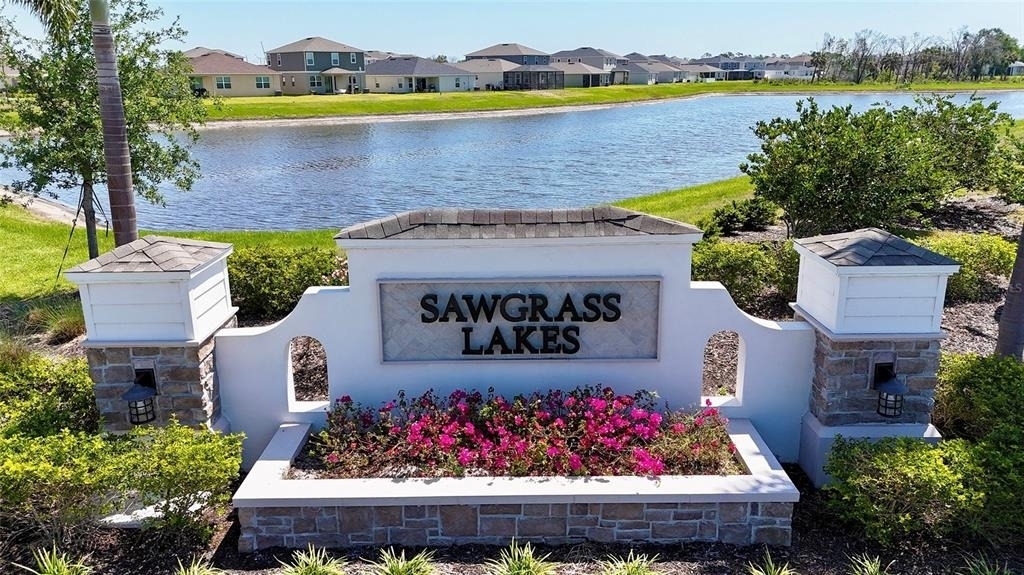
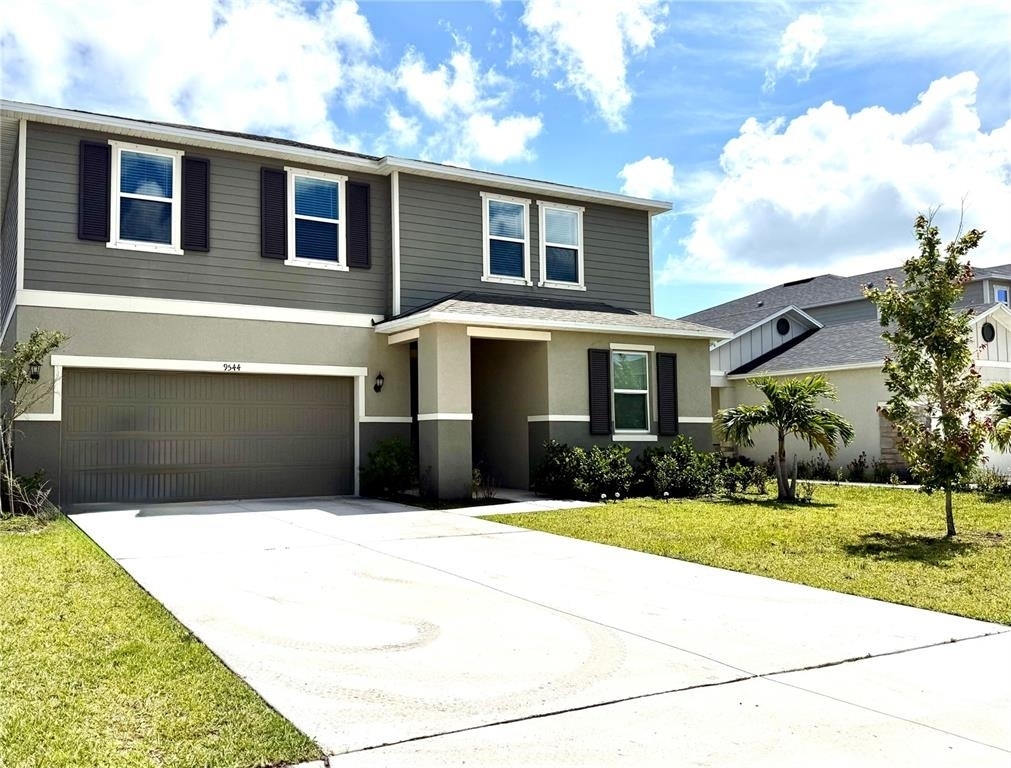
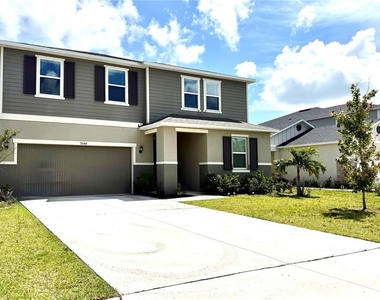
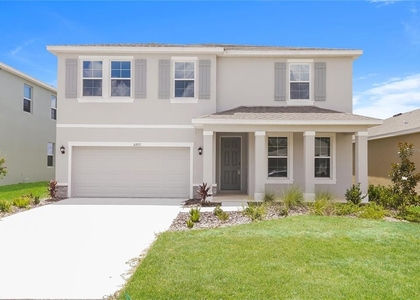
MOVE-IN READY BEFORE SCHOOL STARTS! Experience the perfect blend of space, style, and convenience in this stunning newer construction home located in the sought-after Sawgrass Lakes community in Parrish. With 5 bedrooms, 3 full bathrooms, and over 2,500 square feet of beautifully designed living space, this home offers the comfort and flexibility today's renters are looking for.
From the moment you walk in, you'll love the bright open layout, soaring ceilings, and modern finishes throughout. The heart of the home is the spacious designer kitchen featuring granite countertops, an oversized central island for entertaining, premium stainless steel appliances, oversized cabinetry, and an open flow into the expansive Family room. Whether hosting friends, working from home, or enjoying a quiet evening in, this home was designed to fit every lifestyle.
A first-floor bedroom and full bath create the ideal setup for guests, a home office, or extended family. Upstairs, the oversized primary suite offers a relaxing retreat complete with a large walk-in closet, dual vanities, and a beautifully finished walk-in shower. Three additional bedrooms and a dedicated upstairs laundry room provide plenty of space for everyone.
Step outside and enjoy the covered lanai and peaceful community atmosphere. Residents of Sawgrass Lakes enjoy resort-style amenities including a sparkling community pool with cabanas, playground, clubhouse, parks, and BBQ areas.
Perfectly located near top-rated schools, shopping, dining, Ellenton Outlets, and major highways including I-75 and I-275, this home offers an easy commute to Sarasota, St. Pete, and Tampa while still enjoying the charm of Parrish living.
RENT INCLUDES LAWNCARE AND PEST CONTROL, making this stunning home maintenance easy and stress-free.
Homes like this do not stay available long - schedule your private showing today.
AMENITIES
Attached Garage
Laundry In Unit
Dishwasher
Parking Space
Home Office
ADDITIONAL INFORMATION
Interior
Bathroom Information
Full Bathrooms: 3
Interior Information
Interior Features: Open Floorplan, Stone Counters, Walk-In Closet(s), Kitchen/Family Room Combo, Primary Bedroom Main Floor
Appliances: Dishwasher, Disposal, Dryer, Electric Water Heater, Microwave, Range, Refrigerator, Washer
Flooring Type: Carpet, Luxury Vinyl, Tile
Laundry Features: Inside, Laundry Room
Room Information
Rooms: 7
Exterior
Property Information
Square Footage: 2,557
Square Footage Source: $0
Property Condition: Completed
Year Built: 2023
Building Information
Building Area Total: 3303
Levels: Two
Building Area Units: Square Feet
Window Features: Blinds, ENERGY STAR Qualified Windows, Shutters
Patio and Porch Features: Covered
Lot Information
Lot Size Area: 5998
Lot Size Units: Square Feet
Lot Size Acres: 0.14
Square Footage: 5,998
Land Information
Water Source: Public
Utilities
Utilities Information
Cooling Type: Central Air
Heating Type: Central, Electric
Sewer : Public Sewer
Parking
Parking Information
Has Garage
Attached Garage
Has Open Parking
Parking Features: Driveway, Garage Door Opener
Garage Spaces: 2
Location
HOA Information
HOA/Condo/Coop Amenities: Clubhouse, Playground, Pool
The manager has not yet mailed us a photo copy of his or her government identification and proof or property ownership.
▼
Manager has not logged in recently
▼
Manager does not yet have user reviews
RENTHOP DESCRIPTION
The apartment is a unit offered at a monthly price of $2,940. The person posting the listing did not specify that any pets were allowed. It may be the case that pets are ok and the manager simply has not yet filled out all the details. The kitchen conveniently includes a dishwasher.
We have 32 photos of this particular unit, building, and surrounding areas.
Last Updated: 7 hours ago
Data Source: Stellar MLS
MLS# O6407541
List Agent Name: Chelie Plicinski
List Office Name: CLEAR BLUE SKY REAL ESTATE
IDX information is provided exclusively for personal, non-commercial use, and may not be used for any purpose other than to identify prospective properties consumers may be interested in purchasing. Information is deemed reliable but not guaranteed. The listing broker’s offer of compensation is made only to participants of the MLS where the listing is filed.
Courtesy of RH Advisors, Inc. and RHP Realty NJ, Inc.
Enter the 6-digit code sent to or download the
RentHop mobile app to continue.
By selecting Check Availability, you agree that RentHop and real estate professionals may call or text you about your inquiry. Message/data rates may apply. Terms & Privacy.
We found some very similar listings nearby
Select those you'd like to message
Your messages have been sent!
Check Availability
By selecting Check Availability, you agree that RentHop and real estate professionals may call or text you about your inquiry. Message/data rates may apply. Terms & Privacy.