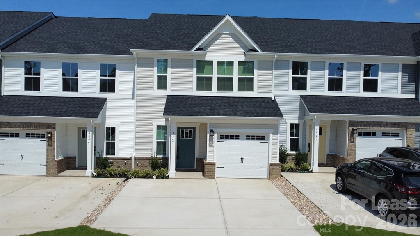
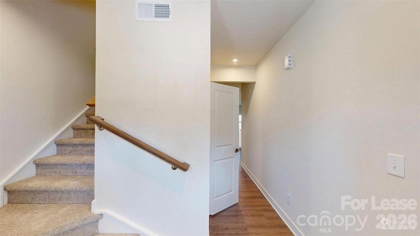
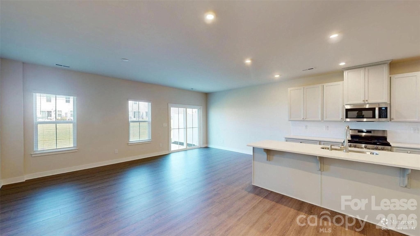
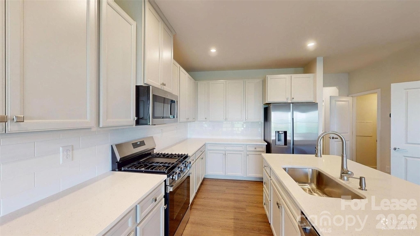
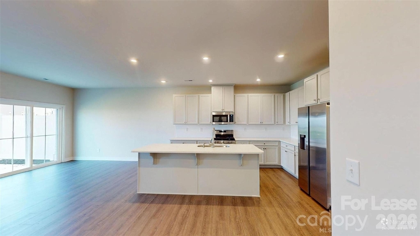
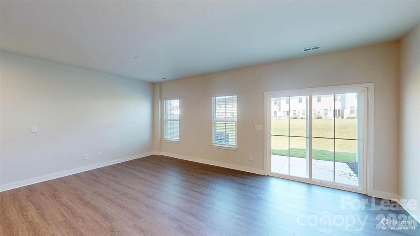
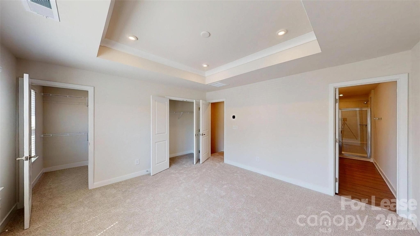
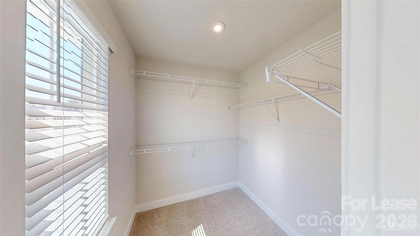
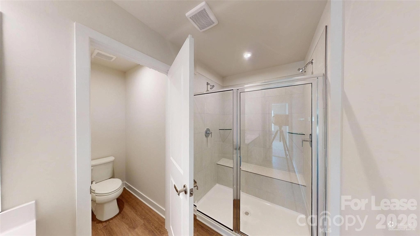
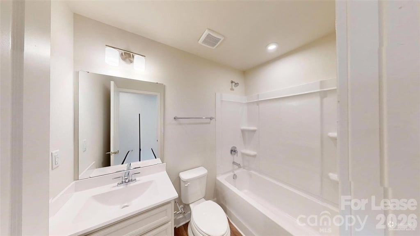
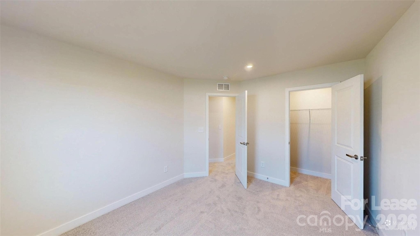
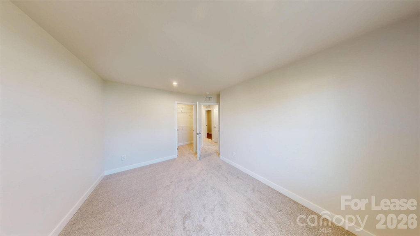
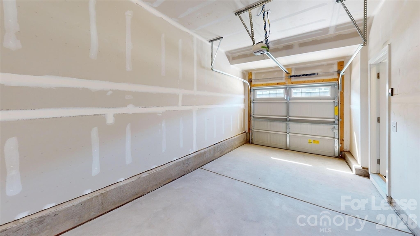
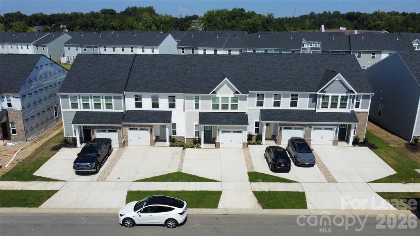
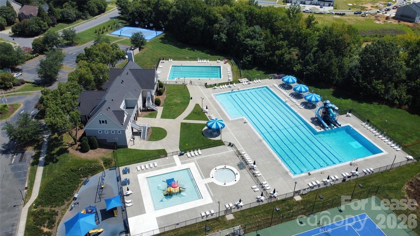
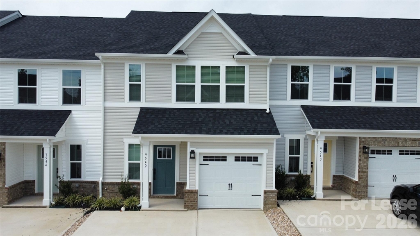
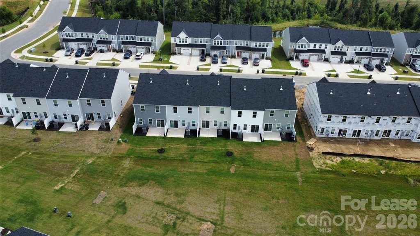
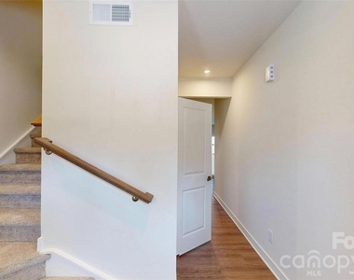
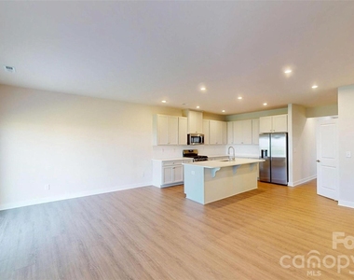
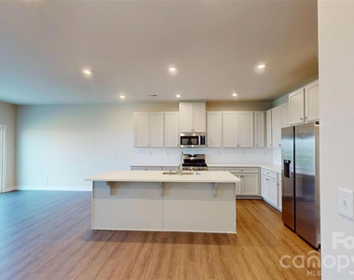
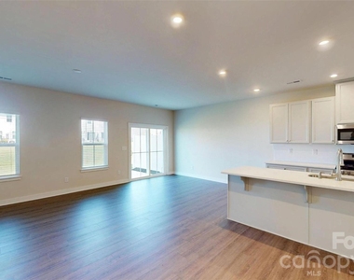
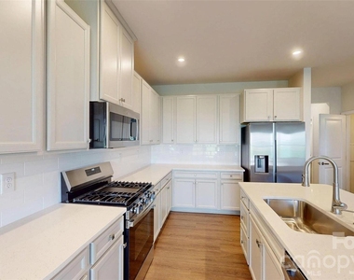
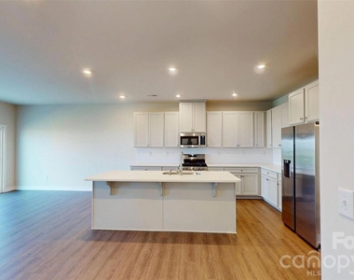
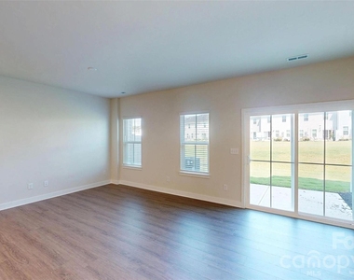
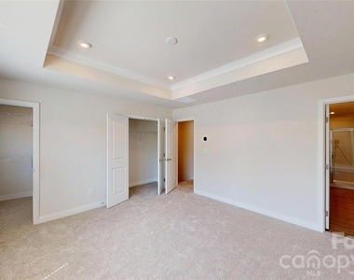
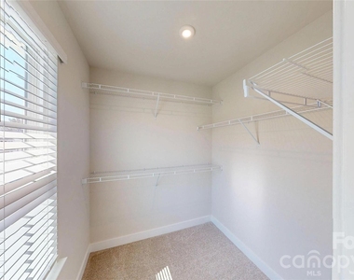
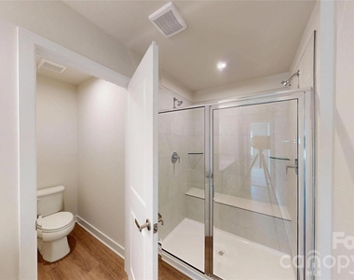
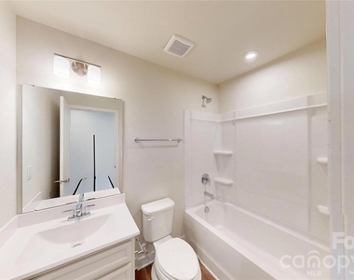
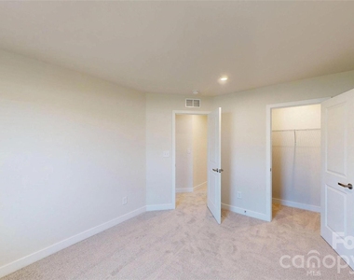
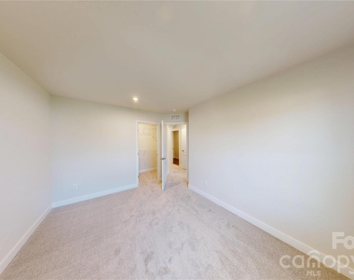
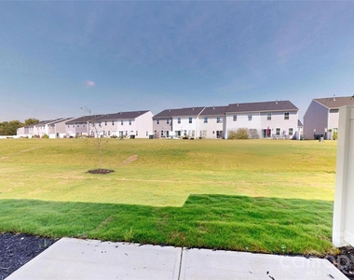
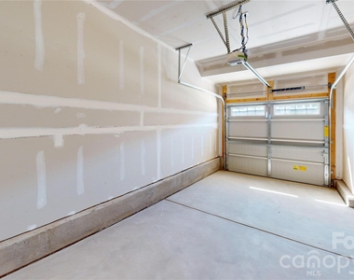
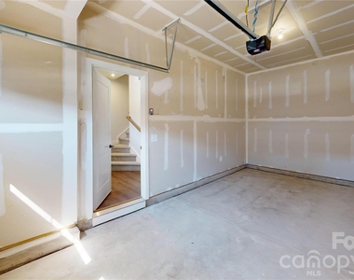
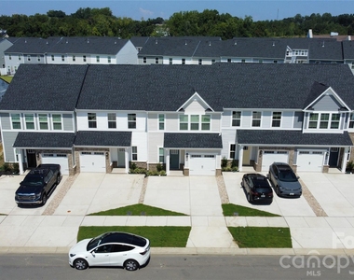
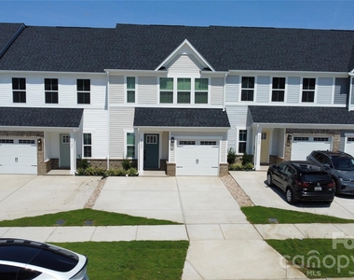
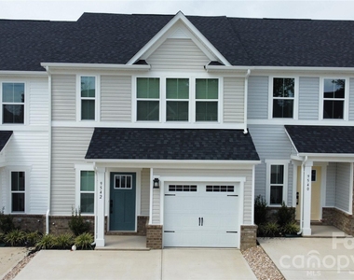
Beautifully maintained 3-bedroom, 2.5-bath two-story home located in the desirable community of Cannon Run! This inviting residence features a bright, functional open-concept floor plan designed for comfortable living and seamless entertaining. Step inside to a spacious living and dining area that flows directly into a contemporary kitchen equipped with modern finishes, ample cabinetry, and generous counter space for all your cooking needs. Upstairs, you'll find a serene primary suite complete with a walk-in closet and a private ensuite bath. Two additional well-proportioned bedrooms and a shared full bath offer plenty of room for family, guests, or a dedicated work-from-home office setup. Step outside to enjoy a private backyard space perfect for unwinding outdoors, along with an attached garage that provides convenient parking and extra storage capacity.
Conveniently situated in Concord with easy access to Poplar Tent Road, Highway 73, I-85, and I-485, this location makes commuting across the greater Charlotte and Concord areas effortless. You're just minutes from Concord Mills Mall, Charlotte Motor Speedway, grocery stores, dining, and entertainment. Zoned for top-rated Cabarrus County schools, including W.R. Odell Primary (K–2) and W.R. Odell Elementary (3–5). Pets are subject to owner approval and considered case by case; please contact the listing agent for specific pet requirements and breed restrictions. Each applicant 18 and older must submit an electronic application with a nonrefundable fee. Requirements include a minimum 600 credit score, verifiable monthly income of at least 3 times the rent, and no eviction history. No smoking is permitted inside the home or on the premises. The tenant is responsible for utilities and must carry active renter's insurance throughout the lease.
AMENITIES
Dishwasher
Parking Space
Home Office
Virtual Tour
Video/3D Tour
ADDITIONAL INFORMATION
Interior
Bathroom Information
Half Bathrooms: 1
Full Bathrooms: 2
Interior Information
Interior Features: Attic Stairs Pulldown
Appliances: Dishwasher, Disposal, Electric Range, Exhaust Fan, Microwave, Oven, Plumbed For Ice Maker, Exhaust Hood
Flooring Type: Carpet, Tile, Vinyl
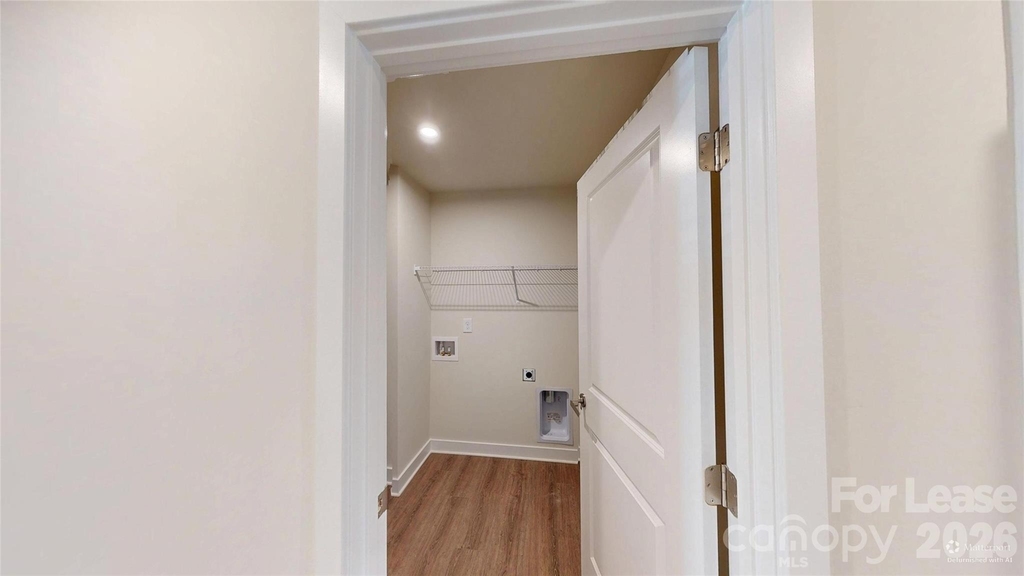
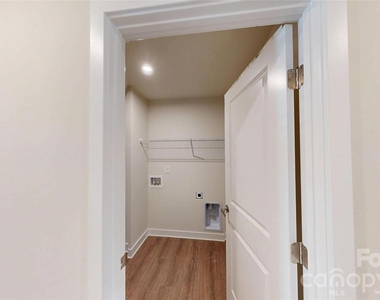
Laundry Features: Laundry Room, Upper Level
Exterior
Property Information
Has Property Attached
Square Footage: 1,767
Security Features: Carbon Monoxide Detector(s)
Architectural Style: Transitional
Year Built: 2026
Building Information
Levels: Two
Lot Information
Lot Size Area: 0.05
Lot Size Units: Acres
Lot Size Acres: 0.05
Square Footage: 2,178
Land Information
Water Source: Public
Utilities
Utilities Information
Cooling Type: Electric
Heating Type: Natural Gas
Sewer : Public Sewer
Parking
Parking Information
Has Garage
Parking Features: Driveway, Attached, Garage Faces Front
The manager has not yet mailed us a photo copy of his or her government identification and proof or property ownership.
▼
Manager has not logged in recently
▼
Manager does not yet have user reviews
RENTHOP DESCRIPTION
The apartment is a unit offered at a monthly price of $2,175. The person posting the listing did not specify that any pets were allowed. It may be the case that pets are ok and the manager simply has not yet filled out all the details. The kitchen conveniently includes a dishwasher.
We have 29 photos of this particular unit, building, and surrounding areas.
Last Updated: 22 hours ago
Data Source: Canopy MLS
MLS# CAR4420454
List Agent Name: Usha Lnu
List Office Name: KPMS L.L.C.
IDX information is provided exclusively for personal, non-commercial use, and may not be used for any purpose other than to identify prospective properties consumers may be interested in purchasing. Information is deemed reliable but not guaranteed. The listing broker’s offer of compensation is made only to participants of the MLS where the listing is filed.
Courtesy of RH Advisors, Inc. and RHP Realty NJ, Inc.
By selecting Check Availability, you agree that RentHop and real estate professionals may call or text you about your inquiry. Message/data rates may apply. Terms & Privacy. California Privacy Notice
We found some very similar listings nearby
Select those you'd like to message
Your messages have been sent!
Check Availability
By selecting Check Availability, you agree that RentHop and real estate professionals may call or text you about your inquiry. Message/data rates may apply. Terms & Privacy. California Privacy Notice
























 Your Privacy Choices