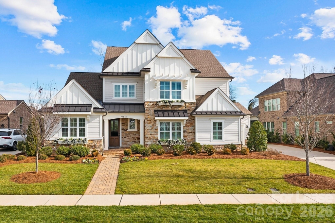
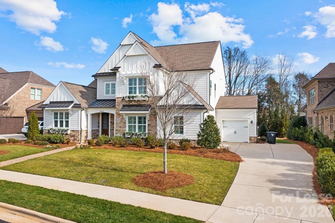
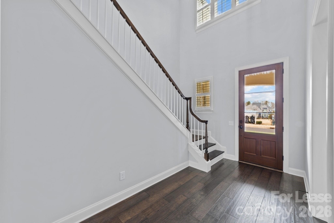
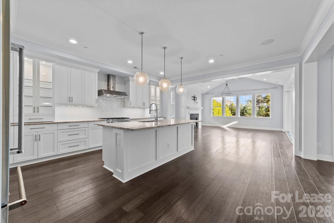
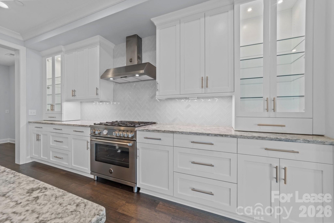
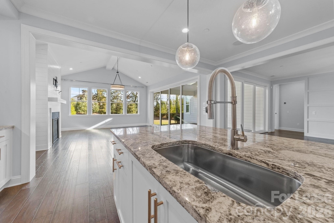
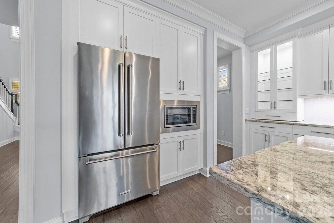
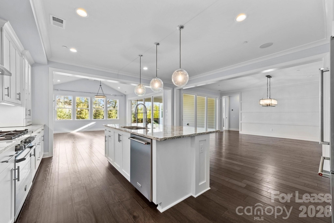
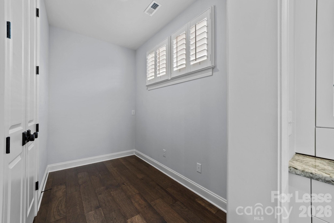
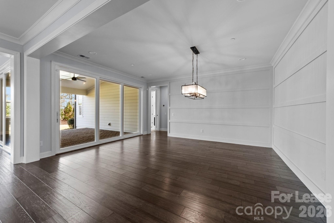
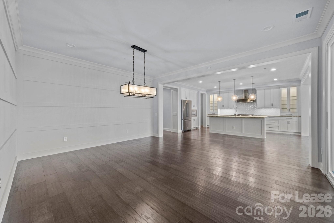
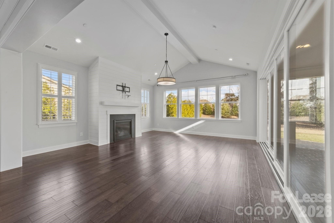
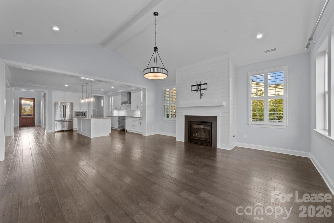
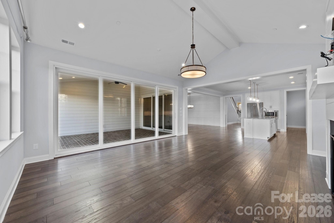
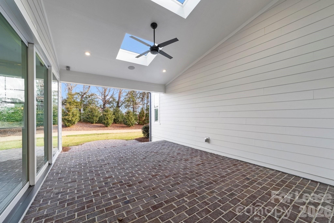
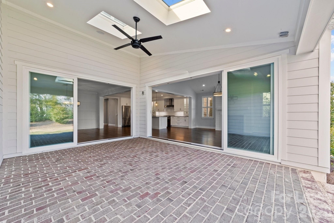
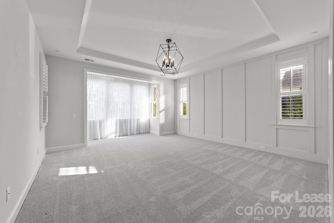
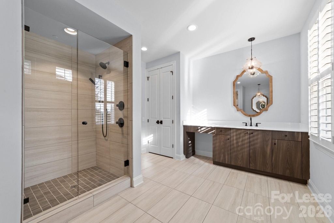
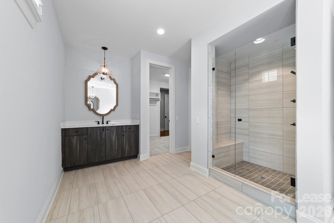
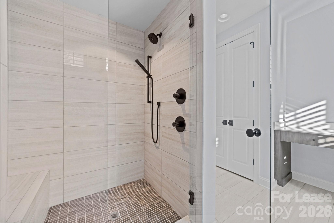
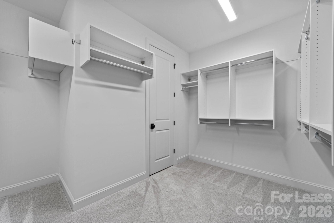
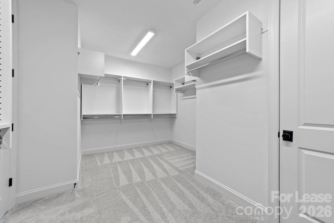
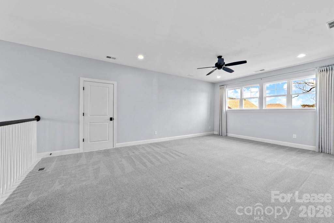
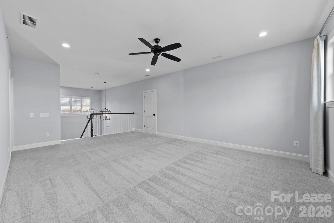
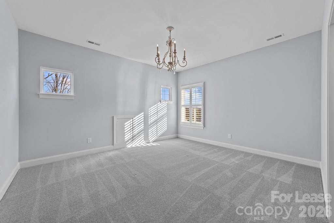
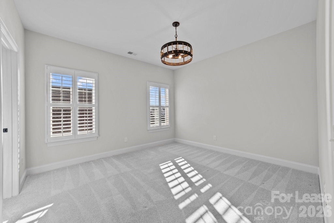
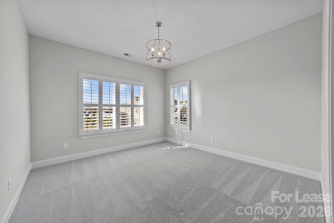
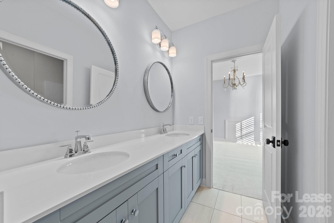
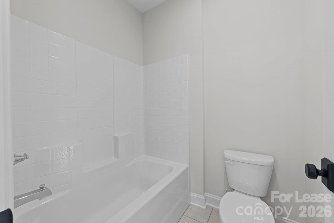
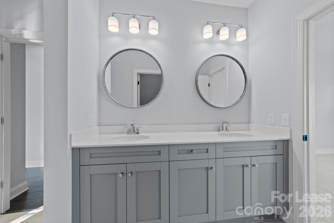
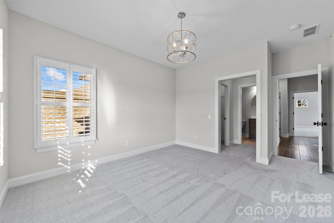
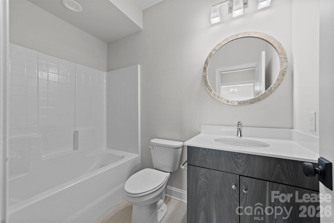
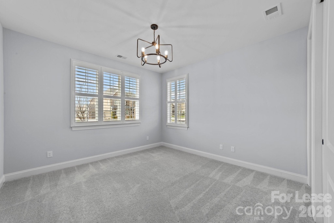
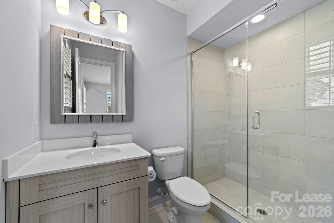
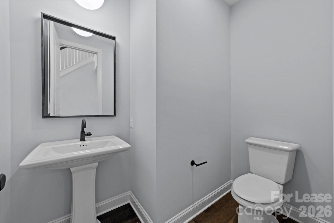
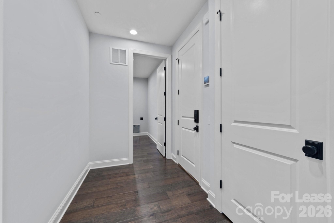
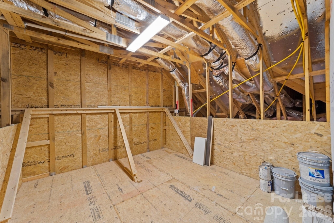
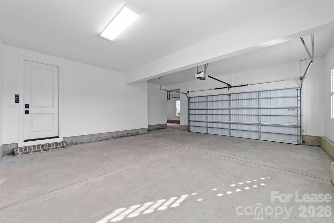
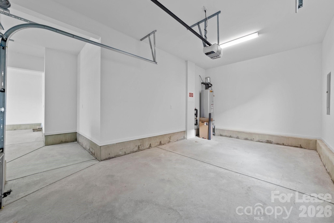
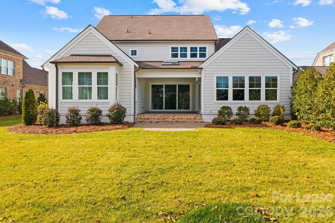
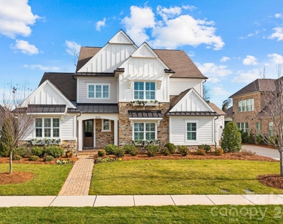
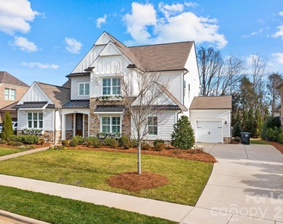
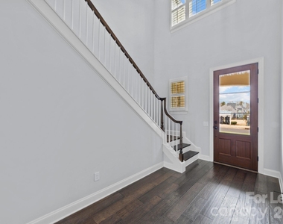
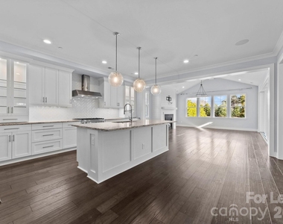
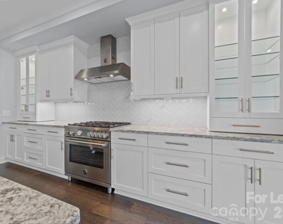
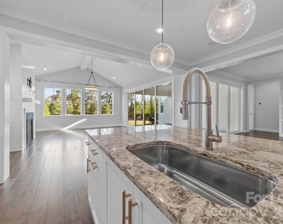
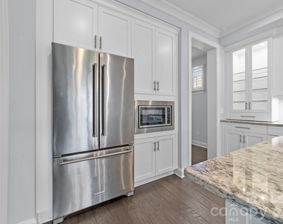
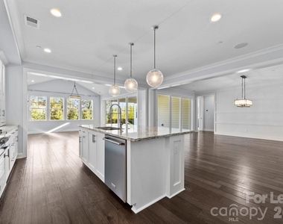
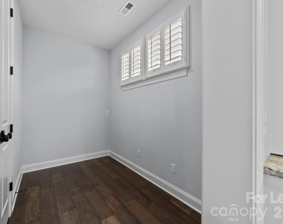
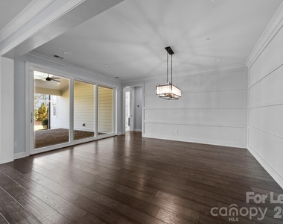
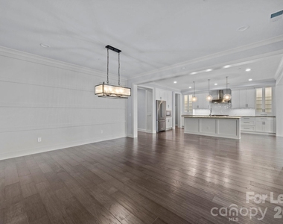
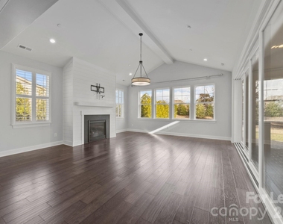
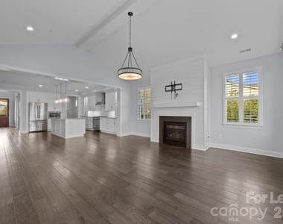
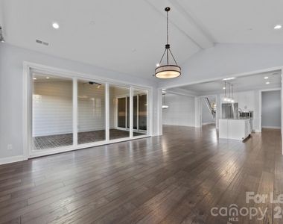
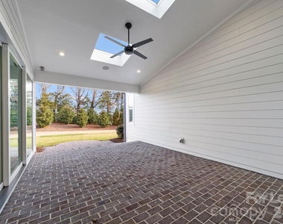
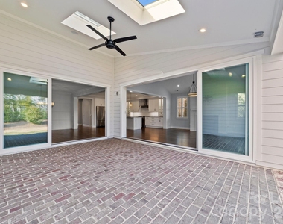
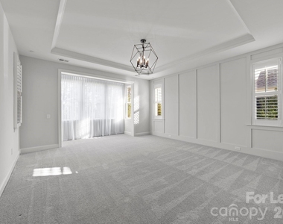
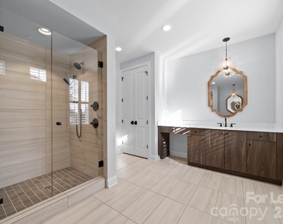
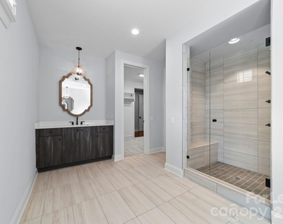
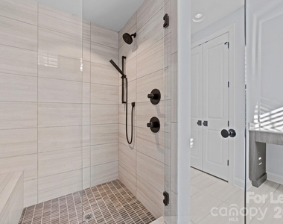
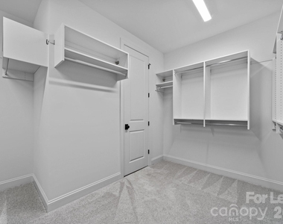
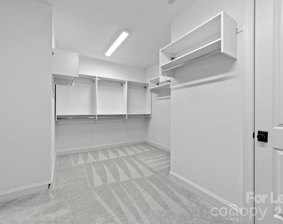
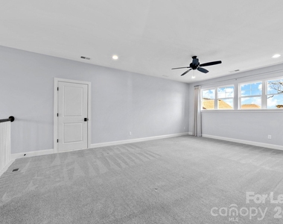
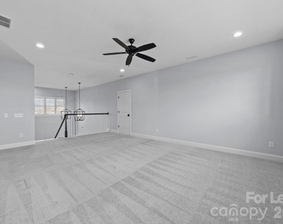
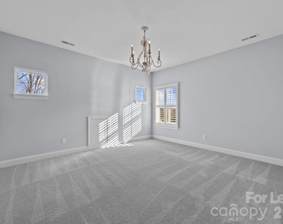
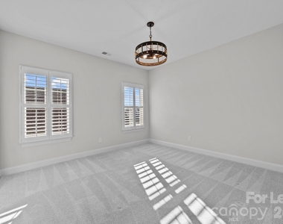
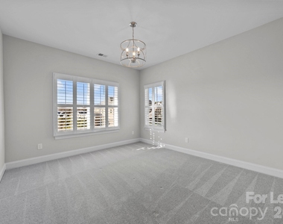
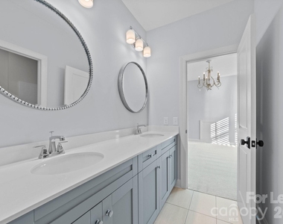
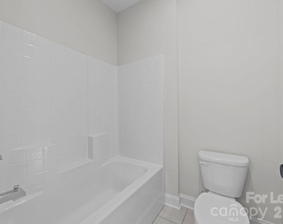
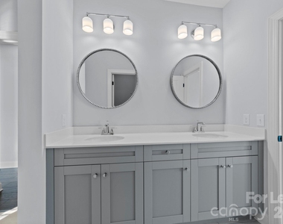
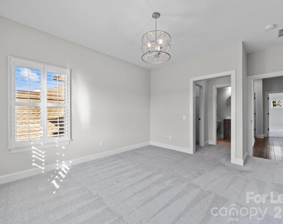
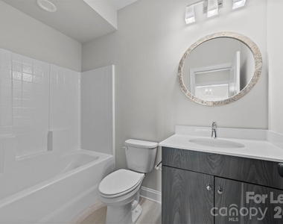
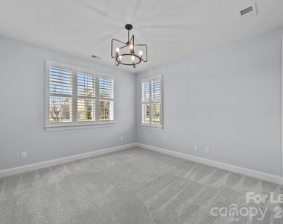
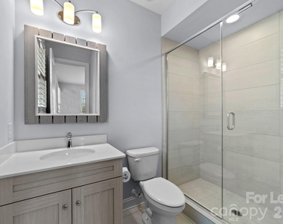
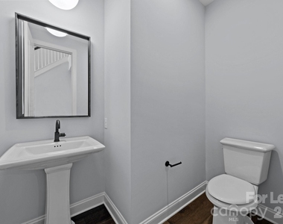
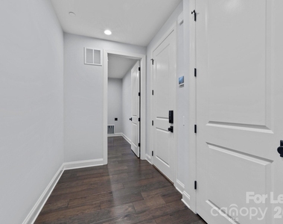
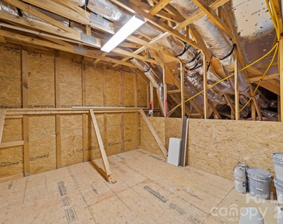
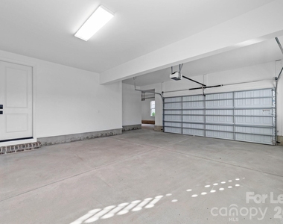
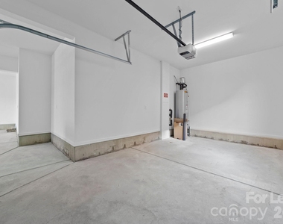
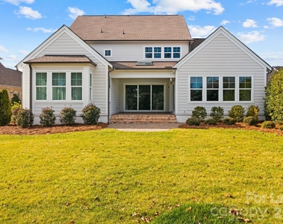
Gorgeous 5-bedroom, 4.5-bath home in desirable Concord Mills/Cox Mill area. Classica Homes-built property packed with tasteful upgrades and incredible functionality. The primary suite is located on the main level with an expansive closet and access to the laundry area from within the suite. An additional guest suite exists on the main level, and the three additional bedrooms are located upstairs along with a loft and two additional full baths. This home is meant for entertaining with an expansive open-concept living area between the chef-inspired kitchen, dining area, and living room. Kitchen features a luxury Bertazzoni gas range, white custom cabinetry, herringbone patterned subway tile backsplash, oversized island, and a separate scullery with additional dedicated pantry space. Dining room has gorgeous millwork detail giving texture and depth to the space. The living room features a gas fireplace with shiplap detail, vaulted ceiling, and endless natural light from the many windows and sliders that open from both the living and dining areas to your own private raised covered patio, complete with skylights. The unique layout of this space provides complete seclusion from your neighbors and truly gives you the indoor-outdoor living vibe that's perfect for the North Carolina seasons. Plantation shutters are already installed on all front and side windows throughout the home. Hardwoods extend through all the main living areas. Bedrooms are carpeted and tile in all bathrooms. Property includes a washer and dryer. There's no lack of storage in this home, from the 3-car garage, storage rooms on each level of the home, and a walk-in attic storage outside the loft upstairs. Designer fixtures, mirrors, and touches throughout. Currently zoned for Cox Mill Elementary, Harris Road Middle, and Cox Mill High School. Conveniently located to Concord Mills, Interstate 77 and 85, as well as the Concord Airport and 20 miles to Charlotte Douglas International. Easy commute to Uptown Charlotte and area hospitals. One-year lease preferred.
Lease Details: Trash, recycling, and lawn care included. Pet-friendly with screening required; $500 non-refundable pet fee per pet
AMENITIES
Fireplace
Private Outdoor Space
Parking Space
ADDITIONAL INFORMATION
Interior
Bathroom Information
Half Bathrooms: 1
Full Bathrooms: 3
Interior Information
Interior Features: Open Floorplan, Pantry, Walk-In Closet(s), Attic Walk In
Appliances: Gas Water Heater, Refrigerator, Washer/Dryer, Refrigerator with Ice Maker
Laundry Features: Electric Dryer Hookup, Laundry Room, Main Level
Fireplace Information
Has Fireplace
Fireplace Features: Family Room, Gas, Gas Log, Gas Vented
The manager has not yet mailed us a photo copy of his or her government identification and proof or property ownership.
▼
Manager has not logged in recently
▼
Manager does not yet have user reviews
RENTHOP DESCRIPTION
The apartment is a unit offered at a monthly price of $7,000. The person posting the listing did not specify that any pets were allowed. It may be the case that pets are ok and the manager simply has not yet filled out all the details.
We have 40 photos of this particular unit, building, and surrounding areas.
Last Updated: 10 hours ago
Data Source: Canopy MLS
MLS# CAR4390212
List Agent Name: Chase Briggs
List Office Name: Cottage Real Estate
IDX information is provided exclusively for personal, non-commercial use, and may not be used for any purpose other than to identify prospective properties consumers may be interested in purchasing. Information is deemed reliable but not guaranteed. The listing broker’s offer of compensation is made only to participants of the MLS where the listing is filed.
Courtesy of RH Advisors, Inc. and RHP Realty NJ, Inc.
By selecting Check Availability, you agree that RentHop and real estate professionals may call or text you about your inquiry. Message/data rates may apply. Terms & Privacy. California Privacy Notice
We found some very similar listings nearby
Select those you'd like to message
Your messages have been sent!
Check Availability
By selecting Check Availability, you agree that RentHop and real estate professionals may call or text you about your inquiry. Message/data rates may apply. Terms & Privacy. California Privacy Notice








 Your Privacy Choices