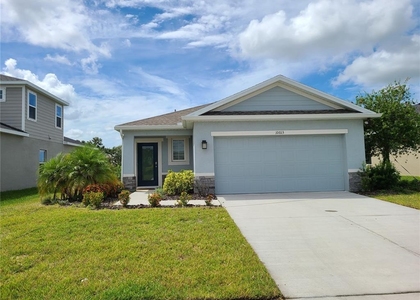
Almost new waterfront home with a screened lanai! Wide lake view with no homes across the water. Located just 1/2 block from the neighborhood resort beach-entry pool, cabanas and tot lot. The open floor plan starts with a spacious great room, volume ceilings and 18 inch tile in the living areas. The kitchen includes Whirlpool stainless appliances, granite counter tops, a breakfast bar, and pantry. Main bedroom has a walk-in closet, bath has a duel sink vanity with a granite counter top and a walk-in shower. Washer and dryer are included in the dedicated laundry room. Screened lanai with open water view. Lawn care is provided. This is in a great location: Close to I-75, US-41 and US-301, just a short drive to shopping, dining and entertainment along US-41. Close proximity to some of Florida's most pristine beaches, including Siesta Key, Longboat Key, Lido Key, Holmes and Bradenton Beach. Minutes to Ellenton Premium Outlets for shopping and dining. Zoned for School District of Manatee County, which includes Barbara A. Harvey Elementary, Parrish Charter Academy and Parrish Community High School. Enjoy maintenance-free living in this new home!
The manager has not yet mailed us a photo copy of his or her government identification and proof or property ownership.
▼
Manager has not logged in recently
▼
Manager does not yet have user reviews
RENTHOP DESCRIPTION
The apartment is a unit offered at a monthly price of $2,199. Everything is still in great condition as the building only recently completed construction. The person posting the listing did not specify that any pets were allowed. It may be the case that pets are ok and the manager simply has not yet filled out all the details. The kitchen conveniently includes a dishwasher.
We have 25 photos of this particular unit, building, and surrounding areas.
Last Updated: 2 hours ago
Data Source: Stellar MLS
MLS# A4702640
List Agent Name: Nancy Werner
List Office Name: BLUE SKY REAL ESTATE
IDX information is provided exclusively for personal, non-commercial use, and may not be used for any purpose other than to identify prospective properties consumers may be interested in purchasing. Information is deemed reliable but not guaranteed. The listing broker’s offer of compensation is made only to participants of the MLS where the listing is filed.
Courtesy of RH Advisors, Inc. and RHP Realty NJ, Inc.
By selecting Check Availability, you agree that RentHop and real estate professionals may call or text you about your inquiry. Message/data rates may apply. Terms & Privacy. California Privacy Notice
We found some very similar listings nearby
Select those you'd like to message
Your messages have been sent!
Check Availability
By selecting Check Availability, you agree that RentHop and real estate professionals may call or text you about your inquiry. Message/data rates may apply. Terms & Privacy. California Privacy Notice





 Your Privacy Choices
