9526 Sandy Lane

Alvin-Pearland, 77578
$2,750
LEASED / EXPIRED
Posted 6 days ago, Immediate Move-In
bedrooms
3 Bed
bathrooms
2 Bath
bathrooms
1 Half Bath
square feet
1,512 Sqft
Listing by Jana Hayes
Save Listing

SIMILAR NEARBY LISTINGS
5023 Eliot Place
Alvin-Pearland
77578
$2,600
By Shelby Crowe, 1 day ago
bedrooms
3 Bed
|
bathrooms
2 Bath
|
square feet
1,701 Sqft
10055 Napier Drive
Alvin-Pearland
77583
$2,700
By Prateek Verma, 1 day ago
bedrooms
3 Bed
|
bathrooms
2 Bath
|
square feet
1,937 Sqft
10122 Crescendo Way
Alvin-Pearland
77583
$2,500
By Brooke Reynolds, 23 hours ago
bedrooms
3 Bed
|
bathrooms
2 Bath
|
square feet
1,508 Sqft

DESCRIPTION
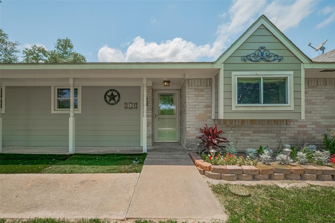
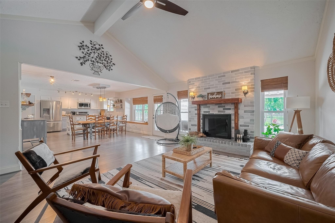
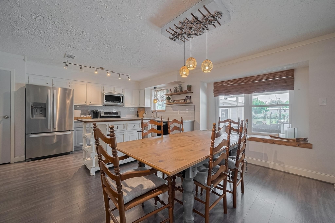
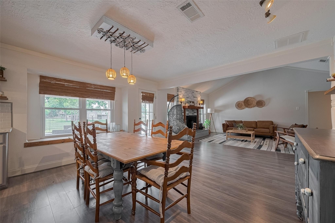
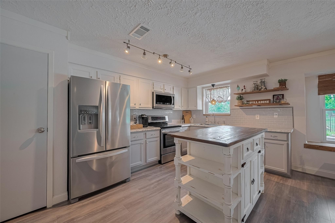
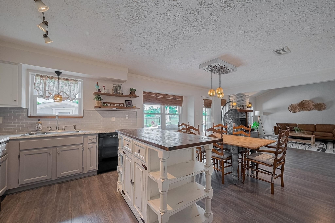
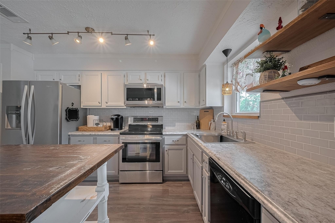
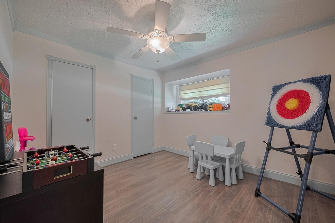
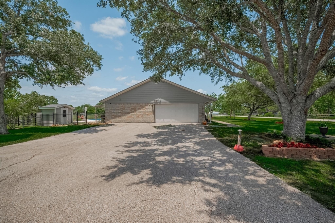
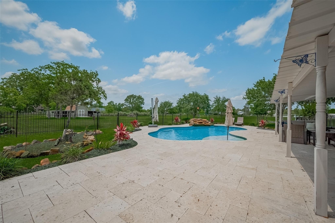
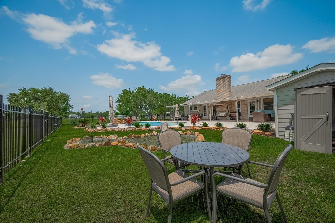
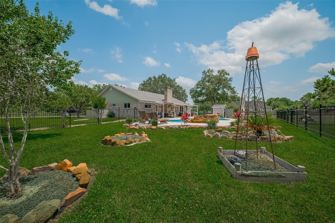
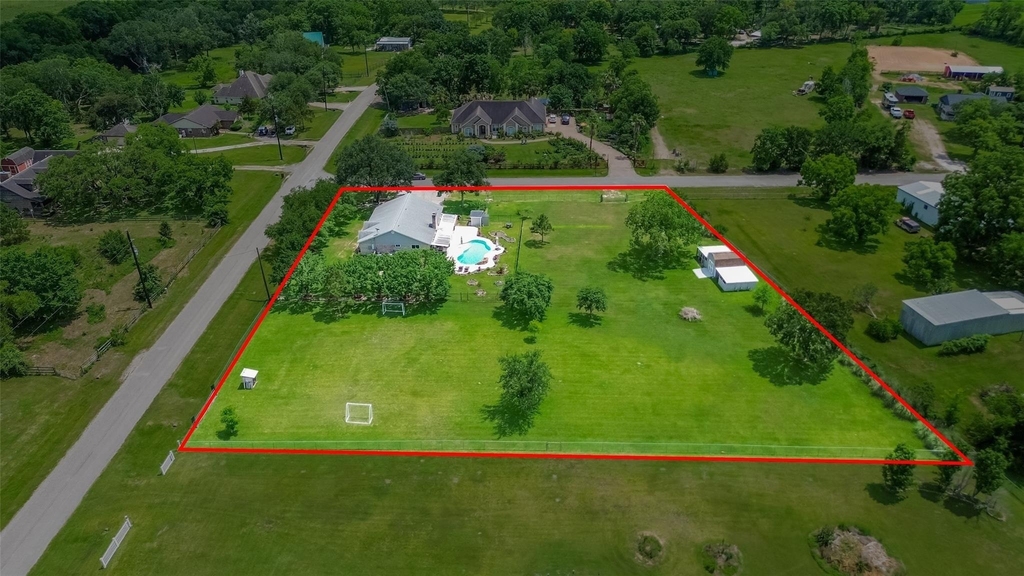
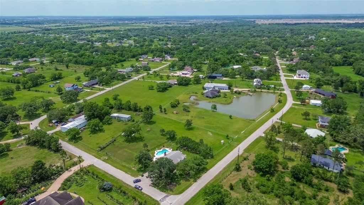
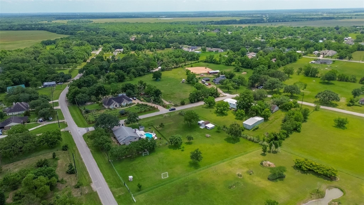
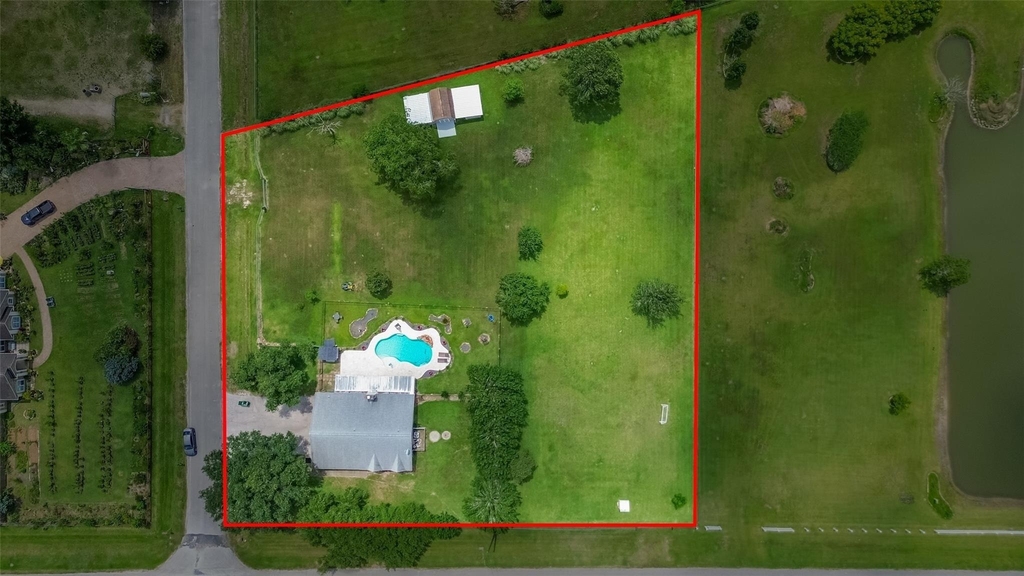
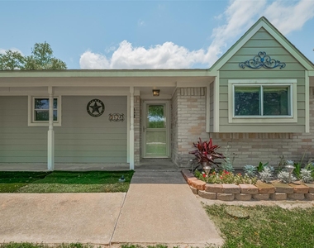
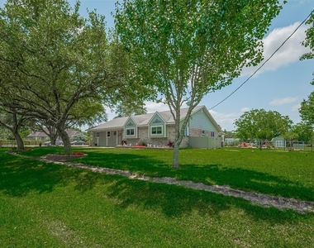
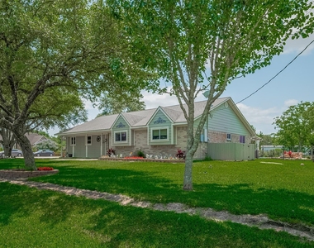
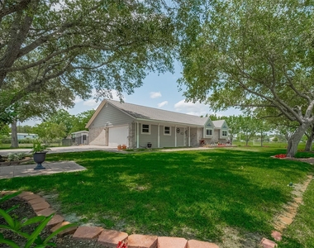
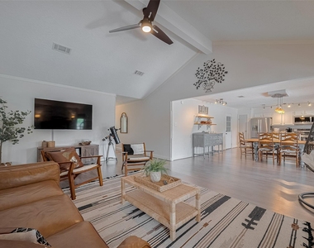
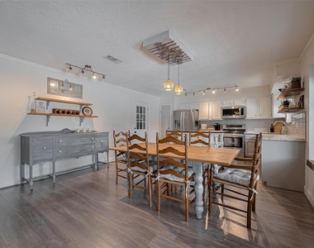
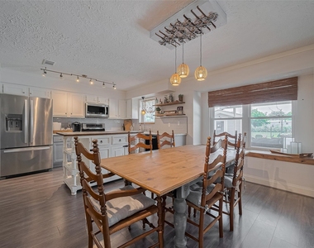
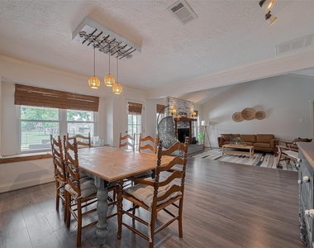
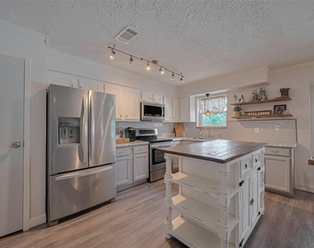
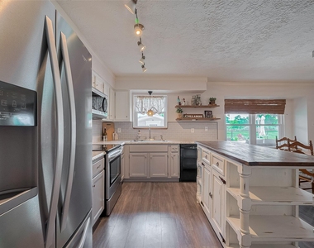
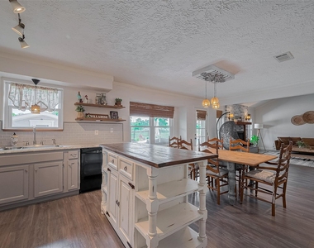
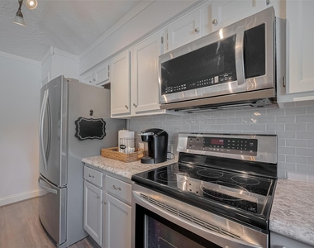
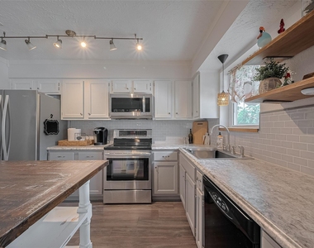
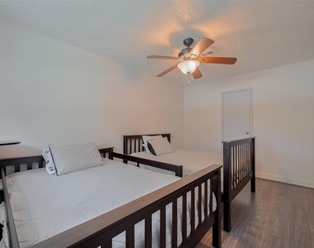
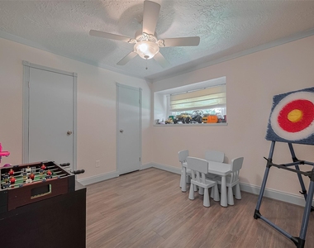
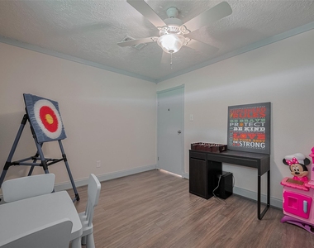
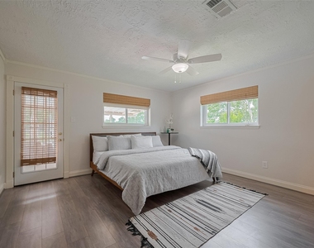
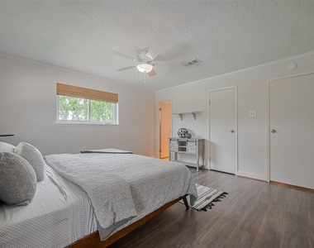
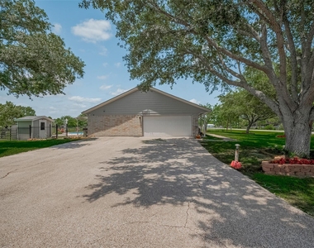
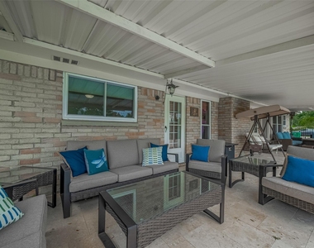
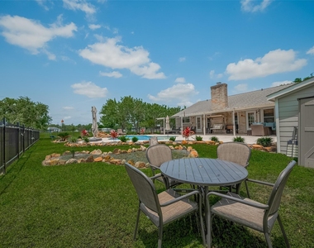
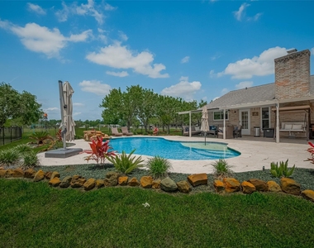
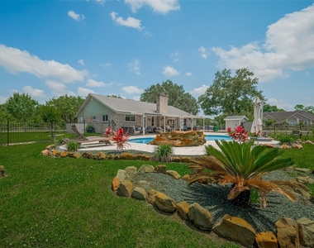
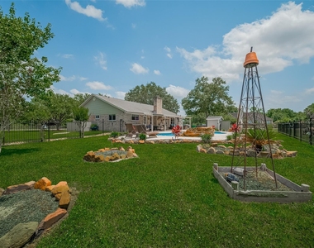
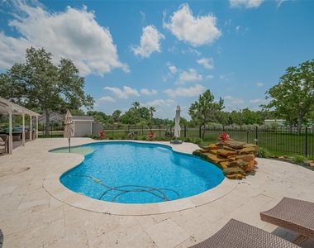
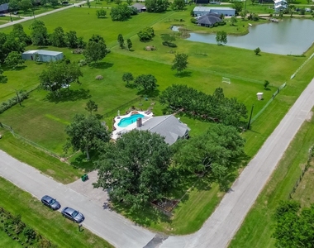
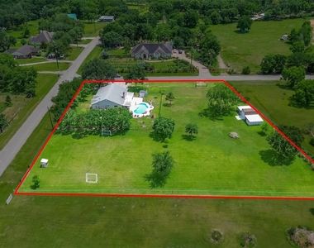
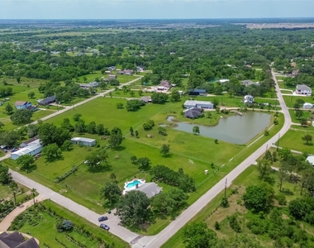
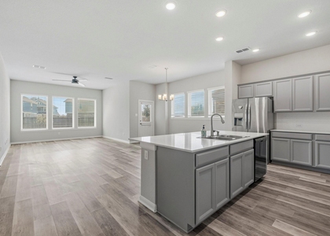
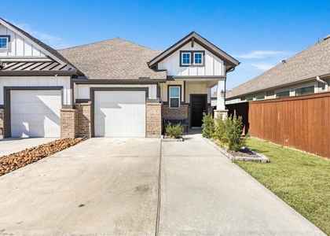
Experience the perfect blend of refined country living and modern comfort in this beautifully updated farmhouse-style home set on 1.8 acres. Thoughtfully enhanced with custom updates, the home features a spacious open-concept layout, soaring ceilings, and a gourmet kitchen with quartz countertops and a classic subway tile backsplash. Generously sized bedrooms provide plenty of space, while the serene primary suite offers convenient access to a private patio. Step outside to enjoy the sparkling pool, expansive covered patios, and peaceful surroundings-perfect for relaxing or entertaining. Fully furnished rental option available. Contact the listing agent for details.

AMENITIES
Attached Garage
Fireplace
Private Outdoor Space
Dishwasher
Parking Space

ADDITIONAL INFORMATION
Interior

    Bathroom Information

  • Half Bathrooms: 1
  • Full Bathrooms: 2

    Interior Information

  • Interior Features: High Ceilings, All Bedrooms Down, En-Suite Bath
  • Appliances: Refrigerator, Electric Oven, Microwave, Electric Range, Dryer, Washer, Dishwasher, Dryer Included, Washer Included
  • Flooring Type: Laminate, Tile, Vinyl Plank
  • Laundry Features: Electric Dryer Hookup, Washer Hookup, Electric Dryer Connection

    Fireplace Information

  • Has Fireplace
  • Fireplace Features: Wood Burning
  • Fireplaces: 1
Exterior

    Property Information

  • Square Footage: 1,512
  • Architectural Style: Traditional
  • Year Built: 1980

    Building Information

  • Building Area Total: 1512
  • Other Structures: Workshop, Barn/Stable
  • Window Features: Insulated/Low-E windows
  • Patio and Porch Features: Patio

    Pool Information

  • Pool Features: Gunite, In Ground
  • Pool is Private

    Lot Information

  • Lot Features: Back Yard, Corner Lot, Other
  • Lot Size Area: 1.8
  • Lot Size Units: Acres
  • Lot Size Acres: 1.8
  • Square Footage: 78,408

    Land Information

  • Water Source: Well
Utilities

    Utilities Information

  • Cooling Type: Ceiling Fan(s), Electric
  • Heating Type: Electric
  • Sewer : Septic Tank
Parking

    Parking Information

  • Has Garage
  • Attached Garage
  • Parking Features: Attached, Workshop in Garage
  • Garage Spaces: 2

MAP


77578

LISTING QUALITY
▲ Features and amenities are properly noted
▲ RentHop has data for this building
▼ The manager has not yet mailed us a photo copy of his or her government identification and proof or property ownership.
▼ Manager has not logged in recently
▼ Manager does not yet have user reviews

RENTHOP DESCRIPTION
The apartment is a unit offered at a monthly price of $2,750. The person posting the listing did not specify that any pets were allowed. It may be the case that pets are ok and the manager simply has not yet filled out all the details. The kitchen conveniently includes a dishwasher.

We have 48 photos of this particular unit, building, and surrounding areas.
See available units at 9526 Sandy Lane.

Does something look off?

Courtesy of RH Advisors, Inc. and RHP Realty NJ, Inc.