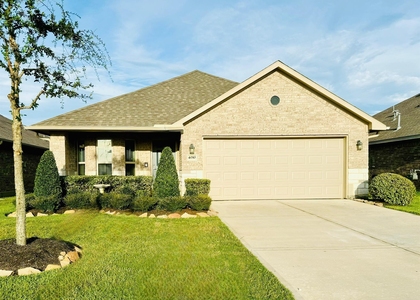
9522 Wall Street

Texas City-League City, 77591
$2,300
LEASED / EXPIRED
Posted 3 weeks ago, Immediate Move-In
bedrooms
3 Bed
bathrooms
2 Bath
square feet
1,415 Sqft
Listing by Nicole McMullen
Save Listing

SIMILAR NEARBY LISTINGS
4010 Southall Place
Texas City-League City
77591
$2,500
By Amy Kershner, 10 hours ago
bedrooms
3 Bed
|
bathrooms
2 Bath
|
square feet
1,720 Sqft
2710 Ocean Key Drive
Texas City-League City
77568
$2,350
By Jose Avila, 18 hours ago
bedrooms
3 Bed
|
bathrooms
2 Bath
|
square feet
1,553 Sqft
2213 Del Mar
Texas City-League City
77568
$2,200
By Rhonda Trevino, 17 hours ago
bedrooms
3 Bed
|
bathrooms
2 Bath
|
square feet
1,530 Sqft
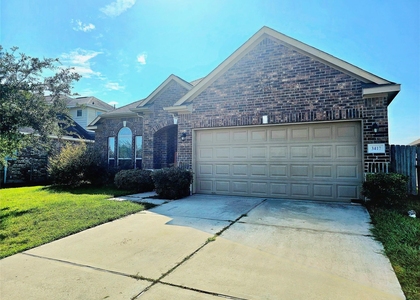
3417 Fawnwood Drive
Rainsong, Texas City-League City
77591
$2,200
By Robbie Nelson, 7 hours ago
bedrooms
3 Bed
|
bathrooms
2 Bath
|
square feet
1,793 Sqft
208 Morgan Isle Lane
Bay View, Bay Colony, Texas City-League City
77539
$2,300
By Jeffery Smith, 11 hours ago
bedrooms
3 Bed
|
bathrooms
2 Bath
|
square feet
1,711 Sqft
10218 Hermann Trace
Texas City-League City
77591
$2,300
By Sherri Linscomb-Woodard, 15 hours ago
bedrooms
3 Bed
|
bathrooms
2 Bath
|
square feet
1,839 Sqft
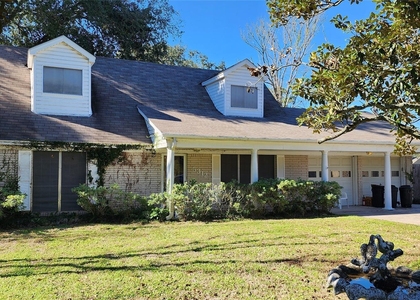
5312 Palm Drive
Sycamore Terrace, Texas City-League City
77539
$2,400
By Crystal Hendricks, 16 hours ago
bedrooms
3 Bed
|
bathrooms
2 Bath
|
square feet
1,729 Sqft

DESCRIPTION
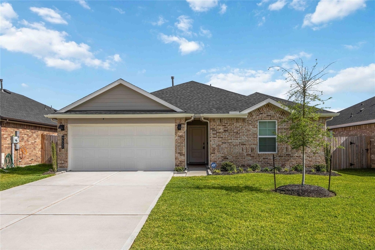
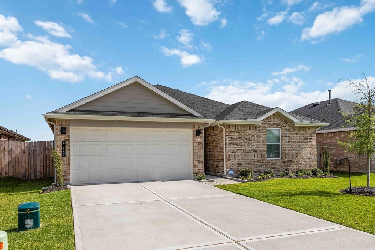
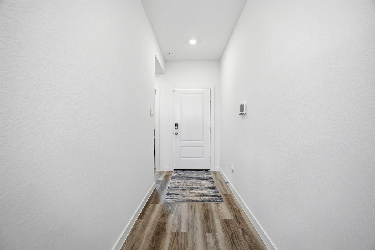
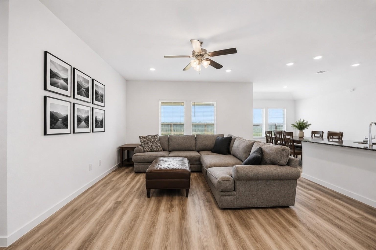
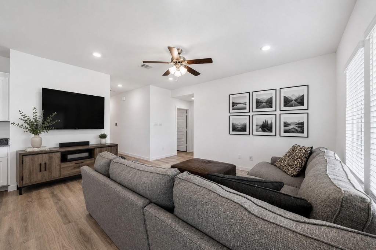
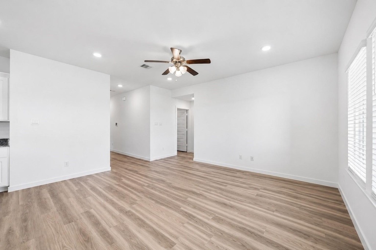
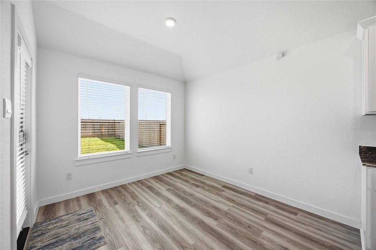
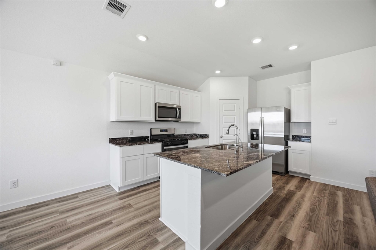
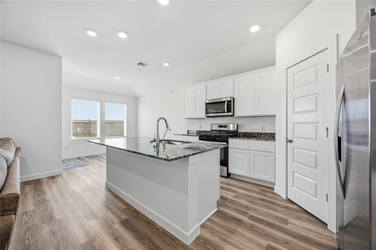
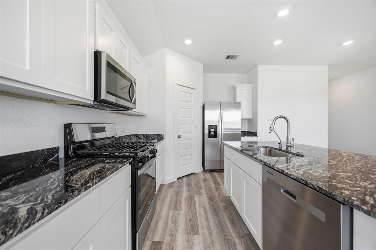
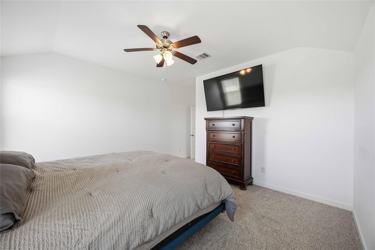
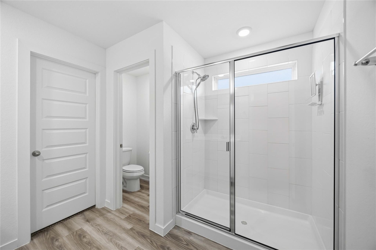
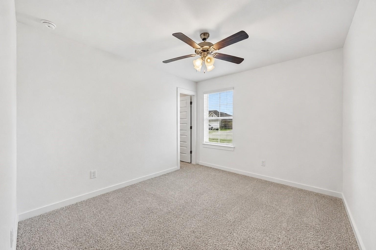
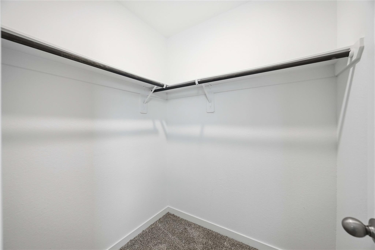
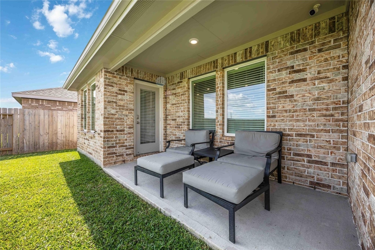
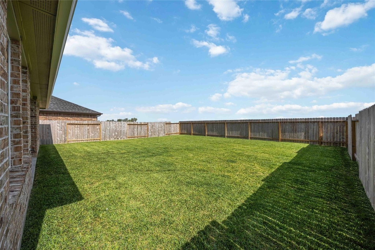
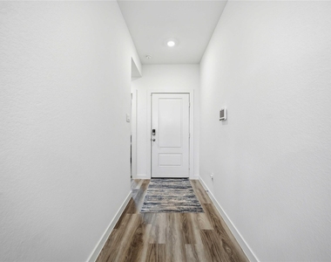
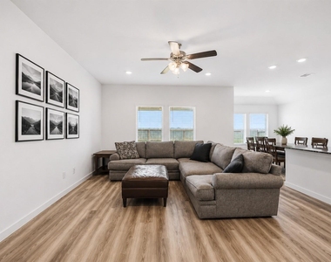
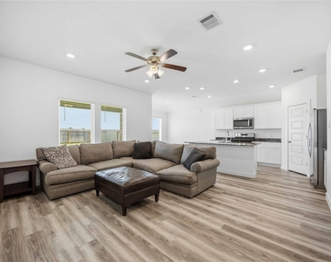
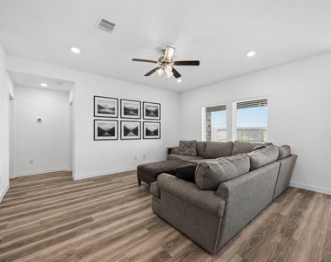
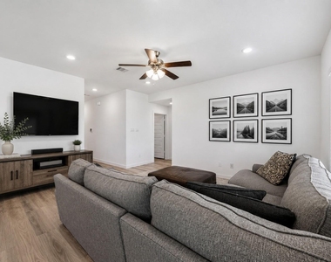
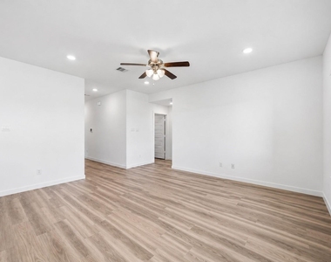
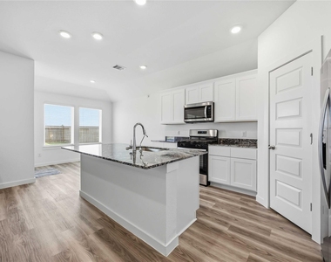
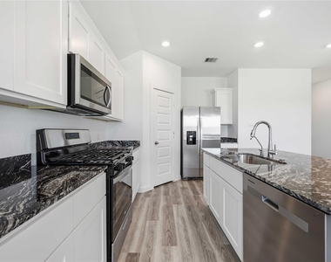
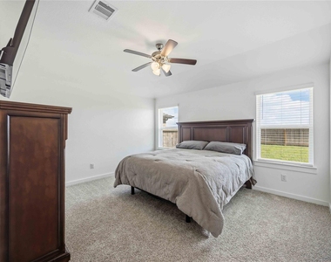
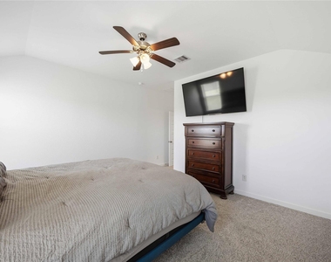
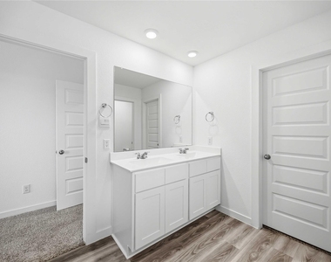
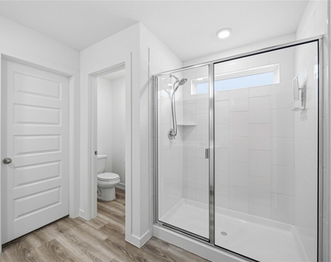
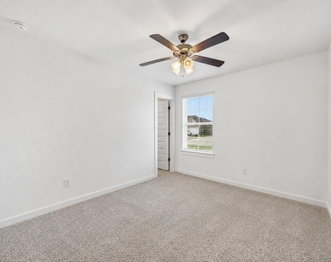
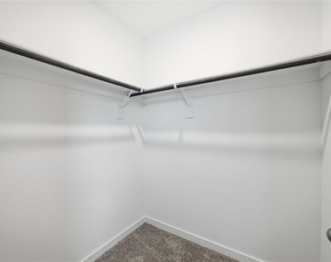
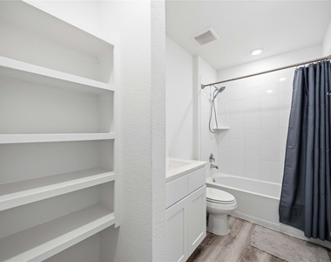
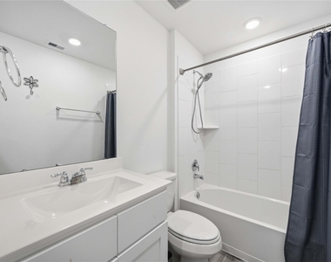
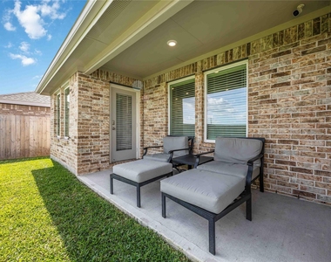
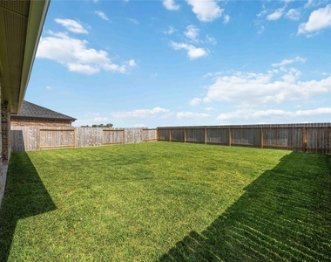
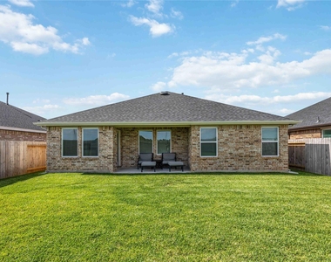
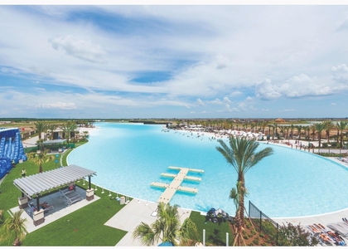
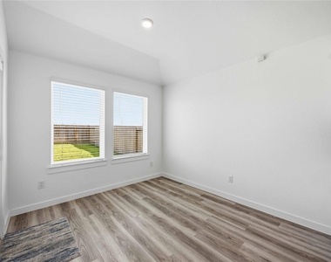
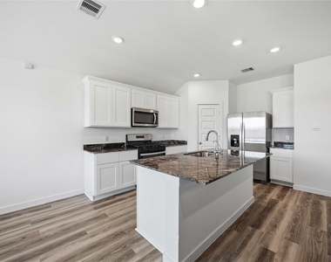
This bright and inviting Texas City home delivers an open and comfortable layout from the moment you step inside. The spacious living room sets a welcoming tone, while the kitchen shines with a large island and bar seating, flowing seamlessly into the dining and living spaces. The primary bedroom offers an ensuite bath with dual sinks and a walk-in shower, and two additional bedrooms provide all the flexibility you need with their own walk-in closets. Outside, the fully fenced yard delivers a covered patio and generous greenspace ready for Texas evenings. Stuttgarden Tavern and Blue Lagoon Bar and Grill bring solid dining close to home for any occasion. Mainland City Centre puts a movie theater, shopping, and dining all in one convenient destination just minutes away.

AMENITIES
Attached Garage
Dishwasher
Parking Space

ADDITIONAL INFORMATION
Interior

    Bathroom Information

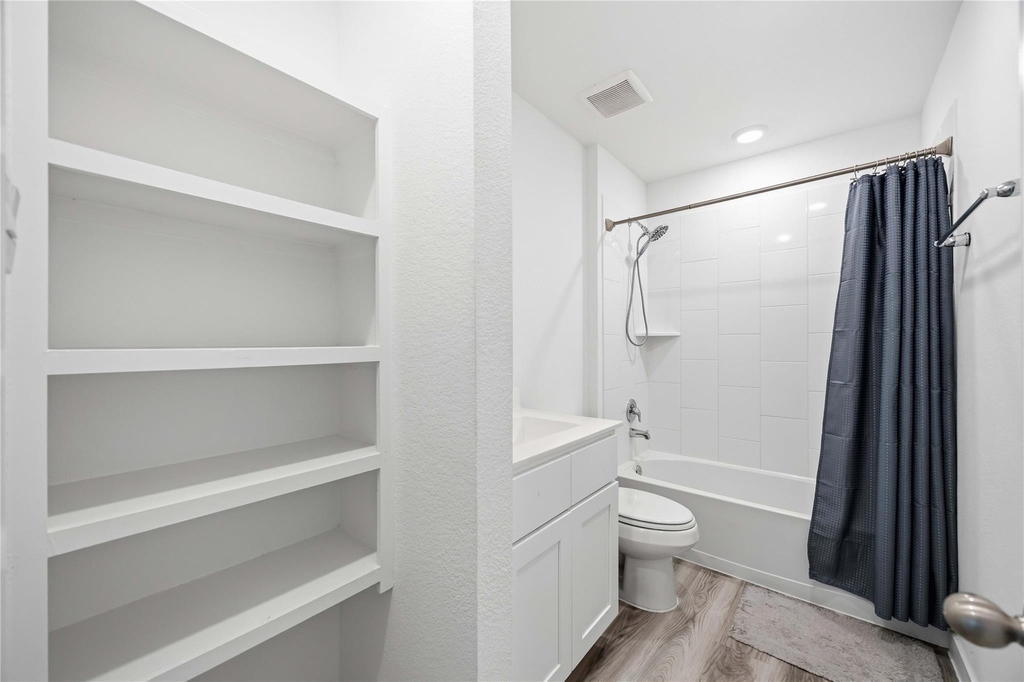
  • Full Bathrooms: 2

    Interior Information

  • Interior Features: All Bedrooms Down, En-Suite Bath, Primary Bed - 1st Floor, Walk-In Closet(s)
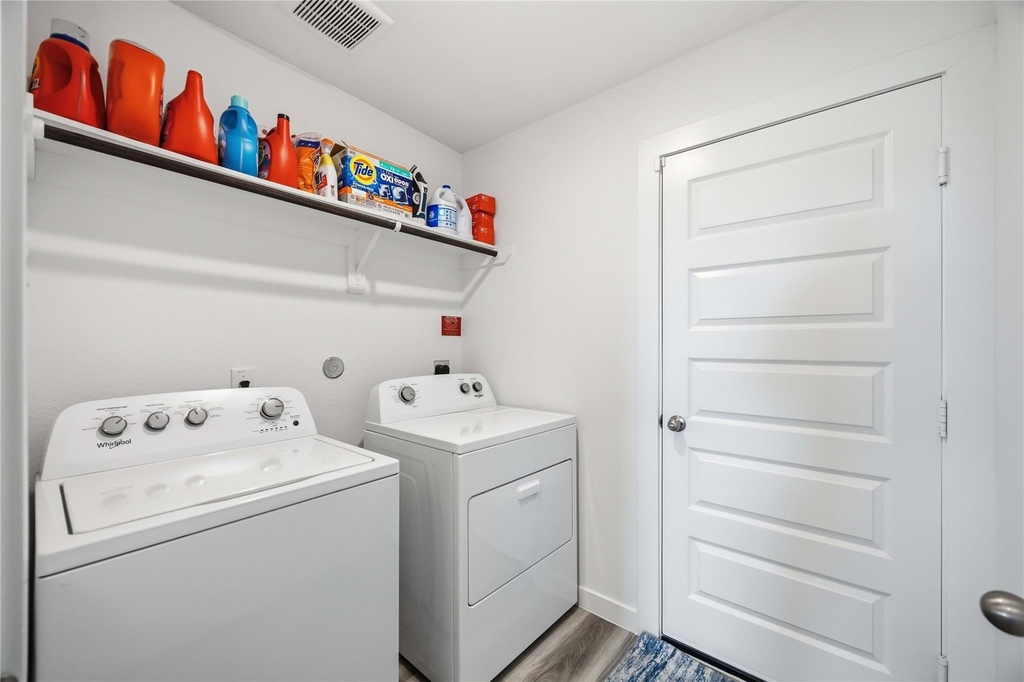
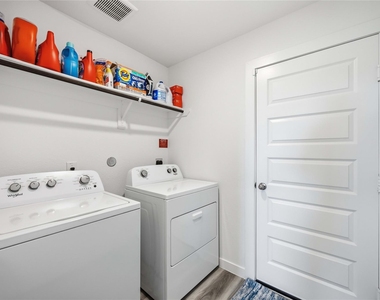
  • Appliances: Disposal, Microwave, Gas Range, Dryer, Refrigerator, Washer, Dishwasher
  • Flooring Type: Carpet, Tile
  • Laundry Features: Electric Dryer Hookup, Washer Hookup
Exterior

    Property Information

  • Square Footage: 1,415
  • Architectural Style: Traditional
  • Year Built: 2025

    Building Information

  • Building Area Total: 1415
  • Window Features: Window Coverings
  • Patio and Porch Features: Patio/Deck

    Lot Information

  • Lot Features: Back Yard, Cleared, Subdivided
  • Lot Size Area: 0.1377
  • Lot Size Units: Acres
  • Lot Size Acres: 0.1377
  • Square Footage: 5,998

    Land Information

  • Water Source: Water District
Utilities

    Utilities Information

  • Cooling Type: Ceiling Fan(s), Electric
  • Heating Type: Natural Gas
Parking

    Parking Information

  • Has Garage
  • Attached Garage
  • Parking Features: Attached
  • Garage Spaces: 2

MAP


77591

LISTING QUALITY
▲ Listing location is an exact address
▲ Features and amenities are properly noted
▲ RentHop has data for this building
▼ The manager has not yet mailed us a photo copy of his or her government identification and proof or property ownership.
▼ Manager has not logged in recently
▼ Manager does not yet have user reviews

RENTHOP DESCRIPTION
The apartment is a unit offered at a monthly price of $2,300. The person posting the listing did not specify that any pets were allowed. It may be the case that pets are ok and the manager simply has not yet filled out all the details. The kitchen conveniently includes a dishwasher.

We have 28 photos of this particular unit, building, and surrounding areas.
See available units at 9522 Wall Street.

Does something look off?

Courtesy of RH Advisors, Inc. and RHP Realty NJ, Inc.