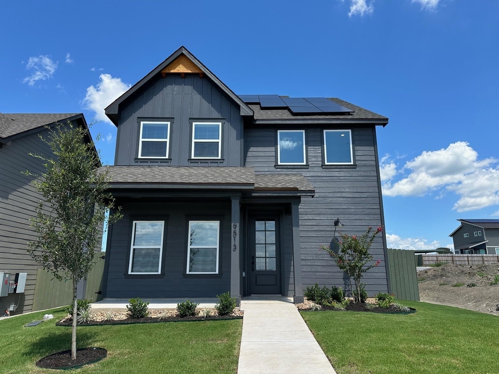
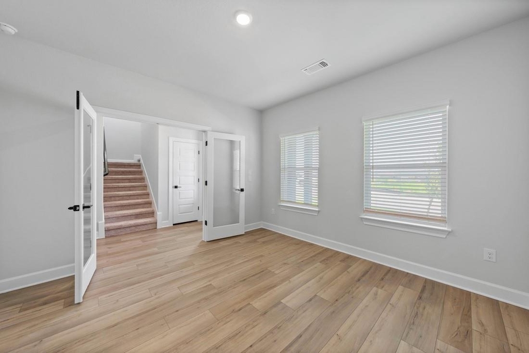
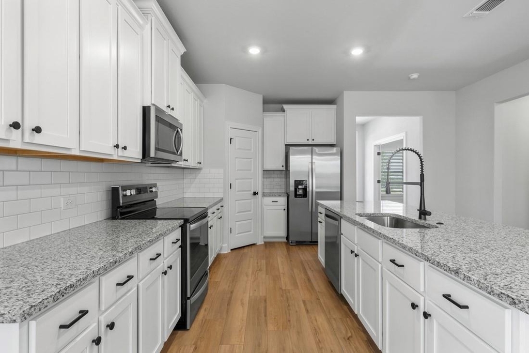
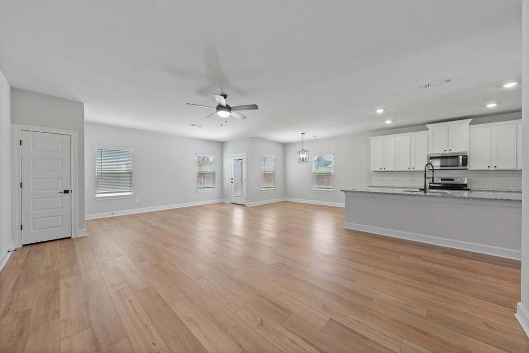
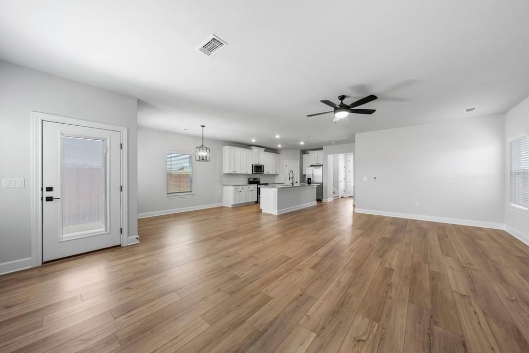
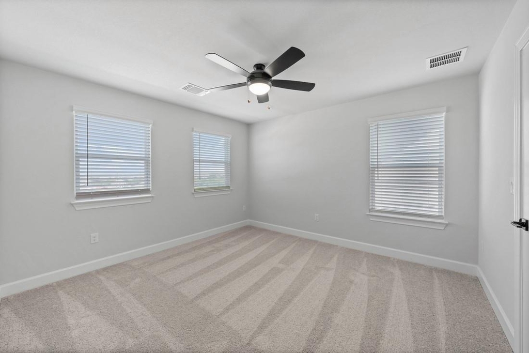
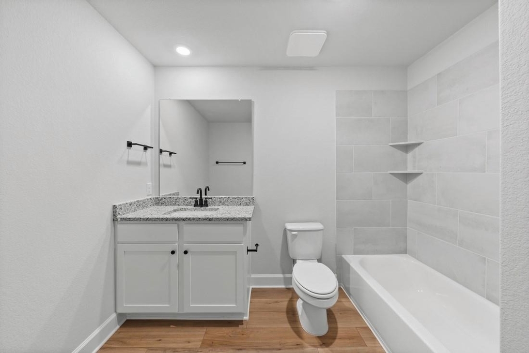
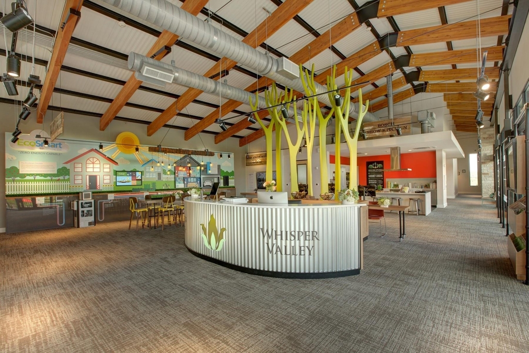
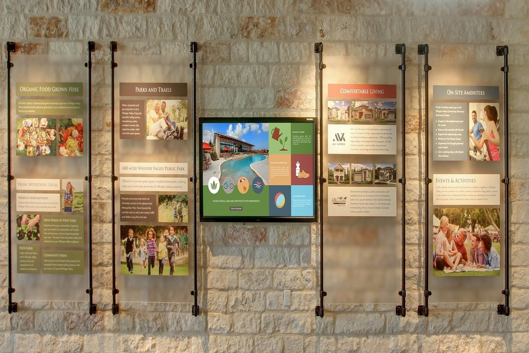
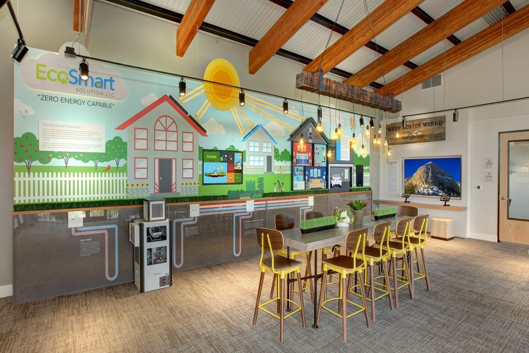
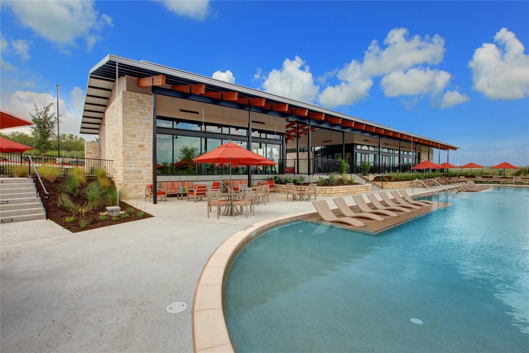
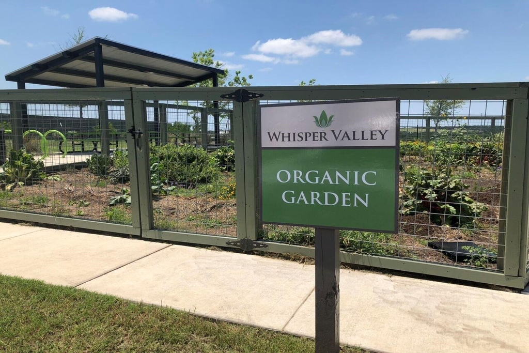
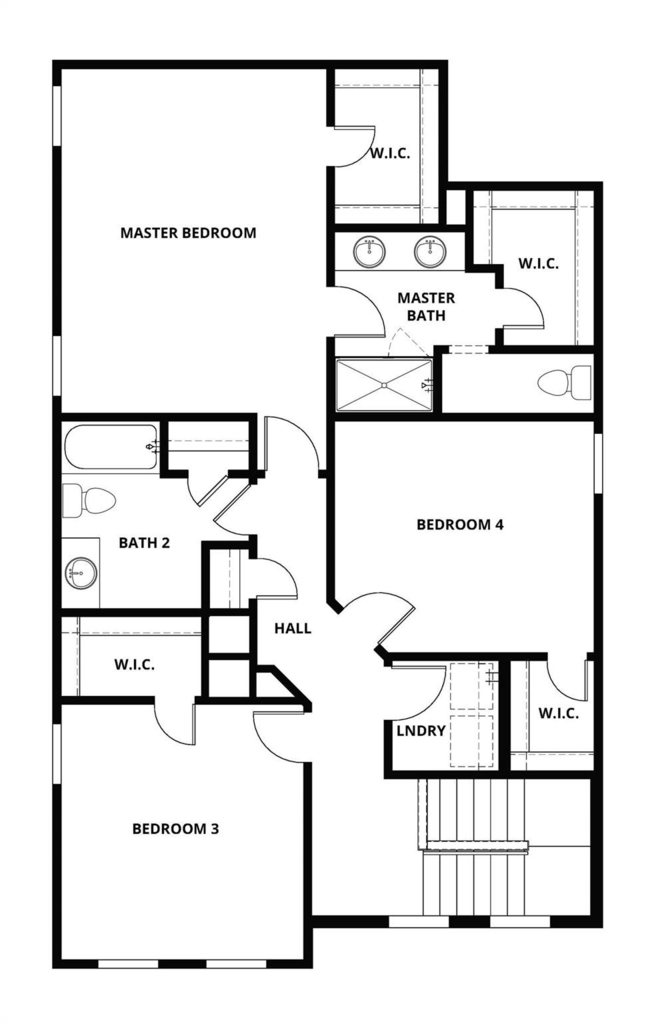
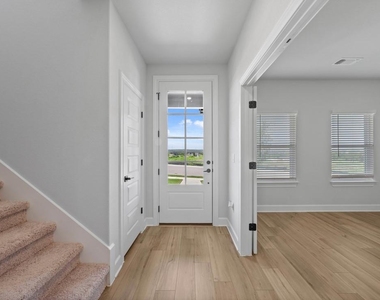
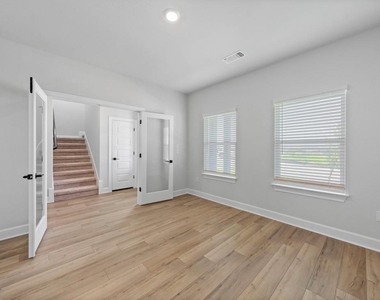
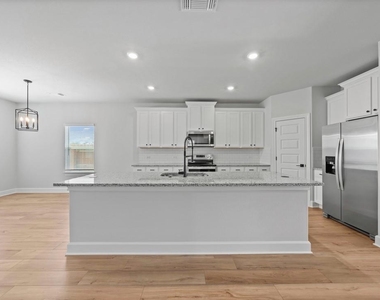
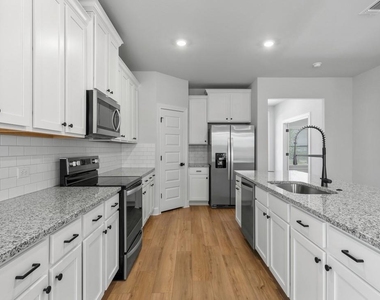
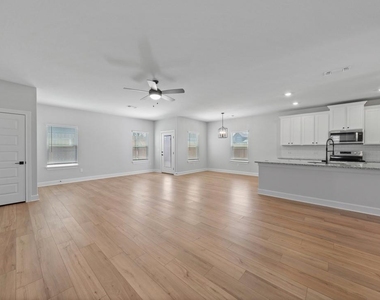
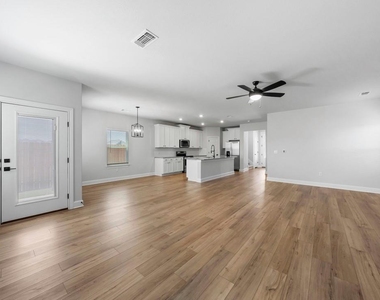
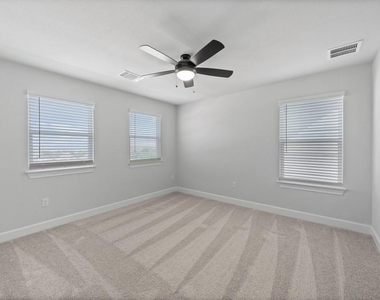
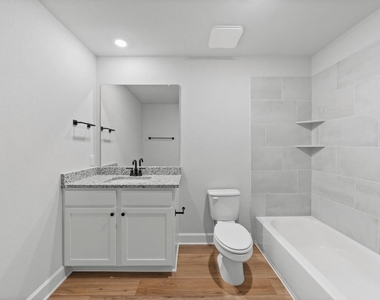
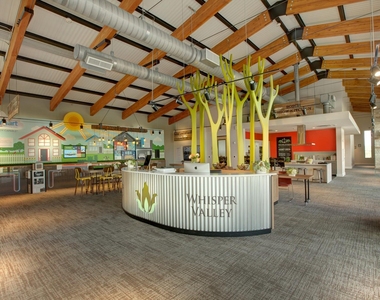
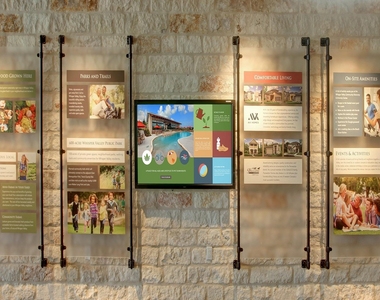
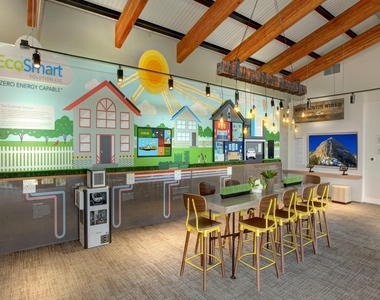
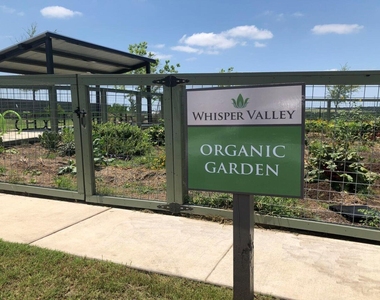
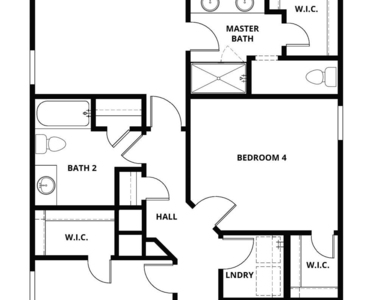
The Rainey is a spacious two-story home offering approximately 2,198?sq?ft of thoughtfully crafted living space including 4 bedrooms and 2.5 bathrooms. Inside, you'll discover an open family room, inviting dining area, and chef-ready kitchen boasting stainless steel appliances, granite countertops, 42 inch upper cabinets with crown molding, a sprawling island, and luxury vinyl plank flooring-all designer upgrades included as standard. The second floor houses a sprawling master suite with dual walk-in closets and a private spa-inspired bath, alongside three generous secondary bedrooms, ample linen closets, and a dedicated laundry room to maximize convenience and storage. Outside, enjoy a covered front porch, back patio, and professionally landscaped front yard for curb appeal and outdoor relaxation. As part of Whisper Valley's signature EcoSmart Solution community, this home comes with a 220 volt outlet for a future electric vehicle charger or hot tub, and includes geothermal HVAC, rooftop solar panels, spray foam insulation, and high-speed Google Fiber -designed for comfort, sustainability, and future-ready living. **Application fee paid at time of application and deposit is payable to online portal at time of approval.**
AMENITIES
Carport
Dishwasher
ADDITIONAL INFORMATION
Interior
Bathroom Information
Half Bathrooms: 1
Full Bathrooms: 2
Interior Information
Interior Features: Ceiling Fan(s), Granite Counters, Double Vanity, Open Floorplan, Pantry, Recessed Lighting, Smart Thermostat, Walk-In Closet(s), High Speed Internet, High Speed Internet
Appliances: Dishwasher, Electric Cooktop, Exhaust Fan, Microwave, Electric Oven, Free-Standing Electric Oven, Plumbed For Ice Maker, Free-Standing Electric Range, Refrigerator, Free-Standing Refrigerator, Stainless Steel Appliance(s), Vented Exhaust Fan, Electric Water Heater
Construction Materials: Concrete, Frame, Glass, Blown-In Insulation, Spray Foam Insulation
Patio and Porch Features: Covered, Front Porch
Pool Information
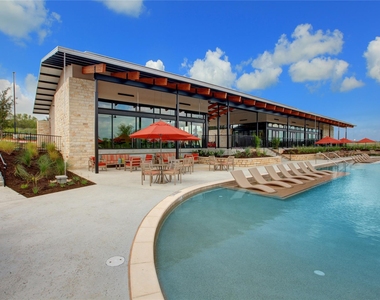
Pool Features: None
Lot Information
Lot Features: Back Yard, Front Yard, Interior Lot, Landscaped, Sprinklers In Rear, Sprinklers In Front, Alley, Sprinkler - Automatic, Sprinkler - Rain Sensor, Sprinklers On Side, Trees-Small (Under 20 Ft)
The manager has not yet mailed us a photo copy of his or her government identification and proof or property ownership.
▼
Manager has not logged in recently
▼
Manager does not yet have user reviews
RENTHOP DESCRIPTION
The apartment is a unit offered at a monthly price of $3,250. The person posting the listing did not specify that any pets were allowed. It may be the case that pets are ok and the manager simply has not yet filled out all the details. The kitchen conveniently includes a dishwasher.
We have 22 photos of this particular unit, building, and surrounding areas.
MLS# ACT9305381
List Agent Name: Dale Hill
List Office Name: LGI Homes
IDX information is provided exclusively for personal, non-commercial use, and may not be used for any purpose other than to identify prospective properties consumers may be interested in purchasing. Information is deemed reliable but not guaranteed. The listing broker’s offer of compensation is made only to participants of the MLS where the listing is filed.
Courtesy of RH Advisors, Inc. and RHP Realty NJ, Inc.
Enter the 6-digit code sent to or download the
RentHop mobile app to continue.
By selecting Check Availability, you agree that RentHop and real estate professionals may call or text you about your inquiry. Message/data rates may apply. Terms & Privacy.
We found some very similar listings nearby
Select those you'd like to message
Your messages have been sent!
Check Availability
By selecting Check Availability, you agree that RentHop and real estate professionals may call or text you about your inquiry. Message/data rates may apply. Terms & Privacy.