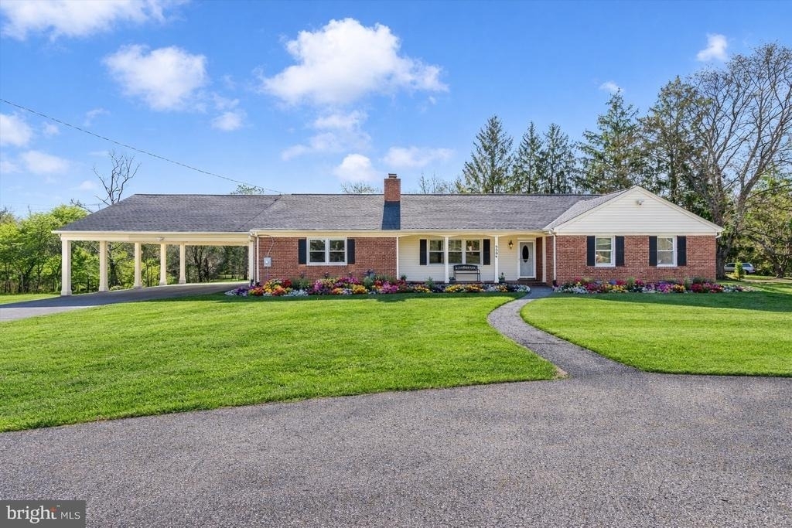
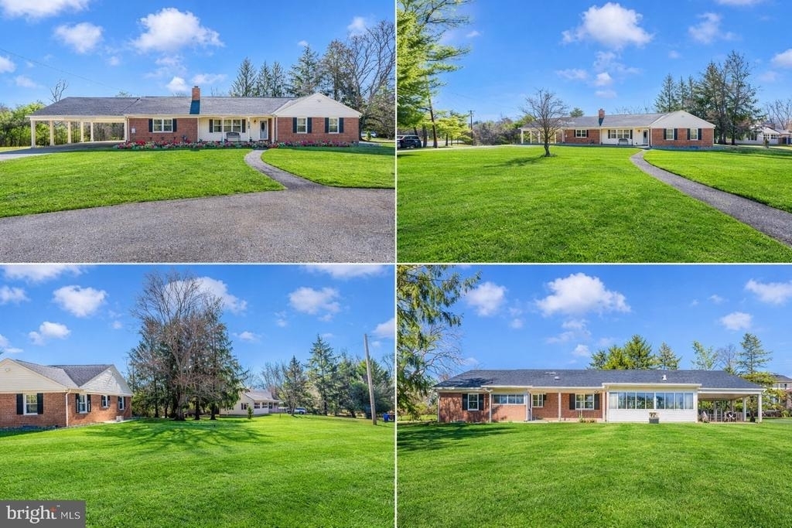
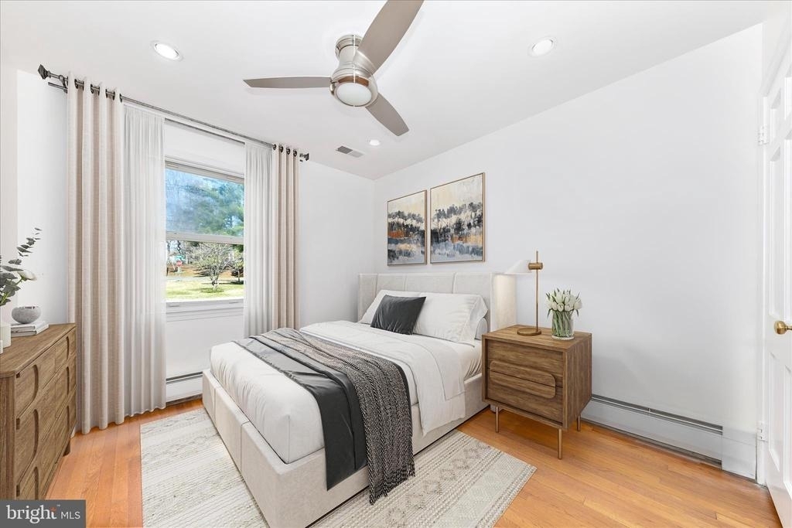
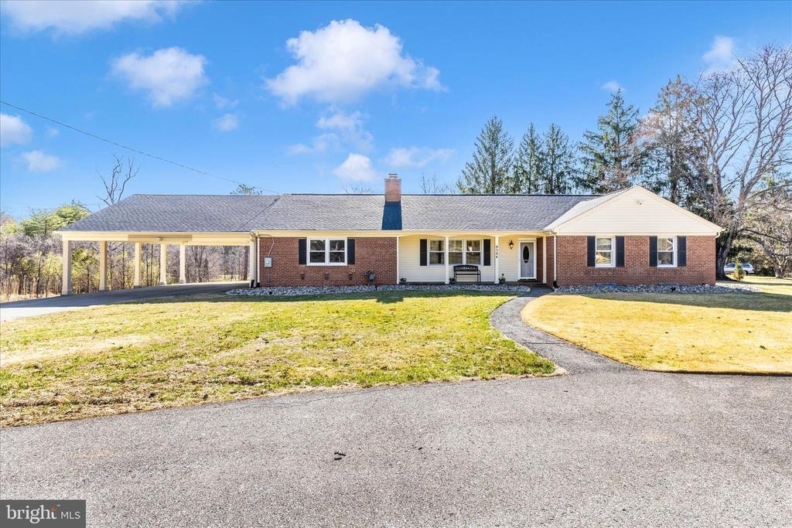
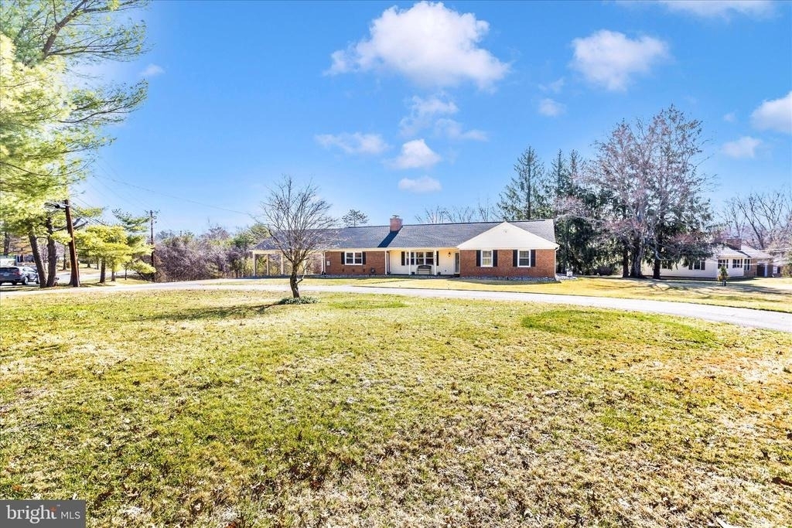
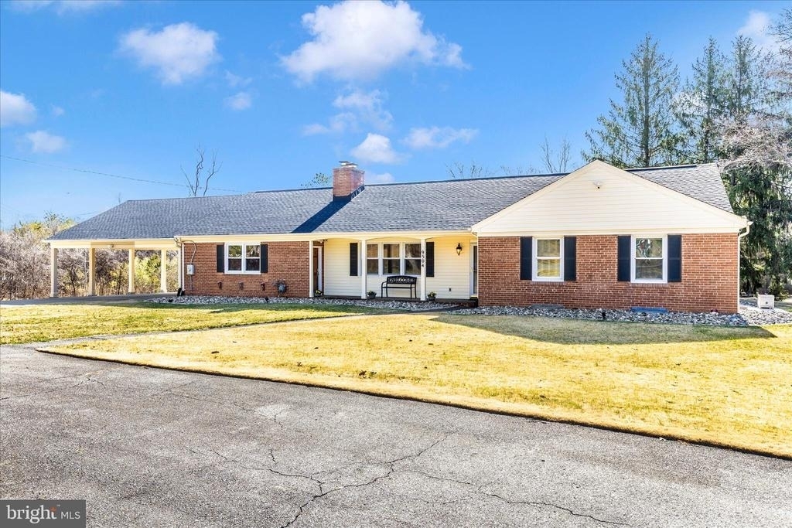
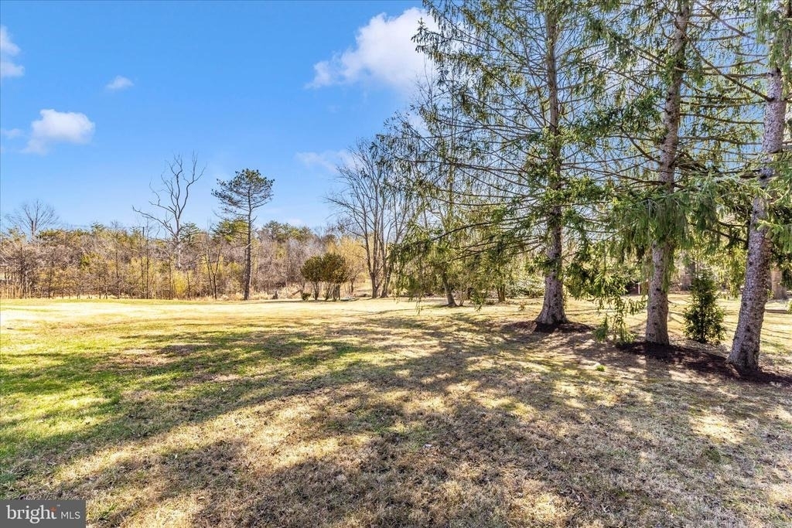
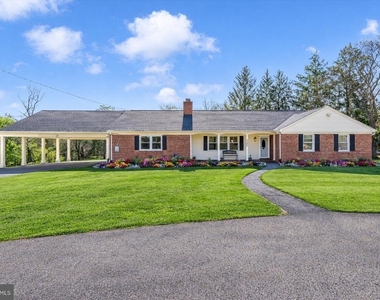
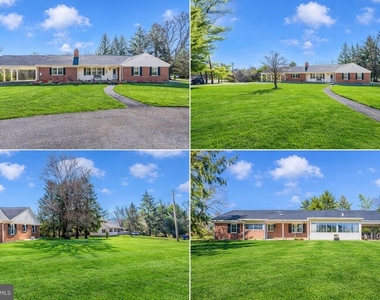
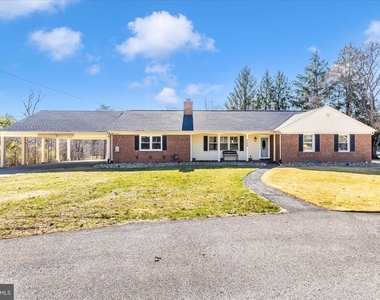
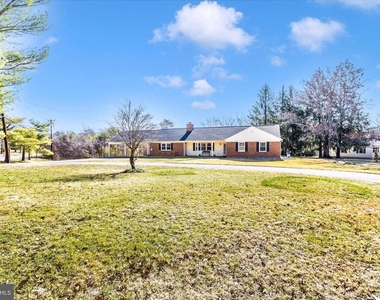
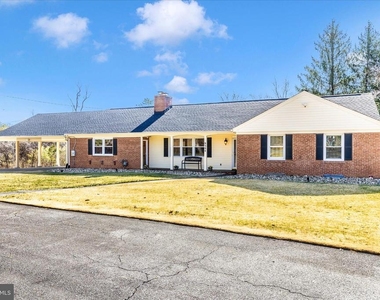
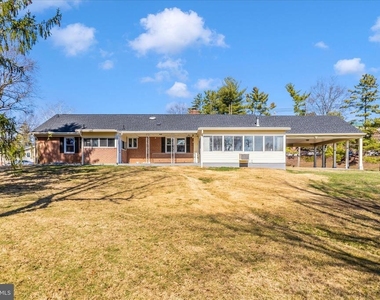
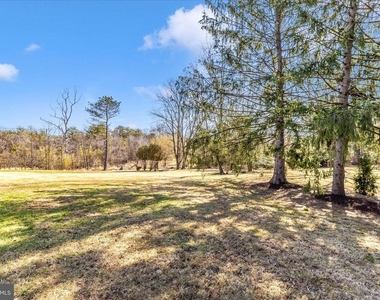
Situated on almost one acre of scenic land (ideal for pets to roam) in the highly sought-after Wootton High School district, this beautifully updated home offers space, charm, and convenience in an exceptional location - just minutes to I-270, Shady Grove Metro, and the biotech corridor.
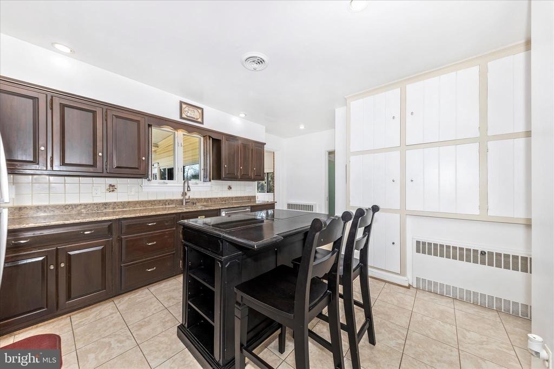
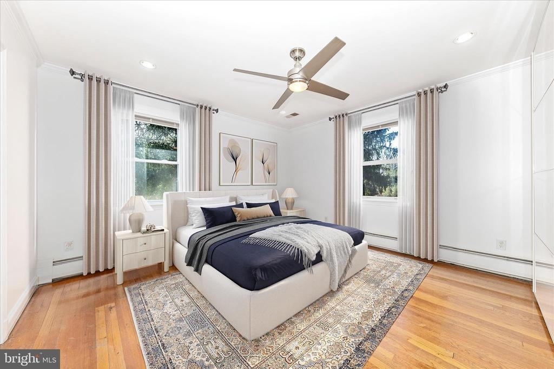
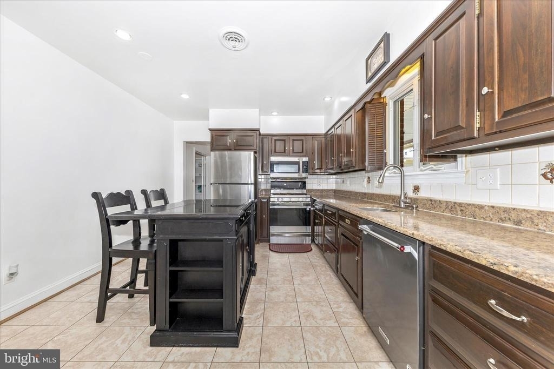
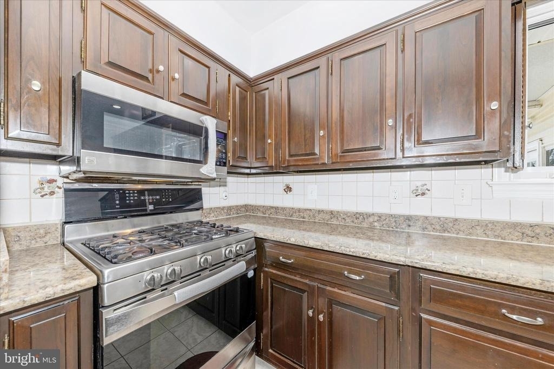
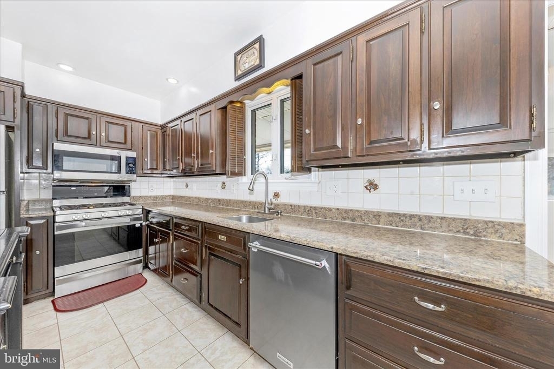
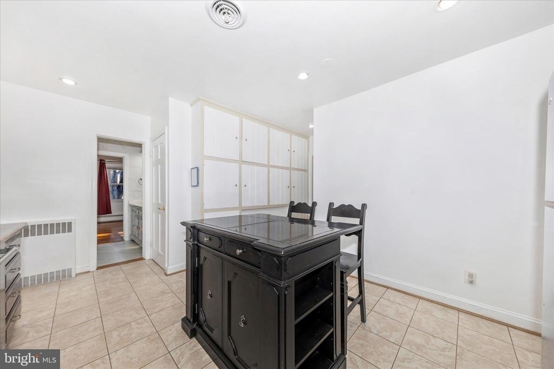
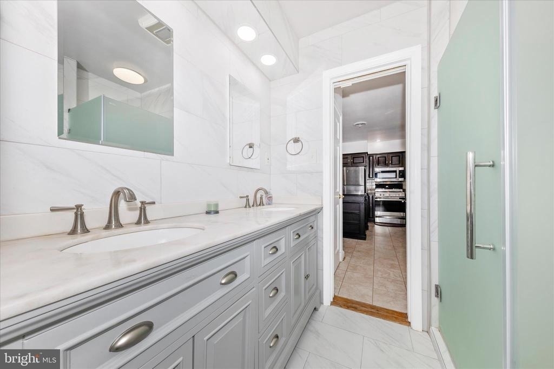
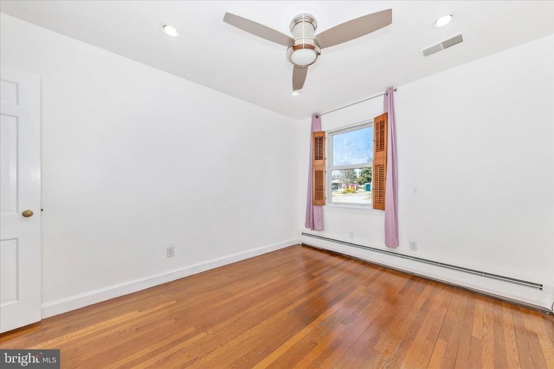
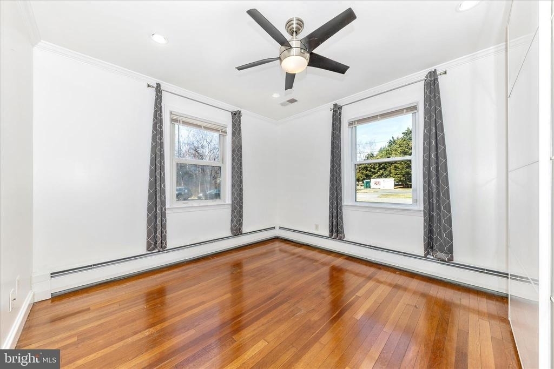
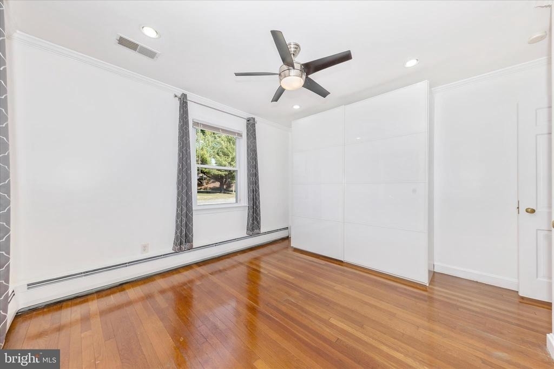
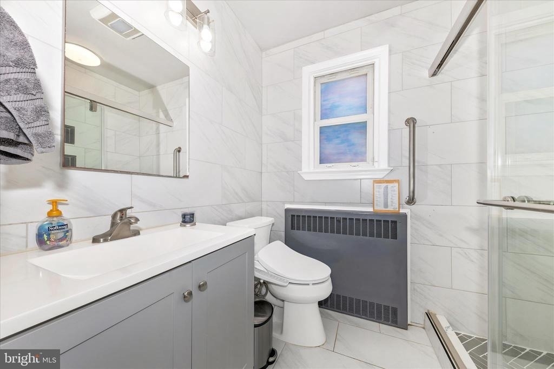
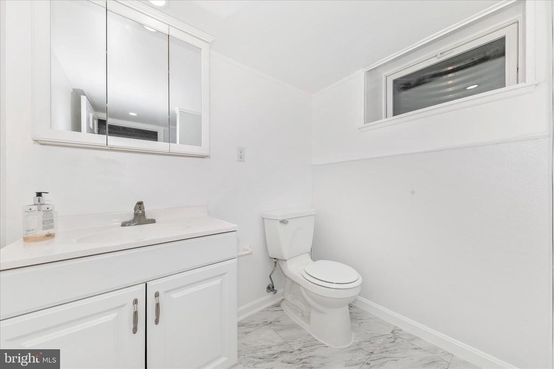
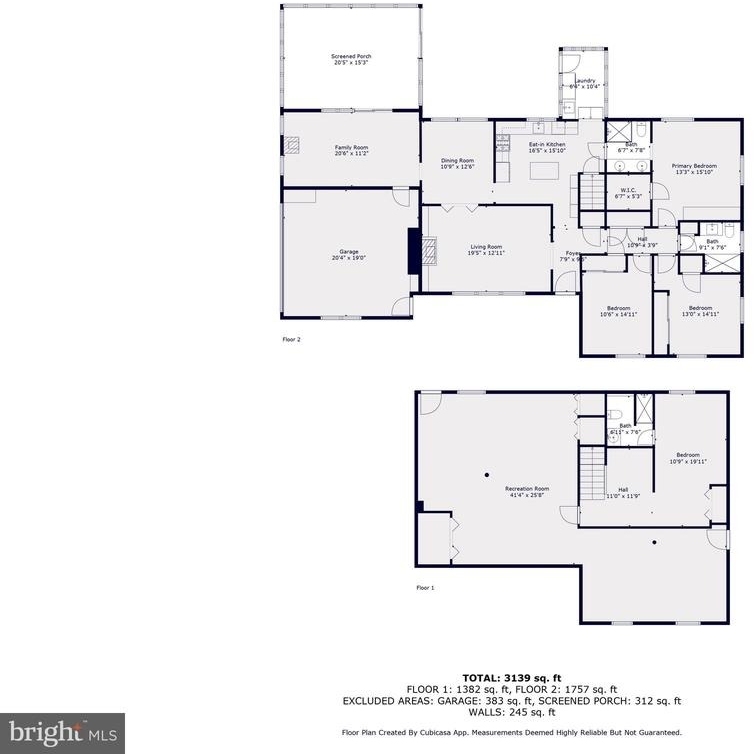
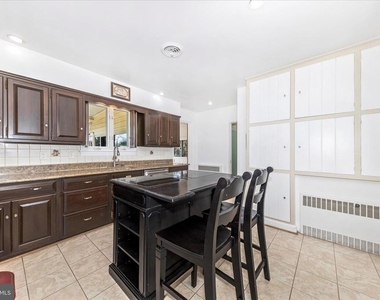
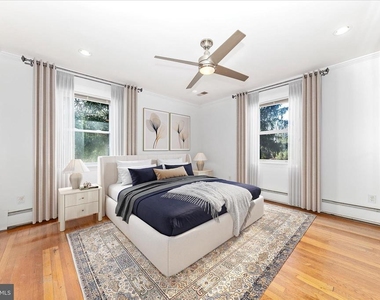
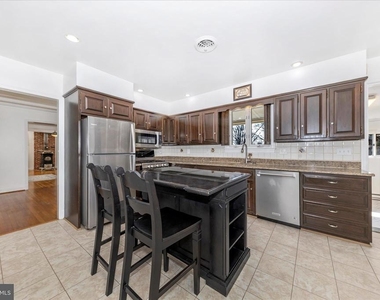
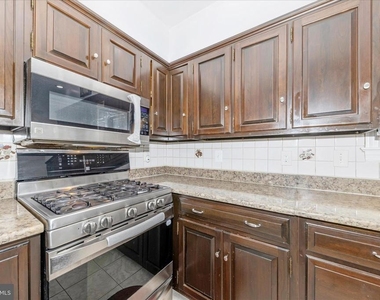
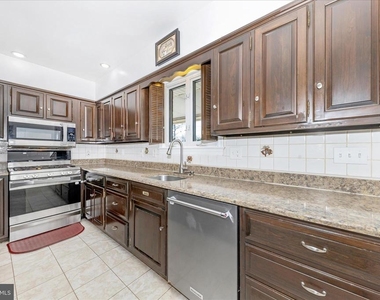
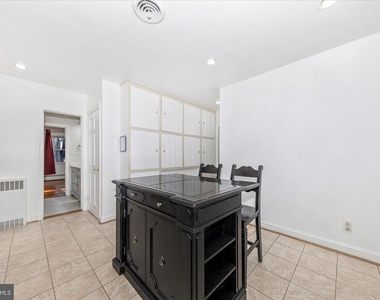
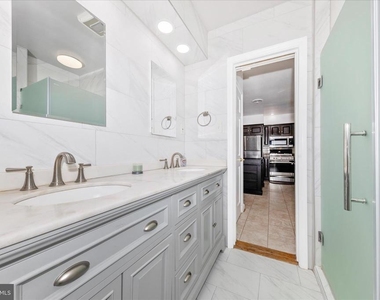
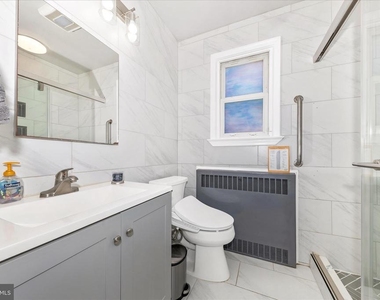
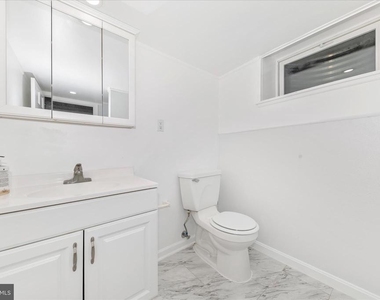
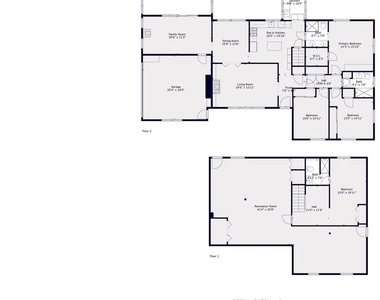
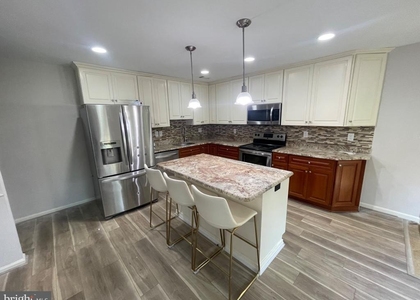
This spacious residence is tucked in a quiet neighborhood and features 4 bedrooms and 3 renovated bathrooms, along with a beautifully updated kitchen designed for both everyday living and entertaining. The kitchen includes stainless steel appliances, granite countertops, a center island, a gas stove with convection oven, abundant cabinetry, and extensive storage, making it a dream for cooking enthusiasts.
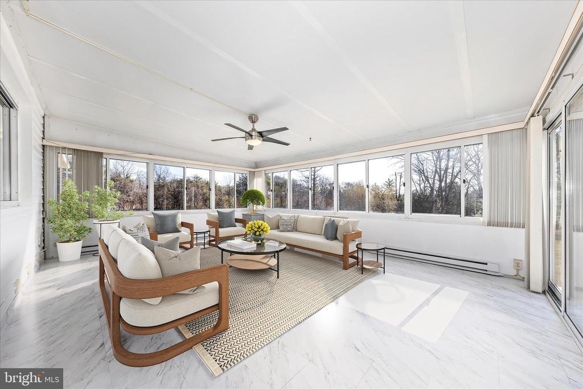
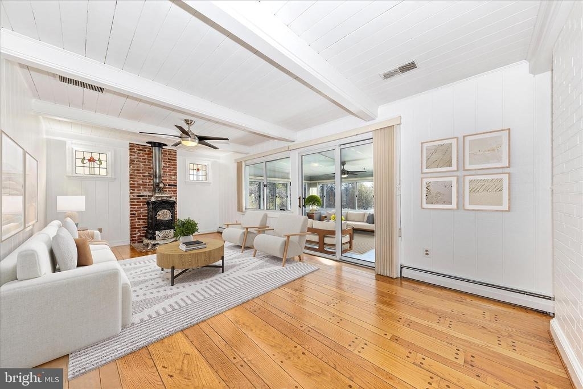
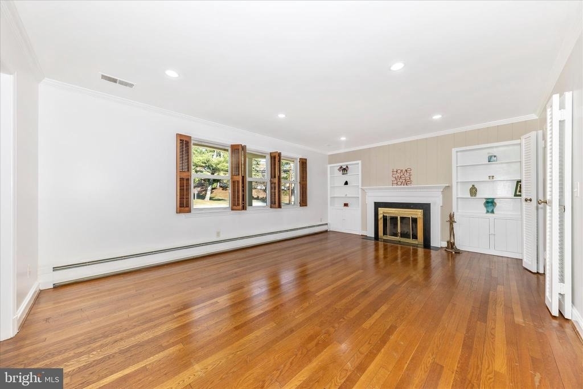
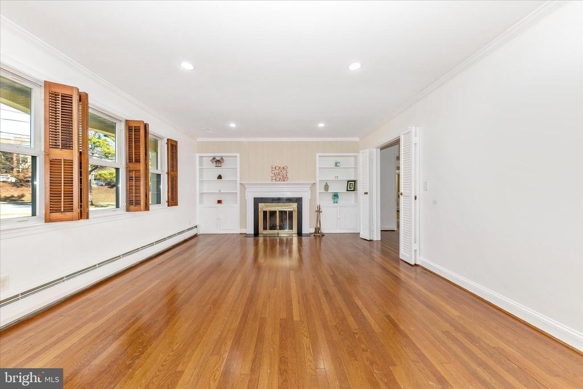
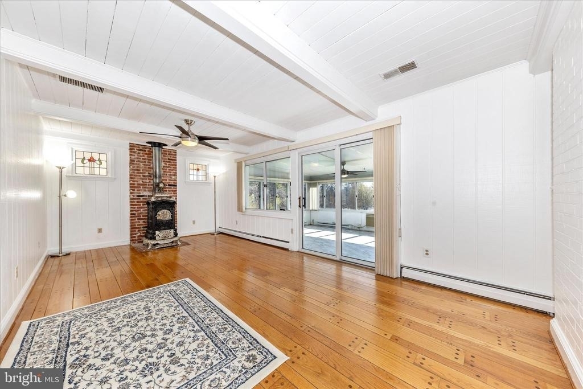
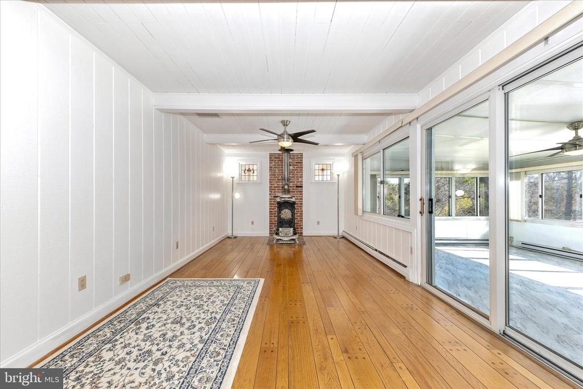
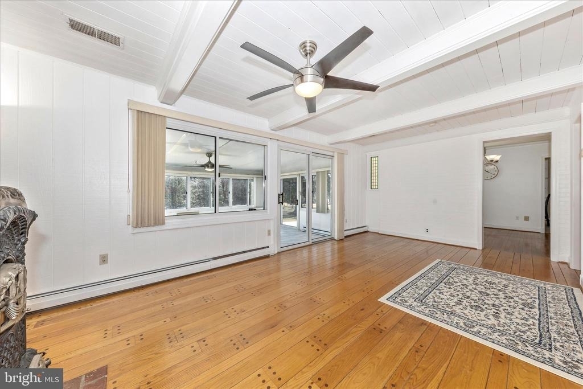
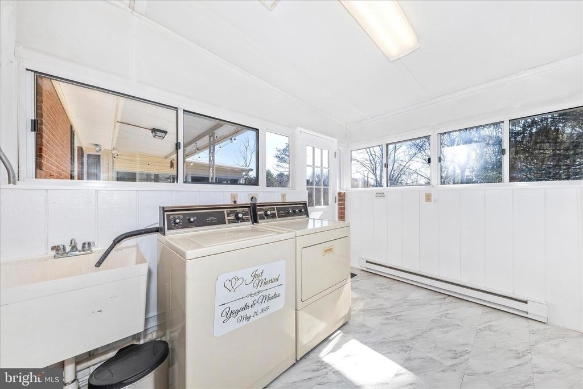
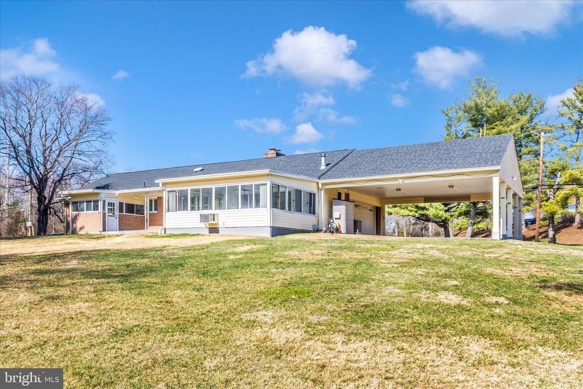
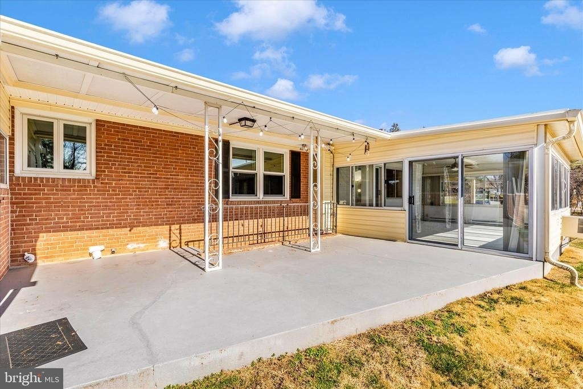
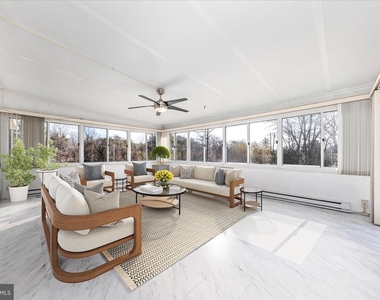
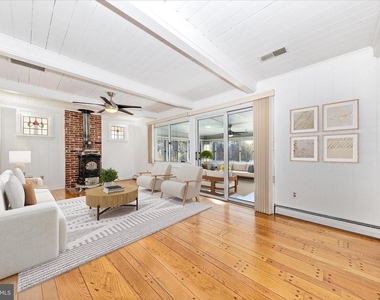
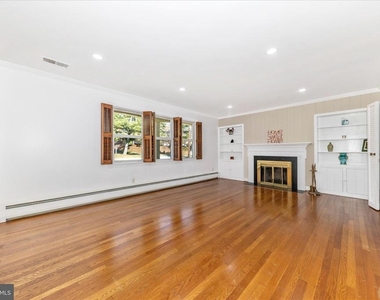
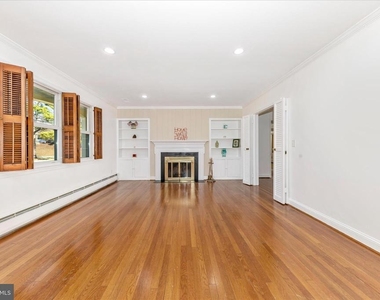
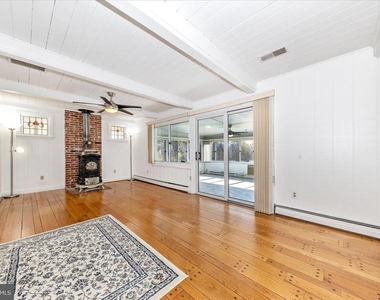
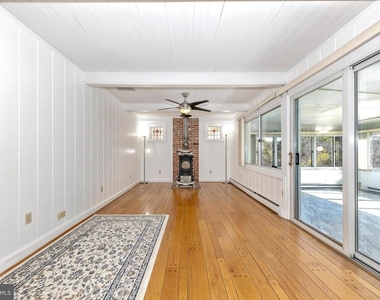
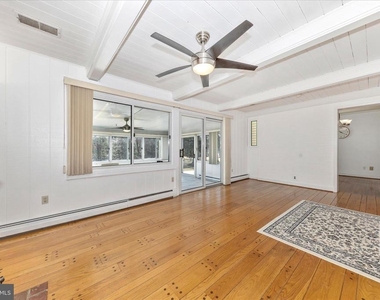
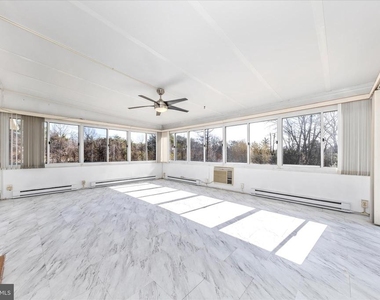
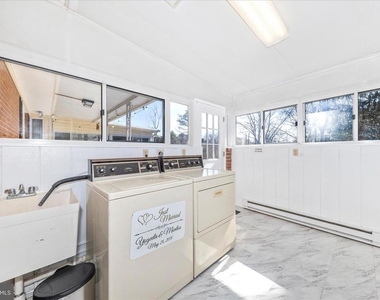
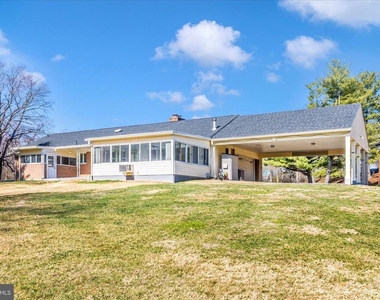
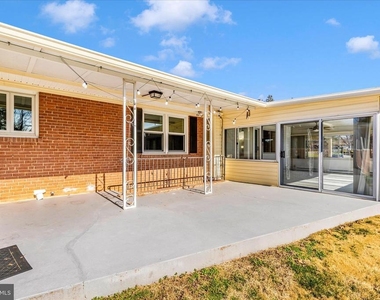
The home offers warm and inviting living spaces, including a cozy family room with a wood-burning stove and a bright all-season room that allows you to enjoy the peaceful surroundings year-round.
Recent improvements provide peace of mind, including a new roof (2023), new well pump (2023), and newer windows throughout the home. The home has been meticulously maintained by the owners.
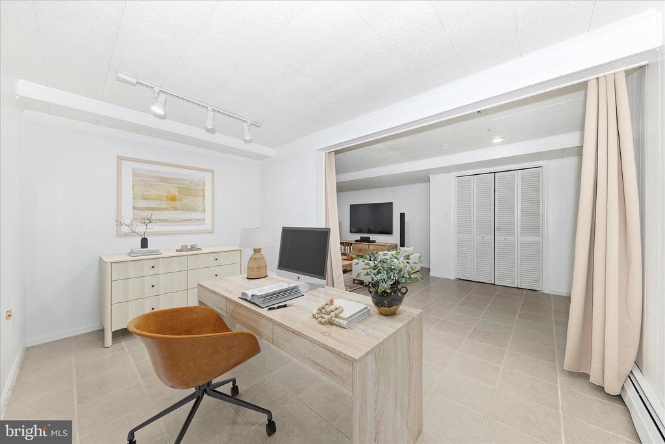
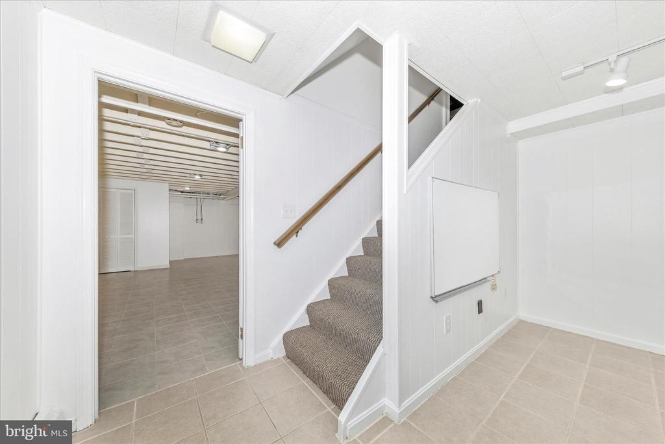
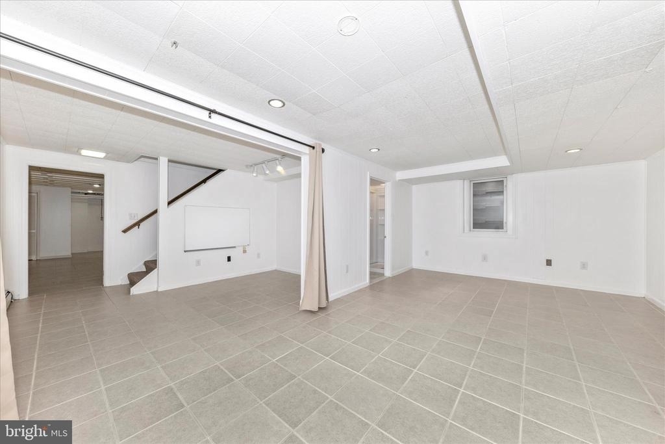
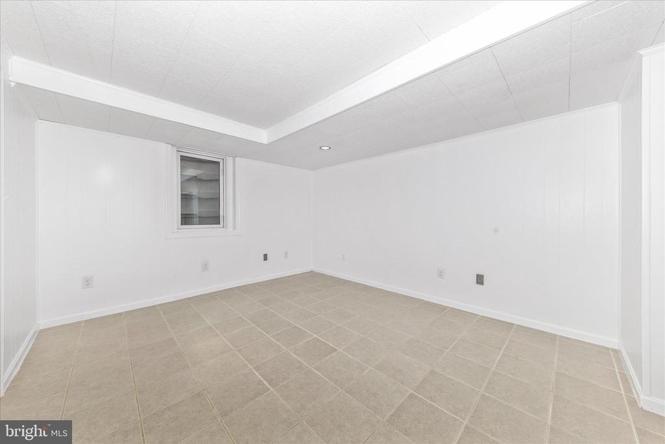
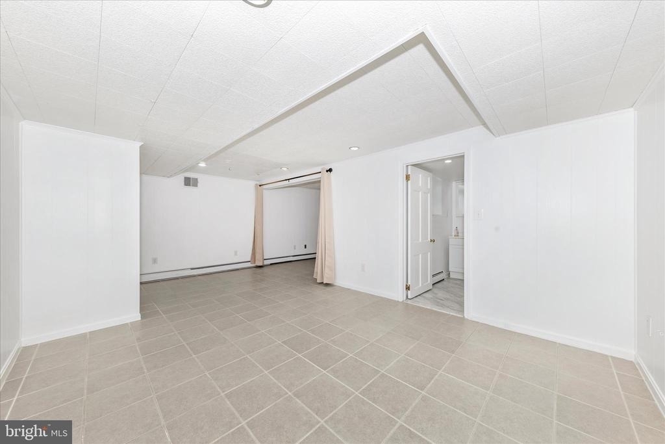
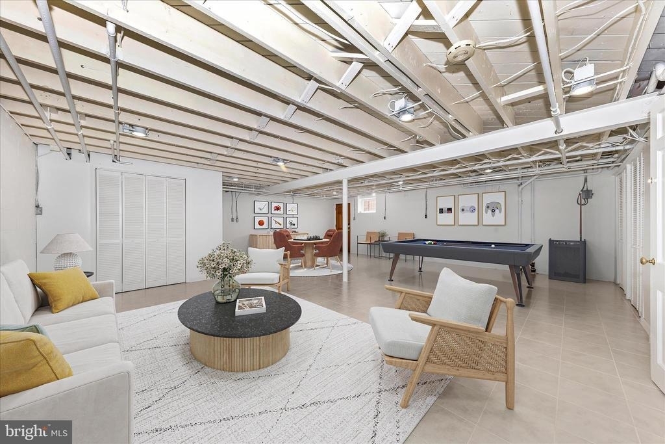
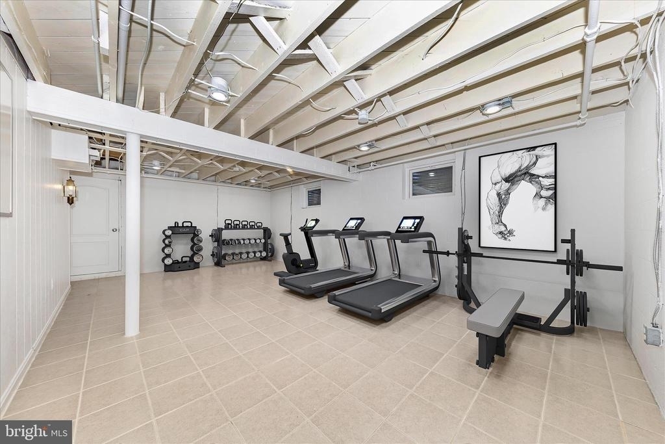
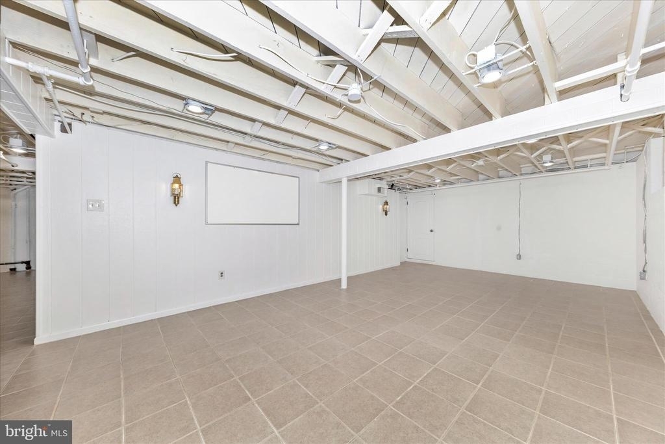
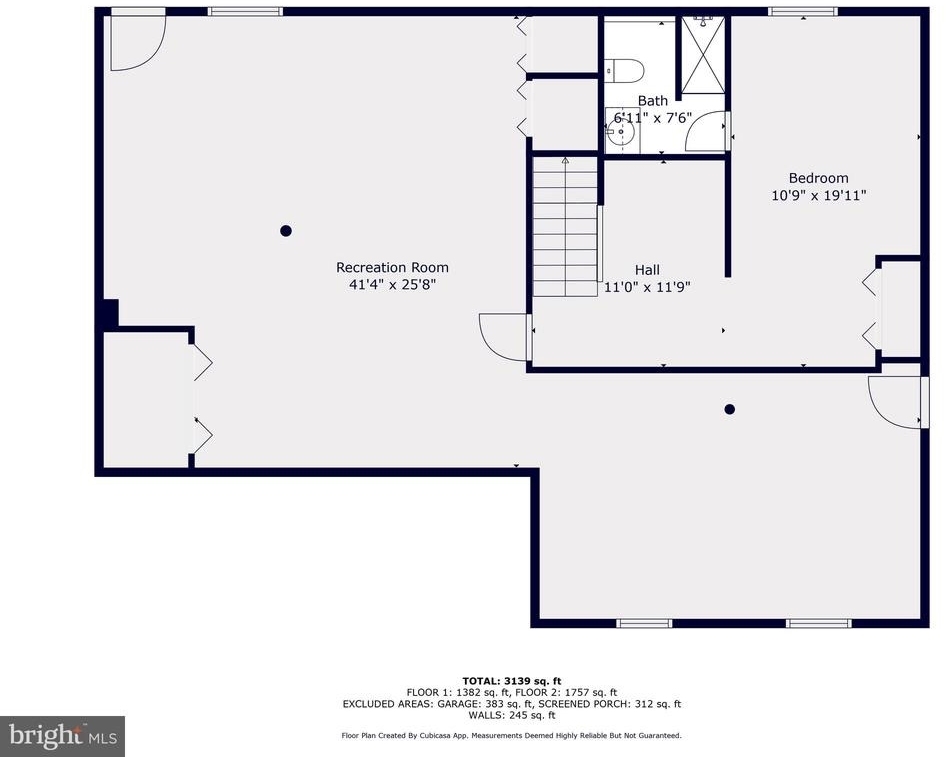
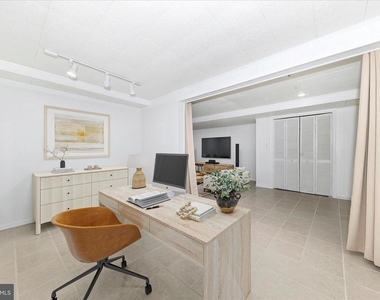
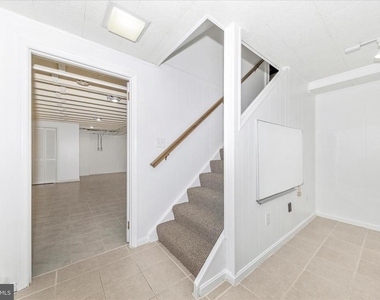
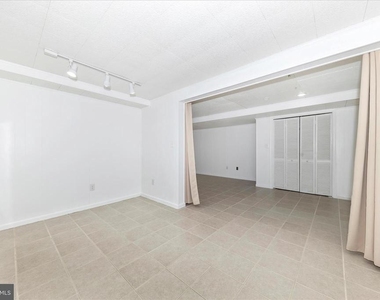
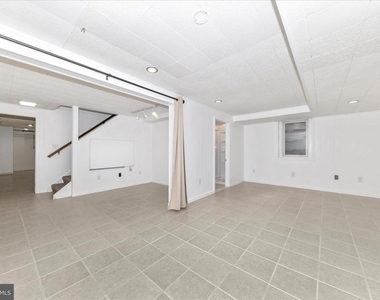
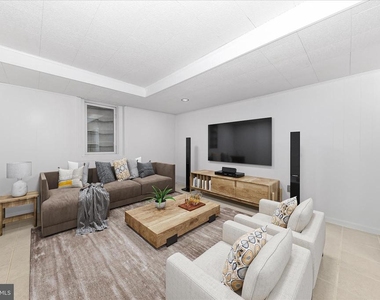
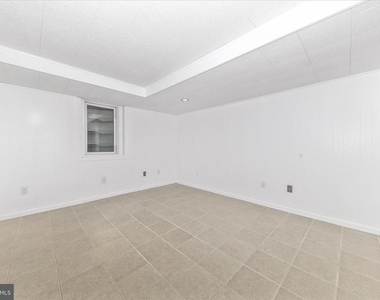
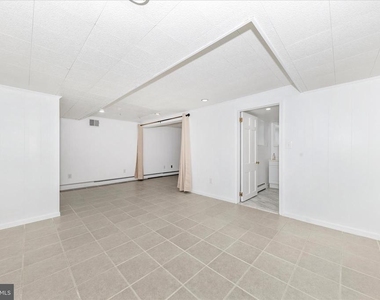
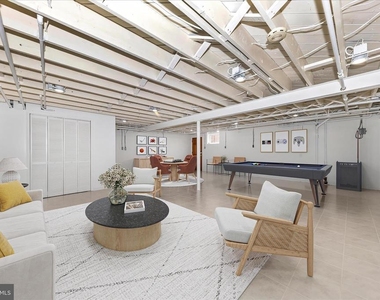
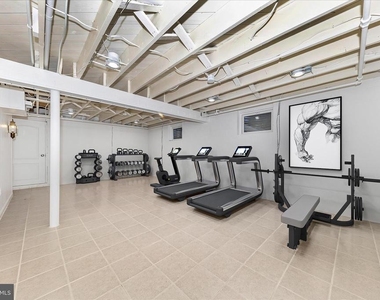
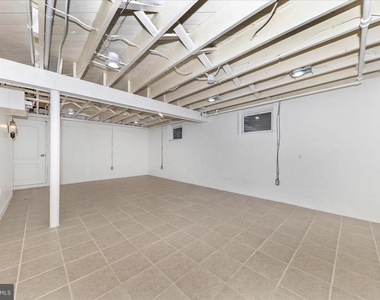
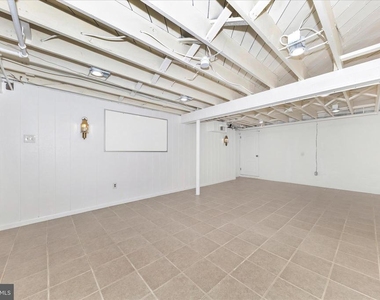
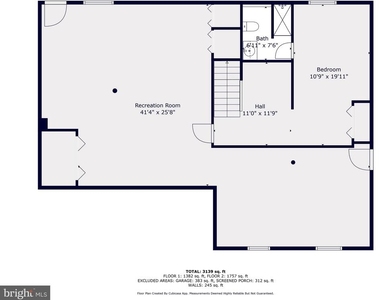
The expansive lower level features a unique industrial-style recreation space, ideal for entertaining, a home gym, creative studio, or media room. The basement also includes office space/4th bedroom and convenient walk-up stairs to the backyard, offering flexible living options.
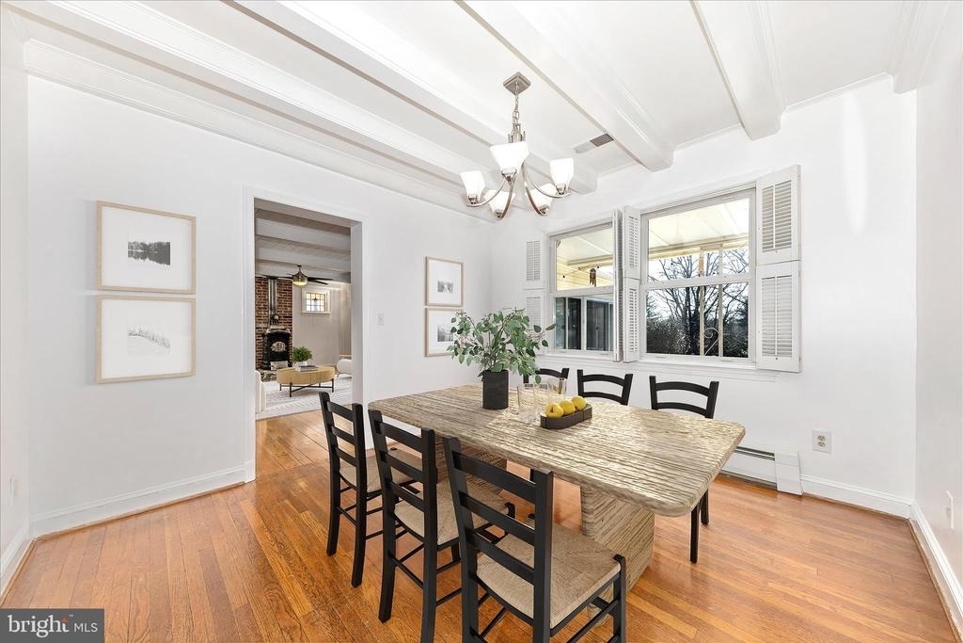
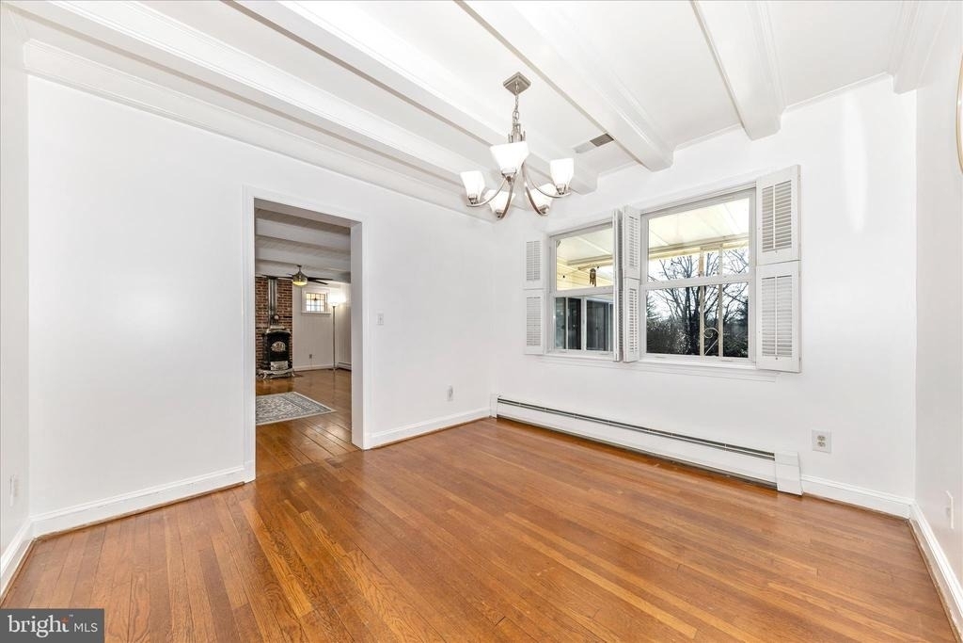
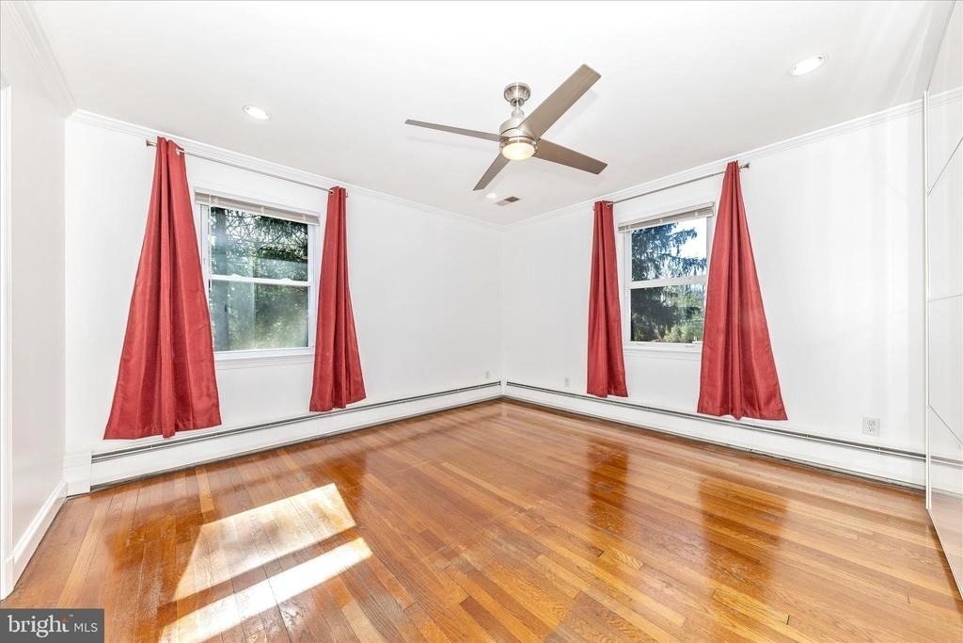
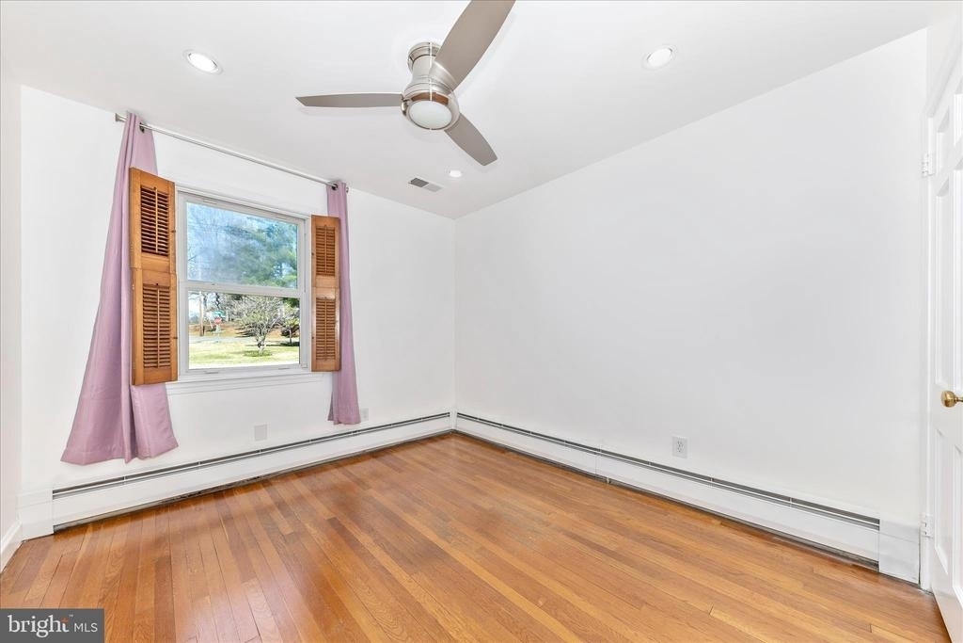
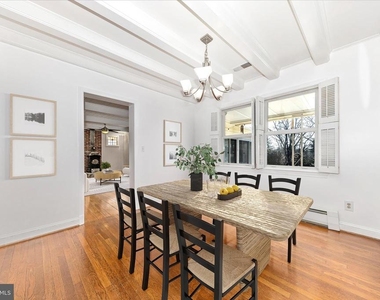
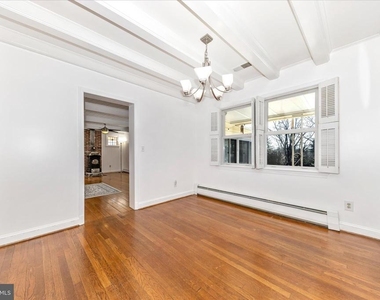
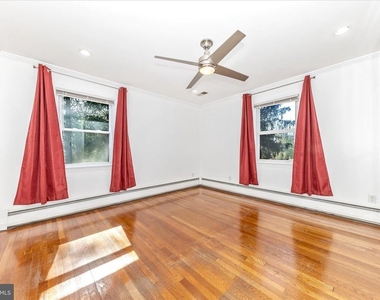
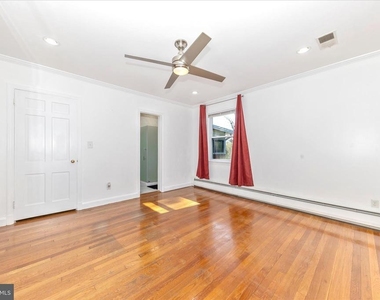
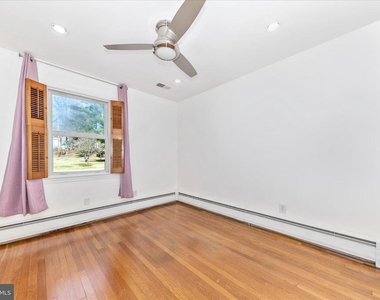
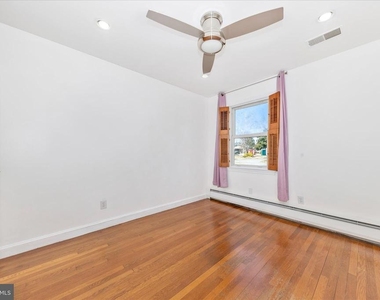
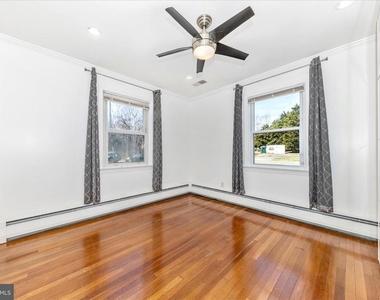
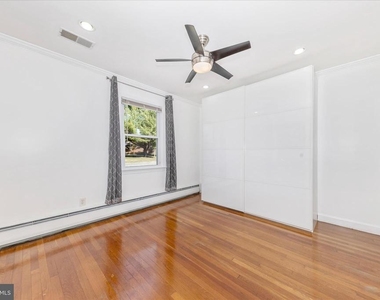
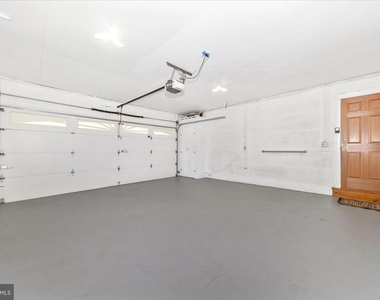
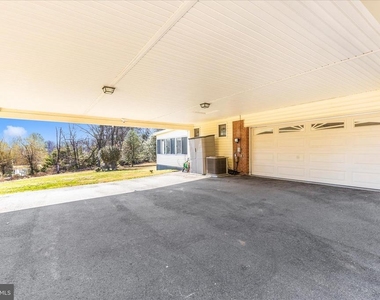
Additional features include central vacuum, recessed lighting, fresh paint, and hardwood floors on the main level, along with a two-car garage, two-car driveway, and a circular driveway, providing plenty of parking for residents and guests.
Surrounded by mature landscaping and open views, this home offers the rare combination of privacy, scenic beauty, and proximity to top-rated schools in one of Montgomery County's most desirable communities.
WELCOME HOME!!
AMENITIES
Fireplace
Dishwasher
Parking Space
ADDITIONAL INFORMATION
Interior
Bathroom Information
Full Bathrooms: 3
Interior Information
Interior Features: Central Vacuum, Kitchen Island, Recessed Lighting, Entry Level Bedroom, Stove - Wood, Window Treatments
Appliances: Microwave, Dishwasher, Disposal, Dryer, Exhaust Fan, Ice Maker, Gas Oven, Refrigerator, Stainless Steel Appliance(s), Washer, Central Vacuum
Flooring Type: Ceramic Tile, Hardwood, Vinyl
Fireplace Information
Has Fireplace
Fireplaces: 1
Basement Information
Basement: Partially Finished, Heated, Rear Entrance, Space For Rooms, Walkout Stairs
The manager has not yet mailed us a photo copy of his or her government identification and proof or property ownership.
▼
Manager has not logged in recently
▼
Manager does not yet have user reviews
RENTHOP DESCRIPTION
The apartment is a unit offered at a monthly price of $3,950. The person posting the listing did not specify that any pets were allowed. It may be the case that pets are ok and the manager simply has not yet filled out all the details. The kitchen conveniently includes a dishwasher.
We have 60 photos of this particular unit, building, and surrounding areas.
MLS# MDMC2252450
List Agent Name: Mark D Smith
List Office Name: RE/MAX Realty Group
IDX information is provided exclusively for personal, non-commercial use, and may not be used for any purpose other than to identify prospective properties consumers may be interested in purchasing. Information is deemed reliable but not guaranteed. The listing broker’s offer of compensation is made only to participants of the MLS where the listing is filed.
Courtesy of RH Advisors, Inc. and RHP Realty NJ, Inc.
By selecting Check Availability, you agree that RentHop and real estate professionals may call or text you about your inquiry. Message/data rates may apply. Terms & Privacy. California Privacy Notice
We found some very similar listings nearby
Select those you'd like to message
Your messages have been sent!
Check Availability
By selecting Check Availability, you agree that RentHop and real estate professionals may call or text you about your inquiry. Message/data rates may apply. Terms & Privacy. California Privacy Notice
































 Your Privacy Choices
