Check Availability

9503 Crescent Mill Drive

Stafford-Missouri City, 77459
$3,500
Posted 23 hours ago, Immediate Move-In
bedrooms
4 Bed
bathrooms
3 Bath
square feet
2,299 Sqft
Listing by Lina Chou, Keller Williams - Houston Southwest
Save Listing

DESCRIPTION
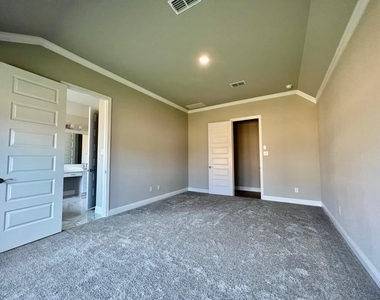
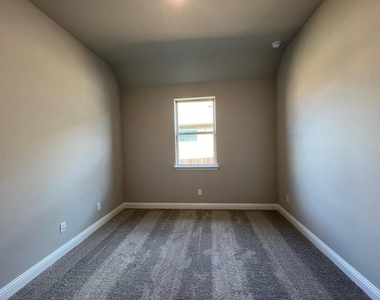
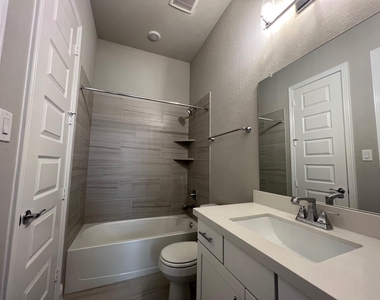
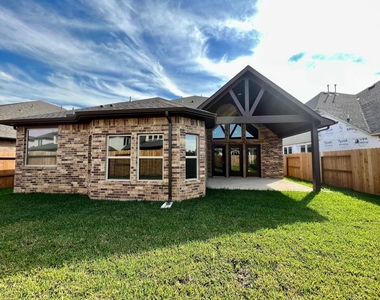
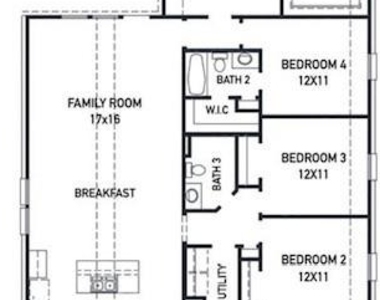
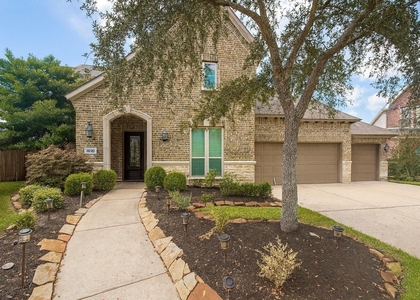
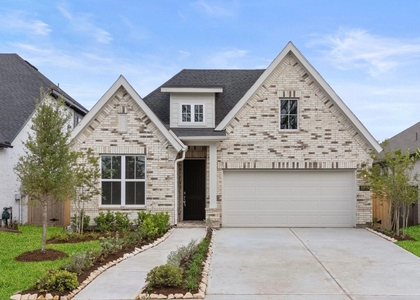
Ready to live in, a gorgeous Newmark Homes in the master plan Sienna! One story home offers 4 bedrooms, 3 baths, 2 car garage. Formal living and dining room with gourmet kitchen overlooking family room. Main suite with relaxing bath and walk-in closet. Bedroom 4 with private bath and large walk-in closet.
Sienna Plantation is a landmark community that features resort-style amenities, walking trails, a golf course, shopping/dining, and many other amenities. Zoned to Fort Bend ISD. All located within the community for convenience. A MUST SEE!

AMENITIES
Attached Garage
Private Outdoor Space
Dishwasher
Parking Space

ADDITIONAL INFORMATION
Interior

    Bathroom Information

  • Full Bathrooms: 3

    Interior Information

  • Interior Features: All Bedrooms Down, Primary Bed - 1st Floor
  • Appliances: ENERGY STAR Qualified Appliances, Water Heater, Disposal, Double Oven, Electric Oven, Microwave, Gas Range, Dishwasher
  • Flooring Type: Carpet, Vinyl Plank
  • Laundry Features: Electric Dryer Hookup, Washer Hookup
Exterior

    Property Information

  • Square Footage: 2,299
  • Architectural Style: Traditional
  • Year Built: 2022

    Building Information

  • Building Area Total: 2299
  • Window Features: Insulated/Low-E windows
  • Patio and Porch Features: Patio

    Lot Information

  • Lot Features: Back Yard, Subdivided
  • Lot Size Units: Acres

    Land Information

  • Water Source: Public
Utilities

    Utilities Information

  • Cooling Type: Ceiling Fan(s), Electric
  • Heating Type: Natural Gas
  • Sewer : Public Sewer
Parking

    Parking Information

  • Has Garage
  • Attached Garage
  • Parking Features: Attached
  • Garage Spaces: 2

MAP


77459

LISTING QUALITY
Features and amenities are properly noted
RentHop has data for this building
Listing agent has an unconfirmed email address
The manager has not yet mailed us a photo copy of his or her government identification and proof or property ownership.
Manager has not logged in recently
Manager does not yet have user reviews

RENTHOP DESCRIPTION
The apartment is a unit offered at a monthly price of $3,500. The person posting the listing did not specify that any pets were allowed. It may be the case that pets are ok and the manager simply has not yet filled out all the details. The kitchen conveniently includes a dishwasher.

We have 20 photos of this particular unit, building, and surrounding areas.
See available units at 9503 Crescent Mill Drive.

SIMILAR NEARBY LISTINGS
4042 Colony Lane
Stafford-Missouri City
77459
$3,300
By Sajeev Kunnel Joseph, 1 day ago
bedrooms
4 Bed
|
bathrooms
3 Bath
|
square feet
2,471 Sqft
9702 Caldwell Way
Stafford-Missouri City
77459
$3,500
By Katelyn Bly, 22 hours ago
bedrooms
4 Bed
|
bathrooms
3 Bath
|
square feet
3,373 Sqft
10850 Redstone Court
Sienna Steep Bank Village, Seinna Village, Stafford-Missouri City
77459
$3,300
By Reginia Smith, 1 day ago
bedrooms
4 Bed
|
bathrooms
2 Bath
|
square feet
2,575 Sqft
11010 S Auden Circle
Sienna Steep Bank Village, Seinna Village, Stafford-Missouri City
77459
$3,500
By Muhammad Sharif, 1 day ago
bedrooms
4 Bed
|
bathrooms
2 Bath
|
square feet
2,737 Sqft
10719 River Walk Drive
Stafford-Missouri City
77459
$3,200
By Sonit Seth, 1 day ago
bedrooms
4 Bed
|
bathrooms
3 Bath
|
square feet
1,956 Sqft
8602 Two Sisters Court
Sienna Village of Waters Lake, Seinna Village, Stafford-Missouri City
77459
$3,600
By Jincy Jose, 1 day ago
bedrooms
4 Bed
|
bathrooms
3 Bath
|
square feet
3,945 Sqft
9019 Stanley Oak Drive
Stafford-Missouri City
77459
$3,300
By Ryan Adams, 1 day ago
bedrooms
4 Bed
|
bathrooms
3 Bath
|
square feet
2,615 Sqft
10738 Bridgeport Path Court
Stafford-Missouri City
77459
$3,300
By Sarah F Syed, 1 day ago
bedrooms
4 Bed
|
bathrooms
3 Bath
|
square feet
2,473 Sqft

Does something look off?

HAR

Last Updated: 22 hours ago
Data Source: HAR
MLS# 93659199
List Agent Name: Lina Chou
List Office Name: RE/MAX Fine Properties
IDX information is provided exclusively for personal, non-commercial use, and may not be used for any purpose other than to identify prospective properties consumers may be interested in purchasing. Information is deemed reliable but not guaranteed. The listing broker’s offer of compensation is made only to participants of the MLS where the listing is filed.
Courtesy of RH Advisors, Inc. and RHP Realty NJ, Inc.
Quantcast