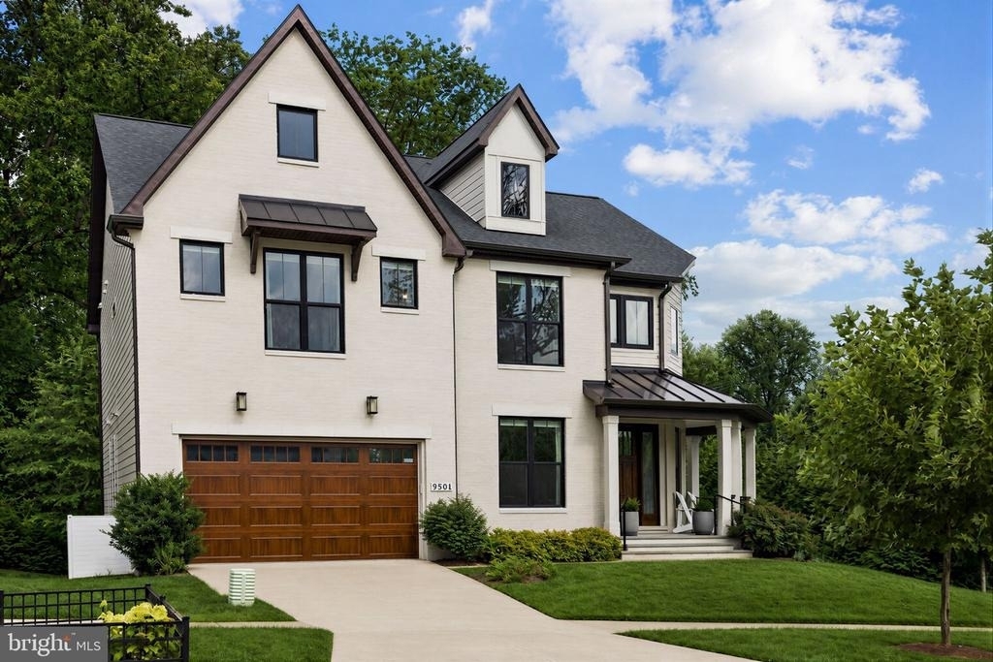
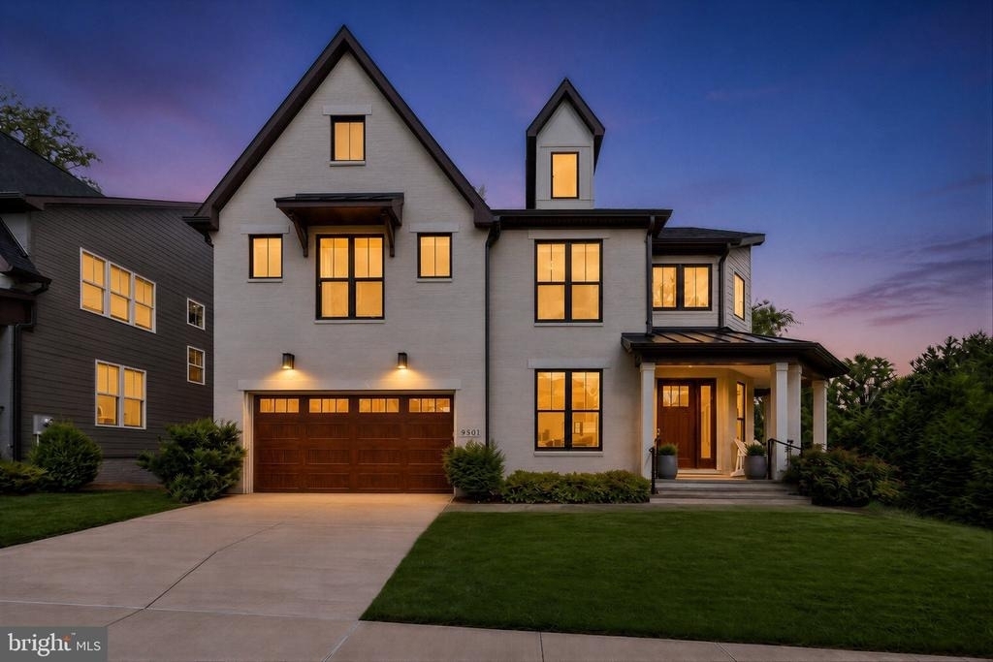
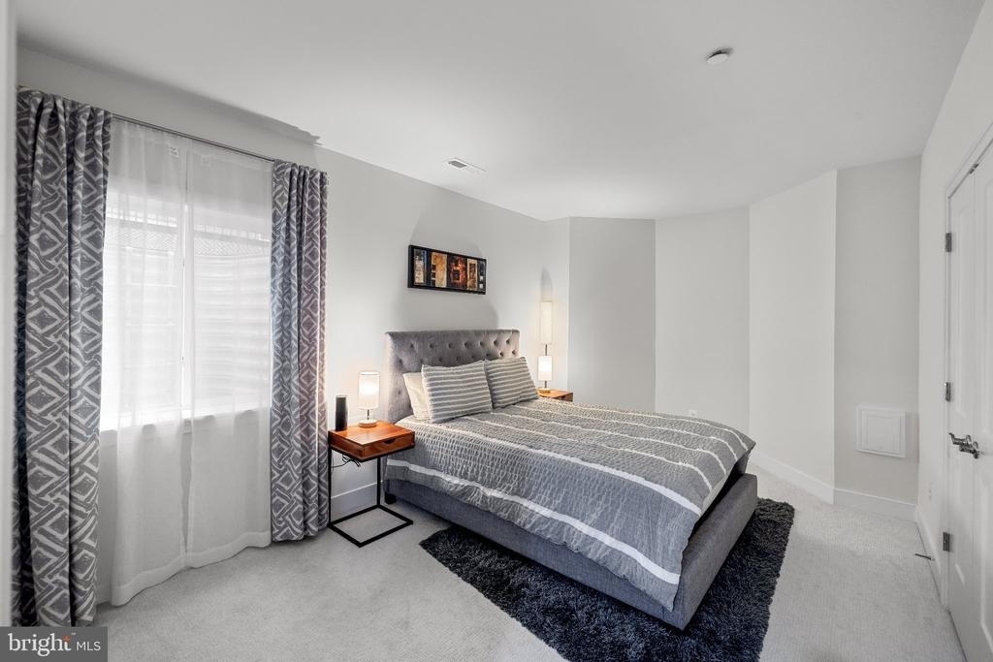
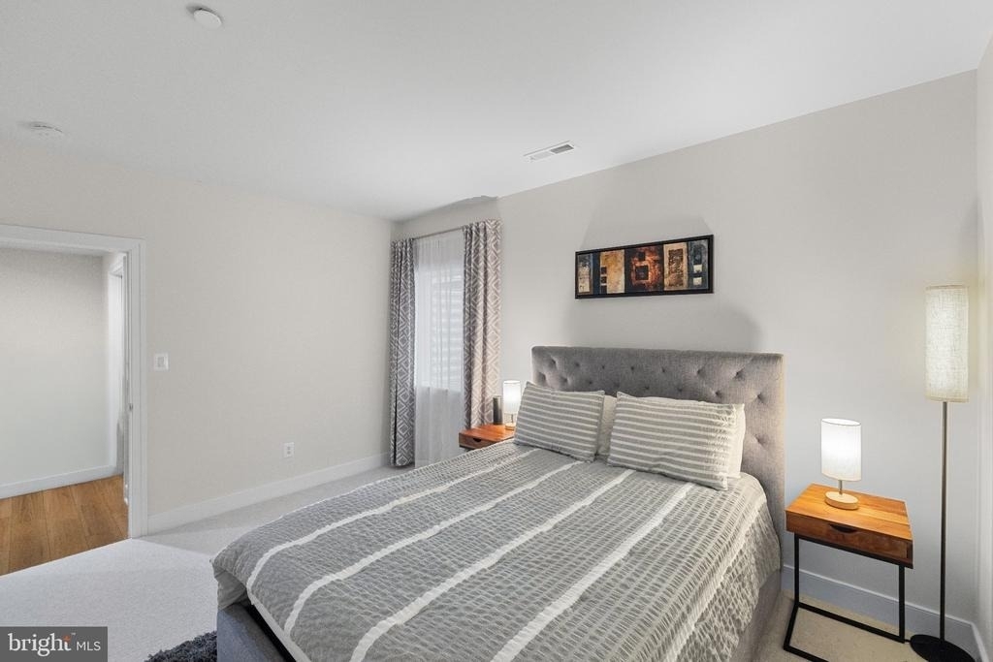
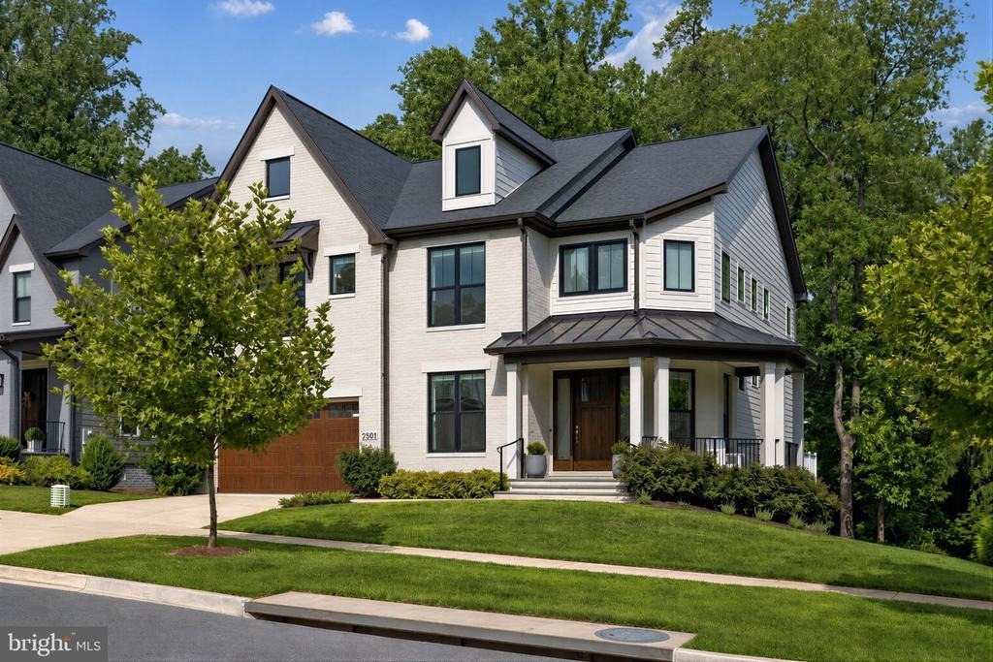
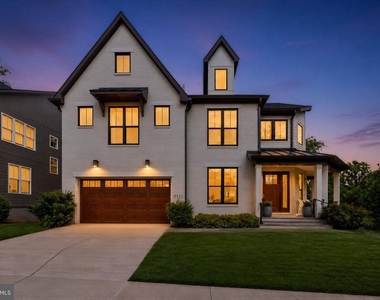
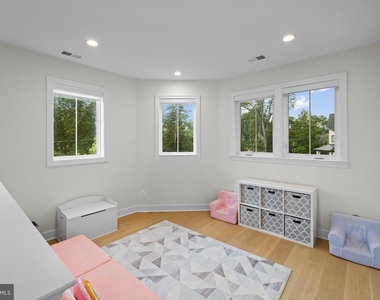
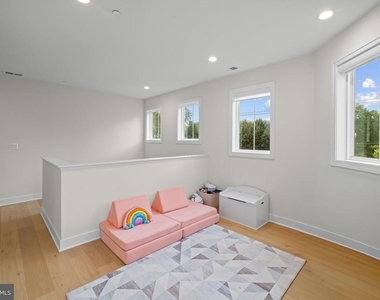
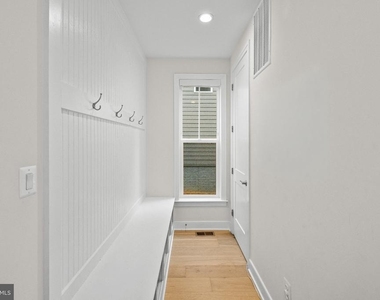
LOCATION, LOCATION, LOCATION! Ideally situated inside the Beltway in the sought-after Wyngate community, this exceptional 5-bedroom, 4.5-bath Craftsman-style residence offers the rare combination of newer construction, timeless design, and an unbeatable Bethesda location. Built in 2022 and meticulously maintained, this impressive home offers approximately 5,500 square feet of beautifully finished living space and is ideally located near downtown Bethesda, NIH, Walter Reed, 495, 270, the Bethesda Trolley Trail, shopping, dining, and major commuter routes.
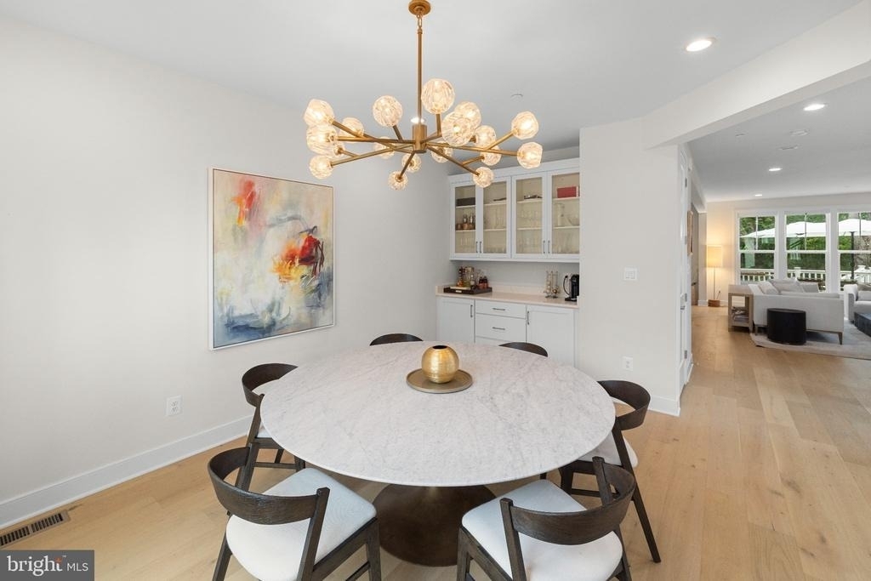
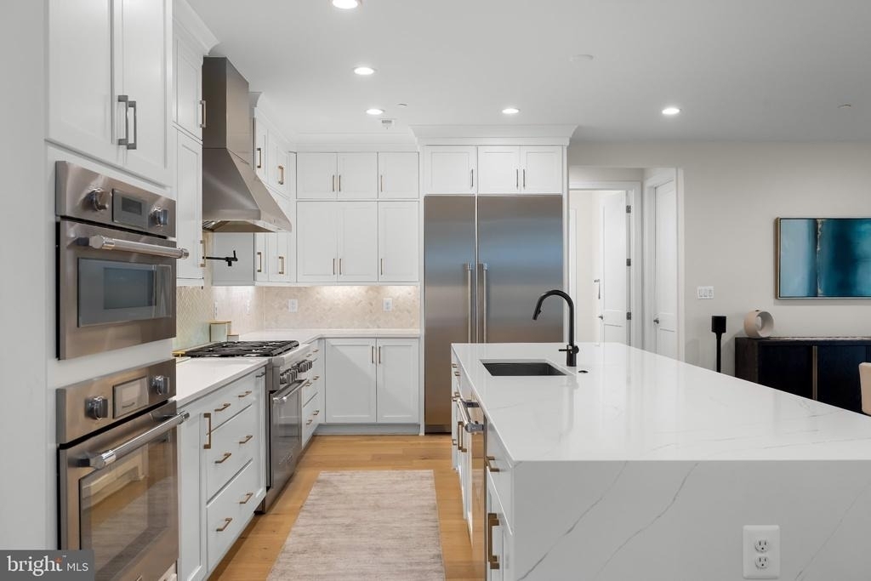
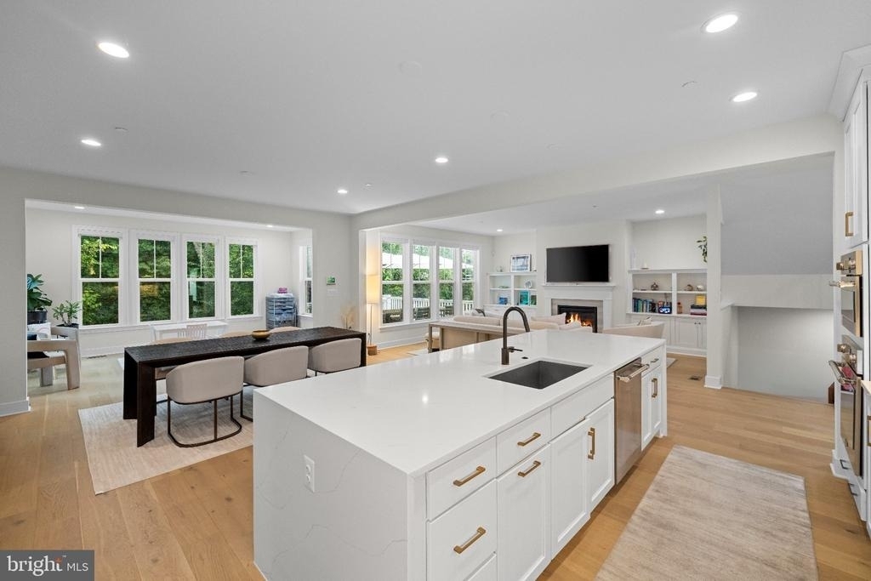
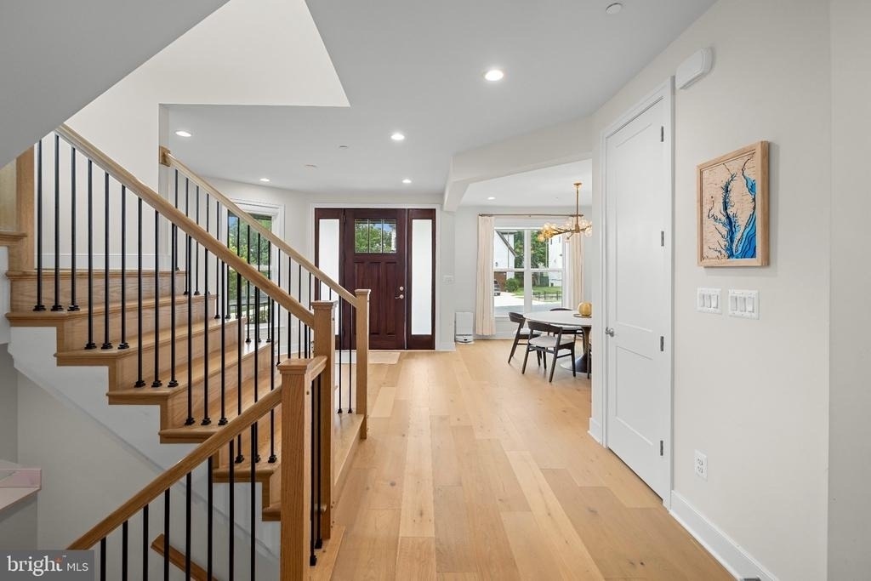
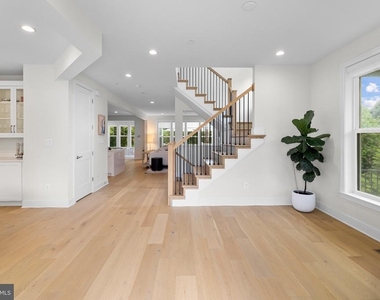
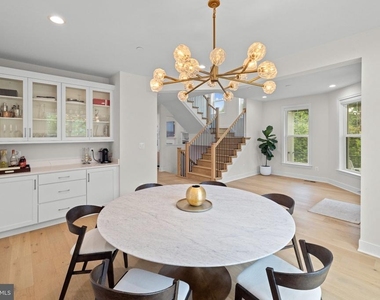
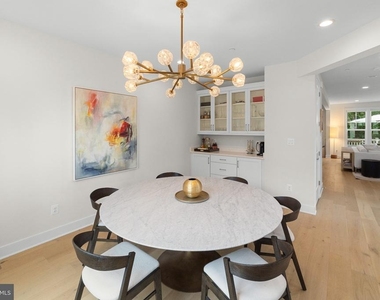
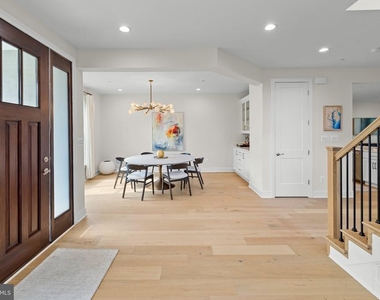
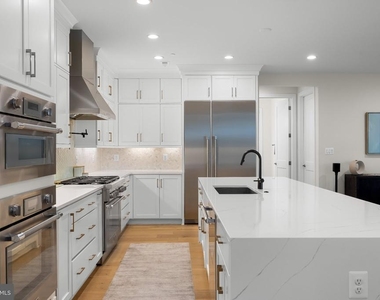
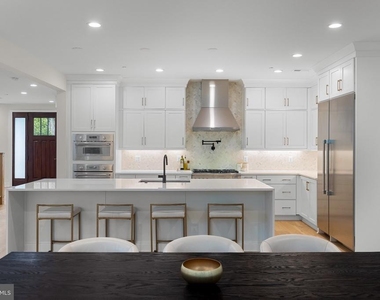
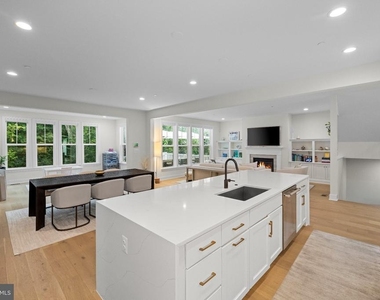
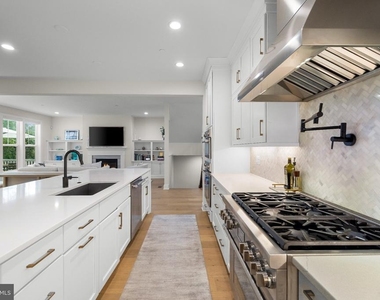
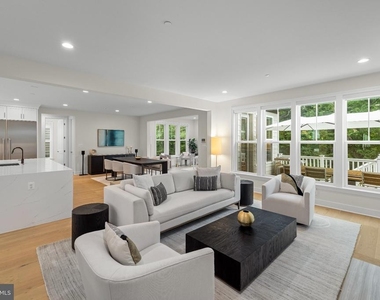
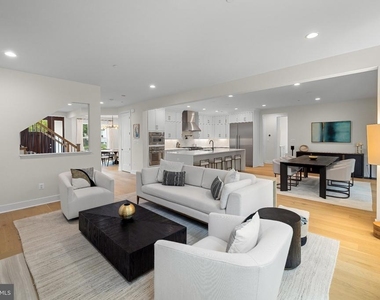
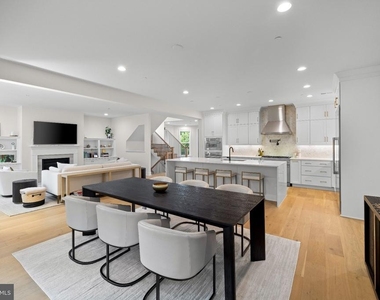
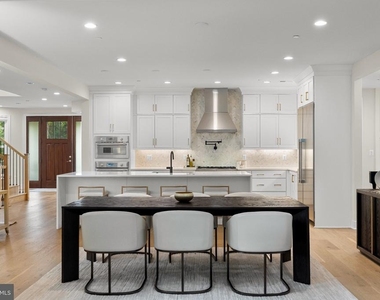
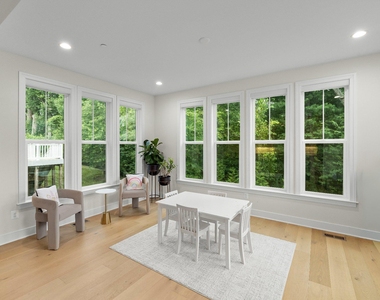
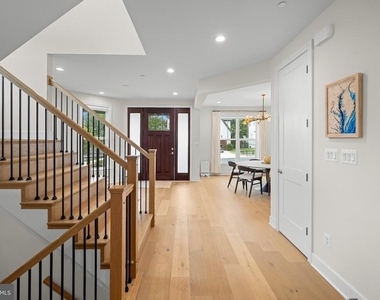
From the moment you step inside, the home's thoughtfully designed open floor plan creates an effortless connection between the gourmet kitchen, dining area, and spacious family room-perfect for both everyday living and entertaining. The chef's kitchen is the heart of the home, featuring high-end stainless-steel appliances, a six-burner range, double wall ovens, built-in microwave, oversized island, and breakfast area. A separate formal dining room provides an elegant setting for holidays and special occasions.
The inviting family room is anchored by a gas fireplace, creating a warm and comfortable gathering space. Beautiful hardwood floors, plush carpeting, and luxury vinyl plank flooring add warmth and sophistication throughout.
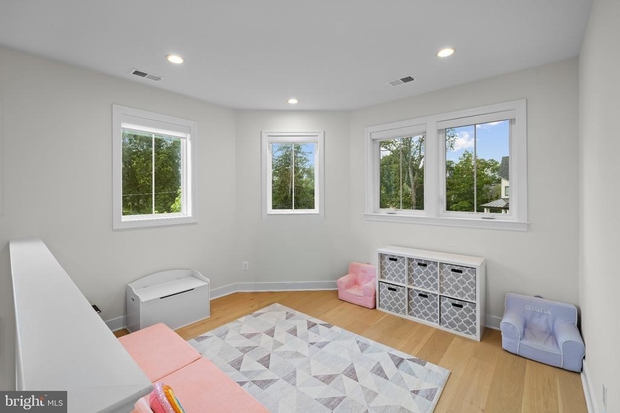
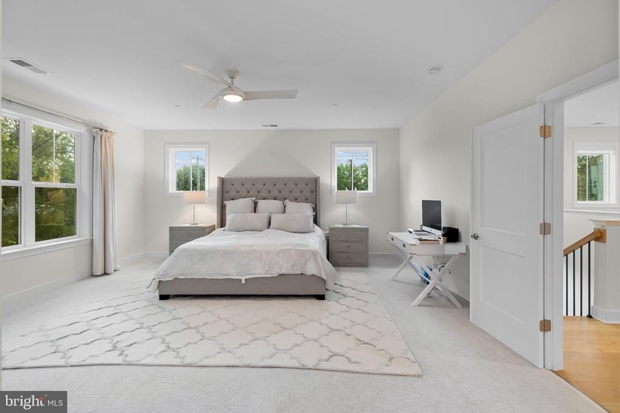
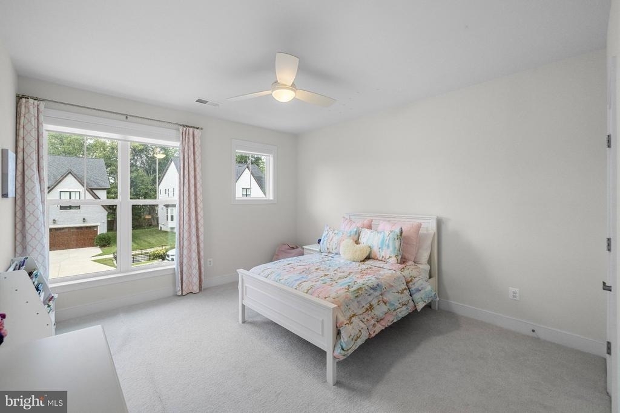
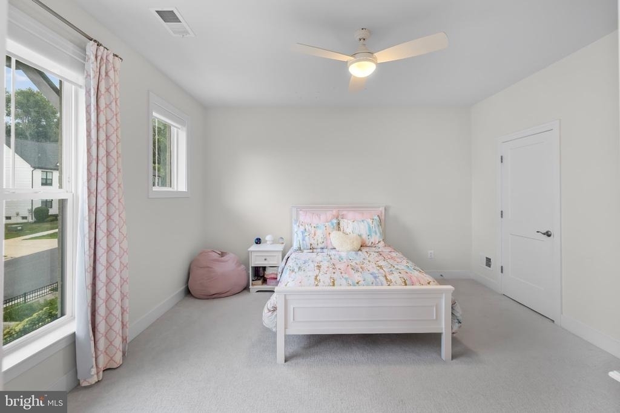
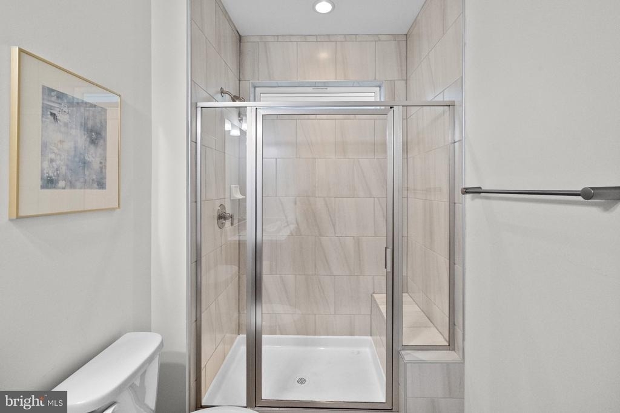
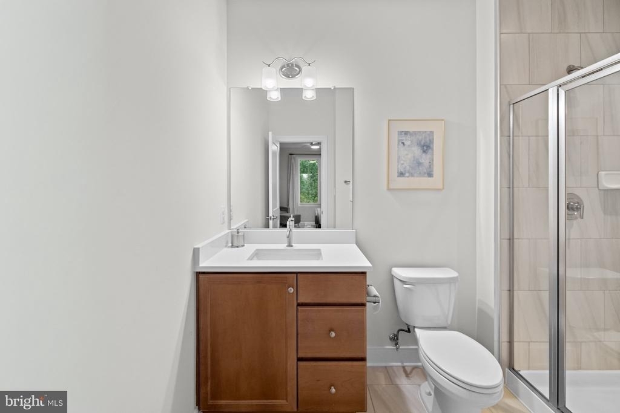
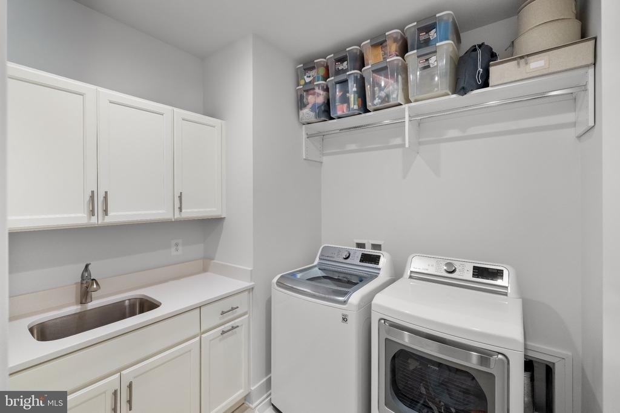
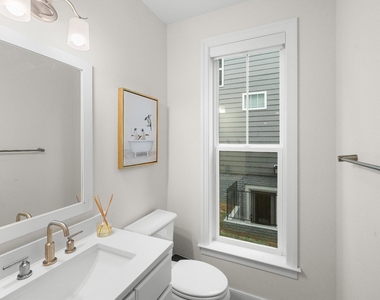
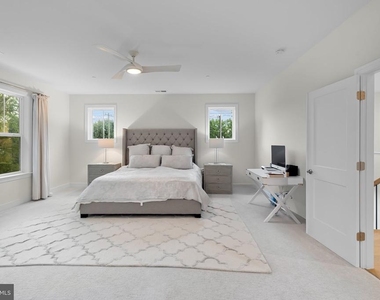
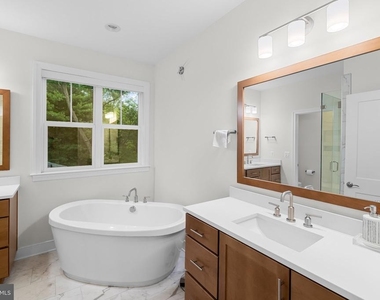
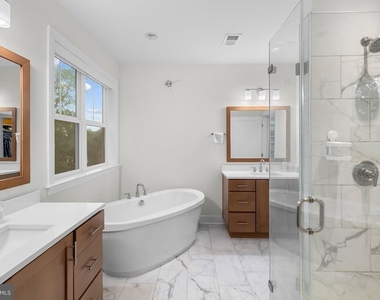
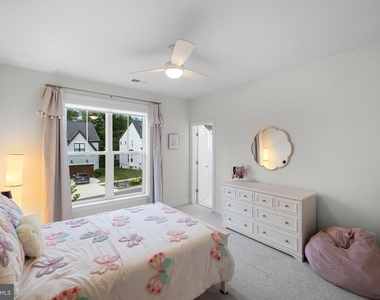
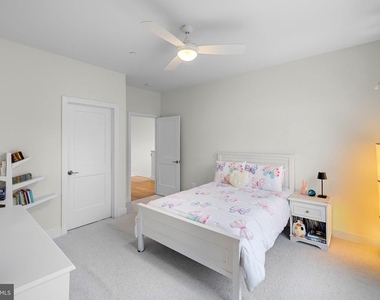
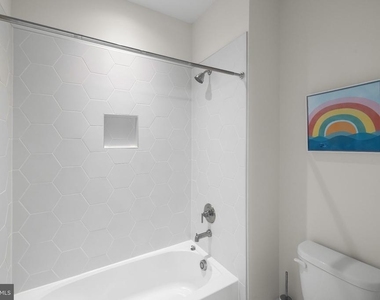
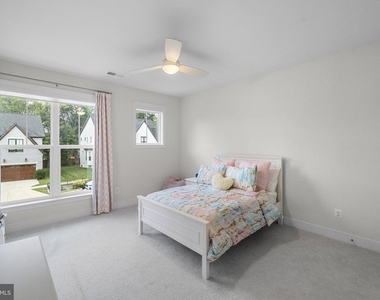
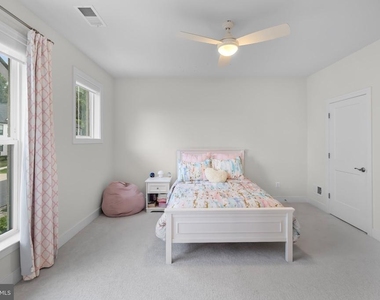
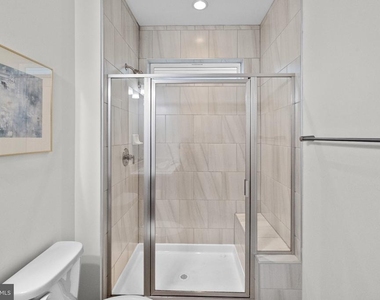
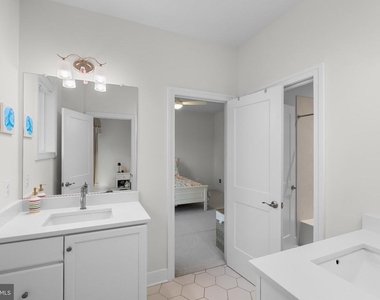
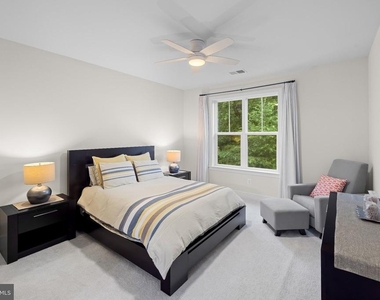
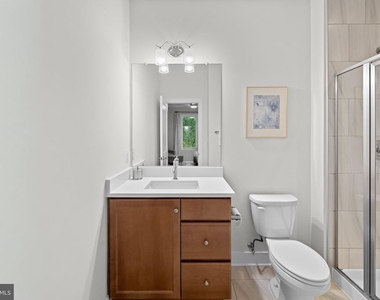
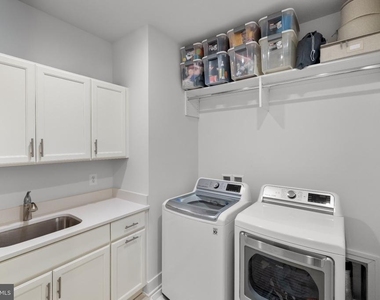
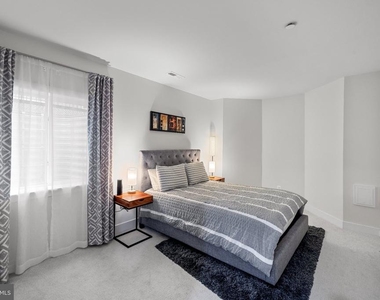
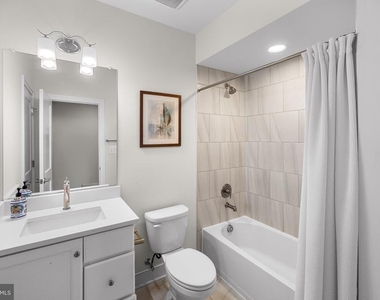
Upstairs, the luxurious primary suite offers a peaceful retreat with a generous walk-in closet and spa-inspired bathroom, complete with a soaking tub and oversized walk-in shower. Each additional bedroom features its own walk-in closet with custom storage solutions, while the conveniently located upper-level laundry room makes everyday living effortless.
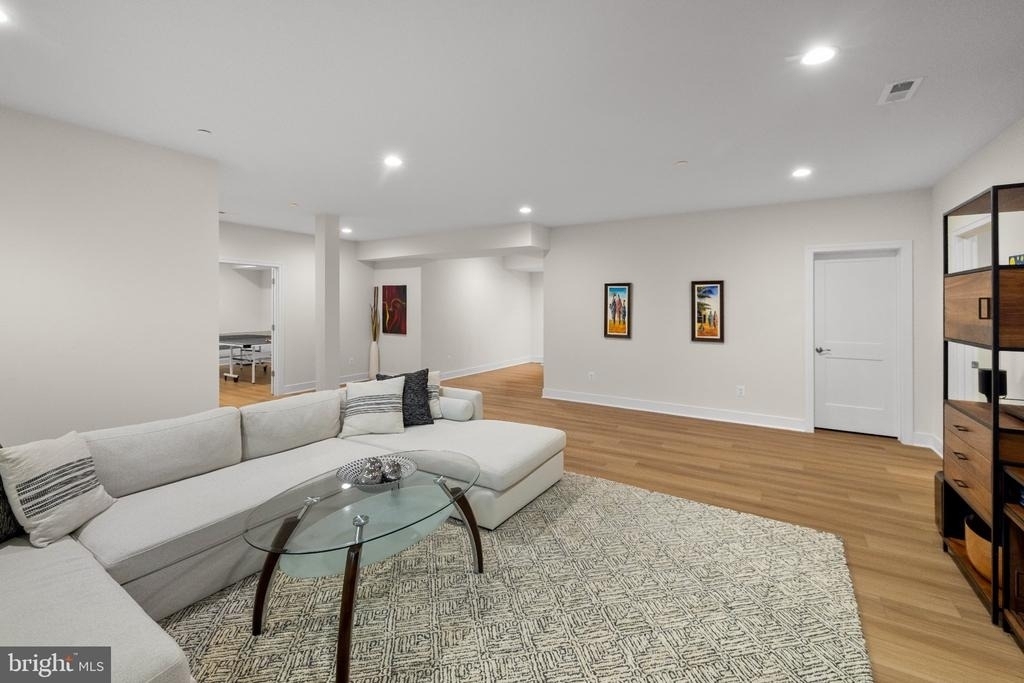
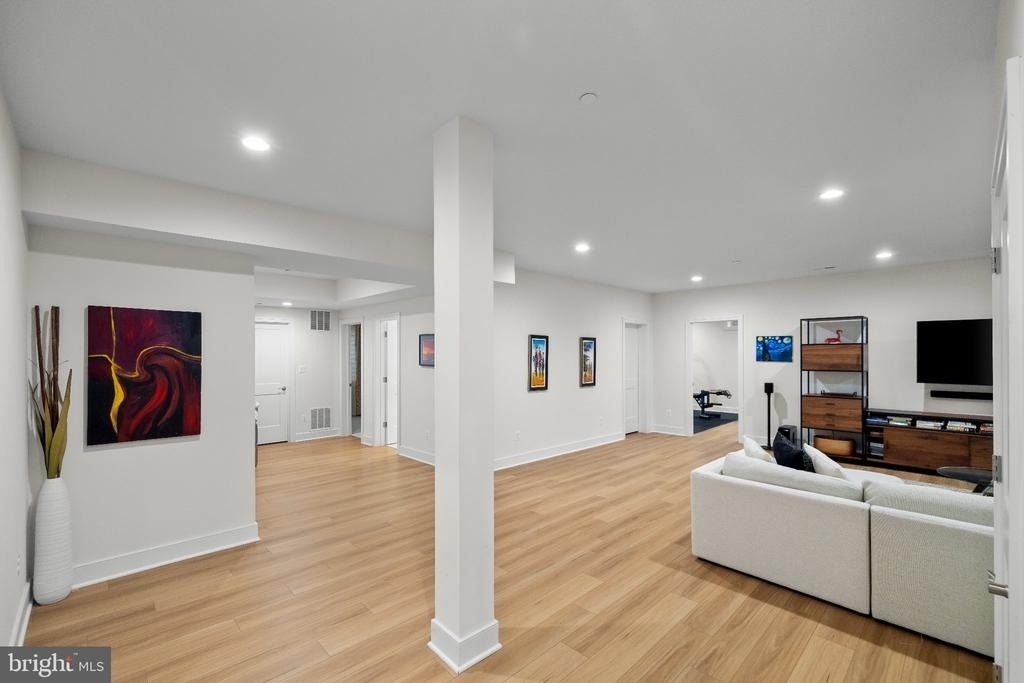
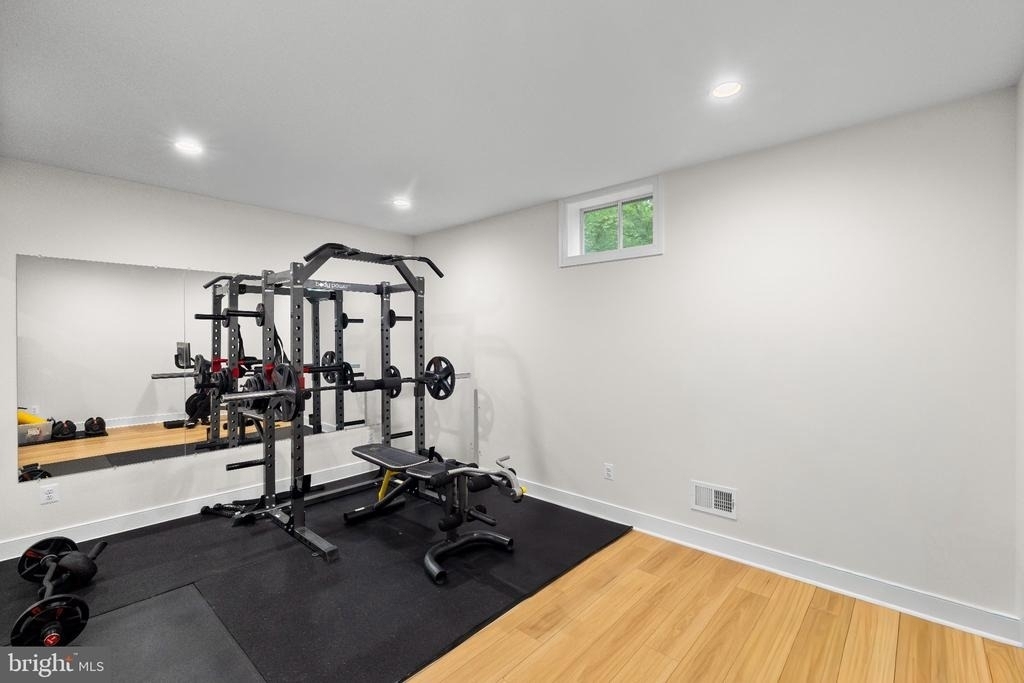
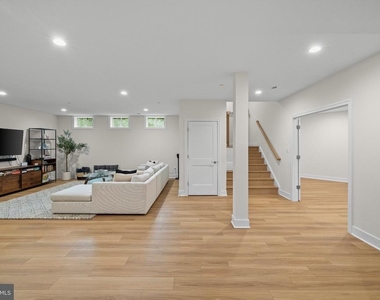
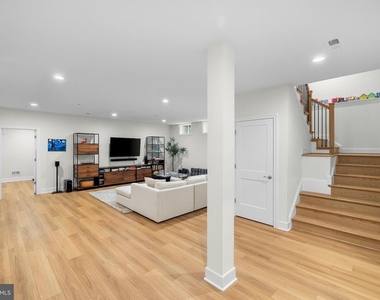
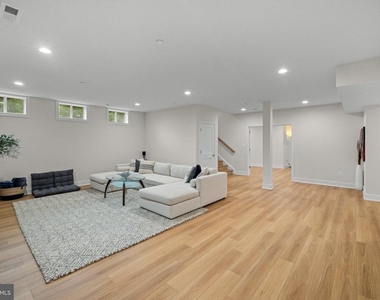
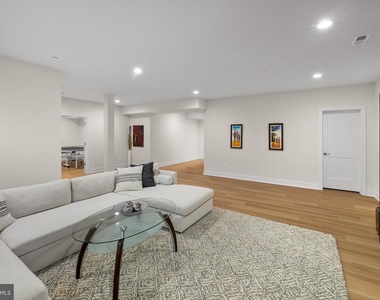
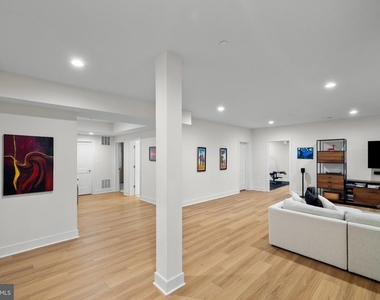
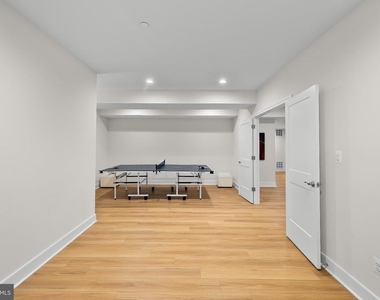
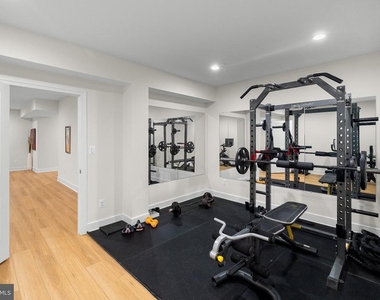
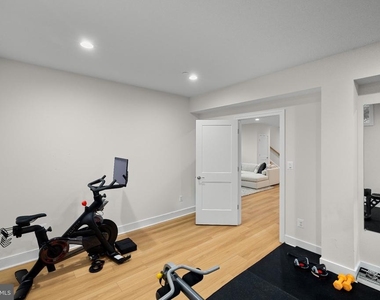
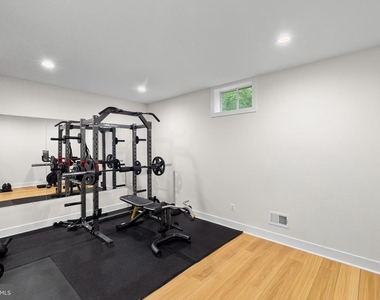
The fully finished lower level offers exceptional flexibility, with abundant space for a recreation room, game room, home gym, media area, office, or additional storage.
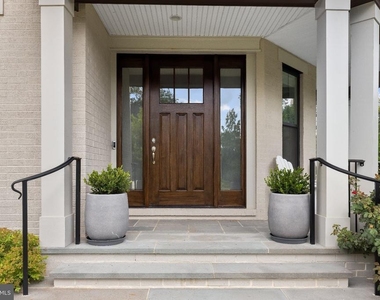
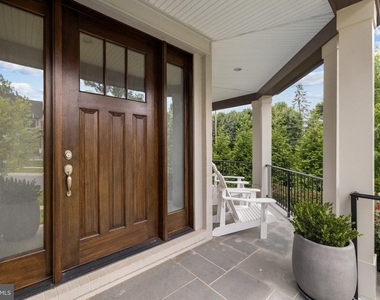
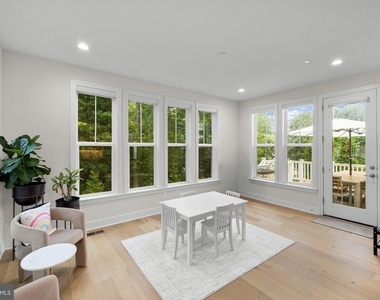
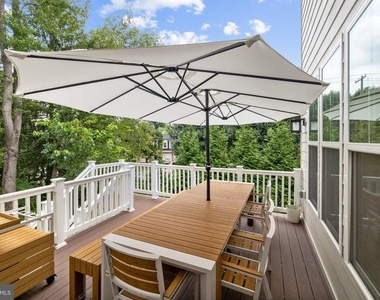
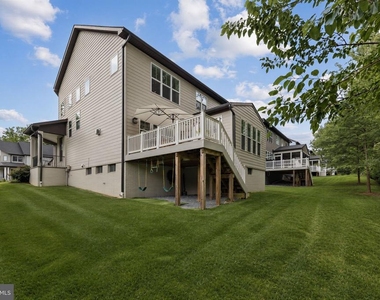
Step outside to enjoy the home's inviting deck and covered porch areas, perfect for morning coffee, al fresco dining, or relaxing with friends and family. An attached two-car front-entry garage provides convenient, secure parking.
Located in the Walter Johnson school cluster and surrounded by the vibrant amenities of Bethesda, this beautifully appointed home offers a rare opportunity to enjoy modern luxury, exceptional space, and convenience-all within the Beltway.
A truly special home in an exceptional location-come experience it for yourself.
AMENITIES
Fireplace
Private Outdoor Space
Dishwasher
Parking Space
ADDITIONAL INFORMATION
Interior
Bathroom Information
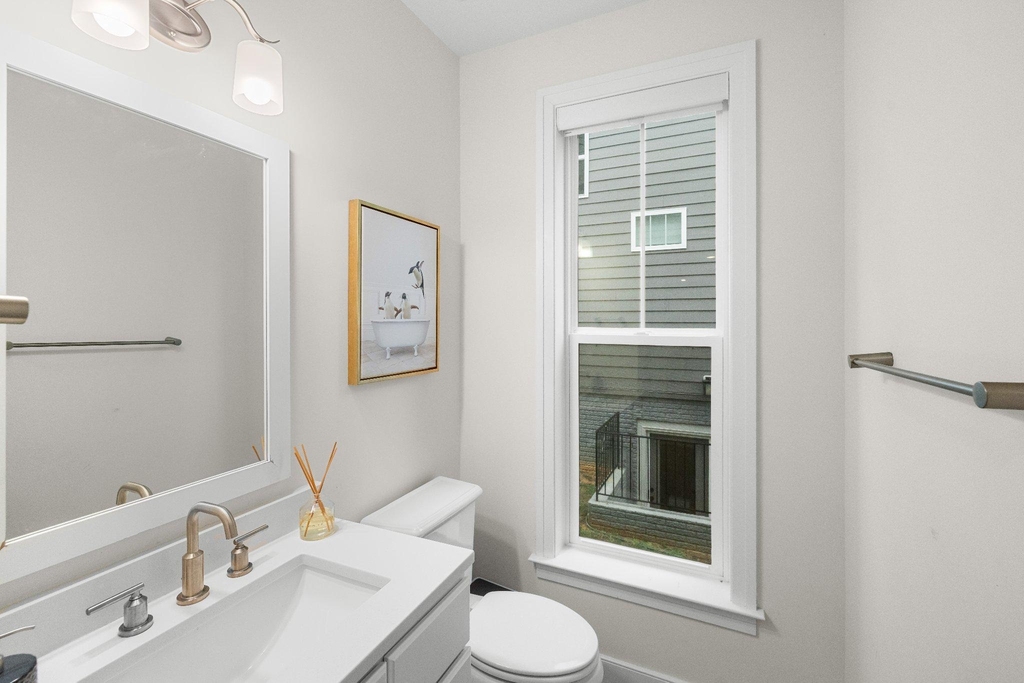
Half Bathrooms: 1
Full Bathrooms: 4
Interior Information
Interior Features: Soaking Tub, Breakfast Bar, Built-in Features, Ceiling Fan(s), Eat-in Kitchen, Kitchen Island, Walk-In Closet(s), Pantry, Bathroom - Walk-In Shower, Combination Kitchen/Living, Dining Area, Family Room Off Kitchen, Floor Plan - Open, Formal/Separate Dining Room, Kitchen - Gourmet, Kitchen - Table Space, Wood Floors, Primary Bath(s)
Appliances: Microwave, Built-In Range, Dishwasher, Disposal, Dryer, Double Oven, Electric Oven, Gas Oven, Refrigerator, Stainless Steel Appliance(s), Washer, Water Heater, Oven - Wall, Six Burner Stove
The median is solely based on the area and the number of bedrooms.
Listing-specific characteristics such as the number of bathrooms and the amenities will also impact the price.
LISTING QUALITY
▲
Features and amenities are properly noted
▲
RentHop has data for this building
▼
The manager has not yet mailed us a photo copy of his or her government identification and proof or property ownership.
▼
Manager has not logged in recently
▼
Manager does not yet have user reviews
RENTHOP DESCRIPTION
The apartment is a unit offered at a monthly price of $8,895. The person posting the listing did not specify that any pets were allowed. It may be the case that pets are ok and the manager simply has not yet filled out all the details. The kitchen conveniently includes a dishwasher.
We have 68 photos of this particular unit, building, and surrounding areas.
Last Updated: 17 hours ago
Data Source: Bright MLS
MLS# MDMC2248924
List Agent Name: Joseph Bernstein
List Office Name: Compass
IDX information is provided exclusively for personal, non-commercial use, and may not be used for any purpose other than to identify prospective properties consumers may be interested in purchasing. Information is deemed reliable but not guaranteed. The listing broker’s offer of compensation is made only to participants of the MLS where the listing is filed.
Courtesy of RH Advisors, Inc. and RHP Realty NJ, Inc.
By selecting Check Availability, you agree that RentHop and real estate professionals may call or text you about your inquiry. Message/data rates may apply. Terms & Privacy. California Privacy Notice
We found some very similar listings nearby
Select those you'd like to message
Your messages have been sent!
Check Availability
By selecting Check Availability, you agree that RentHop and real estate professionals may call or text you about your inquiry. Message/data rates may apply. Terms & Privacy. California Privacy Notice


















































 Your Privacy Choices
