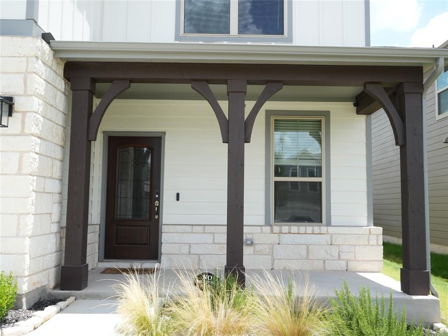
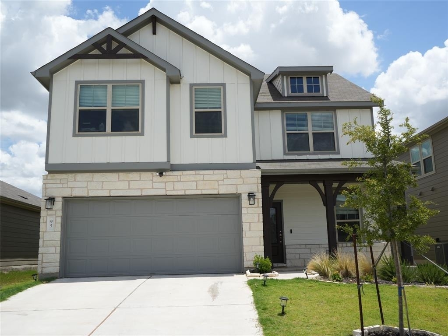
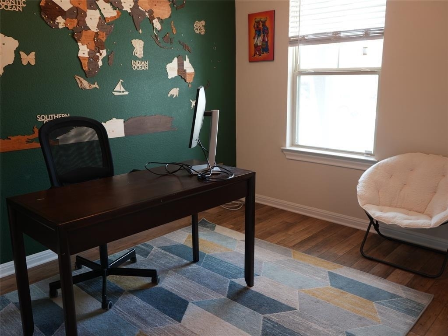
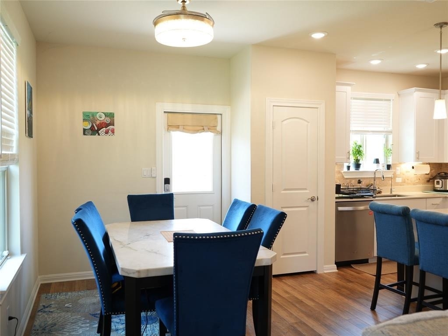
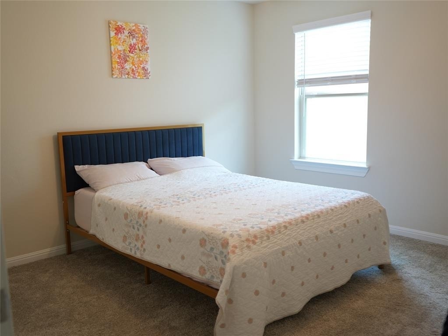
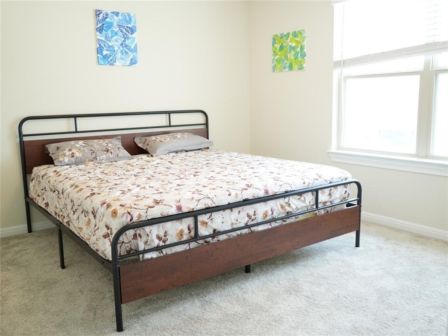
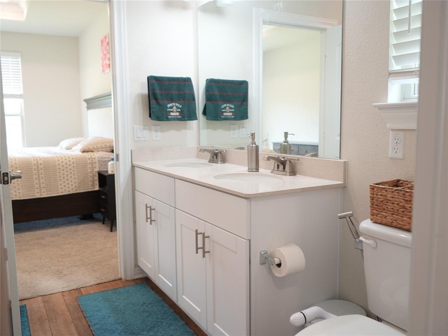
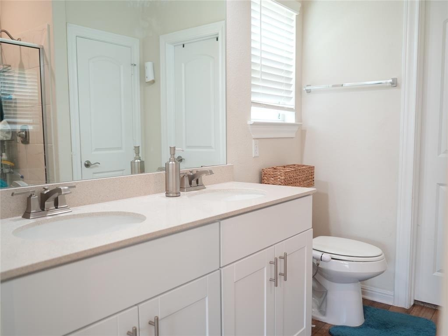
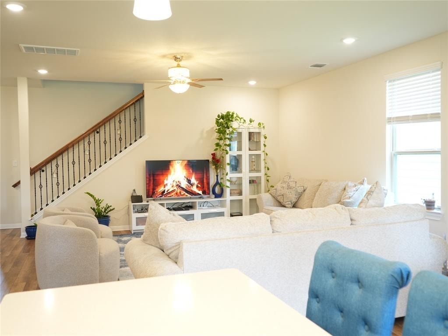
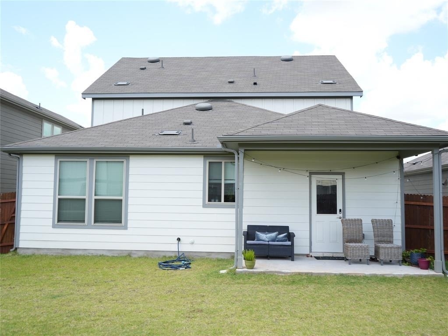
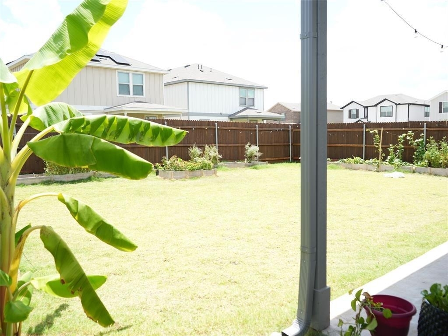
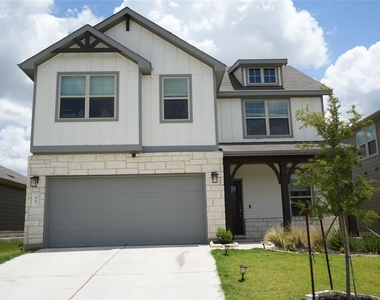
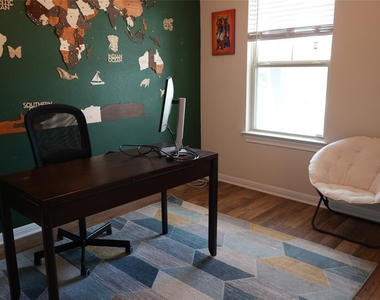
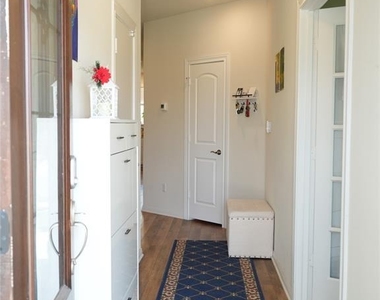
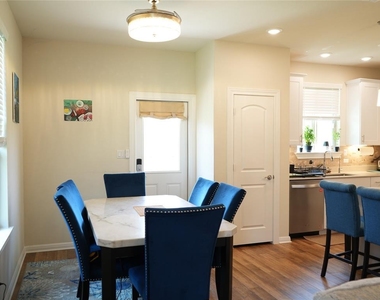
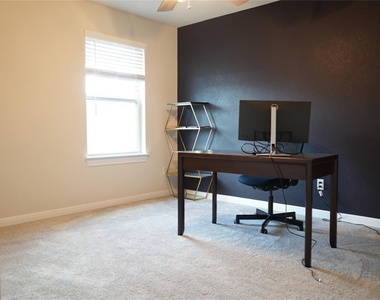
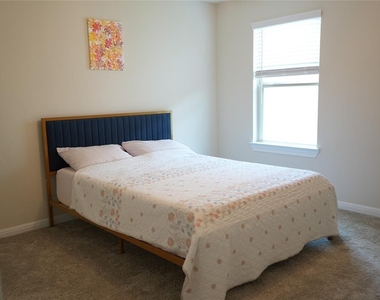
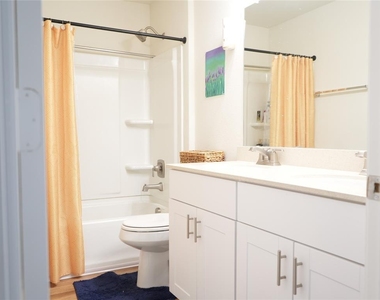
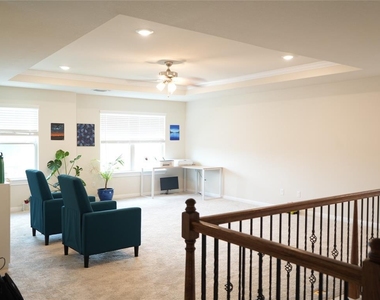
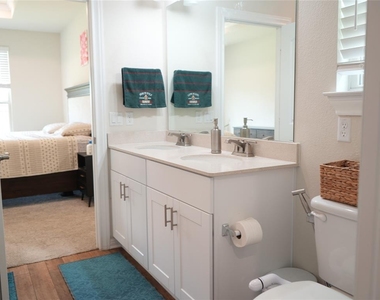
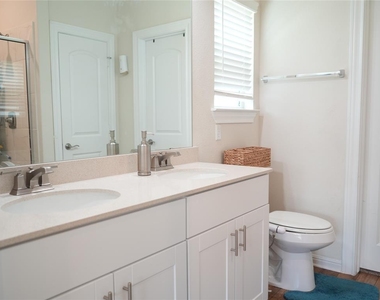
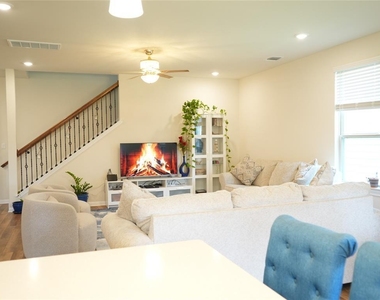
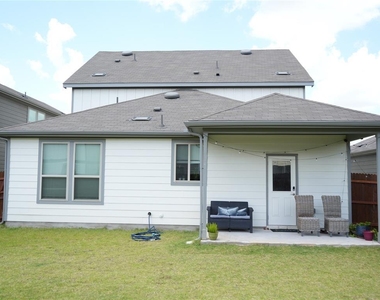
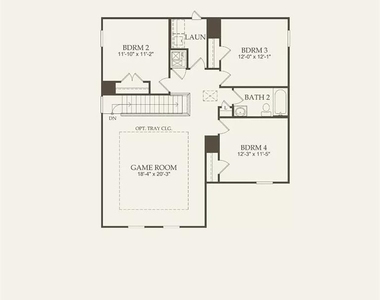
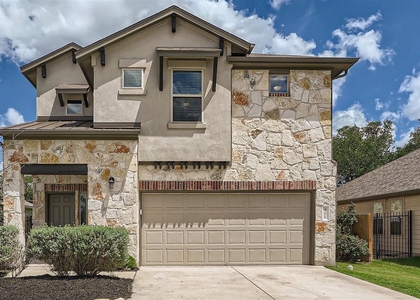
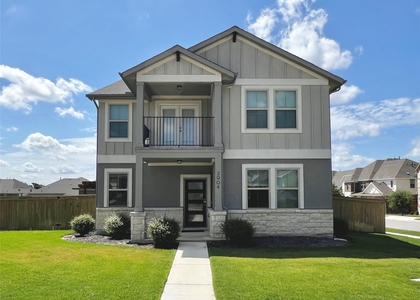
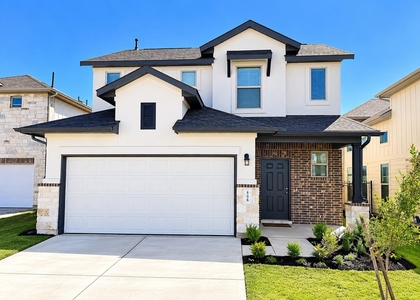
Welcome to 95 Snowy Plover, a beautiful and spacious two-story home located in Leander. This pet-friendly Granville plan offers an ideal blend of privacy, convenience, and modern amenities. The first-floor owner's suite features a luxurious bath and a walk-in closet, providing a private retreat for couples. The gourmet kitchen, equipped with a large island and adjacent dining area, is perfect for entertaining guests! Enjoy quality time with friends in the expansive great room, designed for relaxation and socializing. The first floor also includes a versatile flex room, ideal for a home office, hobby space, or additional living area. The second floor boasts a spacious game room, offering an extra area for entertainment or leisure activities. Bring your furry friends along to this pet-friendly property, which is designed with contemporary finishes and a thoughtful layout to accommodate various lifestyles. Situated in Leander, this home provides easy access to local amenities, shopping, dining, and excellent schools. Enjoy the community's vibrant atmosphere and convenient proximity to major highways for effortless commuting. Walking distance to community park and swimming pool. Don't miss the opportunity to make this exceptional property your new home.
AMENITIES
New Construction
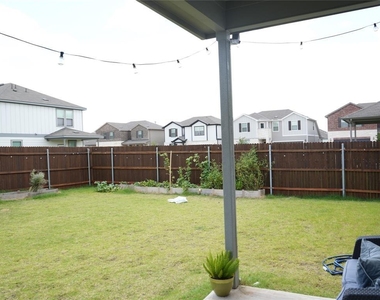
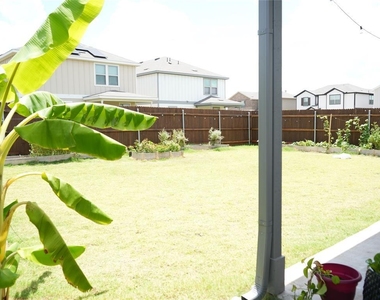
Private Outdoor Space
Dishwasher
Parking Space
Short Term Allowed
Home Office
ADDITIONAL INFORMATION
Interior
Bathroom Information
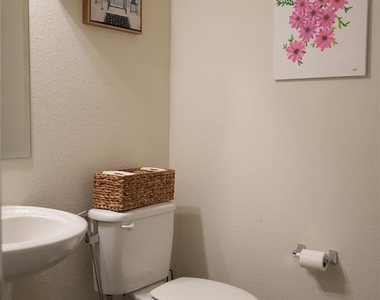
Half Bathrooms: 1
Full Bathrooms: 2
Interior Information
Interior Features: Built-in Features, Ceiling Fan(s), Tray Ceiling(s), Crown Molding, Double Vanity, Eat-in Kitchen, Entrance Foyer, Kitchen Island, Open Floorplan, Pantry, Recessed Lighting, Walk-In Closet(s), Wired for Data, High Speed Internet, Quartz Counters, Interior Steps
Appliances: Dishwasher, Disposal, Electric Range, Exhaust Fan, Microwave, Stainless Steel Appliance(s), Electric Water Heater
The manager has not yet mailed us a photo copy of his or her government identification and proof or property ownership.
▼
Manager has not logged in recently
▼
Manager does not yet have user reviews
RENTHOP DESCRIPTION
The apartment is a unit offered at a monthly price of $2,400. Everything is still in great condition as the building only recently completed construction. The person posting the listing did not specify that any pets were allowed. It may be the case that pets are ok and the manager simply has not yet filled out all the details. The kitchen conveniently includes a dishwasher.
We have 31 photos of this particular unit, building, and surrounding areas.
We found some very similar listings nearby
Select those you'd like to message
Your messages have been sent!
Check Availability
By selecting Check Availability, you agree that RentHop and real estate professionals may call or text you about your inquiry. Message/data rates may apply. Terms & Privacy. California Privacy Notice


























 Your Privacy Choices
