Check Availability
$1,350
Posted 1 day ago, Immediate Move-In
bedrooms
2 Bed
bathrooms
1 Bath
square feet
1,056 Sqft
Listing by Anette Slicker, Century 21 Professional Realty
Save Listing

DESCRIPTION
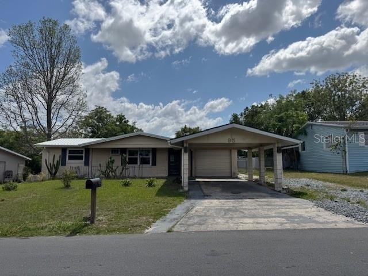
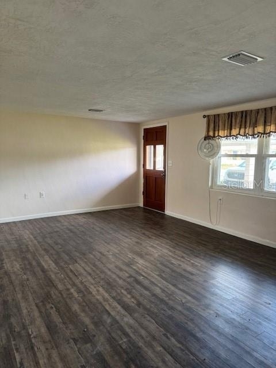
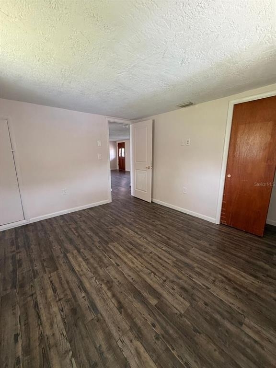
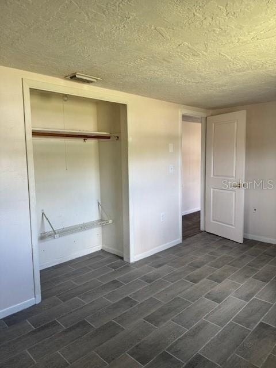
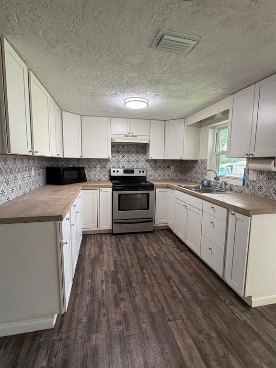
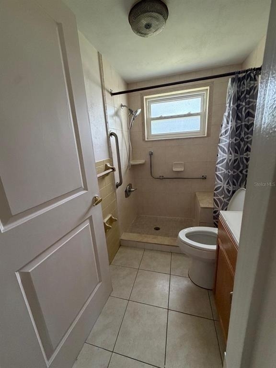
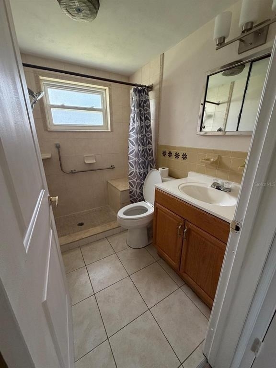
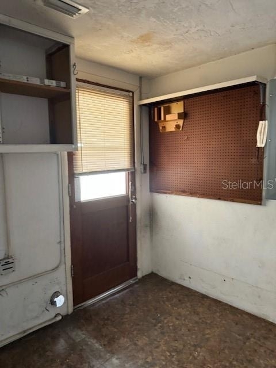
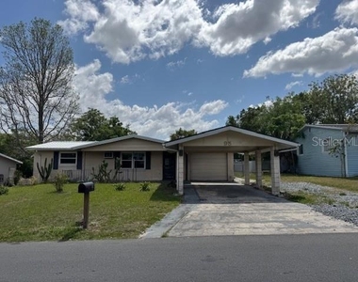
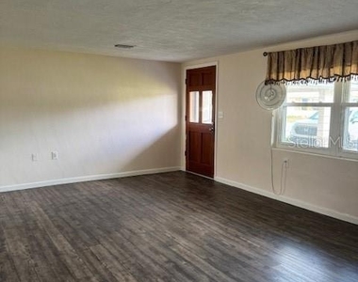
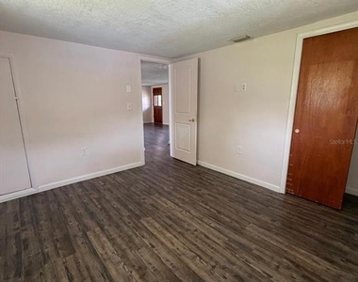
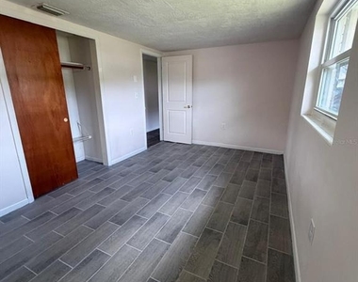
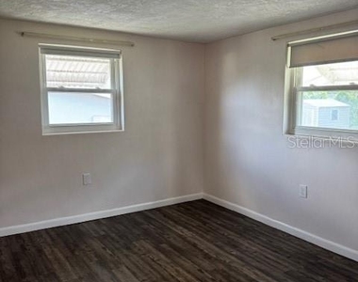
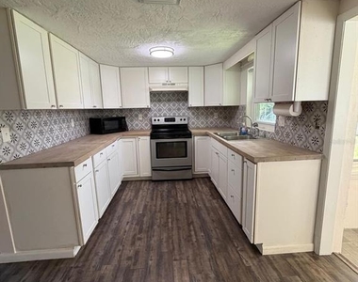
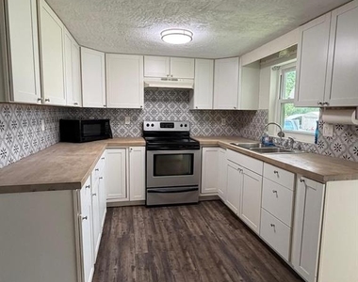
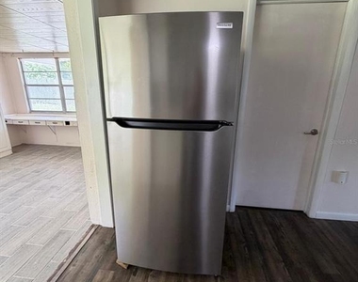
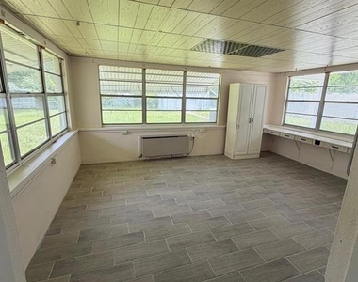
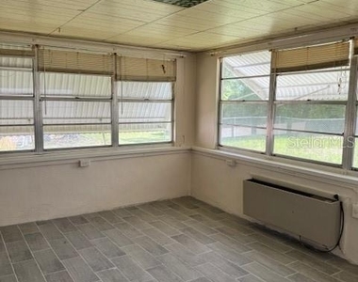
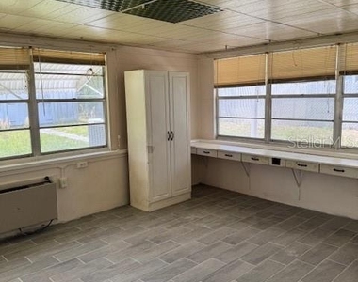
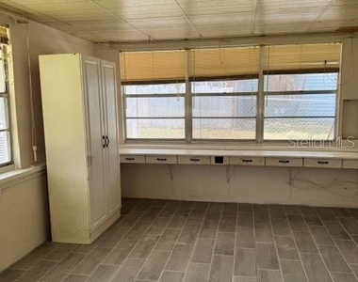
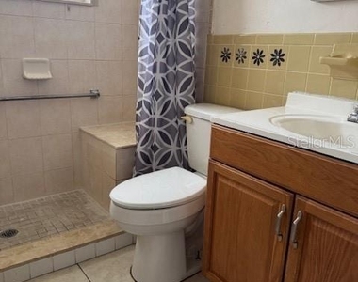
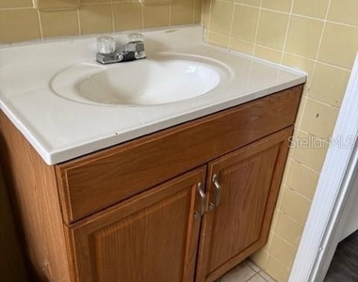
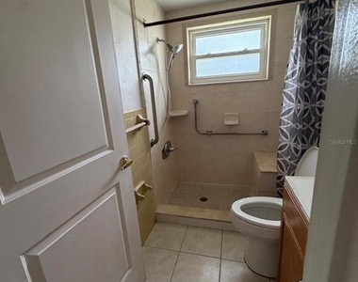
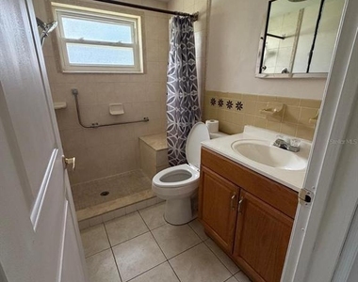
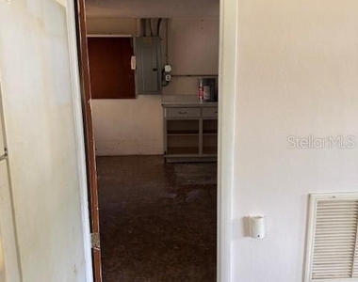
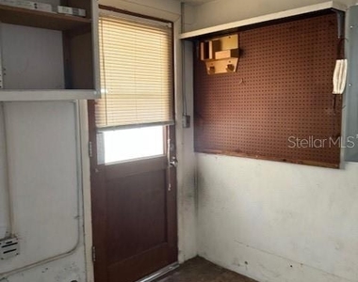
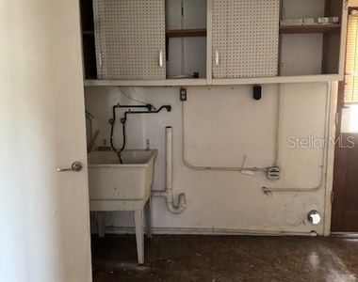
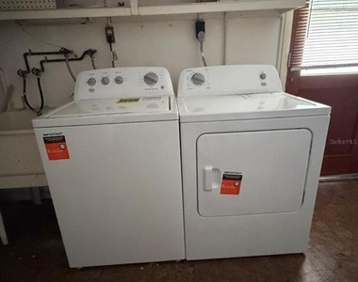
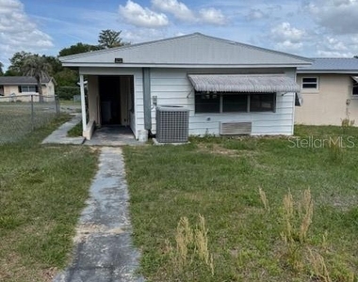
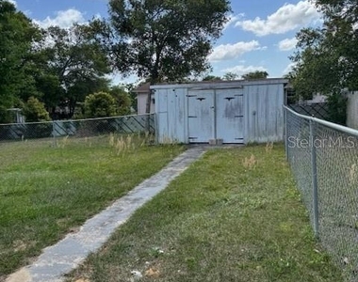
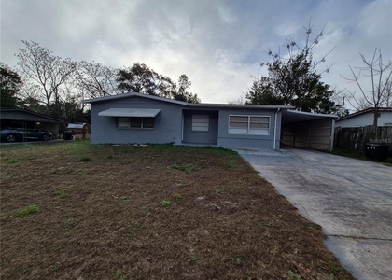
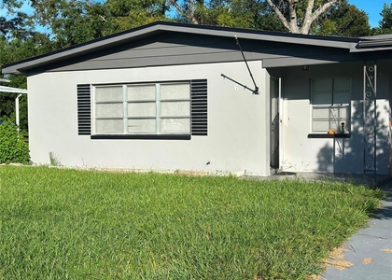
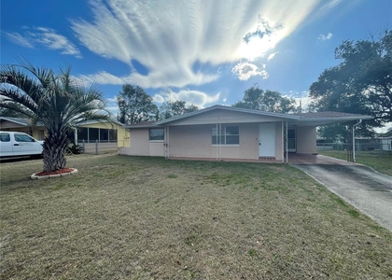
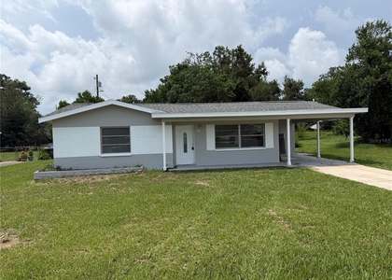
Well-maintained home in Beverly Hills featuring a freshly painted interior and brand-new tile flooring in one bedroom and a versatile bonus room that can serve as a third bedroom. Updated wood flooring extends throughout the remainder of the home. The kitchen has been refreshed with updated cabinetry and butcher block countertops, and the bathroom features an updated walk-in shower. Additional improvements include a newer HVAC system, updated electrical panel, and some newer windows. The home offers a combined living and dining area for functional everyday living. A portion of the garage has been converted into a laundry and storage room, and a carport provides covered parking. The spacious backyard is fully enclosed with chain-link fencing and includes a utility shed. Available for immediate occupancy.

AMENITIES
Attached Garage
Carport
Parking Space

ADDITIONAL INFORMATION
Interior

    Bathroom Information

  • Full Bathrooms: 1

    Interior Information

  • Interior Features: Living Room/Dining Room Combo
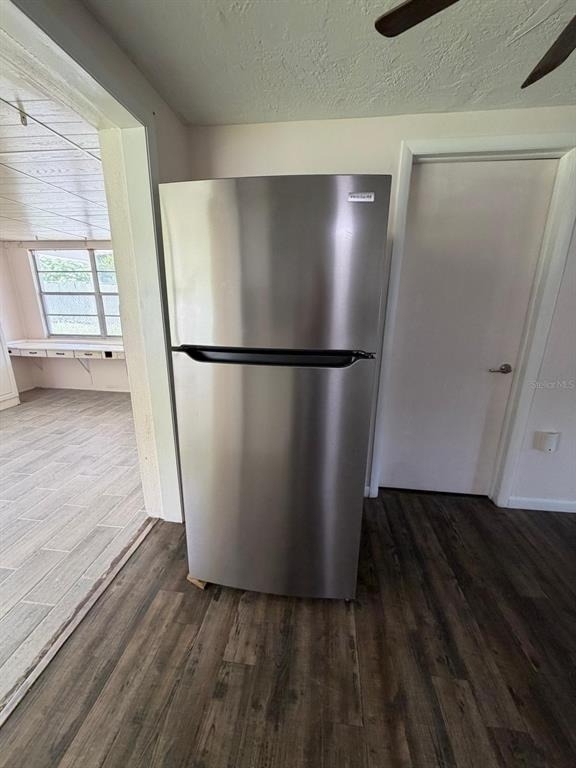
  • Appliances: Electric Water Heater, Range, Refrigerator
  • Flooring Type: Ceramic Tile
  • Laundry Features: Electric Dryer Hookup, Laundry Room, Washer Hookup
Exterior

    Property Information

  • Square Footage: 1,056
  • Square Footage Source: $0
  • Year Built: 1974

    Building Information

  • Building Area Total: 1504
  • Levels: One
  • Other Structures: Shed(s)
  • Building Area Units: Square Feet

    Lot Information

  • Lot Features: In County
  • Lot Size Area: 8968
  • Lot Size Units: Square Feet
  • Lot Size Acres: 0.21
  • Square Footage: 8,968
  • Lot Size Dimensions: 75 x 120

    Land Information

  • Water Source: Public
Utilities

    Utilities Information

  • Cooling Type: Central Air
  • Heating Type: Central, Electric
  • Sewer : Public Sewer
Parking

    Parking Information

  • Has Garage
  • Attached Garage
  • Has Carport
  • Parking Features: Workshop in Garage
  • Garage Spaces: 1

MAP


34465

LISTING QUALITY
Features and amenities are properly noted
RentHop has data for this building
The manager has not yet mailed us a photo copy of his or her government identification and proof or property ownership.
Manager has not logged in recently
Manager does not yet have user reviews

RENTHOP DESCRIPTION
The apartment is a unit offered at a monthly price of $1,350. The person posting the listing did not specify that any pets were allowed. It may be the case that pets are ok and the manager simply has not yet filled out all the details.

We have 29 photos of this particular unit, building, and surrounding areas.
See available units at 95 South Fillmore Street.

SIMILAR NEARBY LISTINGS
68 S Columbus Street
Inverness
34465
$1,250
By Eric Nathanson, 1 day ago
bedrooms
2 Bed
|
bathrooms
1 Bath
|
square feet
932 Sqft
27 E Lemon Street
Inverness
34465
$1,250
By Eric Nathanson, 1 day ago
bedrooms
2 Bed
|
bathrooms
1 Bath
|
square feet
955 Sqft
11 S Barbour Street
Inverness
34465
$1,349
By Eric Nathanson, 1 day ago
bedrooms
2 Bed
|
bathrooms
1 Bath
|
square feet
808 Sqft
31 S Barbour Street
Inverness
34465
$1,375
By Kevin Byrne, 1 day ago
bedrooms
2 Bed
|
bathrooms
1 Bath
|
square feet
1,027 Sqft

Does something look off?

Stellar MLS

Last Updated: 24 hours ago
Data Source: Stellar MLS
MLS# W7884540
List Agent Name: Anette Slicker
List Office Name: FLORIDA LUXURY REALTY INC
IDX information is provided exclusively for personal, non-commercial use, and may not be used for any purpose other than to identify prospective properties consumers may be interested in purchasing. Information is deemed reliable but not guaranteed. The listing broker’s offer of compensation is made only to participants of the MLS where the listing is filed.
Courtesy of RH Advisors, Inc. and RHP Realty NJ, Inc.
Quantcast