If you are currently working with an agent, please contact them to schedule a tour. If you do not have an agent, we can connect you with one who can assist you.
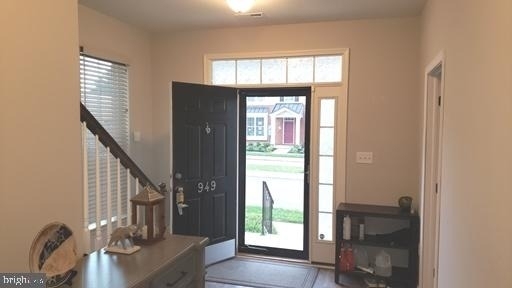
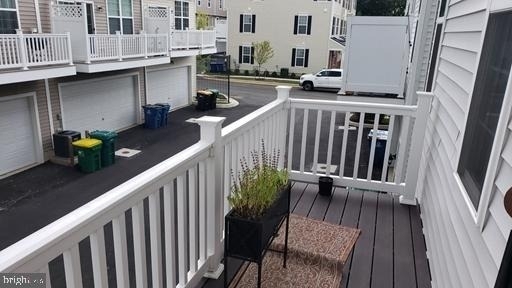
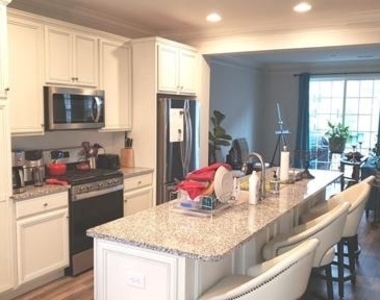
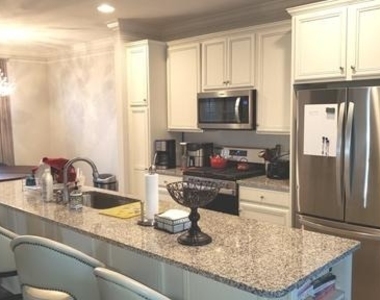
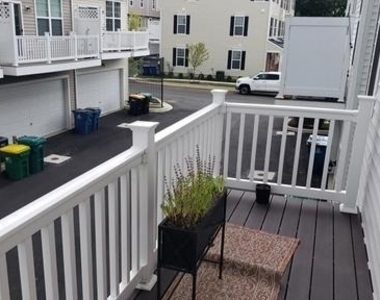
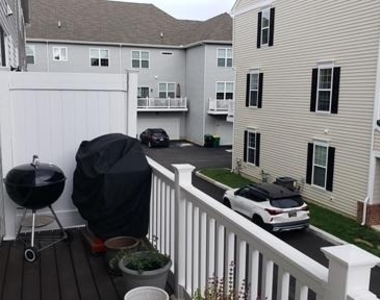
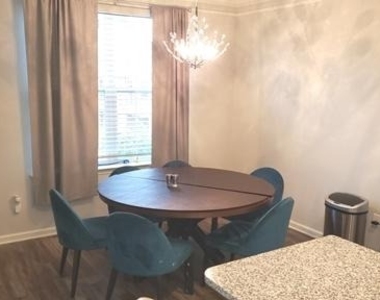
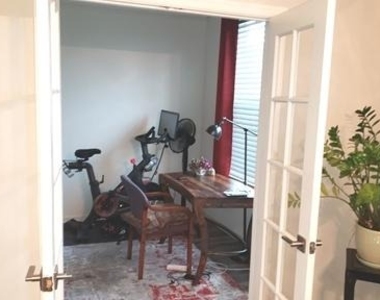
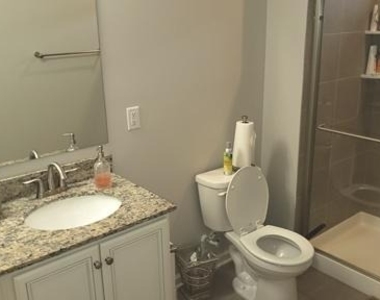
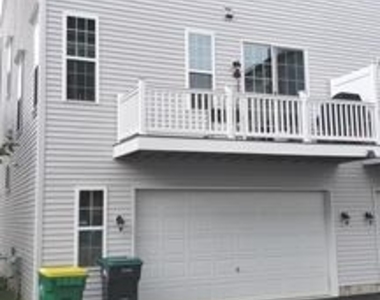
Welcome to Darley Green! This 4 bedroom, 3.5 bath offers a premier and unique open floor plan! This house exudes curb appeal from the moment you pull up to its inviting porch, stunning elevation and luscious landscaping. As you walk inside, you will notice the first-floor bedroom with full en-suite bathroom and walk-in closet. On the main second-floor level, you have a huge center island with built-in storage as your main statement piece, gorgeous cabinetry with beautiful trim, stainless steel appliances, gas cooking and recessed lighting, and beautiful plank flooring throughout the lower level and main level of the home! Just off the kitchen, you have a nice size formal dining area with large double windows. Just off the dining area is a private office/library/study space that is perfect for today's "work from home" lifestyle. To the right of the kitchen is your family room with large windows which let in plenty of natural light as well as a sliding glass door that leads out to the rear deck! On the upper floor are three spacious sized bedrooms, the hall bath, a conveniently located laundry room and the primary suite. The sizable primary suite has large windows, a large walk-in closet and an en-suite bath featuring a double vanity. You also have a 2-Car garage with enough room for additional storage. It is not often that the opportunity comes along to own a home this size, with a unique and premier layout for the community, with 4 bedrooms and 3.5 baths! Very Quick Access to I95/495 - Schedule your tour today! SPECIAL CLAUSES: 1) No smoking permitted 2) Renters insurance required 3) Pets Considered with pet deposit 4) Tenant pays all utilities including water and trash 5) No alterations to home or grounds without written permission from Landlord 6) Use of area rugs or floor protectors required under all furniture resting on hardwood floors 7) Tenant responsible for replacement of any batteries, bulbs, or filters in the property during tenancy 8) Tenant required to change HVAC filters at least quarterly or as recommended by manufacturer 9) Clogged drains resulting from tenants actions will be repaired at tenants expense 10) Property has public sewer. Tenant is prohibited from flushing cat litter, cleaning products, feminine hygiene products, diapers, cleaning wipes, tissue papers, paper towels, and any other foreign objects down the toilet 11) Tenant pays all utilities not provided by the HOA/Condo Association
AMENITIES
Fireplace
Private Outdoor Space
Dishwasher
Parking Space
ADDITIONAL INFORMATION
Interior
Bathroom Information
Half Bathrooms: 1
Full Bathrooms: 3
Interior Information
Interior Features: Ceiling Fan(s), Kitchen Island, Pantry, Recessed Lighting, Walk-In Closet(s), Combination Kitchen/Dining, Dining Area, Entry Level Bedroom, Family Room Off Kitchen, Floor Plan - Open, Primary Bath(s), Store/Office, Window Treatments
Appliances: Dishwasher, Dryer, Microwave, Oven, Gas Oven, Refrigerator, Stainless Steel Appliance(s), Washer, Water Heater
Flooring Type: Ceramic Tile, Laminate, Hardwood
Fireplace Information
Has Fireplace
Fireplace Features: Propane
Fireplaces: 1
Exterior
Property Information
Has Property Attached
Square Footage Source: $0
Property Condition: Excellent
Architectural Style: Traditional
Year Built Source: Estimated
Year Built: 2021
Building Information
Building Name: NONE AVAILABLE
Builder Name: Montchanin
Levels: 3
Other Structures: Above Grade, Below Grade
Construction Materials: Aluminum Siding, Vinyl Siding
Patio and Porch Features: Deck, Porch, Brick, Roof
The manager has not yet mailed us a photo copy of his or her government identification and proof or property ownership.
▼
Manager has not logged in recently
▼
Manager does not yet have user reviews
RENTHOP DESCRIPTION
The apartment is a unit offered at a monthly price of $2,950. The person posting the listing did not specify that any pets were allowed. It may be the case that pets are ok and the manager simply has not yet filled out all the details. The kitchen conveniently includes a dishwasher.
We have 20 photos of this particular unit, building, and surrounding areas.
Last Updated: 22 hours ago
Data Source: Bright MLS
MLS# DENC2108258
List Agent Name: Vince Grillo
List Office Name: Patterson-Schwartz-Property Management
IDX information is provided exclusively for personal, non-commercial use, and may not be used for any purpose other than to identify prospective properties consumers may be interested in purchasing. Information is deemed reliable but not guaranteed. The listing broker’s offer of compensation is made only to participants of the MLS where the listing is filed.
Courtesy of RH Advisors, Inc. and RHP Realty NJ, Inc.
By selecting Check Availability, you agree that RentHop and real estate professionals may call or text you about your inquiry. Message/data rates may apply. Terms & Privacy. California Privacy Notice
We found some very similar listings nearby
Select those you'd like to message
Your messages have been sent!
Check Availability
By selecting Check Availability, you agree that RentHop and real estate professionals may call or text you about your inquiry. Message/data rates may apply. Terms & Privacy. California Privacy Notice




















 Your Privacy Choices