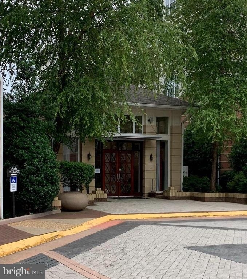
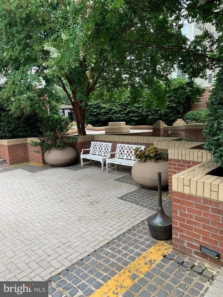
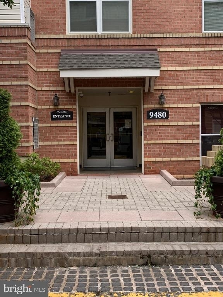
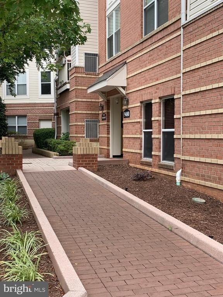
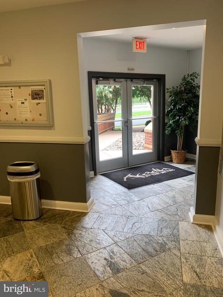
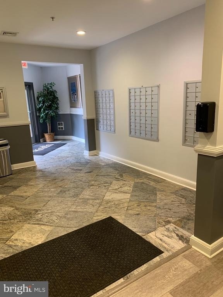
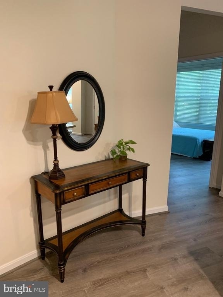
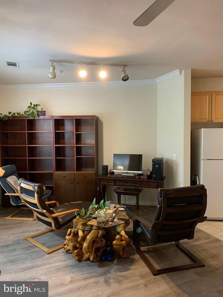
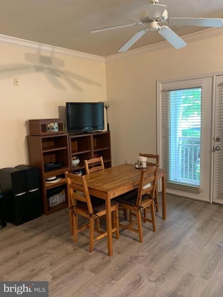
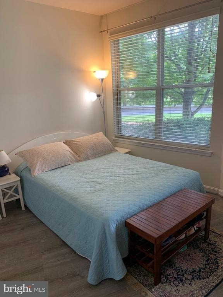
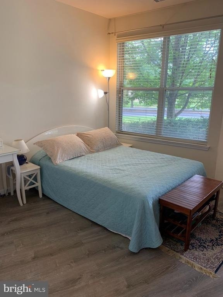
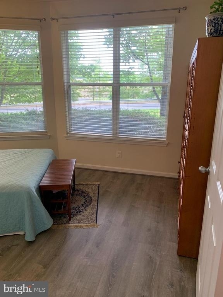
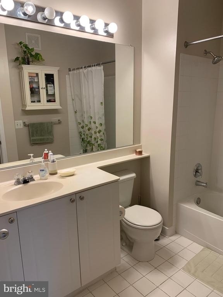
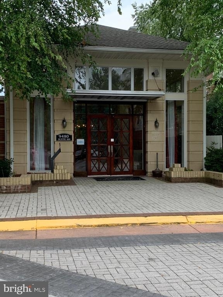
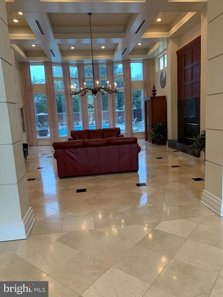
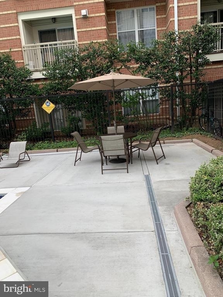
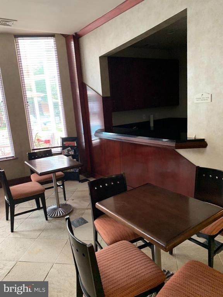
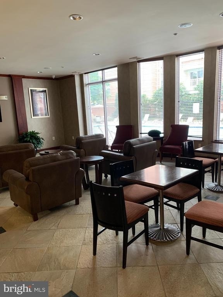
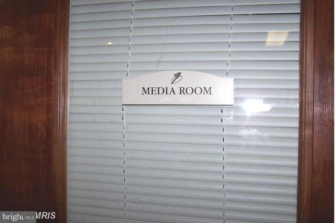
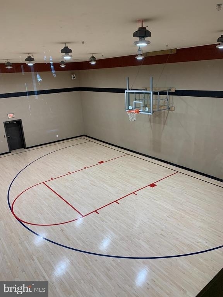
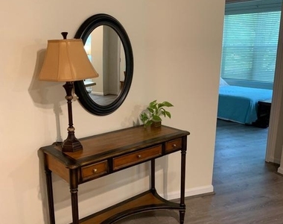
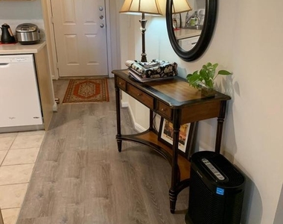
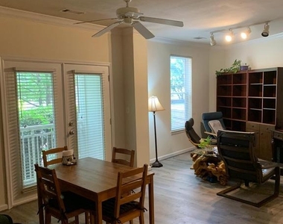
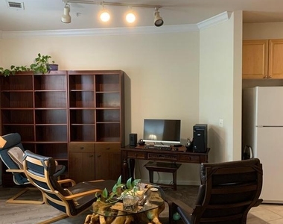
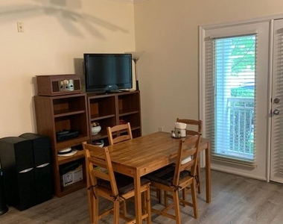
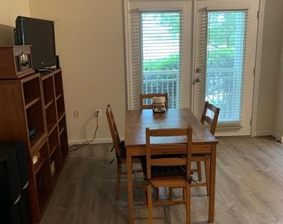
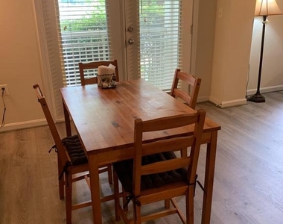
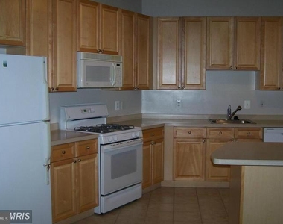
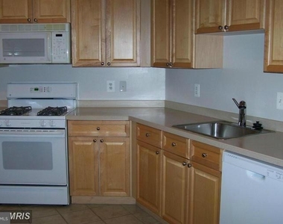
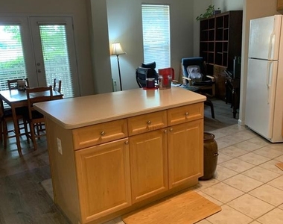
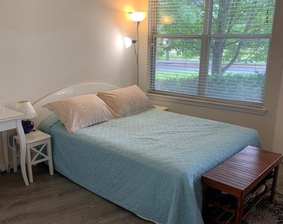
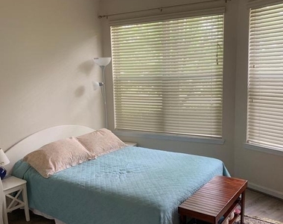
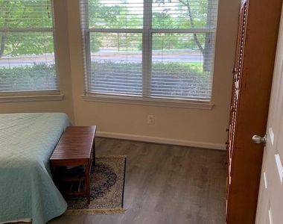
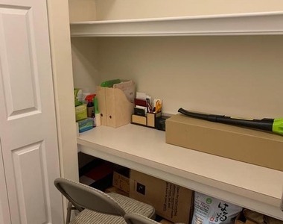
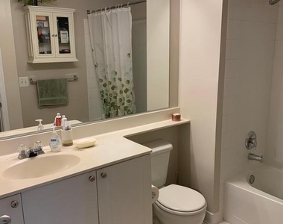
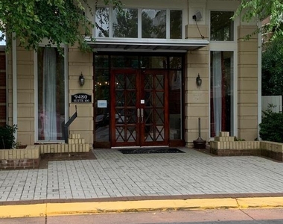
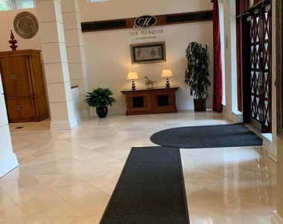
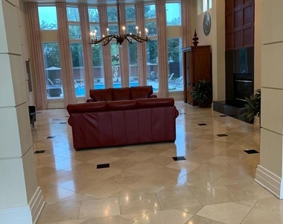
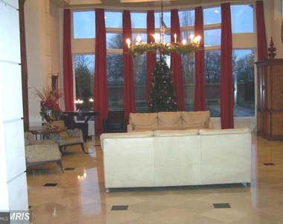
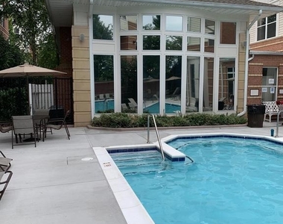
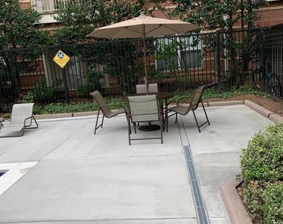
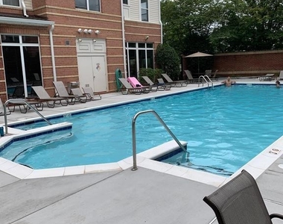
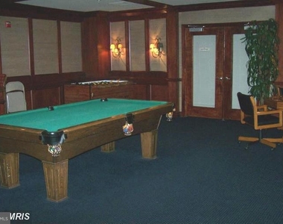
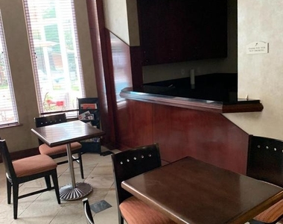
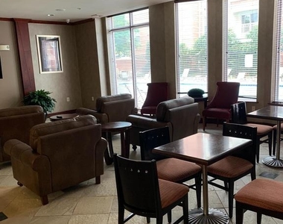
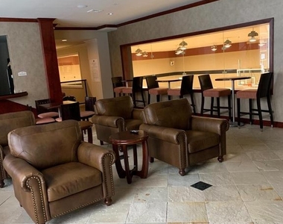
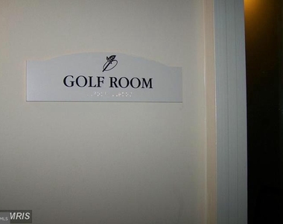
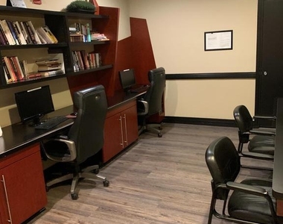
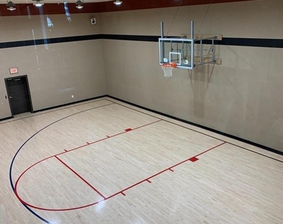
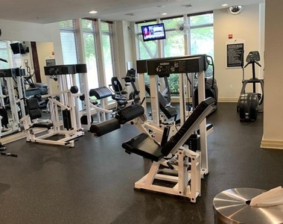
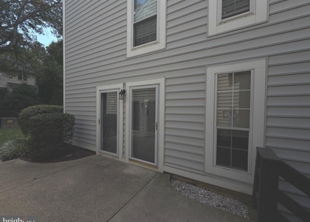
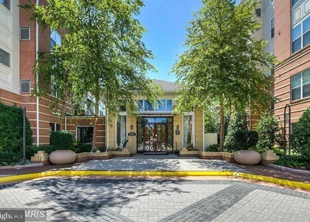
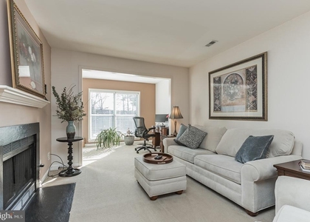
Back on the market and ready for you! Freshly painted and professionally cleaned. Available for immediate occupancy. Luxurious & largest (853 SF) 1BR/BA model in The Acadia at the Metro w/office nook (desk & shelves). Directly across street from Vienna metro! Sunny & open. Full size Washer/Dryer in unit. Gourmet kitchen with Corian counters, island, gas stove, all white cabinets, plenty of counter and storage space. Open floor-plan for living and dining room area. French doors open to small patio/balcony. Large primary bedroom with walk-in closet. Feels like NEW! Luxury Vinyl Plank flooring thru out (except ceramic tile in kitchen and bath). Secure/assigned garage parking conveniently located right next to elevator. Acadia and neighboring condo, The Marquis, have shared amenities and wonderful community. Building amenities include pool, gym, billiards, indoor BB court, golf simulation, business center, game/party room, cyber cafe. Owner pays water, sewer and trash and tenant pays gas & electricity plus internet. Near I-66, shops, restaurants. Pets case-by-case, limited to 45 pound weight limit for dogs.
HOA/Condo/Coop Amenities: Basketball Court, Billiard Room, Clubhouse, Concierge, Elevator(s), Exercise Course, Fitness Center, Picnic Area, Game Room, Common Grounds, Community Center, Pool - Outdoor, Swimming Pool, Reserved/Assigned Parking
The median is solely based on the area and the number of bedrooms.
Listing-specific characteristics such as the number of bathrooms and the amenities will also impact the price.
LISTING QUALITY
▲
Listing location is an exact address
▲
Features and amenities are properly noted
▲
RentHop has data for this building
▼
The manager has not yet mailed us a photo copy of his or her government identification and proof or property ownership.
▼
Manager has not logged in recently
▼
Manager does not yet have user reviews
RENTHOP DESCRIPTION
The apartment is a unit offered at a monthly price of $2,100. The person posting the listing did not specify that any pets were allowed. It may be the case that pets are ok and the manager simply has not yet filled out all the details. The kitchen conveniently includes a dishwasher.
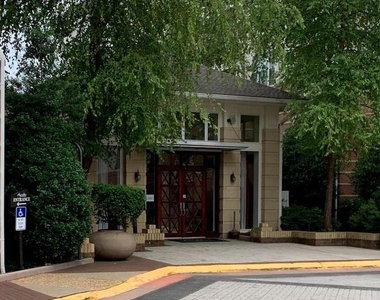
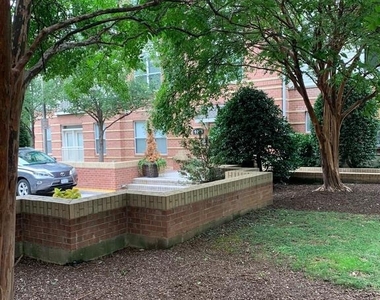
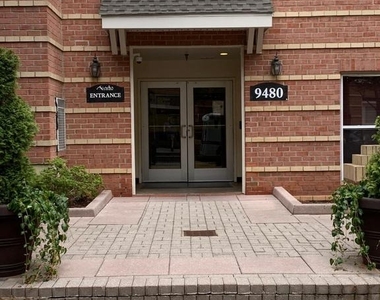
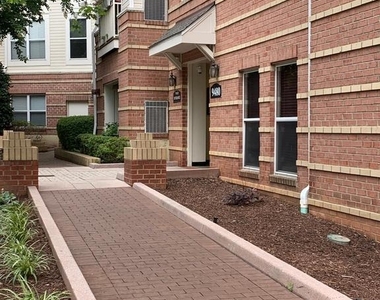
We have 72 photos of this particular unit, building, and surrounding areas.
Last Updated: 15 hours ago
Data Source: Bright MLS
MLS# VAFX2330108
List Agent Name: Jennifer B Caterini
List Office Name: TTR Sotheby's International Realty
IDX information is provided exclusively for personal, non-commercial use, and may not be used for any purpose other than to identify prospective properties consumers may be interested in purchasing. Information is deemed reliable but not guaranteed. The listing broker’s offer of compensation is made only to participants of the MLS where the listing is filed.
Courtesy of RH Advisors, Inc. and RHP Realty NJ, Inc.
By selecting Check Availability, you agree that RentHop and real estate professionals may call or text you about your inquiry. Message/data rates may apply. Terms & Privacy. California Privacy Notice
We found some very similar listings nearby
Select those you'd like to message
Your messages have been sent!
Check Availability
By selecting Check Availability, you agree that RentHop and real estate professionals may call or text you about your inquiry. Message/data rates may apply. Terms & Privacy. California Privacy Notice






















































 Your Privacy Choices