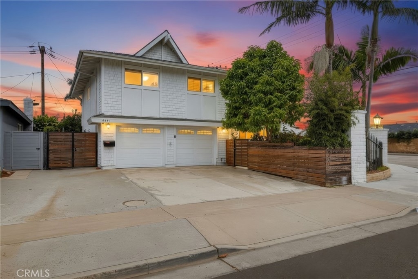
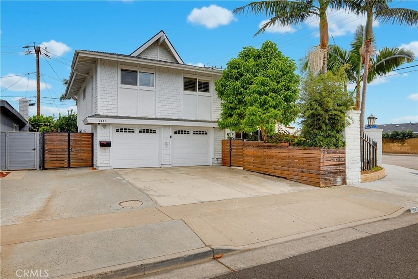
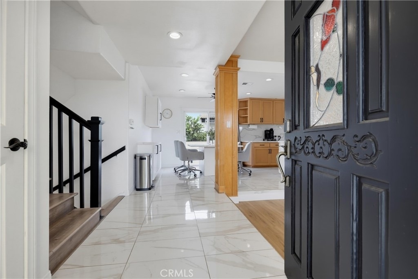
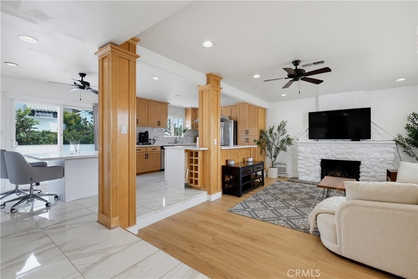
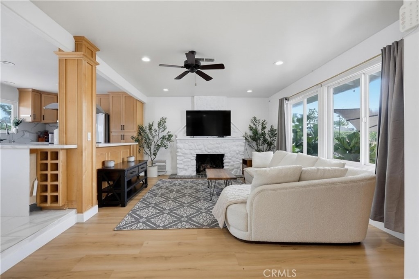
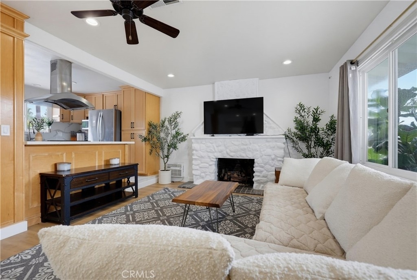
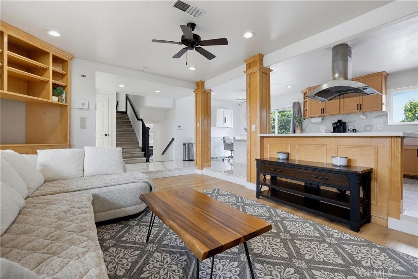
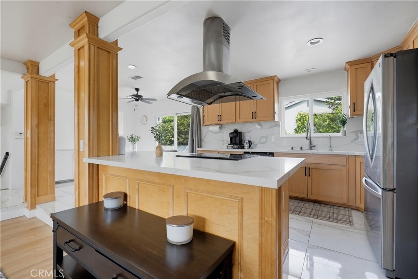
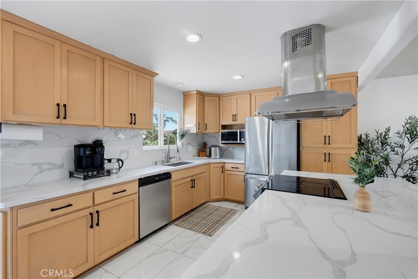
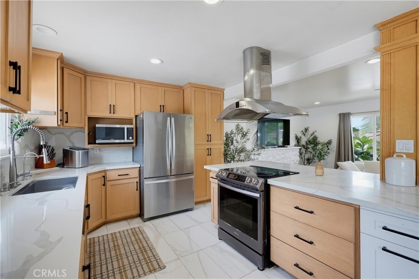
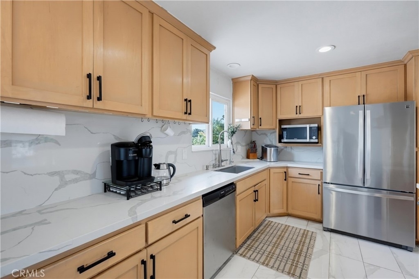
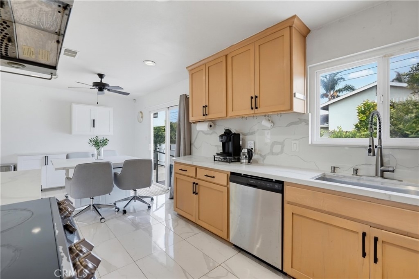
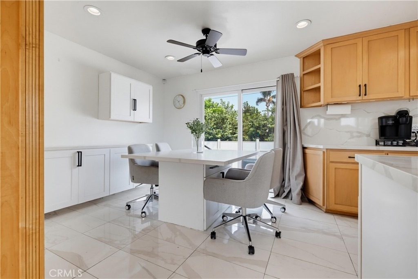
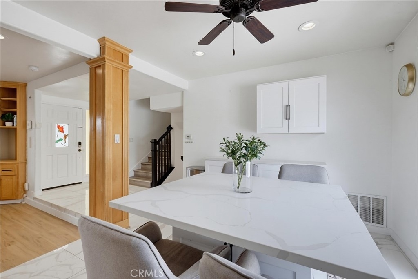
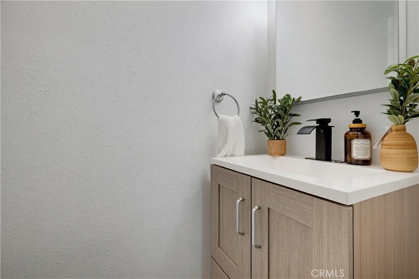
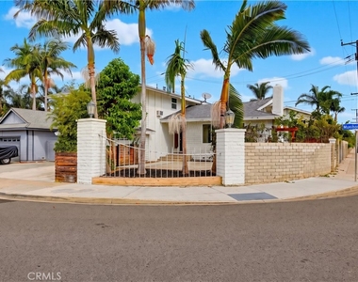
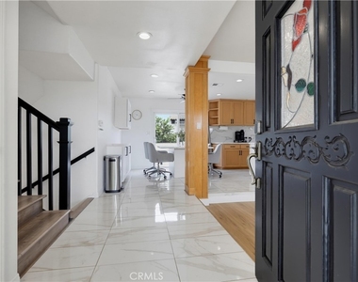
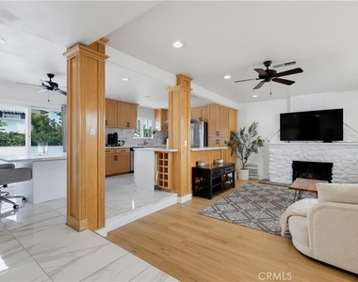
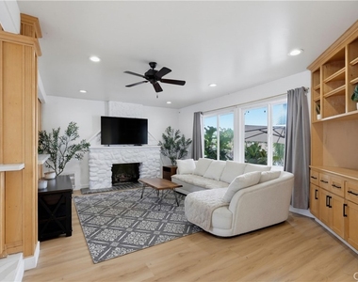
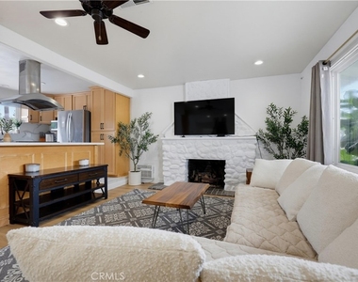
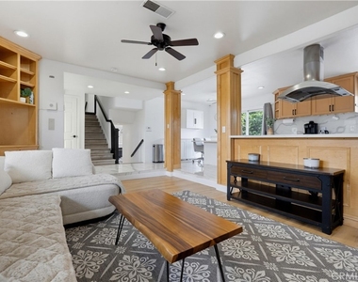
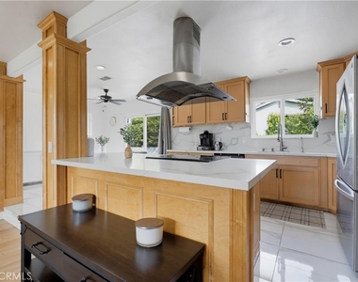
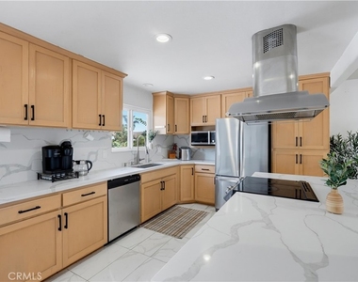
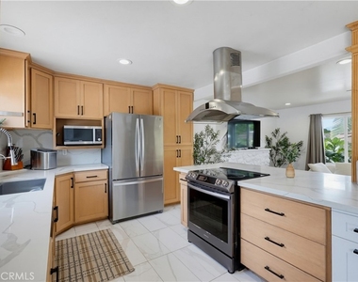
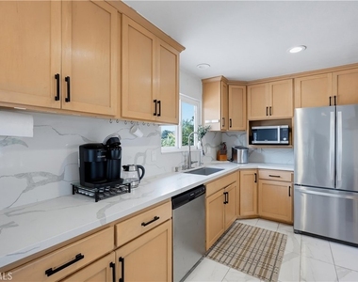
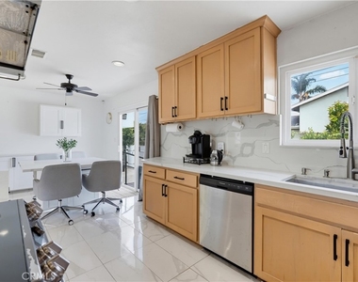
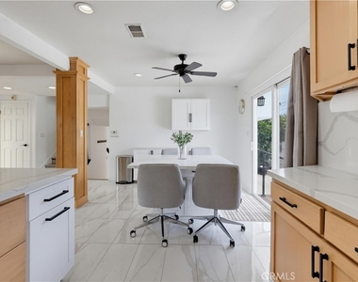
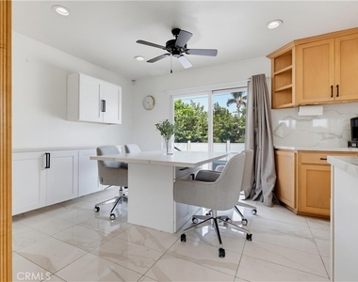
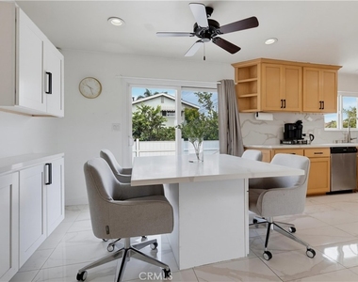
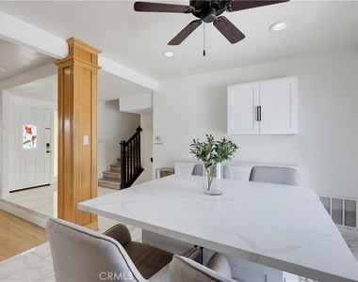
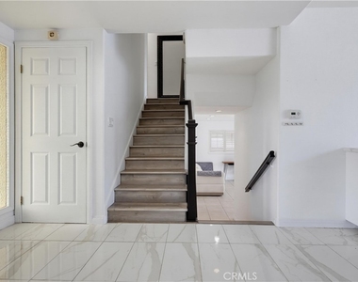
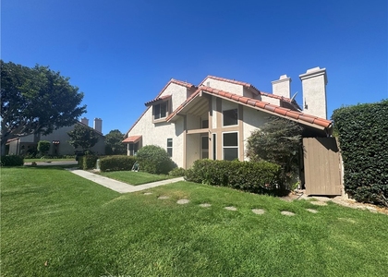
Welcome to 9471 Mokihana Drive, a beautifully updated Huntington Beach home where coastal living meets comfortable, everyday style. This inviting 4-bedroom, 2.5 bath home offers 1,860 square feet of thoughtfully designed living space with an open-concept layout, abundant natural light, and a warm, welcoming feel throughout. The remodeled kitchen features custom cabinetry, quartz countertops, stainless steel appliances, a generous center island, and ample storage, opening seamlessly to the dining and living areas. The living room is highlighted by a charming white brick fireplace and large windows overlooking the lush outdoor space.
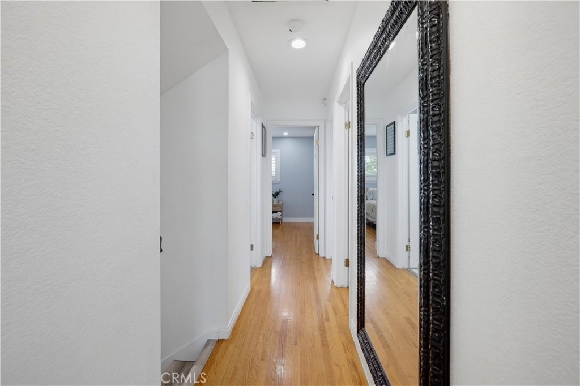
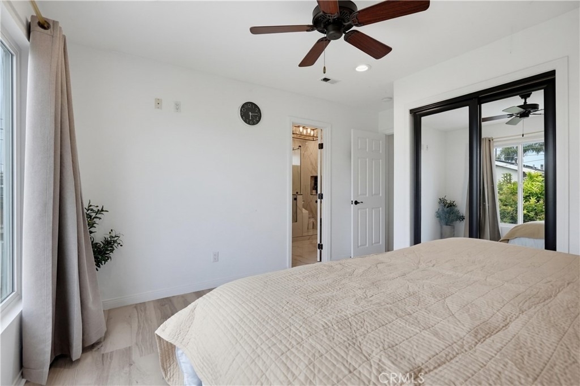
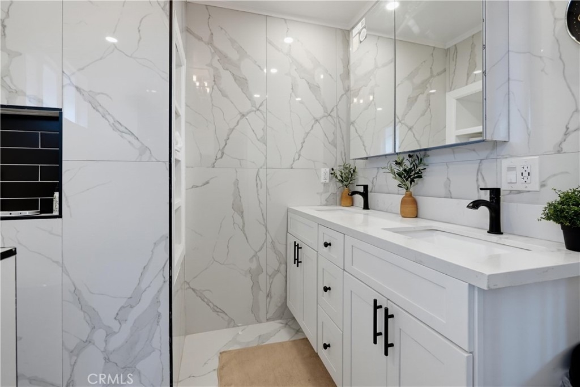
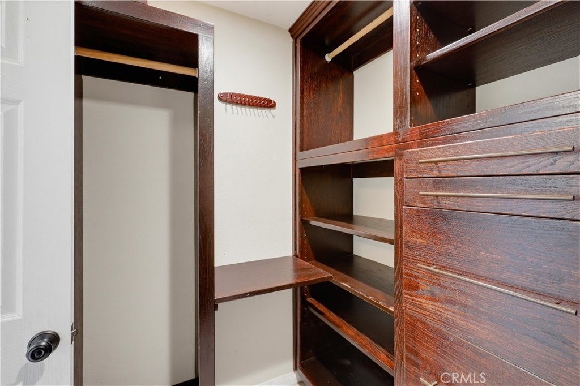
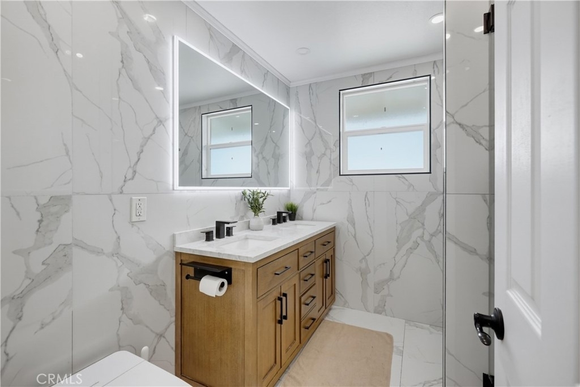
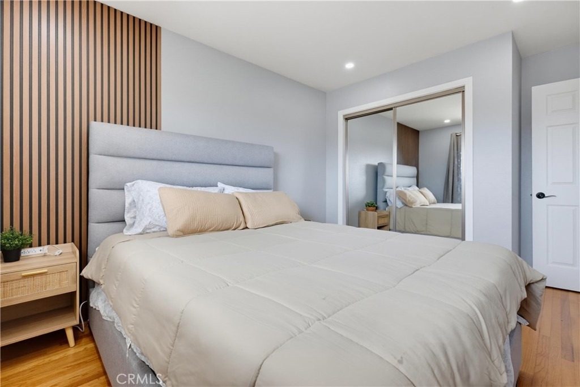
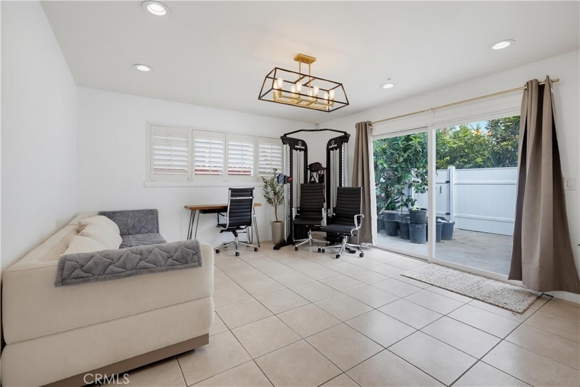
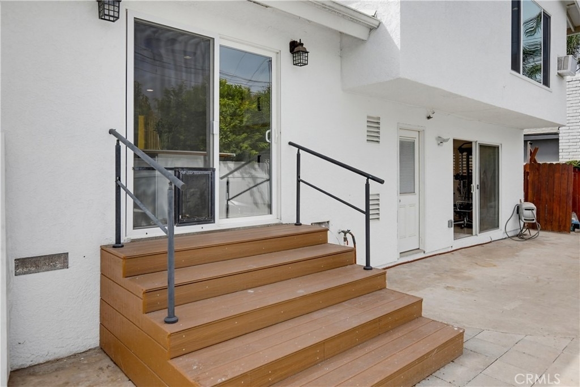
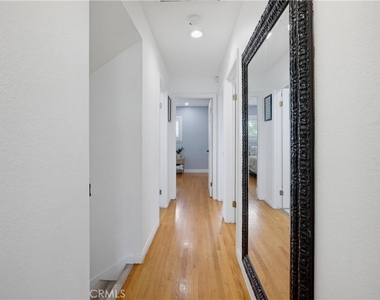
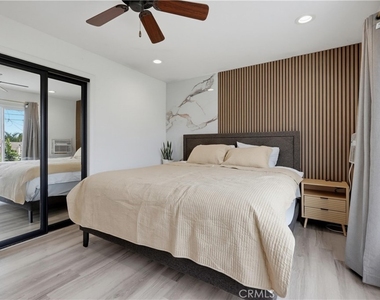
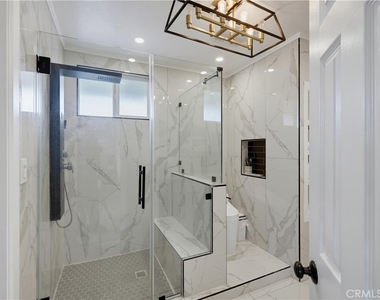
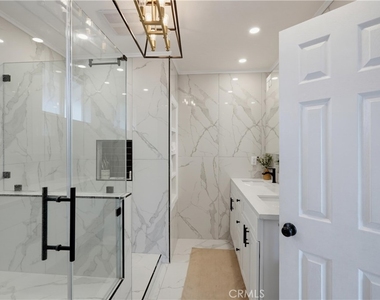
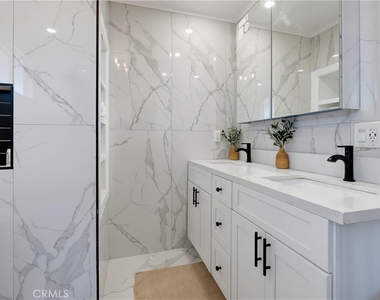
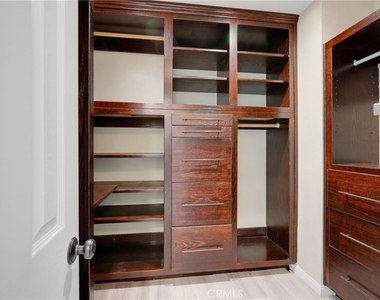
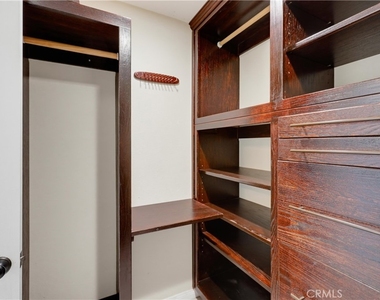
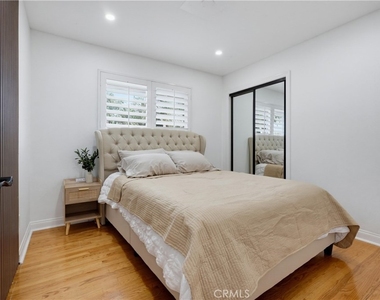
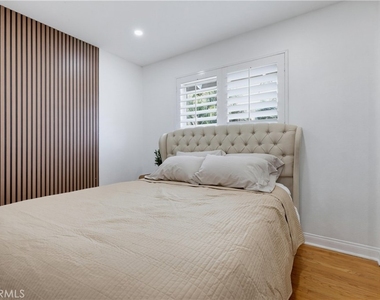
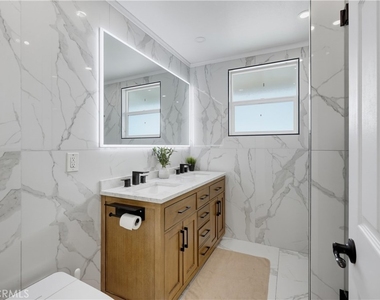
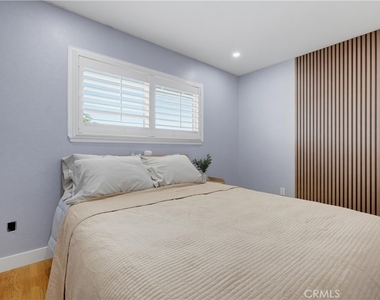
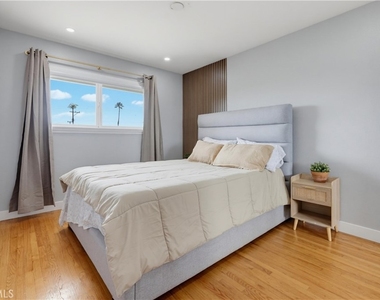
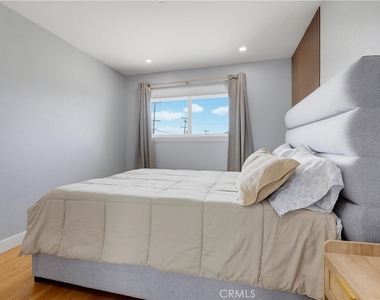
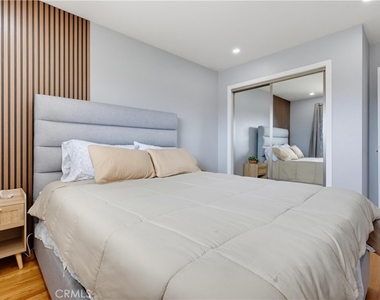
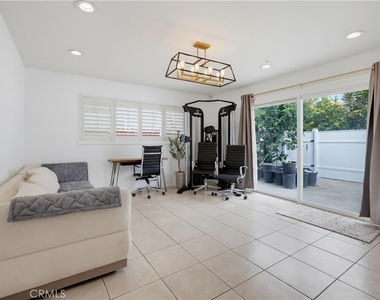
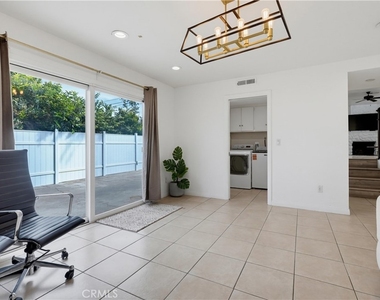
Upstairs, four bedrooms provide comfortable accommodations, including a spacious primary suite with an updated bath and generous closet space. Beautiful hardwood flooring, recessed lighting, ceiling fans, and updated finishes add to the home's appeal. A versatile lower-level family room provides additional living space and opens directly to the expansive outdoor patio.
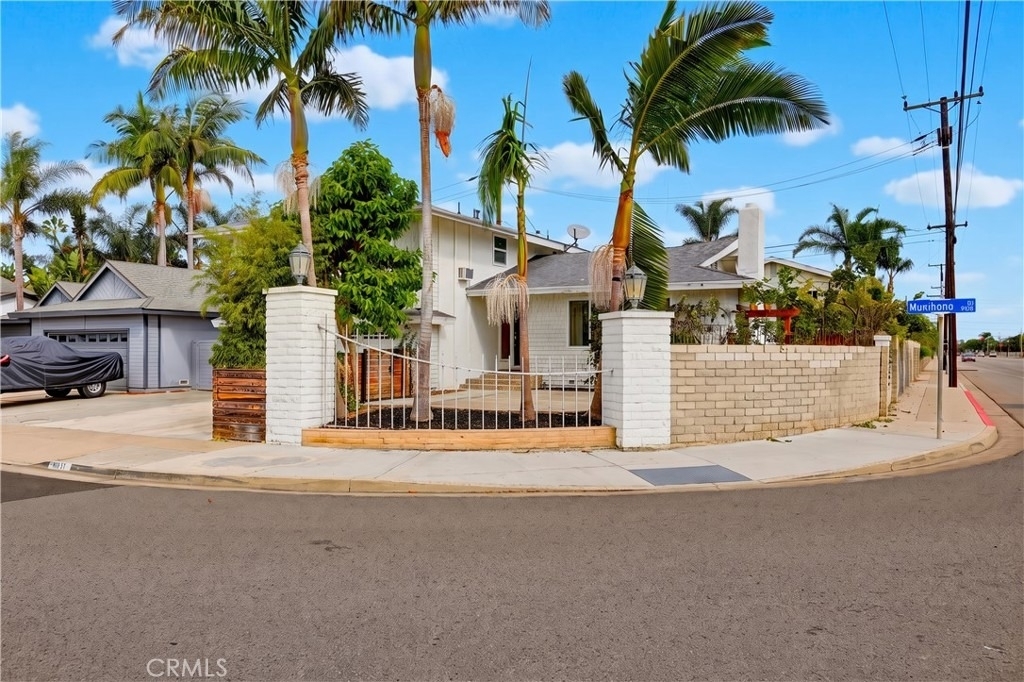
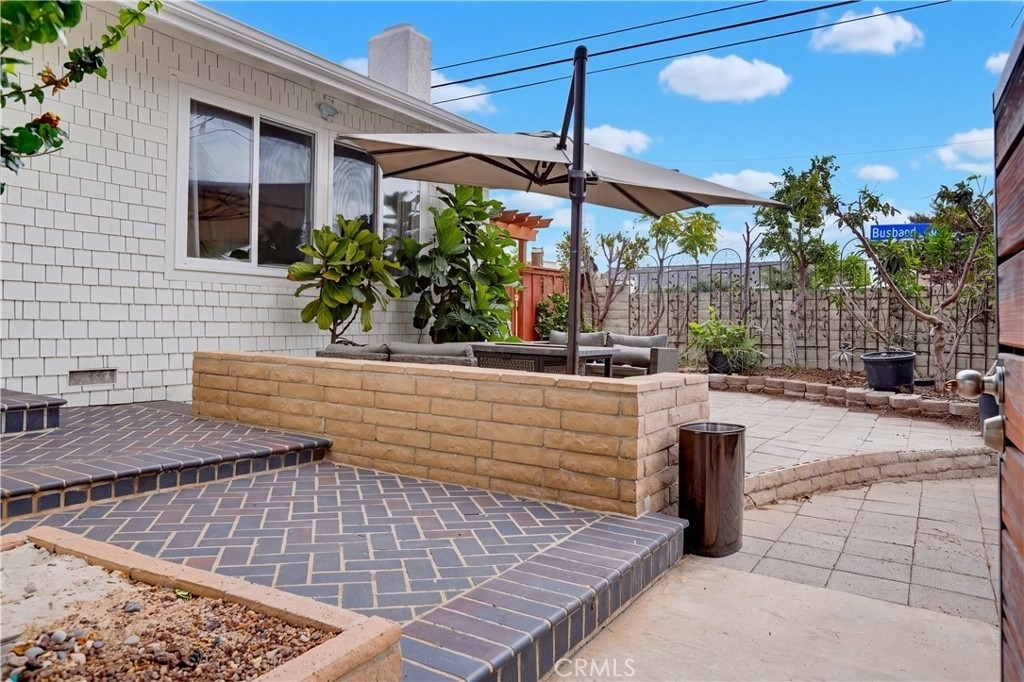
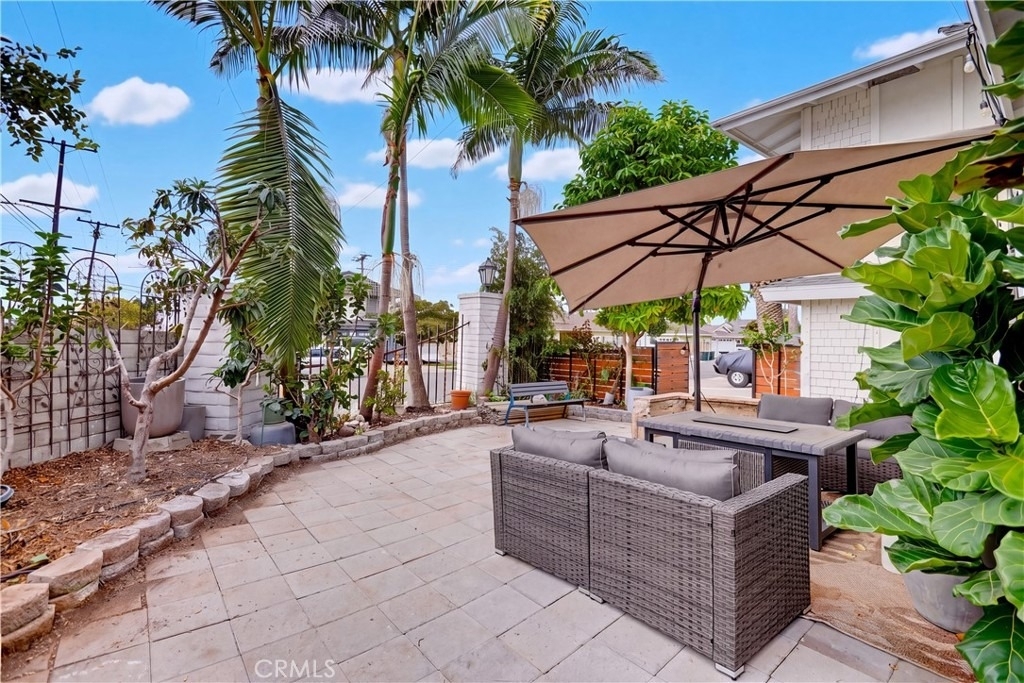
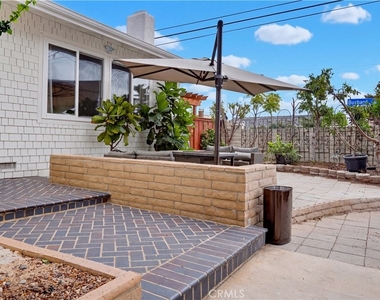
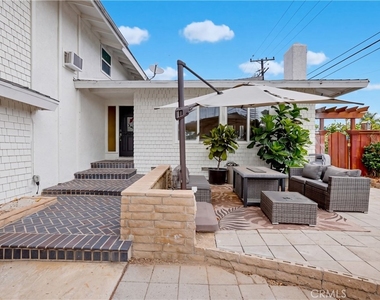
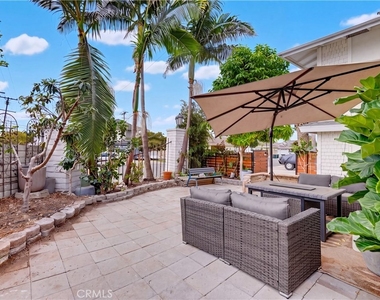
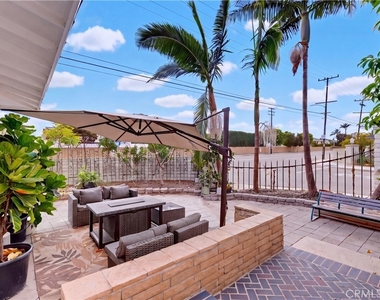
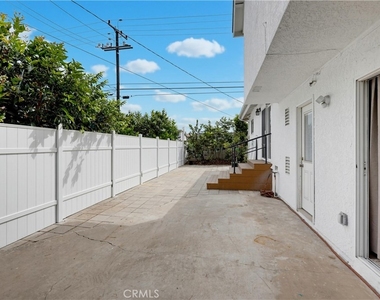
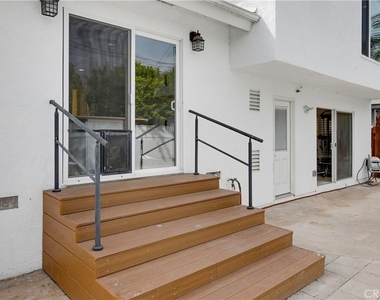
Step outside to enjoy a private, beautifully landscaped setting designed for entertaining and relaxing. Multiple patio areas create plenty of space for outdoor dining, lounging, and enjoying the Huntington Beach sunshine, while mature palms and greenery add a distinctly coastal feel. The oversized lot offers room to make the outdoor space your own.
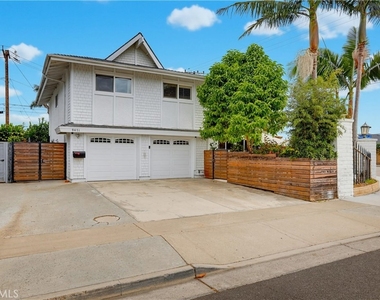
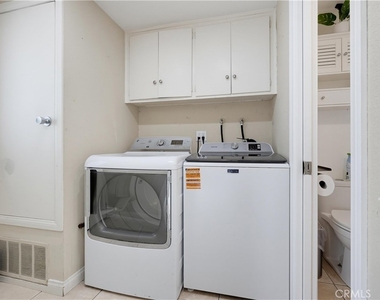
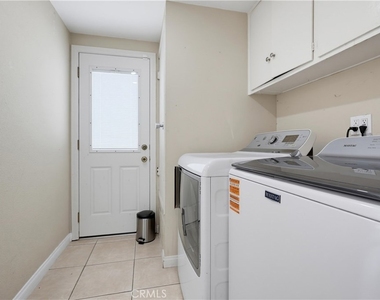
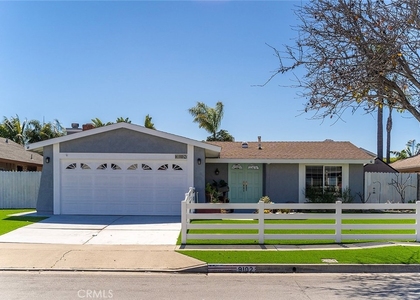
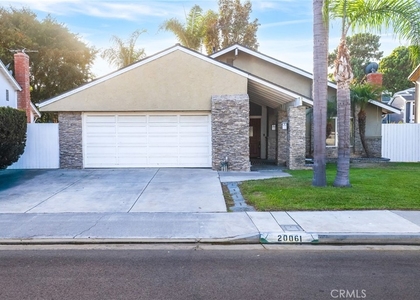
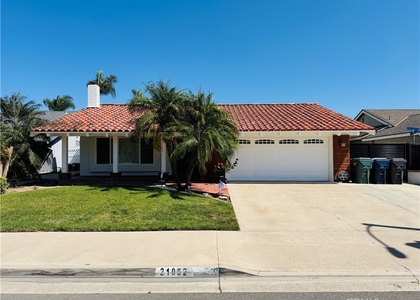
A two-car garage, spacious driveway, separate laundry area, and abundant storage add everyday convenience. Ideally located in desirable Huntington Beach, this home offers easy access to the beach, Huntington Beach Pier, Main Street, Pacific City, shopping, dining, and local schools. Located within the Huntington Beach City Elementary School District and Huntington Beach Union High School District, with assigned schools including John H. Eader Elementary, Isaac L. Sowers Middle School, and Edison High School. Buyer to verify enrollment and school assignments with the appropriate school districts
A wonderful opportunity to enjoy the best of the Huntington Beach lifestyle in a home that combines updated interiors, flexible living spaces, and an exceptional outdoor setting.
The median is solely based on the area and the number of bedrooms.
Listing-specific characteristics such as the number of bathrooms and the amenities will also impact the price.
LISTING QUALITY
▲
Features and amenities are properly noted
▲
RentHop has data for this building
▼
The manager has not yet mailed us a photo copy of his or her government identification and proof or property ownership.
▼
Manager has not logged in recently
▼
Manager does not yet have user reviews
RENTHOP DESCRIPTION
The apartment is a unit offered at a monthly price of $5,989. The person posting the listing did not specify that any pets were allowed. It may be the case that pets are ok and the manager simply has not yet filled out all the details. The kitchen conveniently includes a dishwasher.
We have 57 photos of this particular unit, building, and surrounding areas.
MLS# OC26204498
List Agent Name: Esther Rico
List Office Name: Keller Williams Realty
IDX information is provided exclusively for personal, non-commercial use, and may not be used for any purpose other than to identify prospective properties consumers may be interested in purchasing. Information is deemed reliable but not guaranteed. The listing broker’s offer of compensation is made only to participants of the MLS where the listing is filed.
Courtesy of RH Advisors, Inc. and RHP Realty NJ, Inc.
By selecting Check Availability, you agree that RentHop and real estate professionals may call or text you about your inquiry. Message/data rates may apply. Terms & Privacy. California Privacy Notice
We found some very similar listings nearby
Select those you'd like to message
Your messages have been sent!
Check Availability
By selecting Check Availability, you agree that RentHop and real estate professionals may call or text you about your inquiry. Message/data rates may apply. Terms & Privacy. California Privacy Notice

















































 Your Privacy Choices
