946 Mesa Terrace Drive

Cimarron, Houston, 77450
$2,100
LEASED / EXPIRED
Posted 16 weeks ago, Immediate Move-In
bedrooms
3 Bed
bathrooms
2 Bath
square feet
1,687 Sqft
Listing by Mohammed Jaber, Keller Williams - Conroe/Lake Conroe / Magnolia/Huntsville
Save Listing

SIMILAR NEARBY LISTINGS
22627 Indian Ridge Drive
Cimarron, Houston
77450
$2,200
By Ali Ghamsari, 16 hours ago
bedrooms
3 Bed
|
bathrooms
2 Bath
|
square feet
1,850 Sqft
22202 Cimarron Parkway
Cimarron, Houston
77450
$1,850
By Dawn Madrid, 9 hours ago
bedrooms
3 Bed
|
bathrooms
2 Bath
|
square feet
1,573 Sqft
22206 N Fork Drive
Cimarron, Houston
77450
$1,950
By Mei Zhang, 14 hours ago
bedrooms
3 Bed
|
bathrooms
2 Bath
|
square feet
1,775 Sqft
1042 Cascade Creek Drive
Cimarron, Houston
77450
$2,000
By Wai Wing Lung, 9 hours ago
bedrooms
3 Bed
|
bathrooms
2 Bath
|
square feet
1,882 Sqft

DESCRIPTION
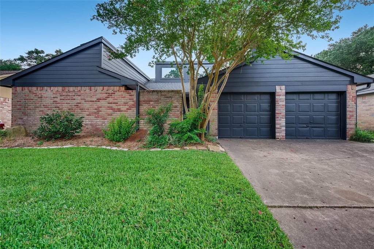
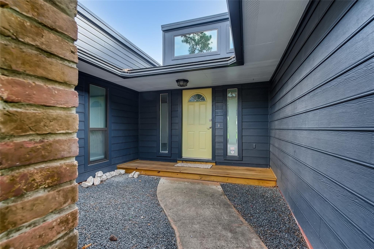
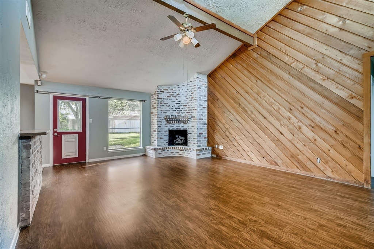
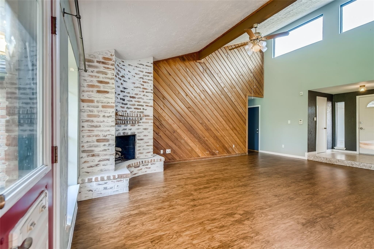
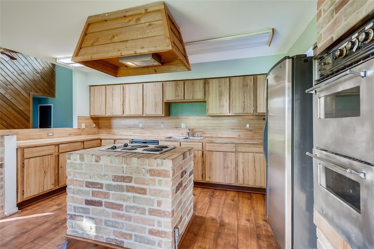
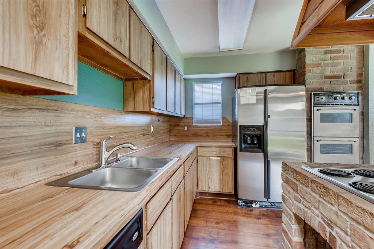
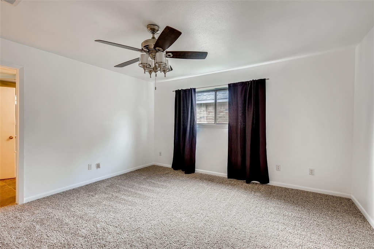
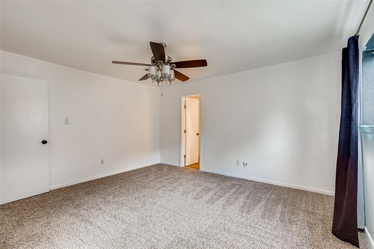
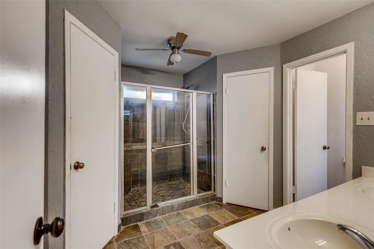
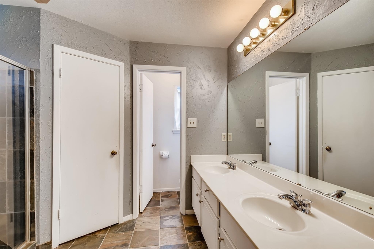
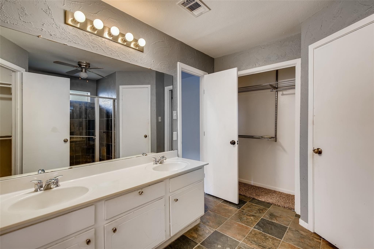
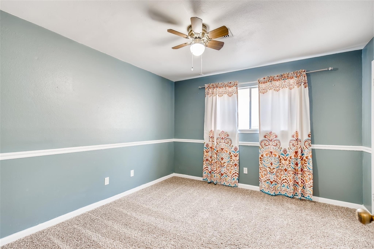
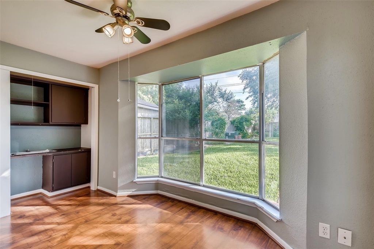
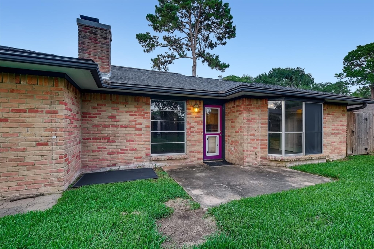
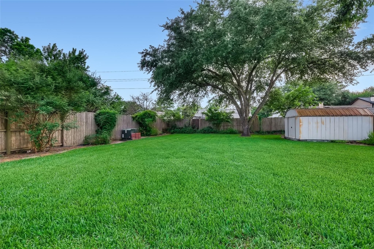
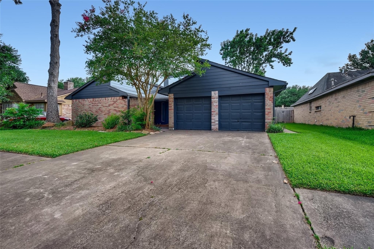
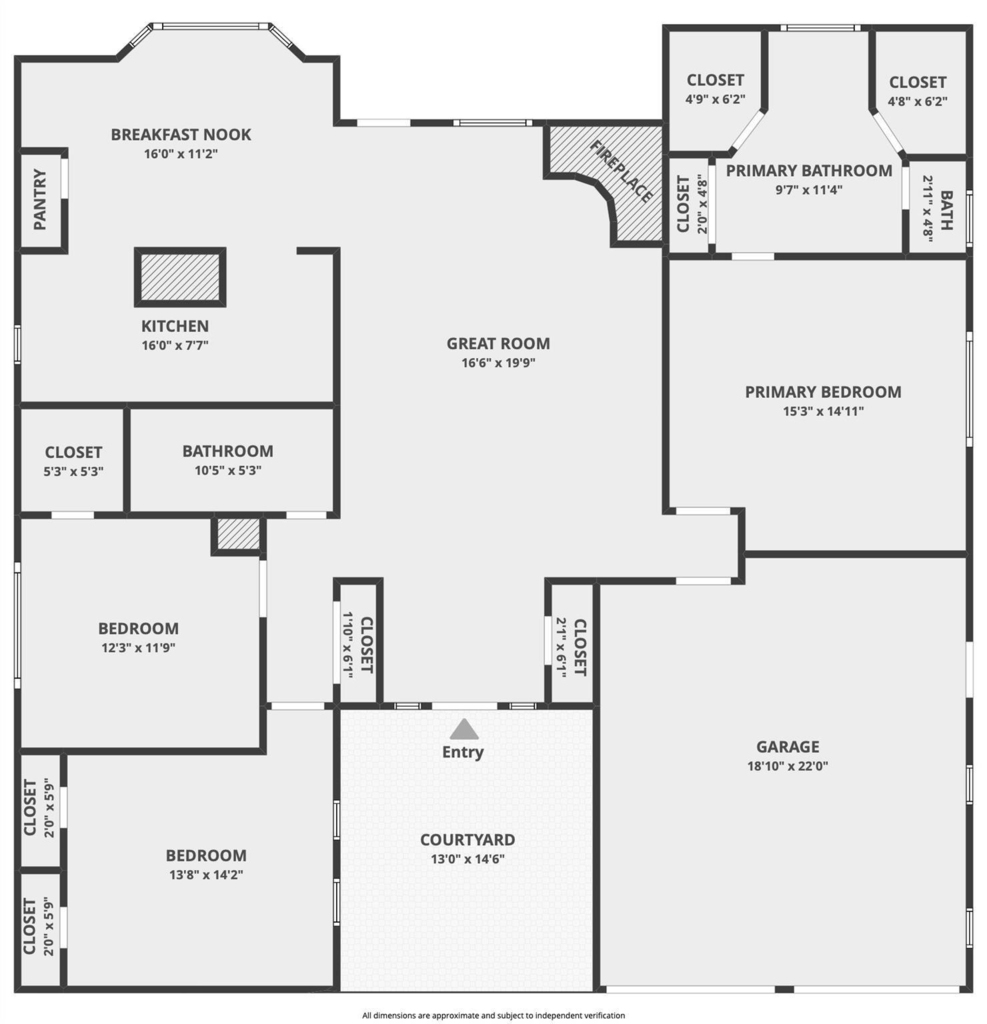
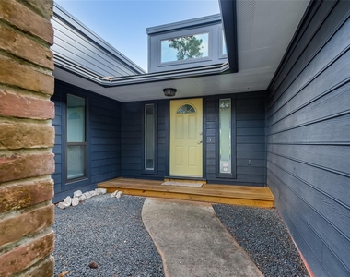
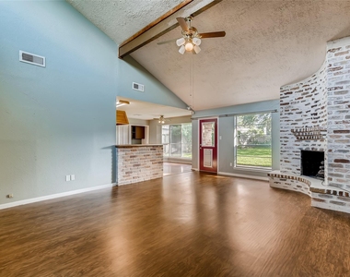
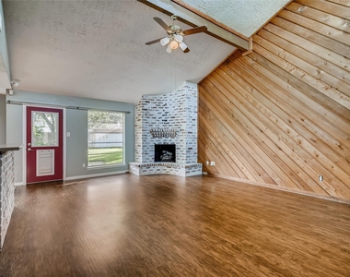
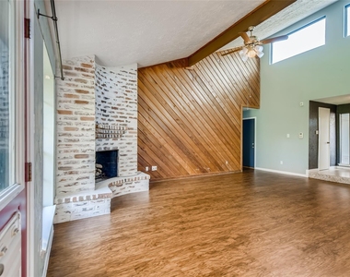
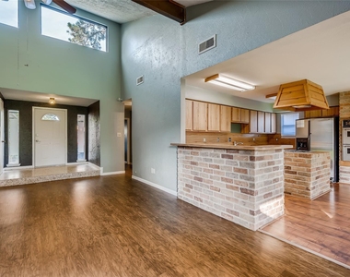
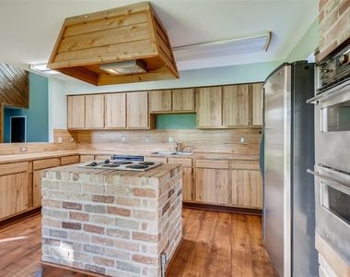
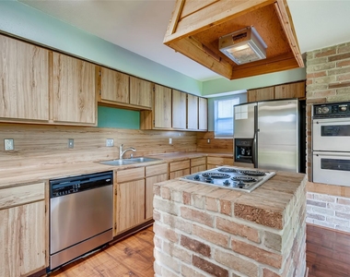
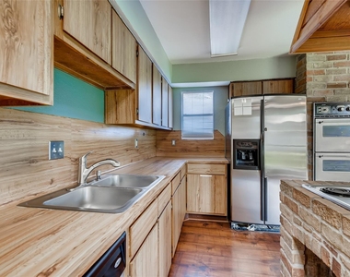
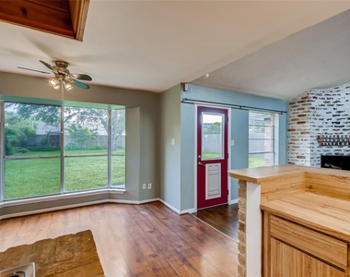
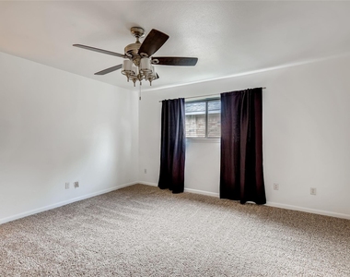
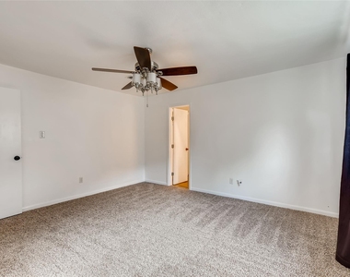
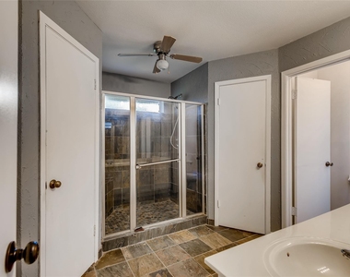
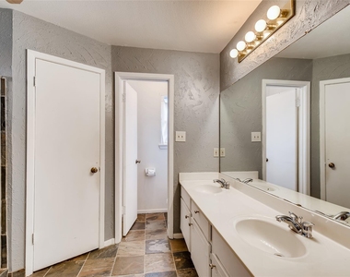
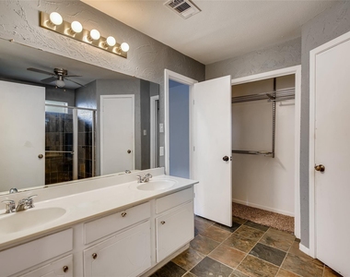
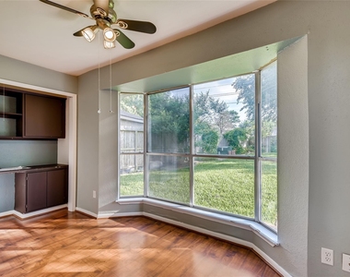
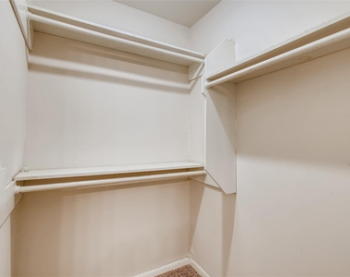
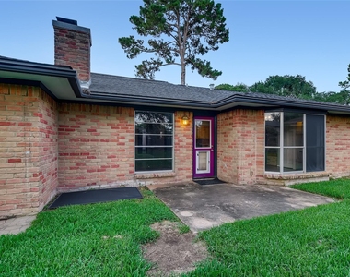
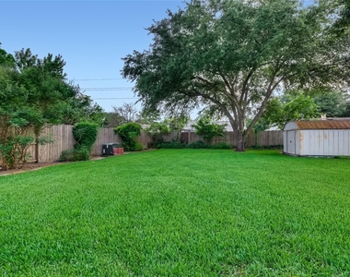
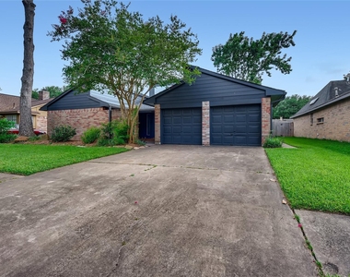
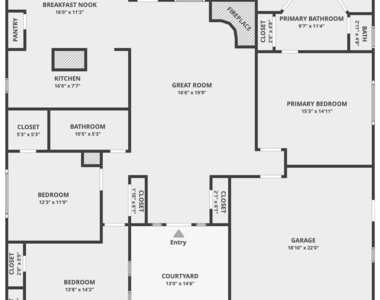
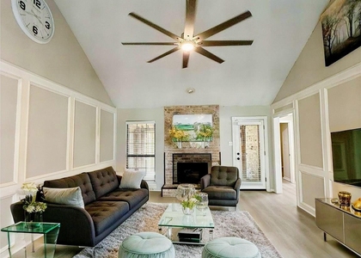
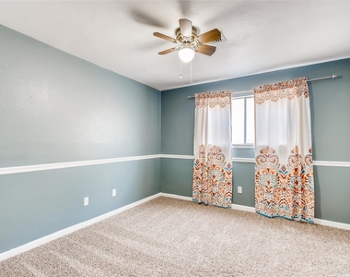
Charming, classic brick exterior with a private, tucked-away entrance! The great room features soaring ceilings & great natural light. A beautiful brick fireplace makes a lovely focal point & will be a favorite on cool winter nights. The spacious kitchen opens out onto the family room, making entertaining a breeze. The sunny breakfast room offers views out to the lush, private backyard. The owner's suite is situated on its own side of the house for a nice level of privacy. Neutral paint tones & brand new soft carpeting make this a true retreat! Enjoy the ensuite's double sinks, spacious walk-in shower & multiple closets! On the opposite side of the great room, you'll find two additional bedrooms and a full bath. Radiant barrier installed & new water heater. Section 8 Welcome. Come to Home Sweet Home
AMENITIES
Attached Garage
Fireplace
Dishwasher
Parking Space

ADDITIONAL INFORMATION
Interior

    Bathroom Information

  • Full Bathrooms: 2

    Interior Information

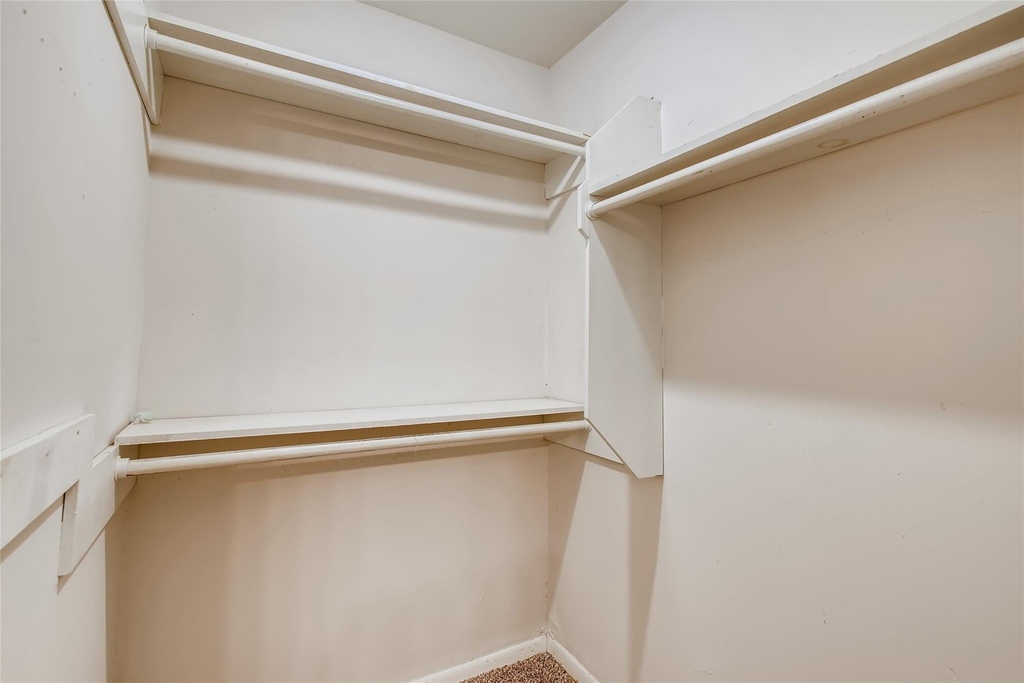
  • Interior Features: All Bedrooms Down, Walk-In Closet(s)
  • Appliances: ENERGY STAR Qualified Appliances, Disposal, Electric Oven, Microwave, Gas Cooktop, Dryer, Refrigerator, Washer, Dishwasher
  • Flooring Type: Carpet, Tile
  • Laundry Features: Electric Dryer Connection

    Fireplace Information

  • Has Fireplace
  • Fireplaces: 1
Exterior

    Property Information

  • Square Footage: 1,687
  • Architectural Style: Traditional
  • Year Built: 1978

    Building Information

  • Building Area Total: 1687

    Lot Information

  • Lot Features: Cleared, 0 Up To 1/4 Acre
  • Lot Size Area: 0.2039
  • Lot Size Units: Acres
  • Lot Size Acres: 0.2039
  • Square Footage: 8,882

    Land Information

  • Water Source: Public
Utilities

    Utilities Information

  • Cooling Type: Attic Fan, Ceiling Fan(s), Electric
  • Heating Type: Natural Gas
  • Sewer : Public Sewer
Parking

    Parking Information

  • Has Garage
  • Attached Garage
  • Parking Features: Attached, Additional Parking
  • Garage Spaces: 2

MAP


CIMARRON

PRICE COMPARISON
This apartment's rent is 7.69% more expensive than the median rent of $1,950 for a 3-bedroom apartment in Cimarron, Houston, TX.
The median is solely based on the area and the number of bedrooms. Listing-specific characteristics such as the number of bathrooms and the amenities will also impact the price.

LISTING QUALITY
▲ Listing location is an exact address
▲ Features and amenities are properly noted
▲ RentHop has data for this building
▼ Listing agent has an unconfirmed email address
▼ The manager has not yet mailed us a photo copy of his or her government identification and proof or property ownership.
▼ Manager has not logged in recently
▼ Manager does not yet have user reviews

RENTHOP DESCRIPTION
The apartment is a unit offered at a monthly price of $2,100. The person posting the listing did not specify that any pets were allowed. It may be the case that pets are ok and the manager simply has not yet filled out all the details. The kitchen conveniently includes a dishwasher.

We have 23 photos of this particular unit, building, and surrounding areas.
See available units at 946 Mesa Terrace Drive.

Does something look off?

Courtesy of RH Advisors, Inc. and RHP Realty NJ, Inc.