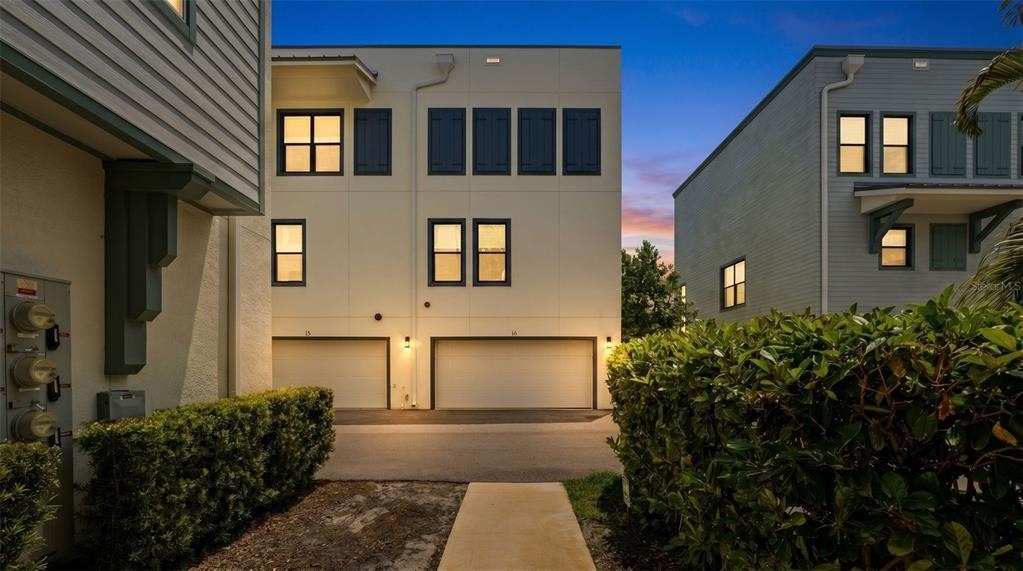
Natural light moves with intention through this three-story townhome, where a private elevator connects all levels and a rare dual-exposure design brings brightness and balance to each floor. Private balconies extend the living experience outdoors, overlooking a dynamic downtown waterfront setting where live music and coastal energy become part of the backdrop. From the front-facing windows, views overlook a gazebo, cascading waterfall, and thoughtfully designed landscaping... adding a sense of calm and visual interest.
Set within Gramercy Court, the residence is thoughtfully positioned near parking and community gathering spaces, offering a seamless blend of accessibility and privacy. Interiors reflect a refined, cohesive aesthetic. Walls finished in Sherwin-Williams "Ice Cube" are paired with vinyl plank flooring in "Chatter Oak," creating a calm, neutral foundation throughout, complemented by 8-foot solid wood doors, tailored millwork, and a discreetly integrated office nook. Remote-controlled blinds and ceiling fans are installed throughout every room, while a Nest thermostat provides streamlined climate control.
The kitchen is designed with both precision and presence... gray shaker cabinetry, quartz countertops in "Dove Beach," and a full-height subway tile installation are paired with a professional-grade appliance suite, including Sub-Zero refrigeration, a Wolf gas range with hood and microwave, and a Cove dishwasher. A walk-in pantry adds further functionality without compromising design.
Three bedrooms and 3.5 bathrooms continue the home's elevated material palette, featuring granite countertops, brushed nickel fixtures, and glass shower enclosures. The primary suite offers a spacious walk-in closet and a dual-sink vanity designed for everyday ease.
A whole-home water softener, an instant tankless water heater and laundry on the same floor as the primary makes life simpler. The garage is finished with durable epoxy flooring, includes two walk in storage closets, and is equipped with an electric vehicle charging station.
In just a few steps, you're in the heart of Downtown Dunedin, home to vibrant weekly markets, seasonal festivals, and community parades, the area also features live music, local gatherings, and a strong sense of connection providing a lively yet well-balanced ambiance where you can enjoy the energy from a comfortable distance.
Enjoy award-winning restaurants and craft breweries, scenic waterfront parks, a full-service marina, and convenient access to the Pinellas Trail. A golf-cart-friendly setting where everything is close and the energy is always coastal and connected... with three gorgeous beaches just minutes away. This is Dunedin living at its finest.
A composed and well-executed residence offering low-maintenance living with a level of finish and design rarely found in townhome communities. See... Fall in Love... Make it Your Own!!!
AMENITIES
Attached Garage
Laundry In Unit
Dishwasher
Elevator
Parking Space
ADDITIONAL INFORMATION
Interior
Bathroom Information
Half Bathrooms: 1
Full Bathrooms: 3
Interior Information
Interior Features: Ceiling Fan(s), Elevator, High Ceilings, Open Floorplan, Eating Space In Kitchen, Living Room/Dining Room Combo
Appliances: Dishwasher, Disposal, Dryer, Exhaust Fan, Microwave, Refrigerator, Tankless Water Heater, Washer, Water Softener
Flooring Type: Luxury Vinyl
Laundry Features: Laundry Closet
Room Information
Rooms: 8
Exterior
Property Information
Has Property Attached
Square Footage: 1,970
Square Footage Source: $0
Security Features: Fire Sprinkler System, Security System, Smoke Detector(s)
Year Built: 2022
Building Information
Building Area Total: 1970
Levels: Three Or More
Other Structures: Gazebo, Outdoor Kitchen
Building Area Units: Square Feet
Window Features: Storm Window(s), Shades
Patio and Porch Features: Front Porch
Lot Information
Lot Features: Corner Lot
Lot Size Area: 893
Lot Size Units: Square Feet
Lot Size Acres: 0.02
Square Footage: 893
Land Information
Water Source: Public
Utilities
Utilities Information
Cooling Type: Central Air
Heating Type: Central
Sewer : Public Sewer
Parking
Parking Information
Has Garage
Attached Garage
Parking Features: Electric Vehicle Charging Station(s), Garage Door Opener, Guest
The manager has not yet mailed us a photo copy of his or her government identification and proof or property ownership.
▼
Manager has not logged in recently
▼
Manager does not yet have user reviews
RENTHOP DESCRIPTION
The apartment is a unit offered at a monthly price of $4,000. The building allows easy access via an elevator. The person posting the listing did not specify that any pets were allowed. It may be the case that pets are ok and the manager simply has not yet filled out all the details. The kitchen conveniently includes a dishwasher.
We have 34 photos of this particular unit, building, and surrounding areas.
We found some very similar listings nearby
Select those you'd like to message
Your messages have been sent!
Check Availability
By selecting Check Availability, you agree that RentHop and real estate professionals may call or text you about your inquiry. Message/data rates may apply. Terms & Privacy. California Privacy Notice








 Your Privacy Choices
