Check Availability

9457 Birdhouse Circle #40

Savage - Guilford, Howard, 21046
$3,000
Posted 17 hours ago, Immediate Move-In
bedrooms
3 Bed
bathrooms
2 Bath
bathrooms
1 Half Bath
square feet
1,900 Sqft
Listing by Linda A Kangrga
Save Listing

DESCRIPTION
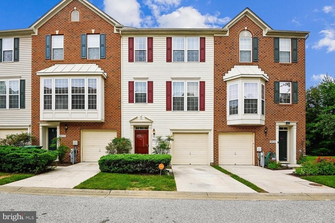
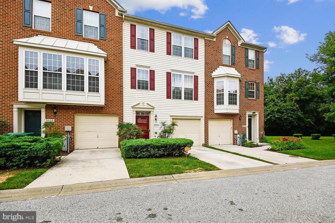
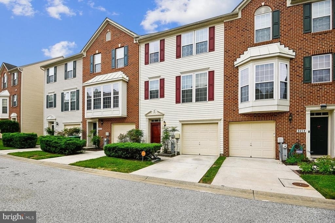
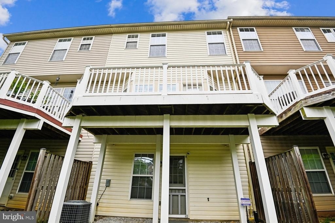
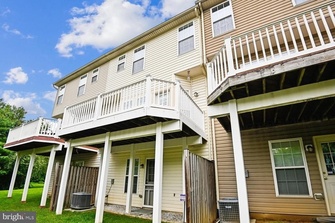
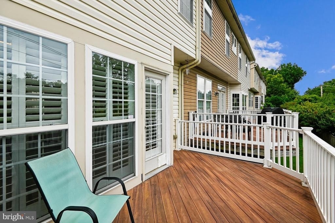
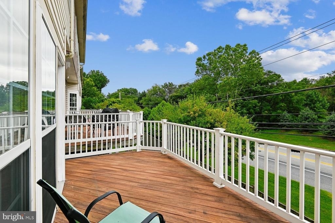
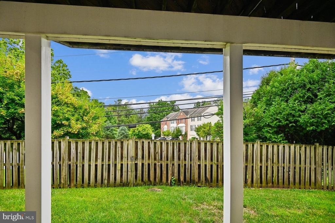
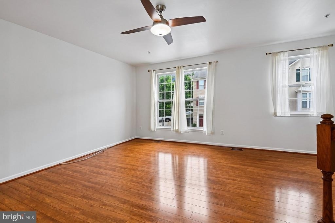
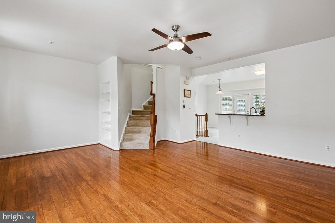
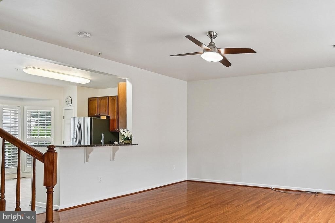
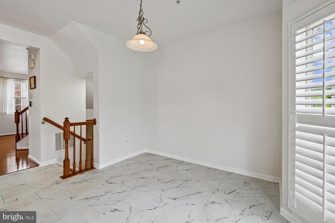
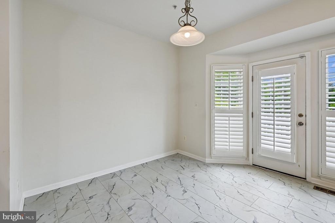
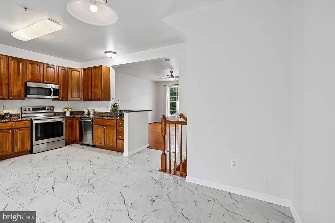
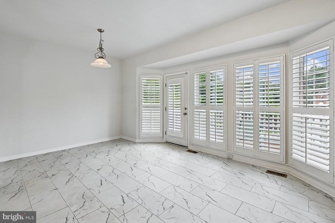
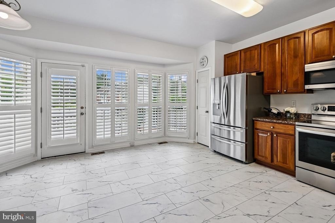
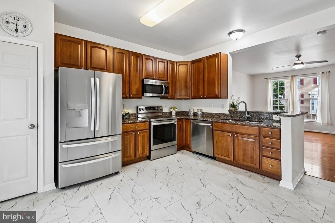
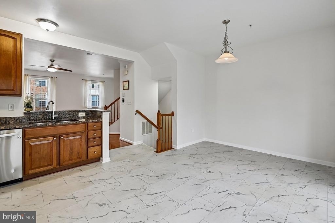
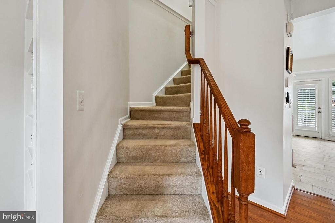
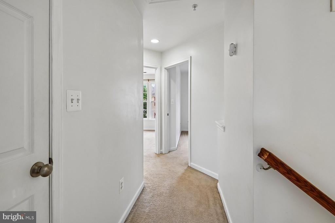
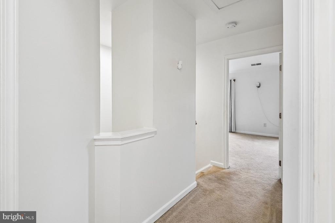
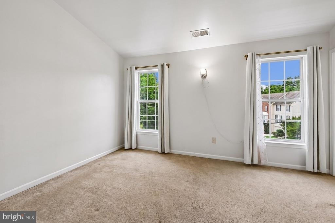
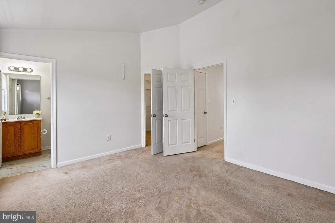
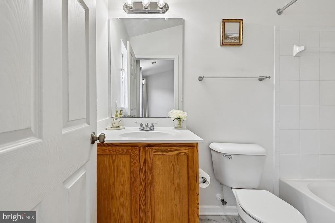
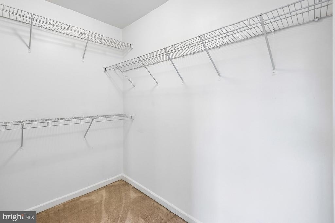
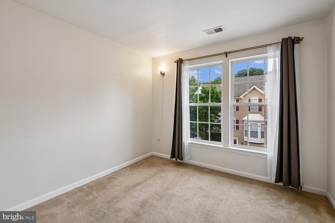
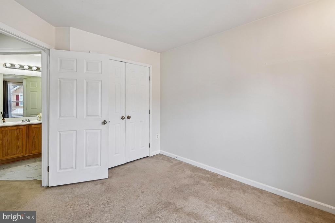
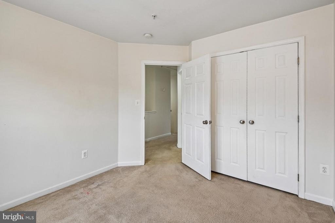
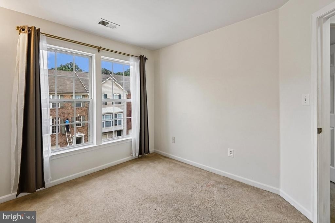
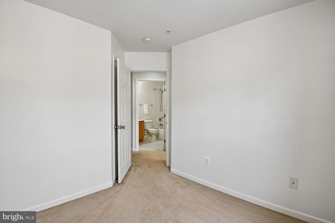
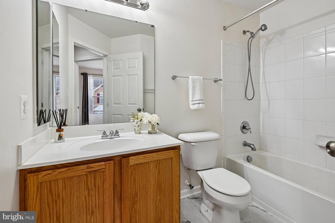
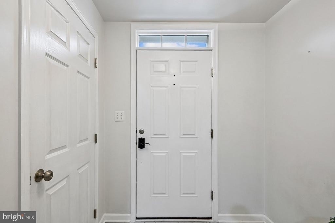
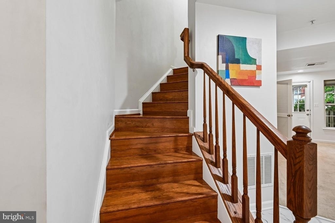
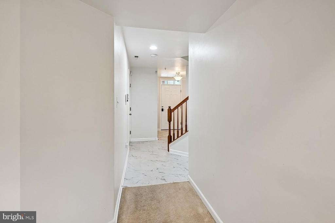
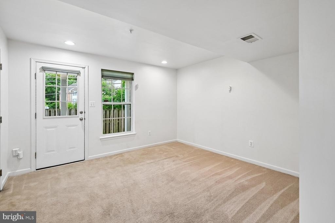
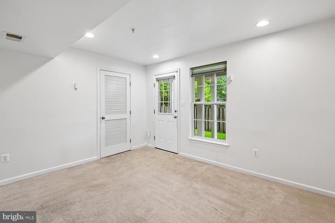
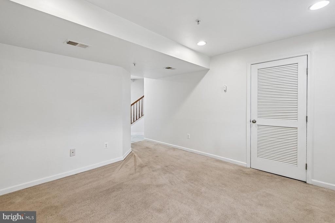
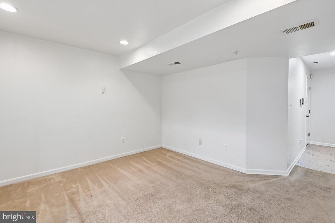
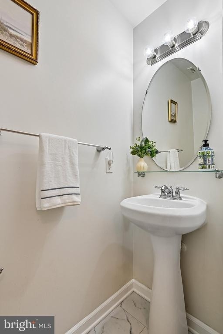
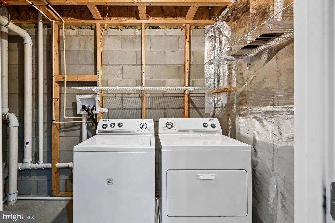
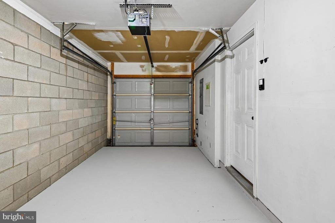
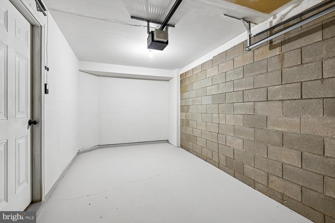
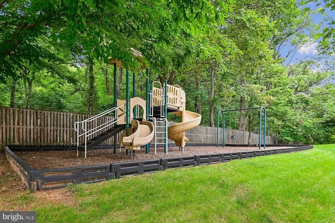
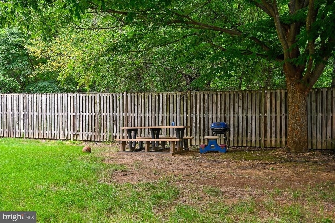
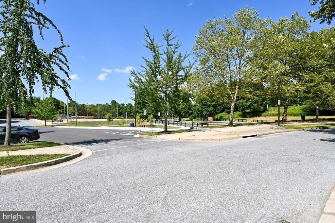
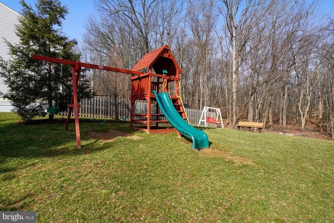
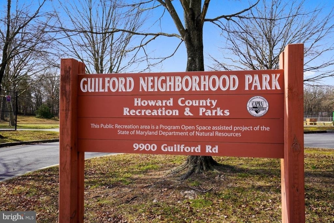
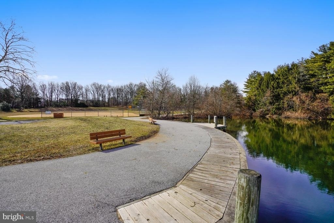
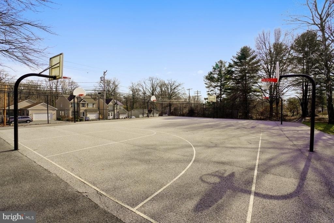
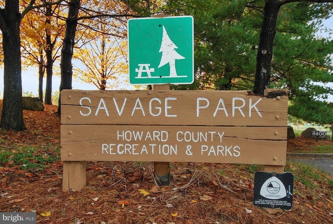
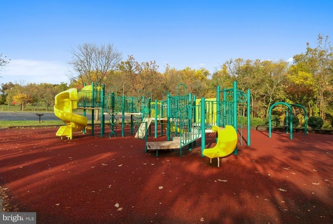
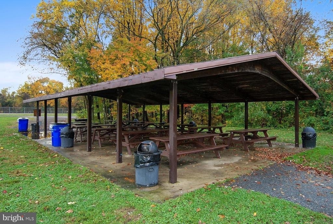
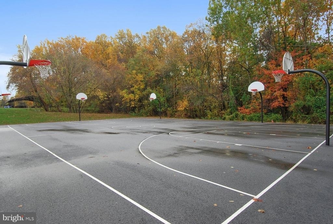
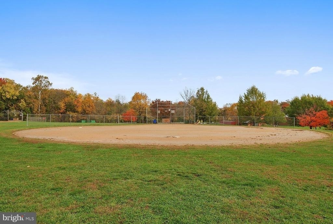
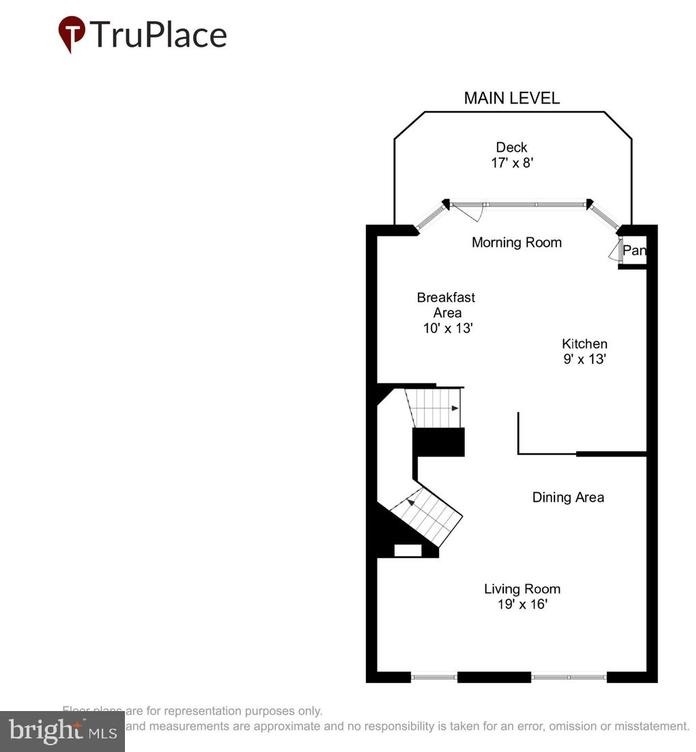
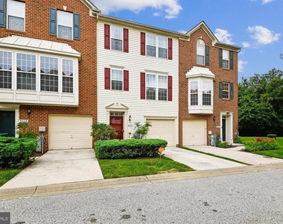
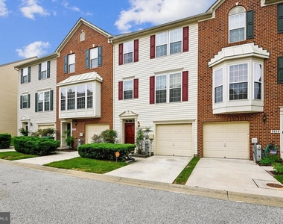
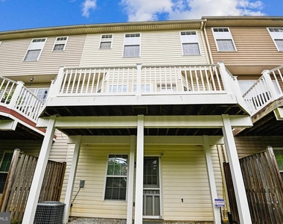
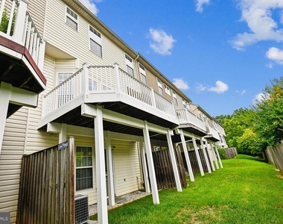
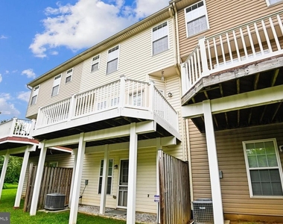
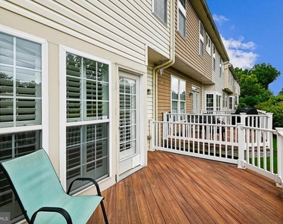
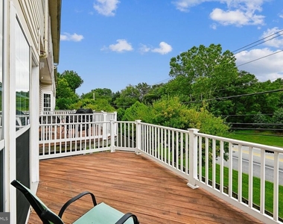
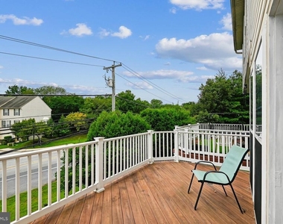
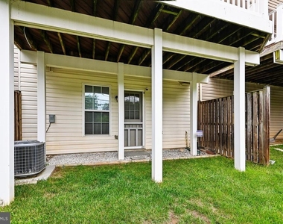
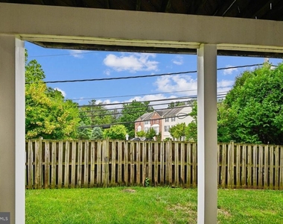
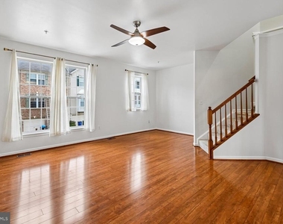
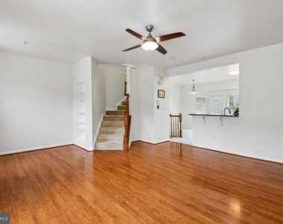
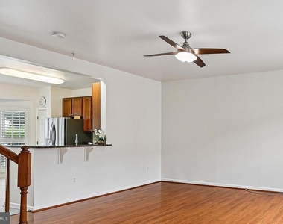
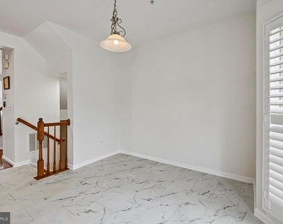
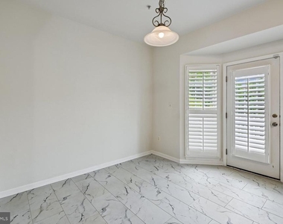
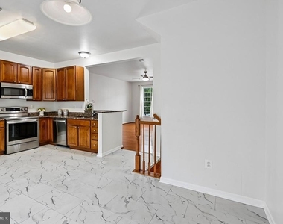
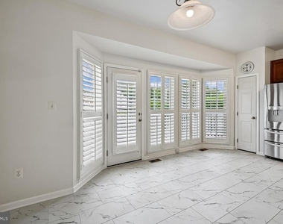
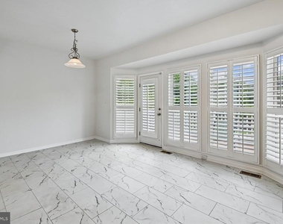
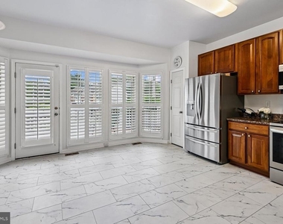
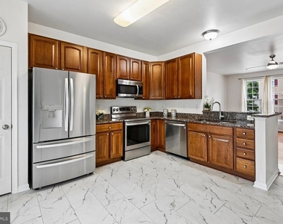
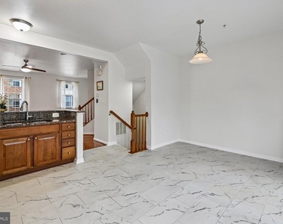
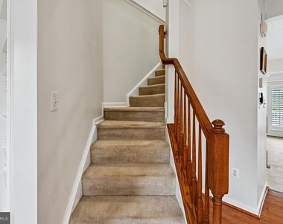
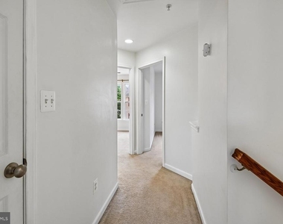
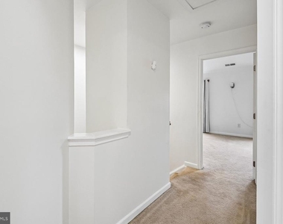
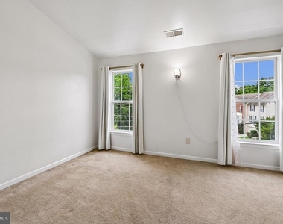
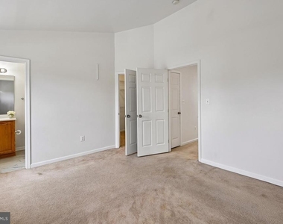
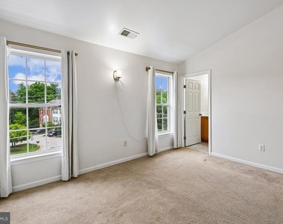
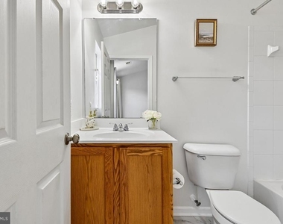
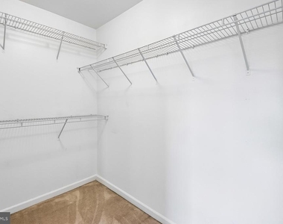
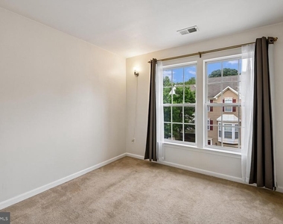
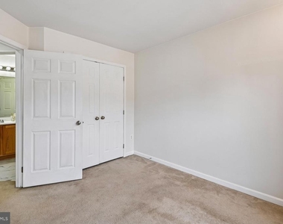
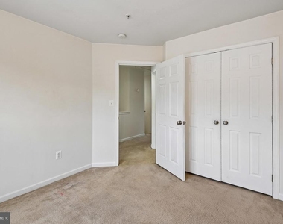
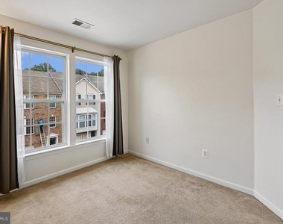
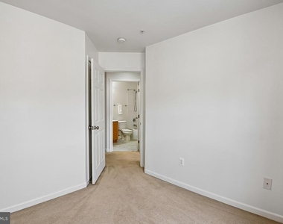
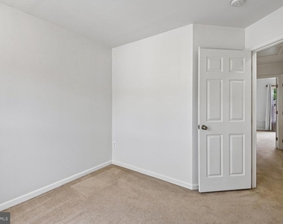
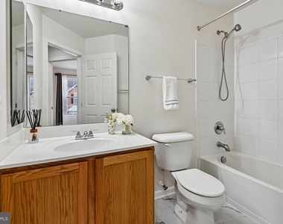
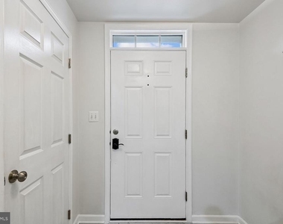
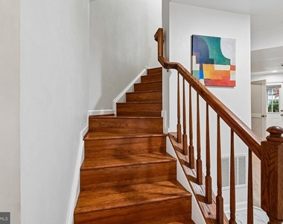
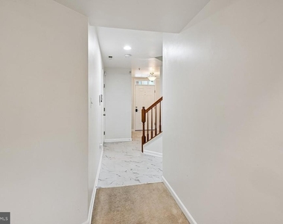
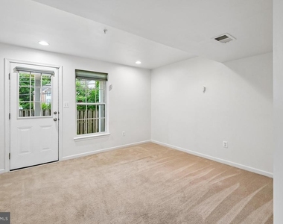
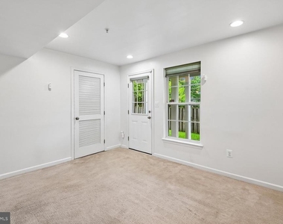
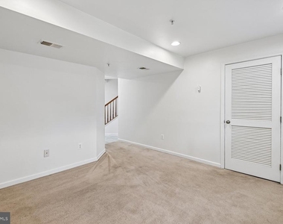
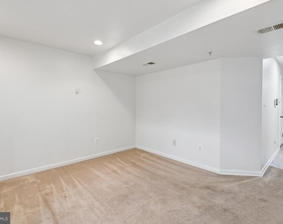
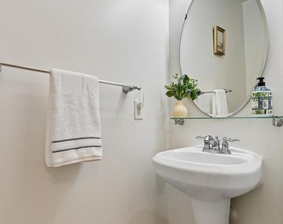
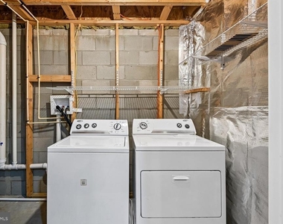
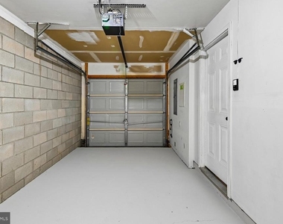
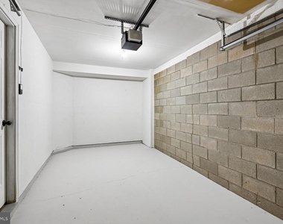
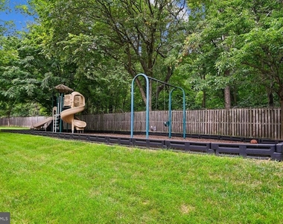
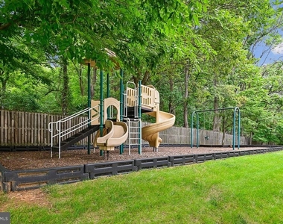
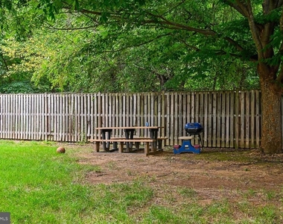
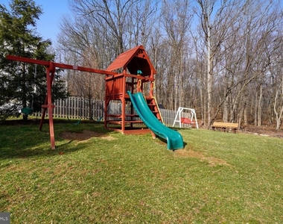
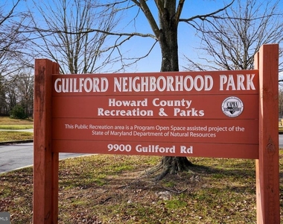
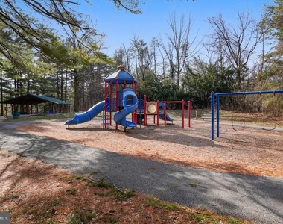
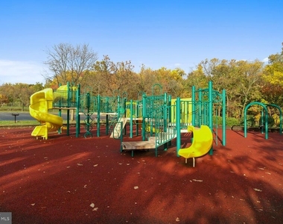
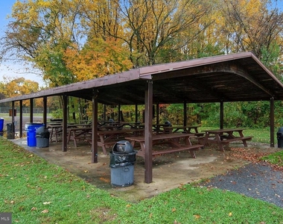
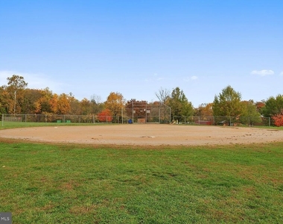
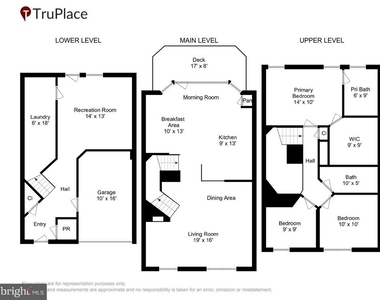
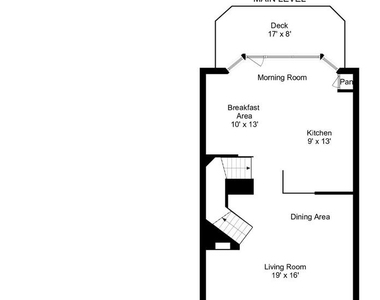
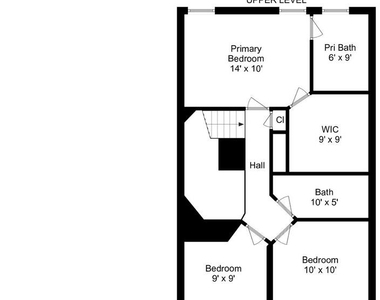
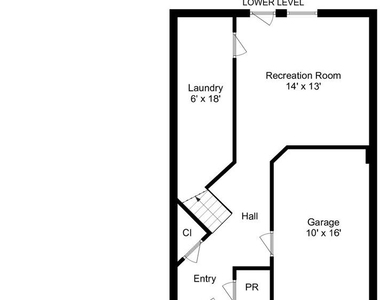
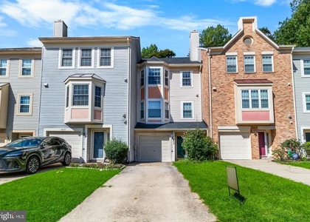
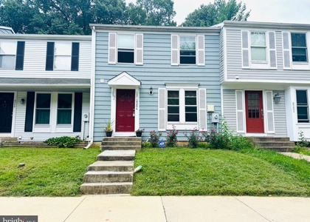
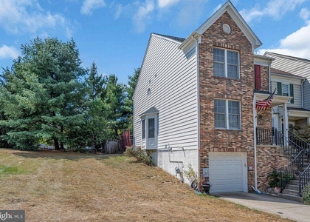
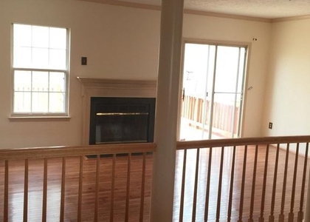
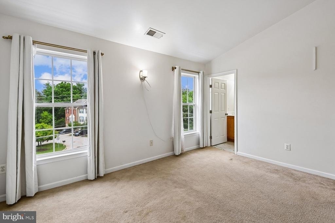
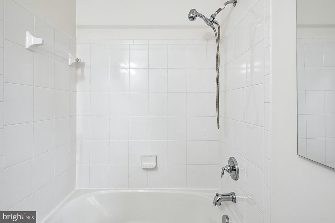
Full disclosure:  This property has high ceilings and therefore there are a lot of stairs, but there are landings and decorative features on the way up. No basement as the ground floor has a garage and recreation room with utility and laundry room. This is a condo townhouse which means that the fence in the rear belongs to the community and the grass is maintained by the association which is a benefit if you like having someone else do yard work. Featuring a driveway and a single car garage on the ground floor and two levels above that.  The Ground floor has a single car garage, a foyer,  a coat closet, a cute powder room and a recreation room which walks out to the backyard under the second level deck. The Updated Kitchen on the second level is sunny, spacious and opens to a second floor deck. Granite counters.  Stainless steel appliances. Full sized Kitchen with LG thin Q Electric stove with glass top. LG Refrigerator with double doors on top for refrigerator and two drawers on bottom for frozen foods and ice maker. LG Quad Dishwasher with a large eating area with lots of natural light and a convenient pantry. Vaulted Ceilings and Large Walk-In Closet in the primary bedroom suite with its own full bathroom. Two more bedrooms and a full hall bathroom are also on the third floor.  Yes, there are closets in all the bedrooms (look behind the doors) . Flooring is being replaced this week so showings suspended until after Monday.  Picnic and kids play area around the circle, on the top side of this charming community. Great commuter location.  Easy access to major highways.

AMENITIES
Private Outdoor Space
Dishwasher
Parking Space

ADDITIONAL INFORMATION
Interior

    Bathroom Information

  • Half Bathrooms: 1
  • Full Bathrooms: 2

    Interior Information

  • Interior Features: Recessed Lighting, Walk-In Closet(s), Floor Plan - Open, Kitchen - Gourmet, Kitchen - Table Space, Wood Floors
  • Appliances: Dishwasher, Disposal, Dryer, Refrigerator, Washer, Oven, Microwave
  • Flooring Type: Ceramic Tile, Hardwood, Carpet, Engineered Wood
  • Door Features: Storm
Exterior

    Property Information

  • Has Property Attached
  • Square Footage: 1,900
  • Square Footage Source: $0
  • Security Features: Sprinkler System - Indoor
  • Property Condition: Very Good, Excellent, Good
  • Architectural Style: Contemporary
  • Year Built Source: Assessor
  • Year Built: 2008

    Building Information

  • Levels: 3
  • Other Structures: Above Grade, Below Grade
  • Construction Materials: Other
  • Patio and Porch Features: Deck

    Lot Information

  • Lot Size Area: 5227.2
  • Lot Size Units: Square Feet
  • Lot Size Acres: 0.12
  • Square Footage: 5,227

    Land Information

  • Water Source: Public
Utilities

    Utilities Information

  • Cooling Type: Central Air
  • Heating Type: Central
  • Sewer : Public Sewer
Parking

    Parking Information

  • Has Garage
  • Parking Features: Attached, Garage, Driveway, On Street, General Common Elements, Paved Driveway
  • Garage Spaces: 1
Location

    HOA Information

  • HOA/Condo/Coop Fee Includes: Maintenance Grounds, Snow Removal, Lawn Maintenance
MAP


SAVAGE - GUILFORD

PRICE COMPARISON
This apartment's rent is 6.19% more expensive than the median rent of $2,825 for a 3-bedroom apartment in Savage - Guilford, Savage, MD.
The median is solely based on the area and the number of bedrooms. Listing-specific characteristics such as the number of bathrooms and the amenities will also impact the price.

LISTING QUALITY
▲ Features and amenities are properly noted
▲ RentHop has data for this building
▼ Listing agent has an unconfirmed email address
▼ The manager has not yet mailed us a photo copy of his or her government identification and proof or property ownership.
▼ Manager has not logged in recently
▼ Manager does not yet have user reviews

RENTHOP DESCRIPTION
The apartment is a unit offered at a monthly price of $3,000. The person posting the listing did not specify that any pets were allowed. It may be the case that pets are ok and the manager simply has not yet filled out all the details. The kitchen conveniently includes a dishwasher.

We have 91 photos of this particular unit, building, and surrounding areas.
See available units at 9457 Birdhouse Circle.

SIMILAR NEARBY LISTINGS
9629 Hadleigh Court
Savage - Guilford, Howard
20723
$2,900
By Suryasubrahmanya Kumar Reddi, 16 hours ago
bedrooms
3 Bed
|
bathrooms
2 Bath
|
square feet
2,244 Sqft
9322 Katie Lane
Savage - Guilford, Howard
20723
$2,850
By Chris A Meldrom, 7 hours ago
bedrooms
3 Bed
|
bathrooms
2 Bath
|
square feet
1,780 Sqft
8204 Wellington Place
Savage - Guilford, Howard
20794
$2,600
By Biao Luo, 12 hours ago
bedrooms
3 Bed
|
bathrooms
2 Bath
|
square feet
1,540 Sqft
9547 Quarry Bridge Court
Savage - Guilford, Howard
21046
$2,600
By James Malone, 6 hours ago
bedrooms
3 Bed
|
bathrooms
1 Bath
|
square feet
1,174 Sqft
9354 Sombersby Court
Savage - Guilford, Howard
20723
$3,300
By Ozan Unal, 11 hours ago
bedrooms
3 Bed
|
bathrooms
3 Bath
|
square feet
2,126 Sqft
9324 Daly Court
Savage - Guilford, Howard
20723
$2,800
By Sobhy A Soliman, 12 hours ago
bedrooms
3 Bed
|
bathrooms
2 Bath
|
square feet
1,800 Sqft
9632 Hadleigh Court
Savage - Guilford, Howard
20723
$3,100
By Tony Zowd, 11 hours ago
bedrooms
3 Bed
|
bathrooms
2 Bath
|
square feet
1,848 Sqft

Does something look off?

Bright MLS

Last Updated: 6 hours ago
Data Source: Bright MLS
MLS# MDHW2071896
List Agent Name: Linda A Kangrga
List Office Name: RE/MAX Realty Group
IDX information is provided exclusively for personal, non-commercial use, and may not be used for any purpose other than to identify prospective properties consumers may be interested in purchasing. Information is deemed reliable but not guaranteed. The listing broker’s offer of compensation is made only to participants of the MLS where the listing is filed.
Courtesy of RH Advisors, Inc. and RHP Realty NJ, Inc.