$4,000
Posted 5 weeks ago,
Immediate Move-In
5 Bed
4 Bath
2,944 Sqft
Listing by
May Kaake, Keller Williams Frisco Stars
Link copied to clipboard!
SIMILAR NEARBY LISTINGS
5 Bed
|

4 Bath
|

4,512 Sqft
5 Bed
|
4 Bath
|
4,105 Sqft
5 Bed
|
4 Bath
|
3,510 Sqft
5 Bed
|
4 Bath
|
4,795 Sqft
5 Bed
|
4 Bath
|
3,385 Sqft
5 Bed
|
4 Bath
|
4,030 Sqft
DESCRIPTION
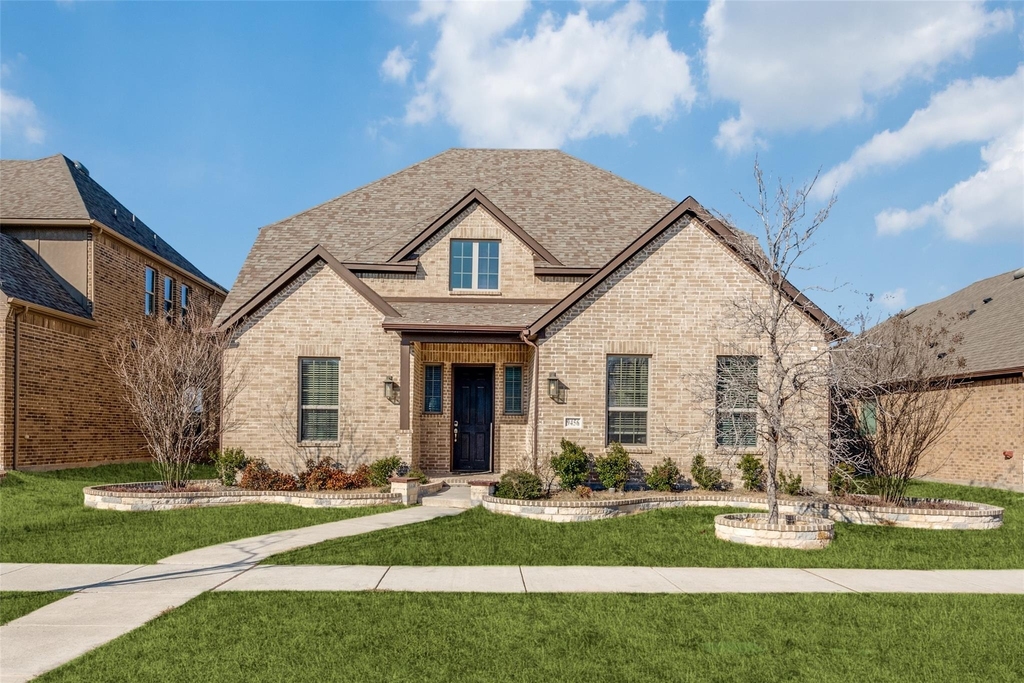
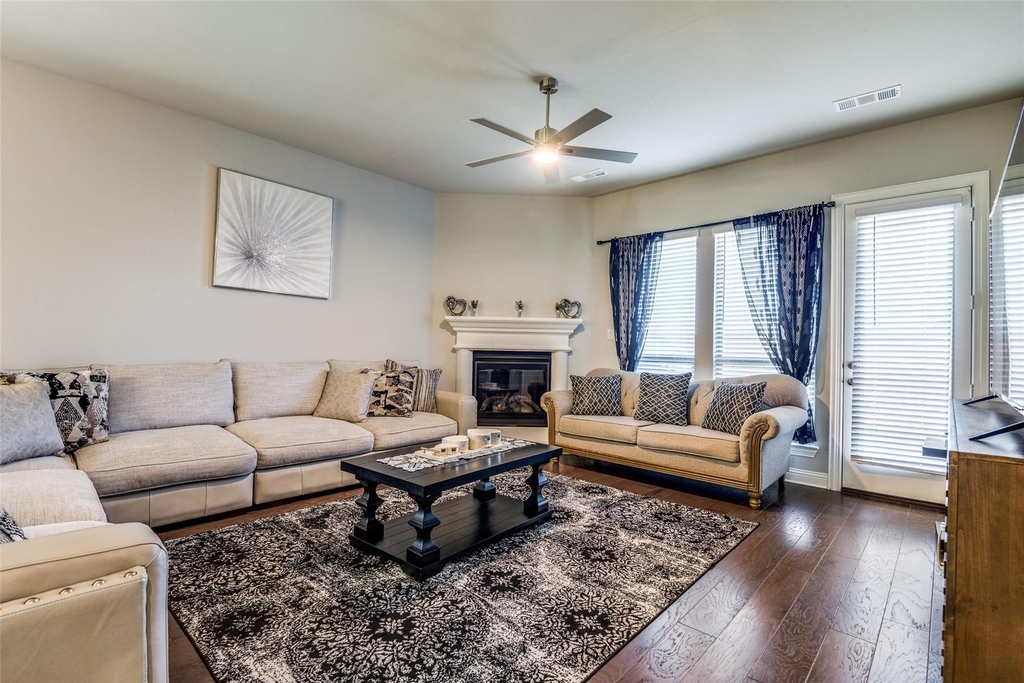
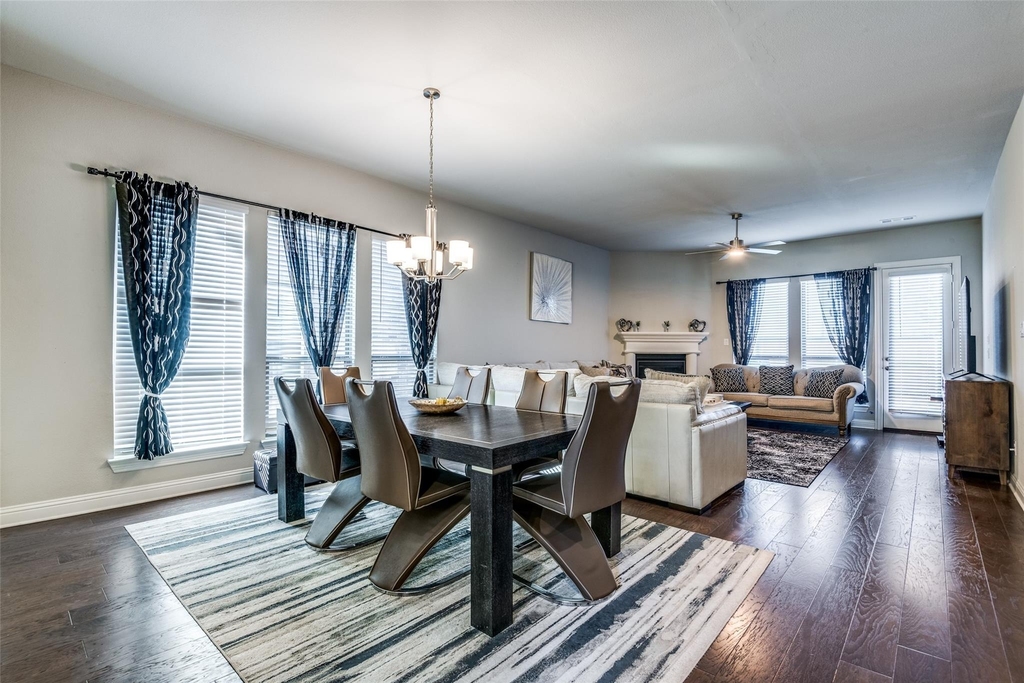
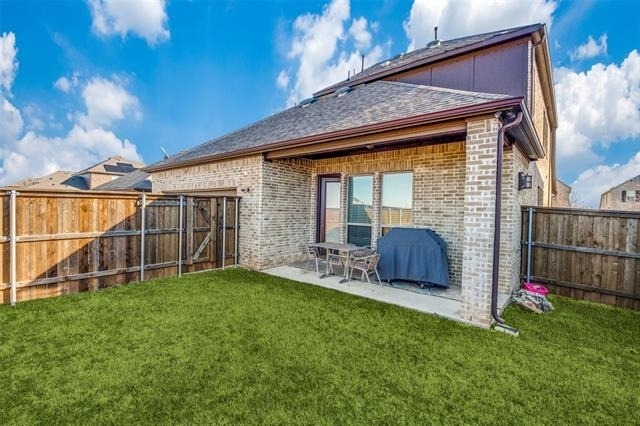
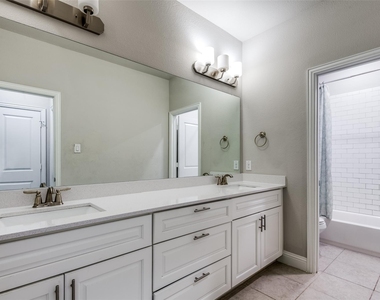
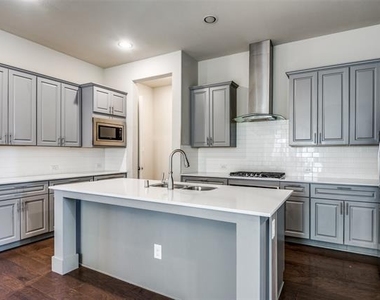
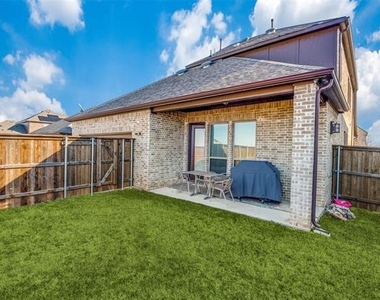
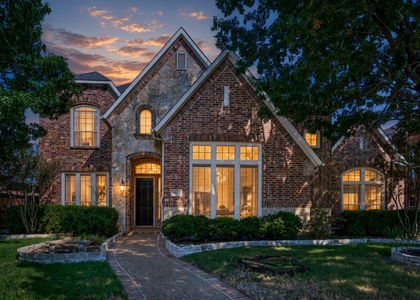
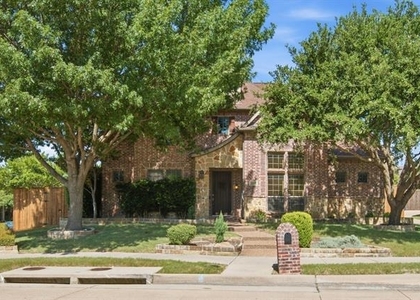
Five Bedroom Home in Frisco ISD Move-In Ready with Fresh Updates!Welcome to this beautifully maintained, clean, and spacious 5 bedroom, 4 bathroom residence offering the perfect blend of luxury, comfort, and convenience. Located in the highly sought after Frisco ISD, this home features brand new carpet and fresh interior paint throughout, making it completely turn key and ready for you to move right in.Home Features, Dual Downstairs Bedrooms , Features a private primary suite downstairs alongside a second full bedroom and adjacent full bath ideal for a home office, nursery, or guest suite.Spacious Second Level, Upstairs boasts three additional generously sized bedrooms, two full bathrooms, and a massive game room second living area perfect for family entertainment.Fresh Upgrades: Enjoy a crisp, modern feel with newly painted walls and brand new carpet .Meticulously cleaned and cared for from top to bottom.Premier Location:Top Rated Schools: Zoned for the acclaimed, high performing Frisco Independent School District.Commuter's Dream: Located just minutes from major highways, including HWY 121 and HWY 380, for effortless travel across the Metroplex.Everyday Convenience: Situated close to prime shopping centers, grocery stores, and vibrant dining destinations.
AMENITIES
Attached Garage
Fireplace
Dishwasher
Parking Space
Home Office
Bathroom Information
- Full Bathrooms: 4
Interior Information
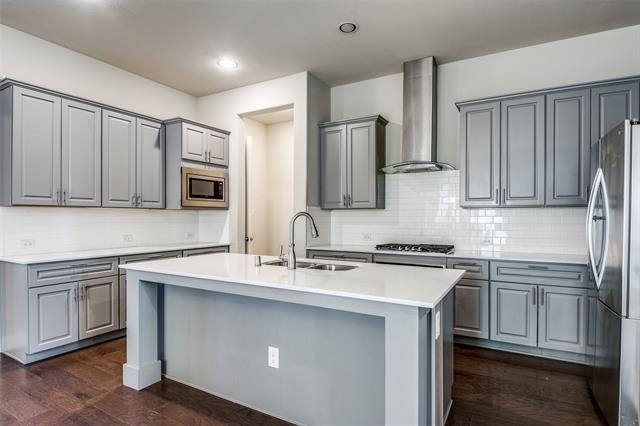
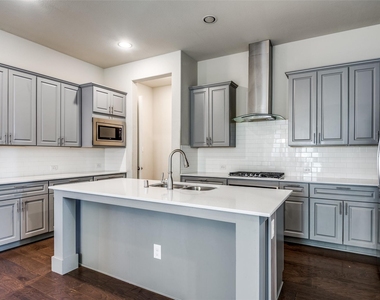
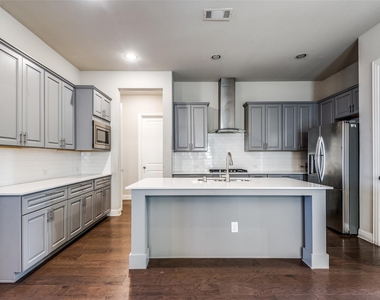
- Appliances: Dishwasher, Disposal, Electric Oven, Gas Cooktop
Fireplace Information
- Has Fireplace
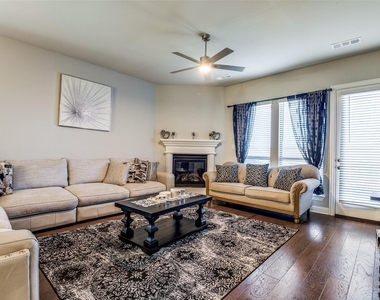
- Fireplace Features: Decorative, Family Room
- Fireplaces: 1
Property Information
- Square Footage: 2,944
- Year Built: 2018
Building Information
- Levels: Two
Lot Information
- Lot Size Area: 0.134
- Lot Size Units: Acres
- Lot Size Acres: 0.134
- Square Footage: 5,837
- Tax Lot: 3
Parking Information
- Has Garage
- Attached Garage
- Parking Features: Garage, Garage Door Opener, Garage Faces Rear, Garage Single Door
- Garage Spaces: 2
MAP
75035
LISTING QUALITY
| ▲ |
Listing location is an exact address
|
| ▲ |
Features and amenities are properly noted
|
| ▲ |
RentHop has data for this building
|
| ▼ |
Listing agent has an unconfirmed email address
|
| ▼ |
The manager has not yet mailed us a photo copy of his or her government identification and proof or property ownership.
|
| ▼ |
Manager has not logged in recently
|
| ▼ |
Manager does not yet have user reviews
|
RENTHOP DESCRIPTION
The apartment is a unit offered at a monthly price of $4,000. The person posting the listing did not specify that any pets were allowed. It may be the case that pets are ok and the manager simply has not yet filled out all the details. The kitchen conveniently includes a dishwasher.
We have 9 photos of this particular unit, building, and surrounding areas.
Does something look off?
Report this listing here.
Courtesy of RH Advisors, Inc. and RHP Realty NJ, Inc.













 Your Privacy Choices
