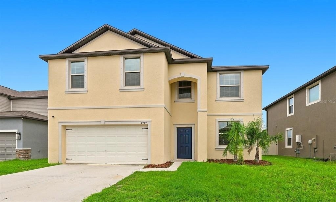
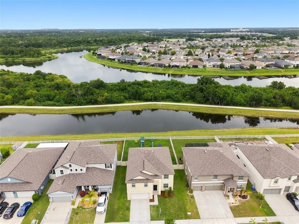
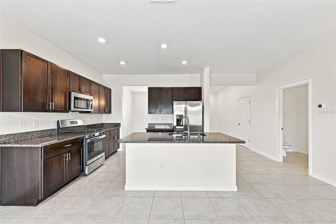
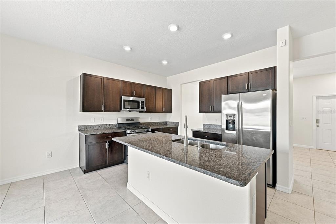
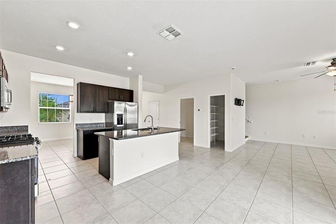
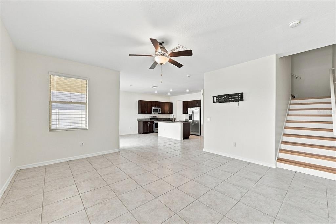
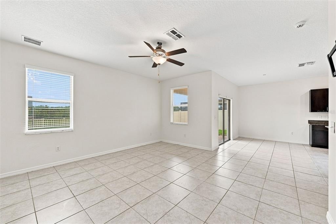
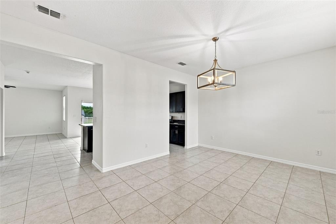
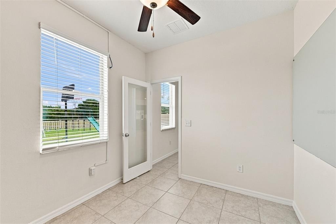
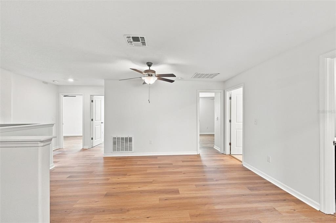
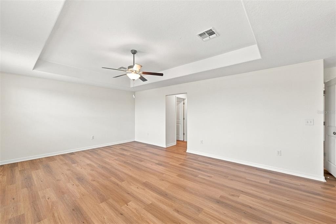
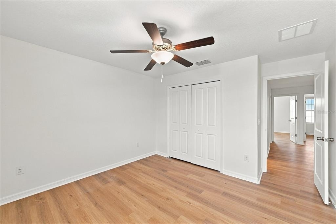
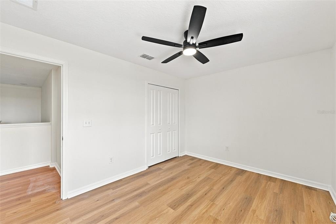
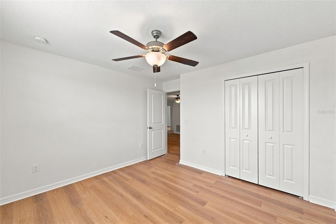
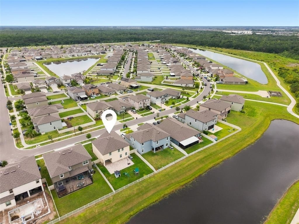
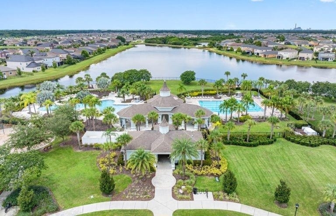
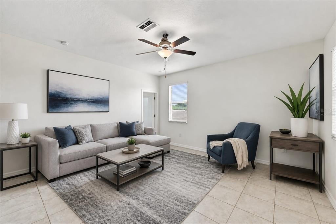
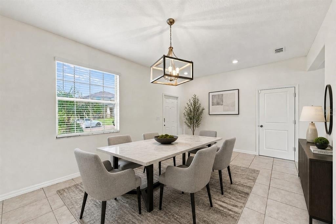
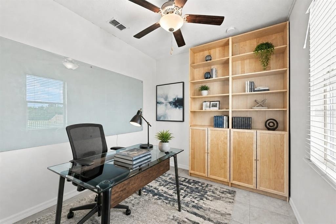
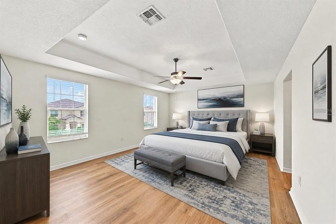
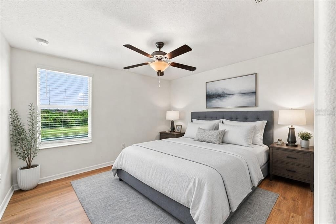
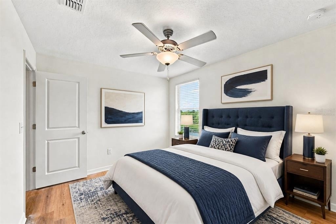
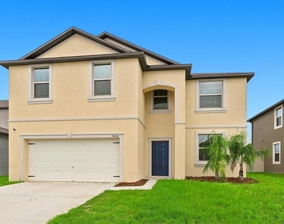
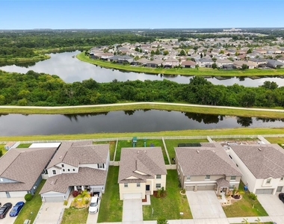
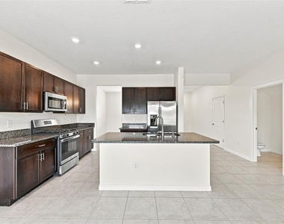
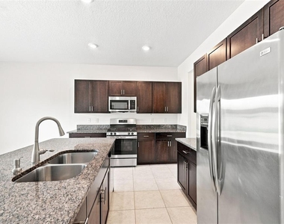
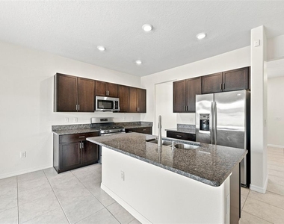
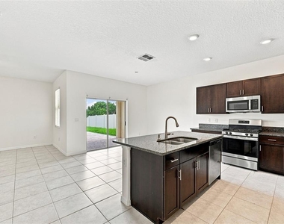
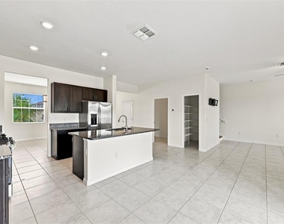
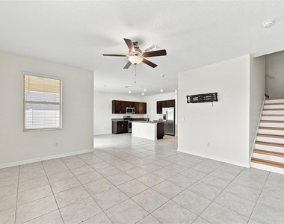
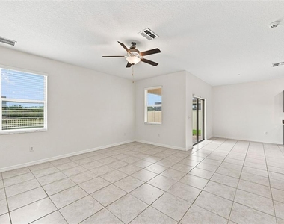
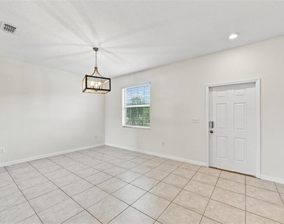
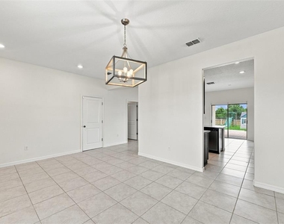
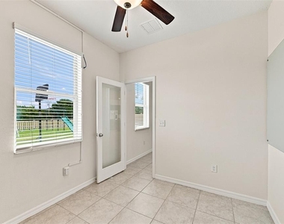
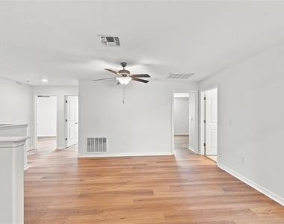
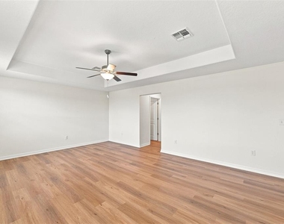
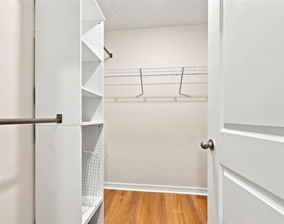
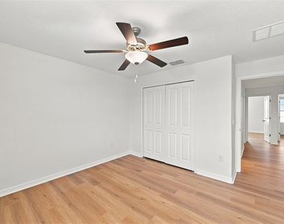
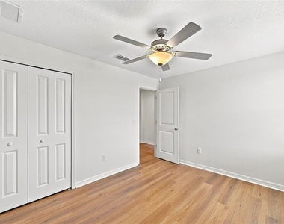
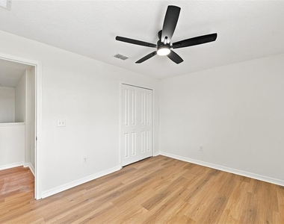
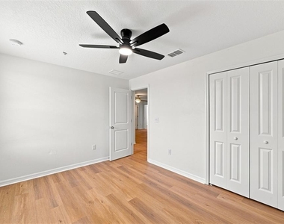
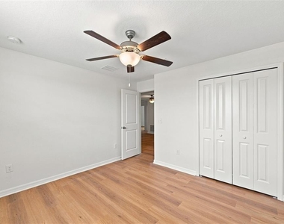
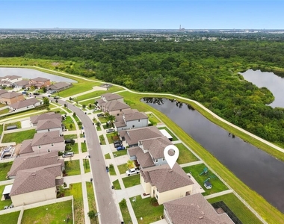
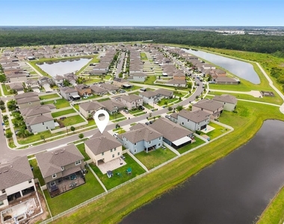
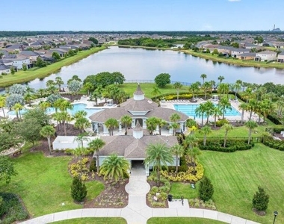
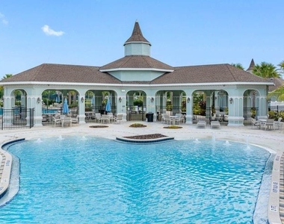
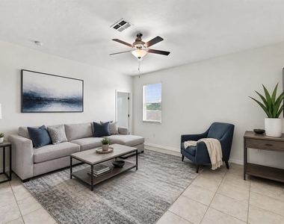
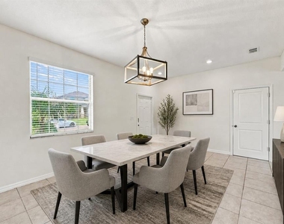
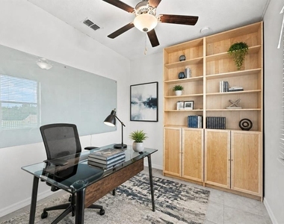
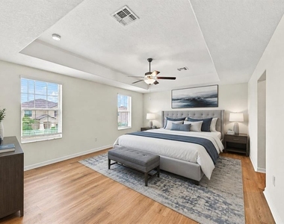
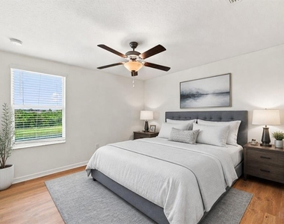
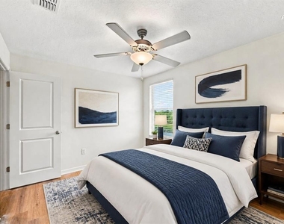
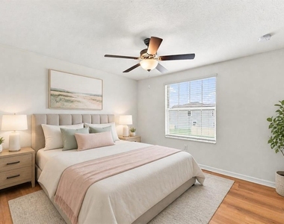
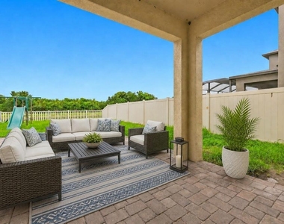
This spacious home is move-in ready! With five bedrooms, a large upstairs loft, an office/den, and a versatile flex space perfect for dining or more, there's room for everyone. Even your vehicles have space with the THREE-CAR tandem garage. The downstairs features easy-to-maintain tile flooring throughout, and the stairs and second floor have brand new Luxury Vinyl. NO CARPET. The kitchen boasts granite countertops, a breakfast bar, stainless steel appliances, and an eat-in area. It opens to the family room and leads through double sliders to a large, paved patio and a fully fenced yard; complete with a Skyfort II backyard playset that stays for your family's enjoyment. This energy-efficient home includes a tankless water heater. Rent includes lawn care, access to resort-style amenities: two pools (a lap pool and a walk-in resort pool), tennis and basketball courts, playgrounds, and scenic walking and biking trails. Conveniently located with quick access to I-75, US-301, and US-41, making commutes to MacDill AFB, USF, downtown Tampa, Brandon, Sarasota, and Gulf Coast beaches a breeze. Shopping, restaurants, a mall, and movie theaters are all nearby! Pets allowed with landlord approval.
AMENITIES
Attached Garage
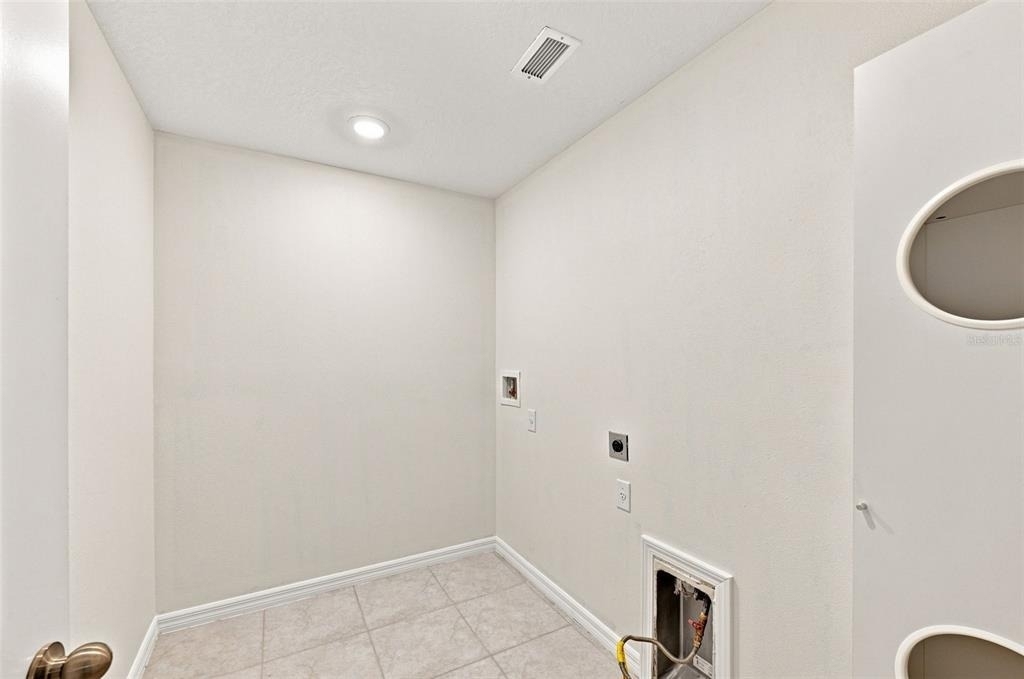
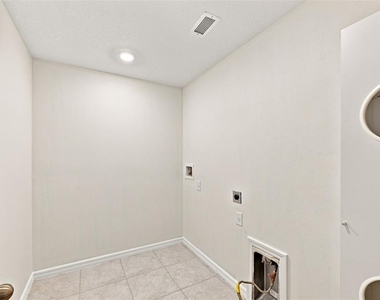
Laundry In Unit
Dishwasher
Parking Space
ADDITIONAL INFORMATION
Interior
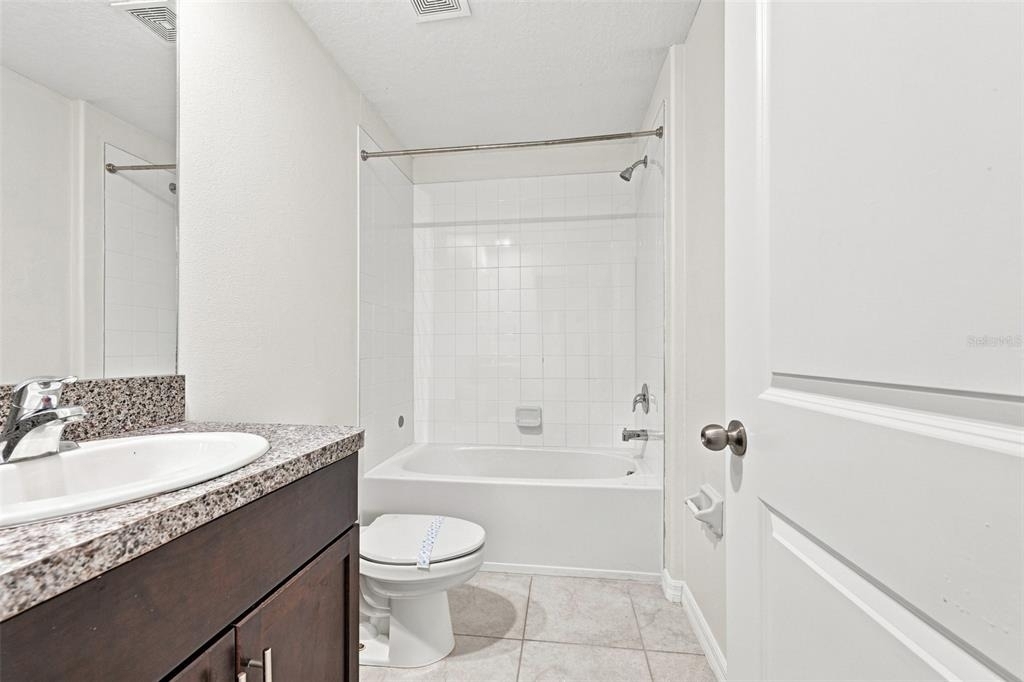
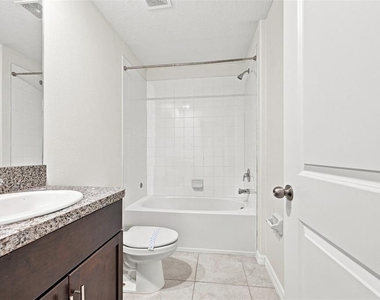
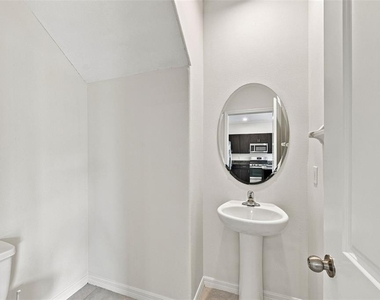
Bathroom Information
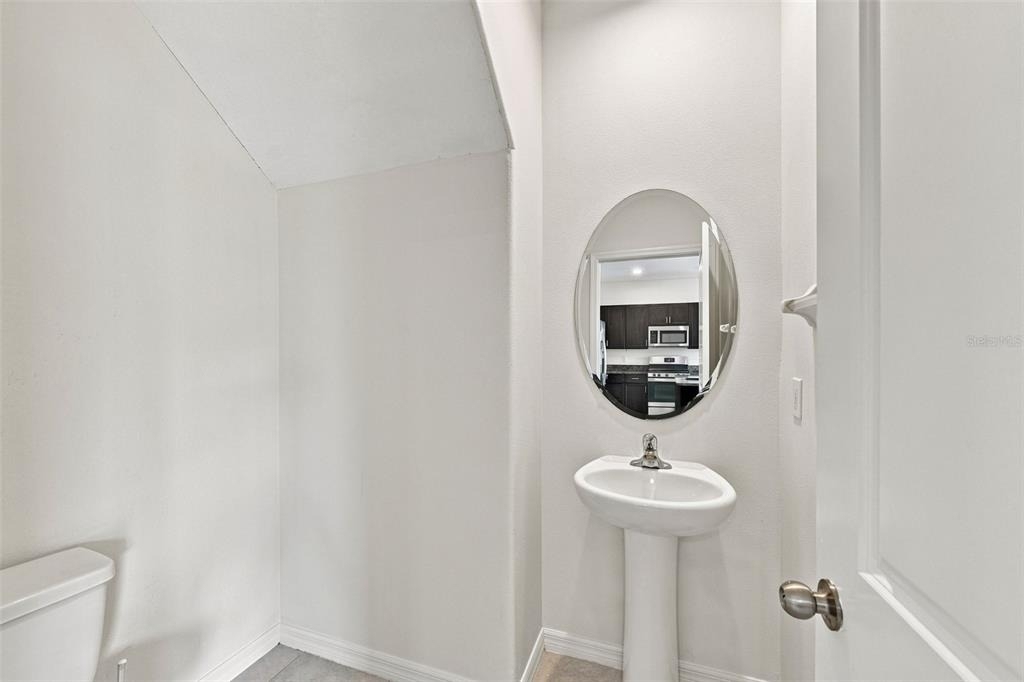
Half Bathrooms: 1
Full Bathrooms: 2
Interior Information
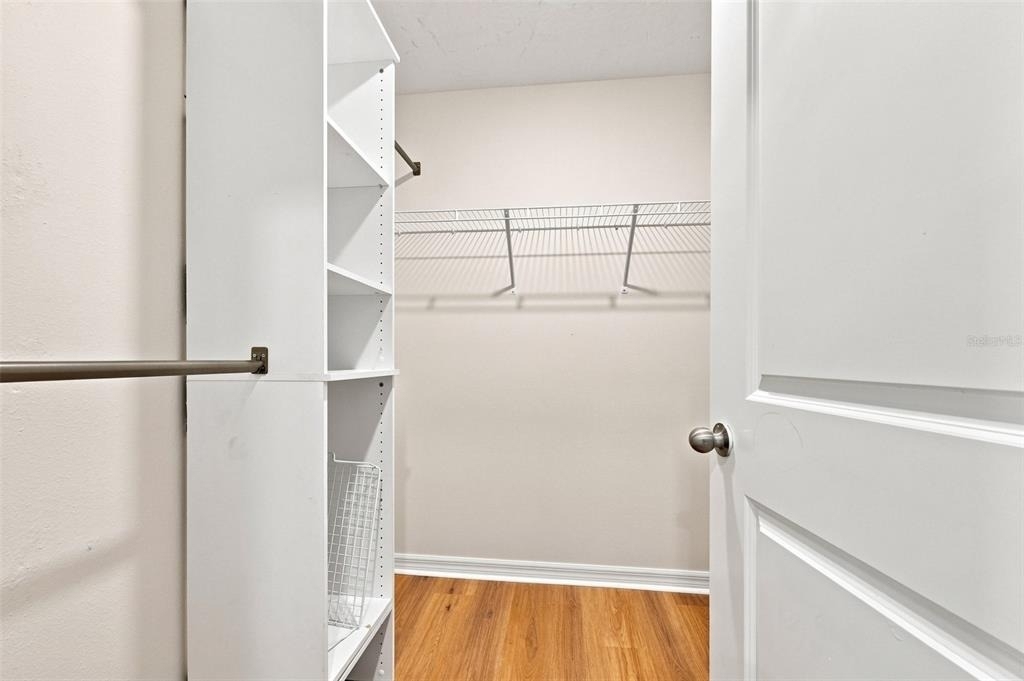
Interior Features: Ceiling Fan(s), High Ceilings, Open Floorplan, Walk-In Closet(s), Eating Space In Kitchen, Kitchen/Family Room Combo, Solid Surface Counters, Split Bedroom, Thermostat
Appliances: Dishwasher, Disposal, Microwave, Range, Refrigerator, Tankless Water Heater
The manager has not yet mailed us a photo copy of his or her government identification and proof or property ownership.
▼
Manager has not logged in recently
▼
Manager does not yet have user reviews
RENTHOP DESCRIPTION
The apartment is a unit offered at a monthly price of $2,900. The person posting the listing did not specify that any pets were allowed. It may be the case that pets are ok and the manager simply has not yet filled out all the details. The kitchen conveniently includes a dishwasher.
We have 44 photos of this particular unit, building, and surrounding areas.
We found some very similar listings nearby
Select those you'd like to message
Your messages have been sent!
Check Availability
By selecting Check Availability, you agree that RentHop and real estate professionals may call or text you about your inquiry. Message/data rates may apply. Terms & Privacy. California Privacy Notice





























 Your Privacy Choices
