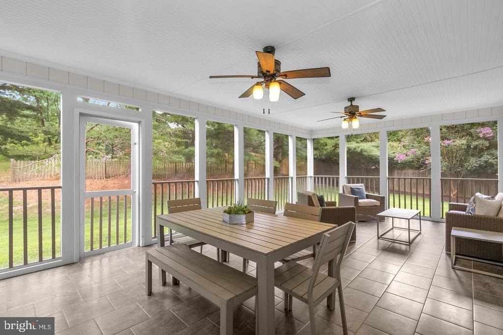
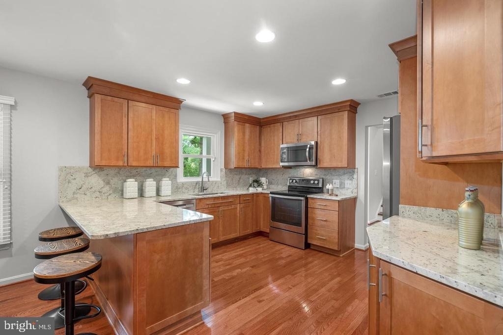
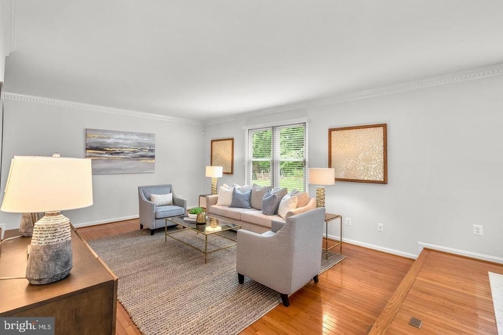
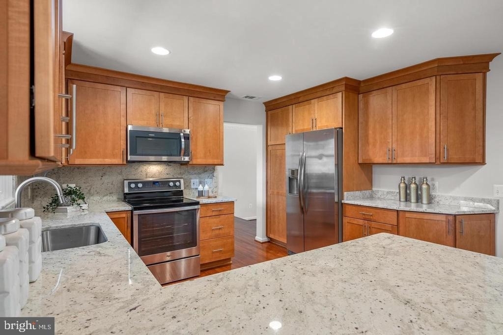
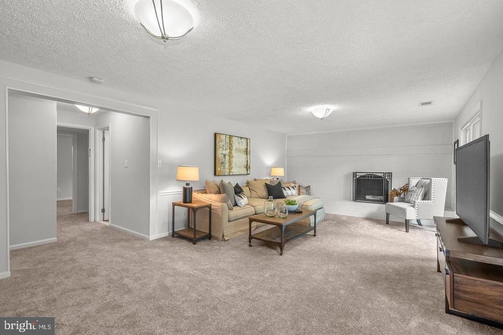
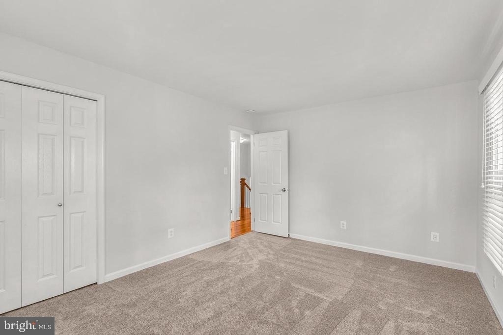
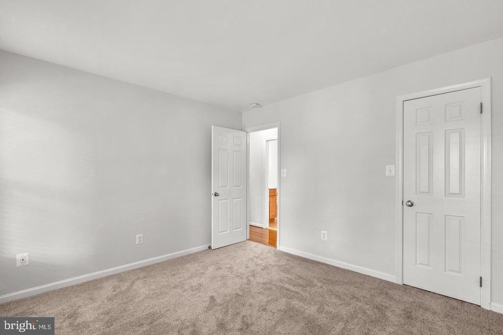
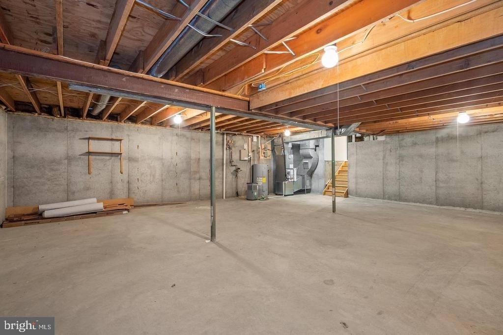
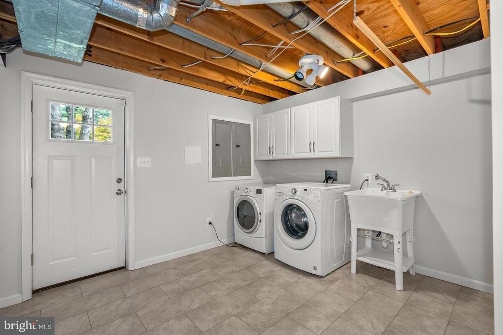
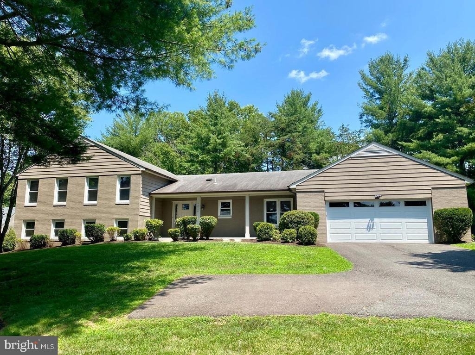
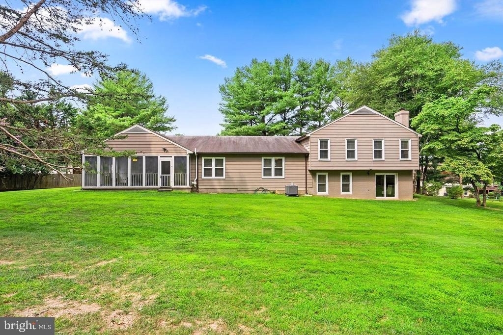
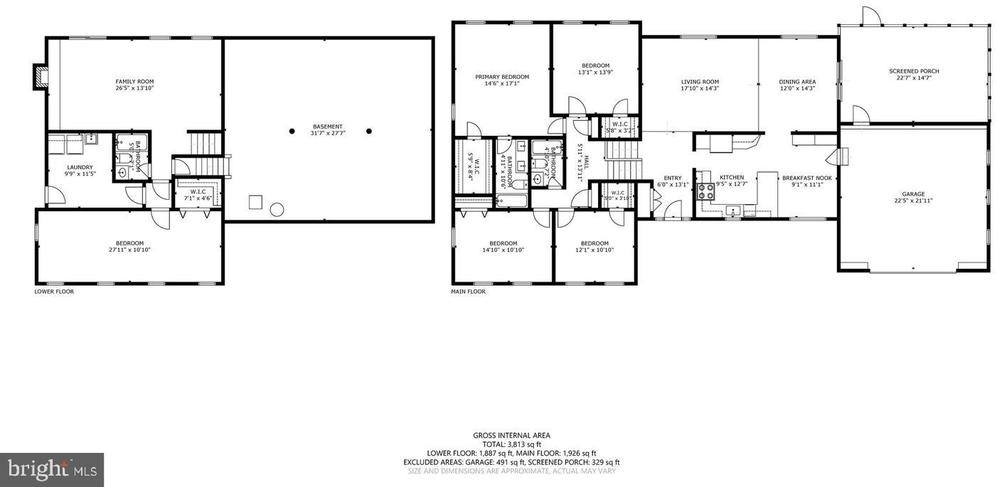
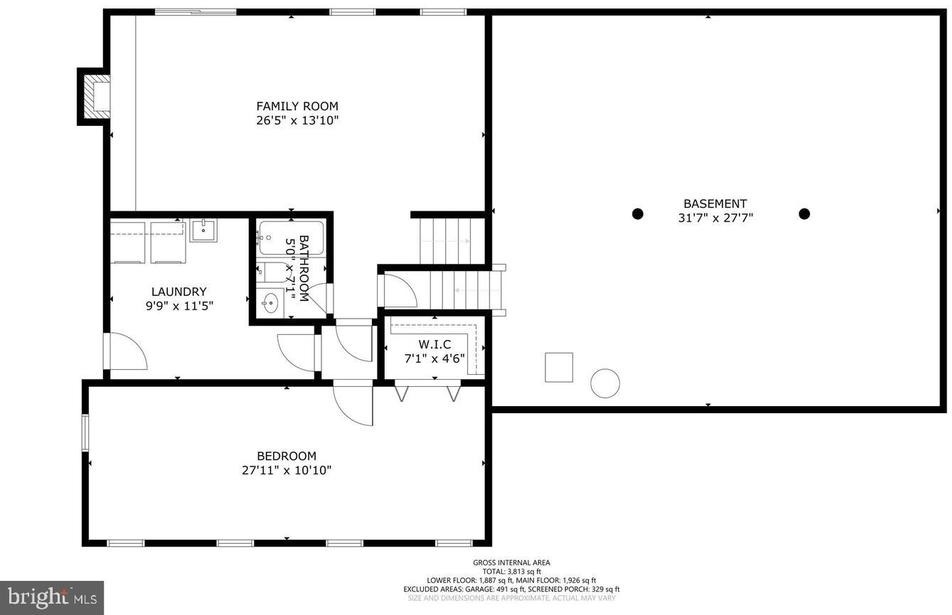
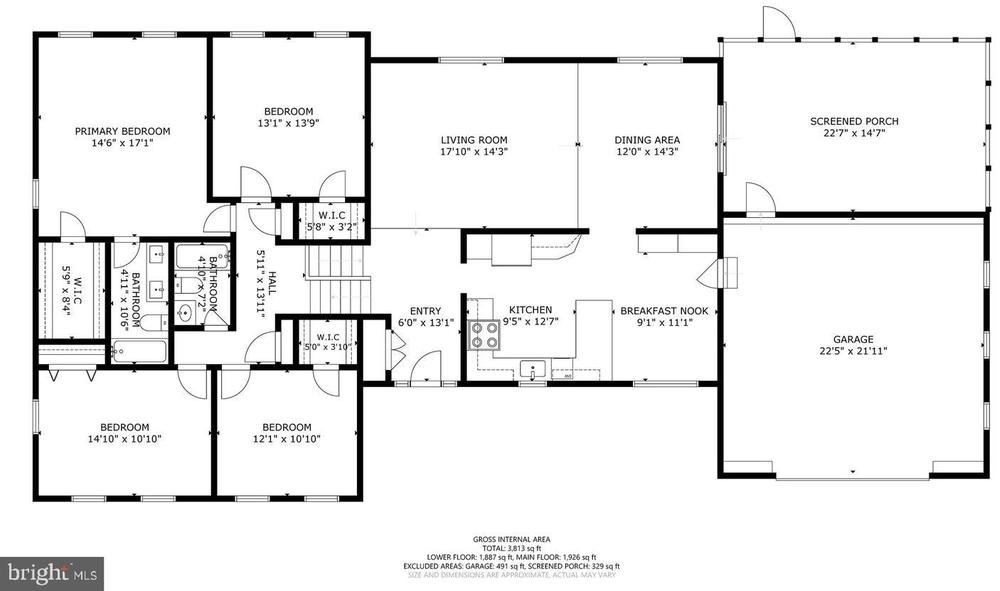
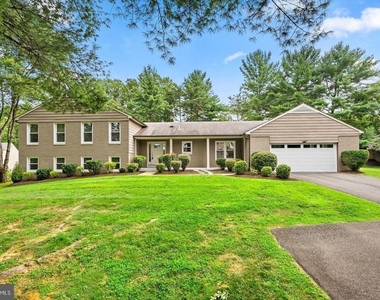
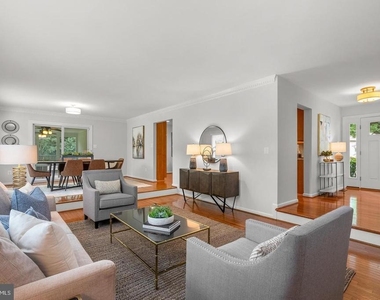
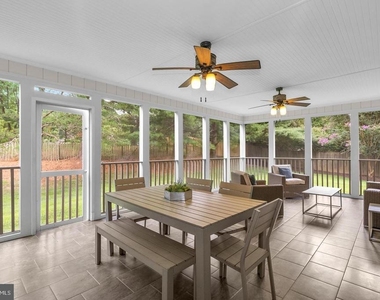
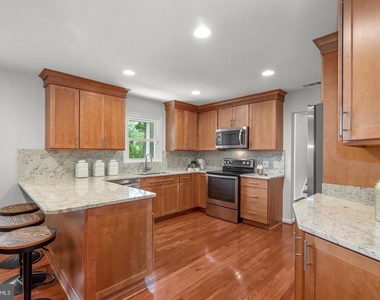
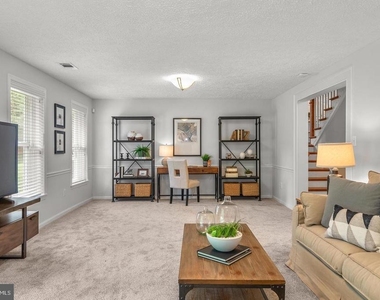
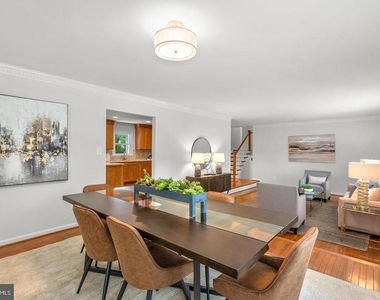
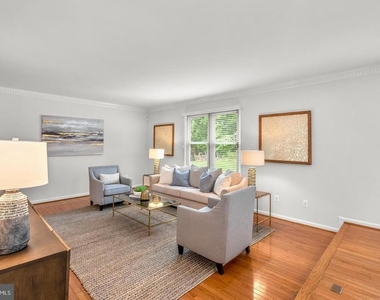
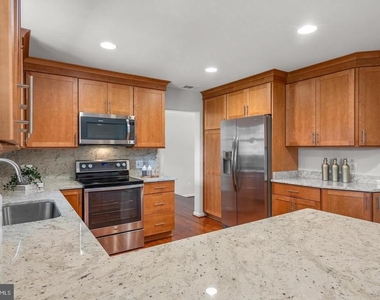
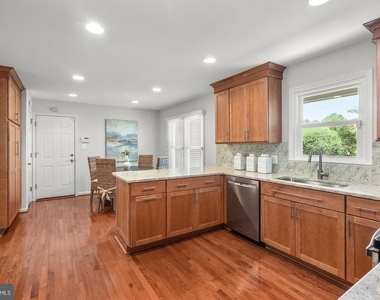
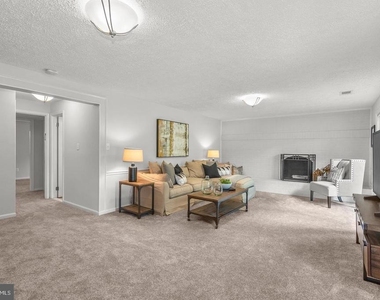
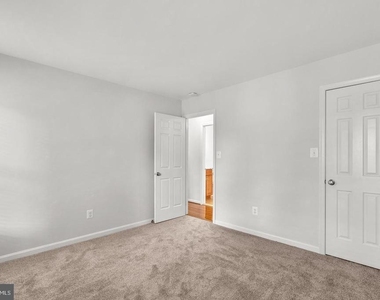
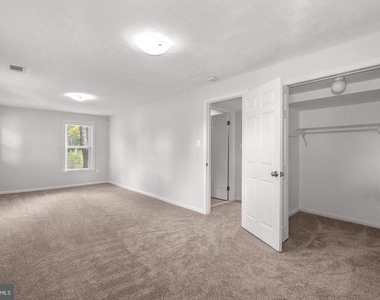
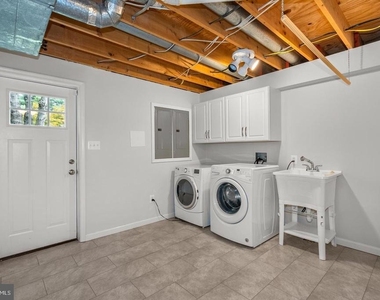
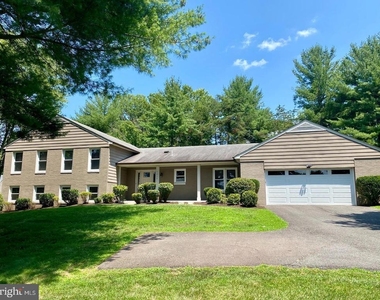
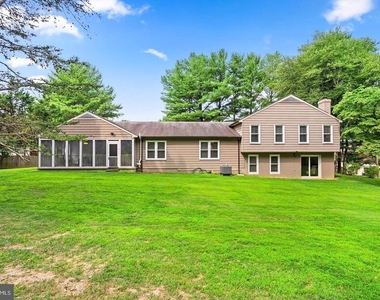
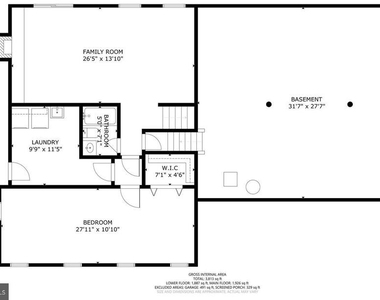
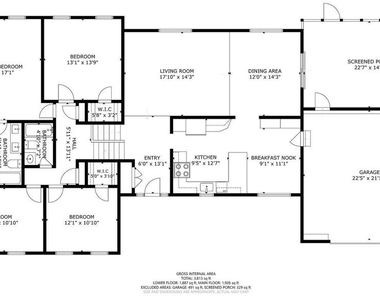
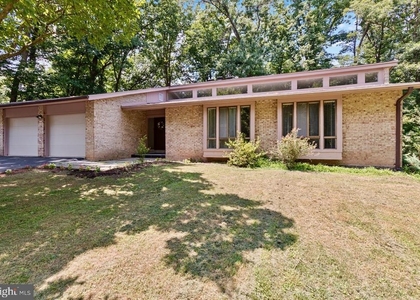
Looking for a bright, spacious rental just a few minutes from Tysons AND in the award-winning Langley School Pyramid in an idyllic and friendly neighborhood? You can't get any closer to Tysons while still enjoying the sought-after suburban setting of Great Falls and the best public schools in Virginia. Come check out this beautifully updated 5 bedroom, 3 bath home, with a large bedroom and bathroom suite with a separate entrance that is perfect as an in-law suite, au pair suite, or your work-from-home office separate from the rest of the living space. As a split-level construction, you have very few steps, making this sprawling property feel like a single-level home. Come and see this renovated home that offers abundant natural light streaming through new windows and a large screened-in porch that is perfect for relaxing and entertaining and surrounded by trees and greenery. Cooking is made easy in the updated gourmet kitchen featuring beautiful granite counters and stainless steel appliances, with a separate breakfast room with huge windows. Hang out in the family room with a cozy wood-burning fireplace or head out and play in the spacious level yard that is also perfect for entertaining or setting up a play area for kids. The master bedroom is very large by Great Falls standards with its own his and hers walk-in closet and en suite bathroom. The additional 800 sq ft basement space would be perfect as your own personal gym, workshop, or hobby area - this square footage is in addition to the nearly 3000 sq ft of finished living space. Beautiful hardwood floors, new carpet, fresh paint, newer HVAC , brand new roof, new fridge and more...is a MUST SEE if you want a bright, modern home that is convenient to both DC, Tysons/McClean, and offers the suburban lifestyle unique to Great Falls. Two-car garage + your own private driveway. Just 3.5 miles to Tysons, Silver Line Metro & minutes to Great Falls Village, Reston Town Center & Wolf Trap. Don't forget the award-winning schools: Colvin Run ES, Cooper MS, Langley HS.
The manager has not yet mailed us a photo copy of his or her government identification and proof or property ownership.
▼
Manager has not logged in recently
▼
Manager does not yet have user reviews
RENTHOP DESCRIPTION
The apartment is a unit offered at a monthly price of $5,600. The person posting the listing did not specify that any pets were allowed. It may be the case that pets are ok and the manager simply has not yet filled out all the details. The kitchen conveniently includes a dishwasher.
We have 24 photos of this particular unit, building, and surrounding areas.
We found some very similar listings nearby
Select those you'd like to message
Your messages have been sent!
Check Availability
By selecting Check Availability, you agree that RentHop and real estate professionals may call or text you about your inquiry. Message/data rates may apply. Terms & Privacy. California Privacy Notice























 Your Privacy Choices
