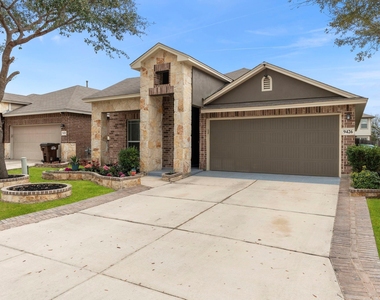
9426 Palomino Path

San Antonio Northwest, Northwest Side, 78254
$1,950
LEASED / EXPIRED
Posted 11 weeks ago, Immediate Move-In
bedrooms
3 Bed
bathrooms
2 Bath
square feet
1,713 Sqft
Listing by Albert Yanez
Save Listing

DESCRIPTION
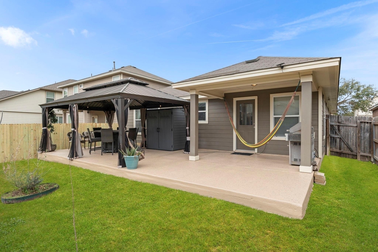
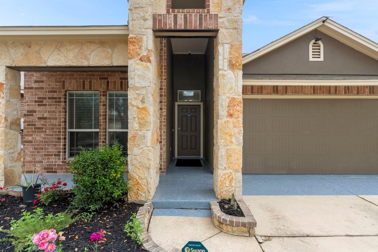
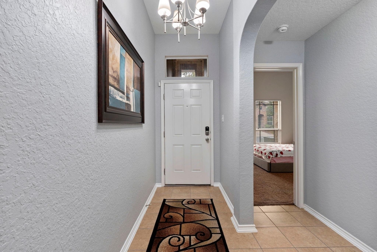
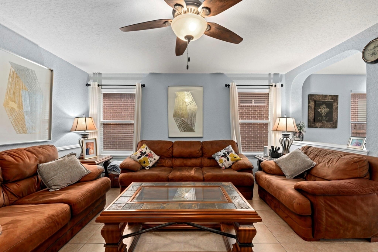
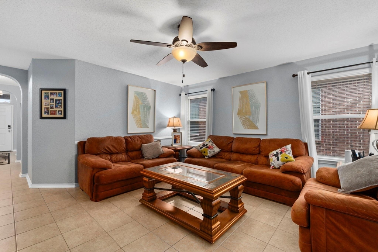
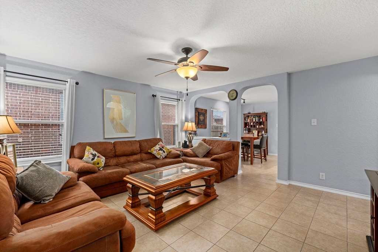
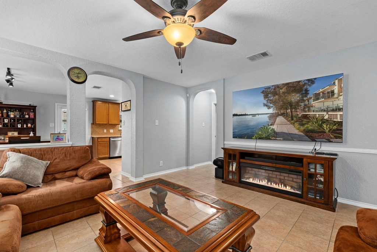
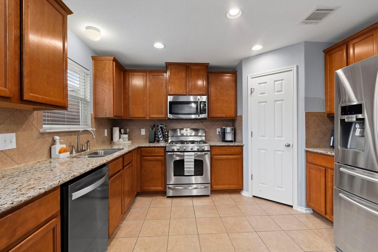
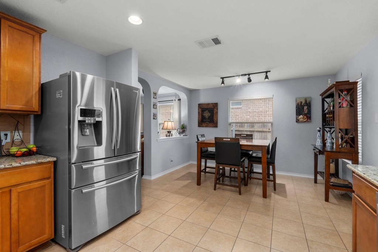
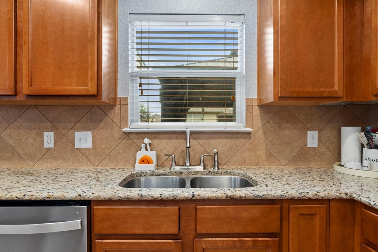
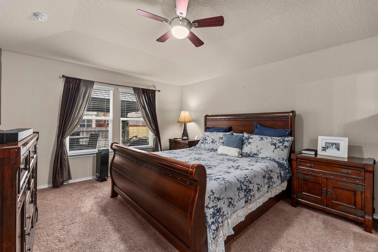
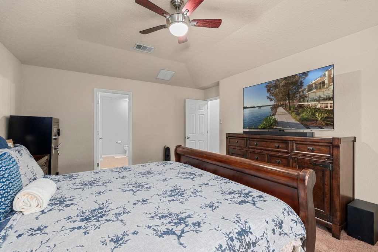
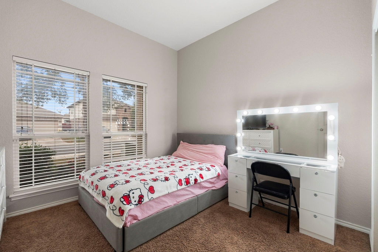
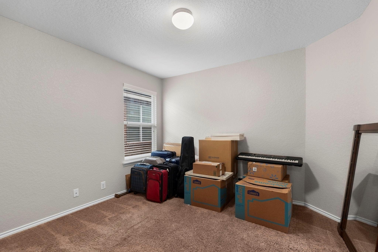
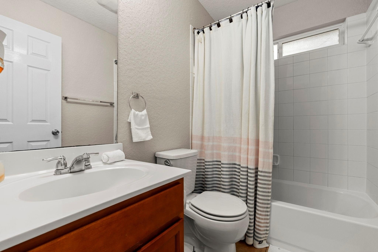
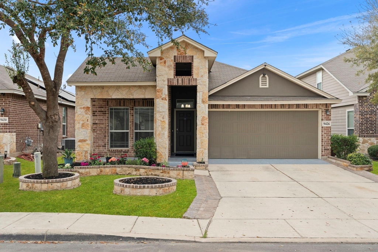
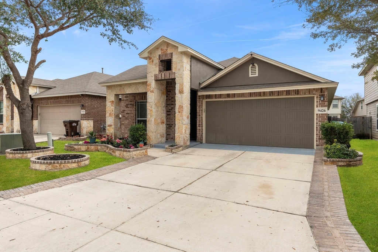
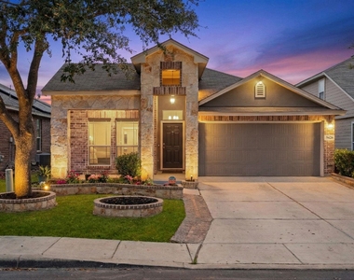
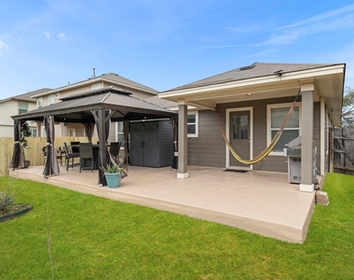
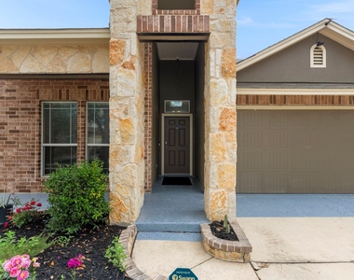
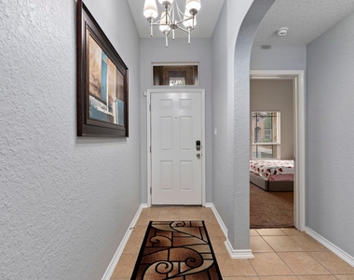
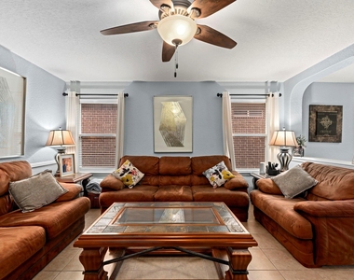
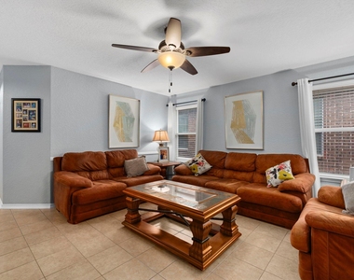
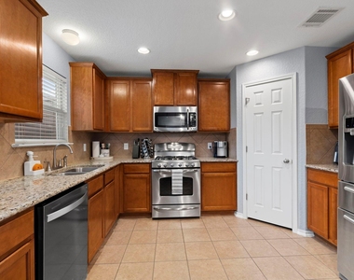
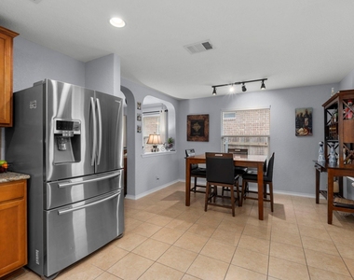
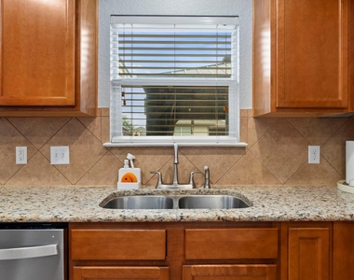
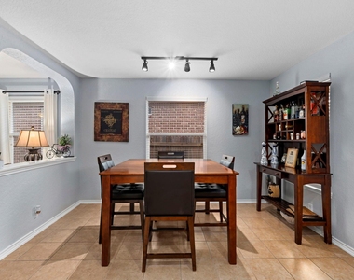
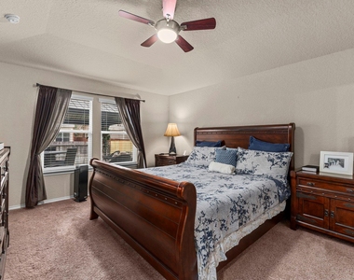
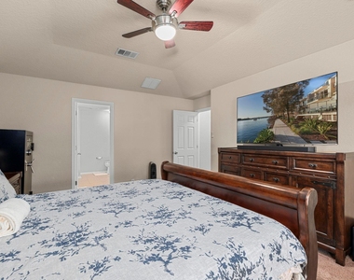
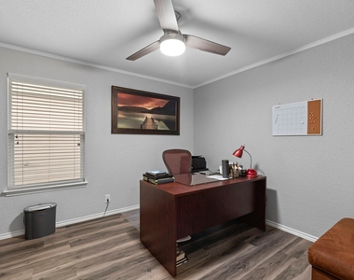
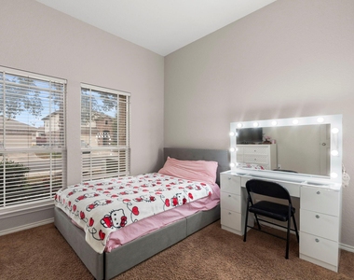
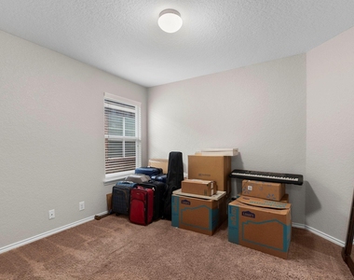
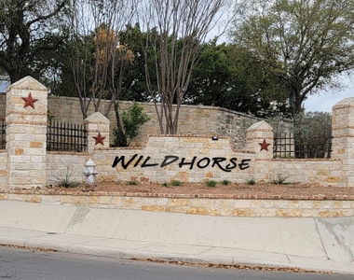
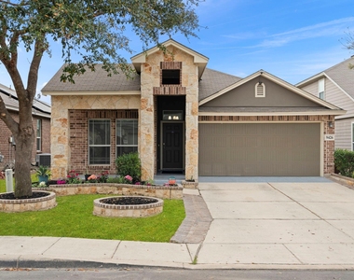
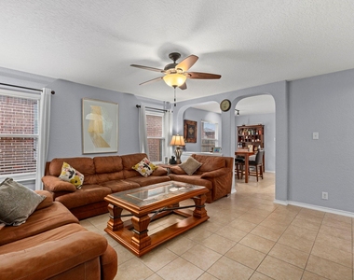
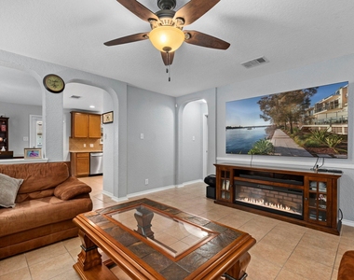
Welcome home to this beautiful 3 bedroom 2 bath home in sought after Wild Horse. Home boasts a study/Office with French doors that can be a 4th bedroom. Check out the extended 34'x15' back patio slab with an additional 18'x11' covered area. This is perfect for entertaining or enjoying a relaxing BBQ weekend. The kitchen area is spacious with a built in microwave, gas range, granite counter tops and walk in pantry. Fridge will stay with the home. The living area is cozy with plenty of room to relax and enjoy great movies. Primary bath with separate shower and soaking tub with double sinks. Tile flooring and carpet in the bedrooms for that extra premium feel. Laundry inside the home with deluxe epoxy coating on the garage floor. Beautifully landscaped, this home is a welcome to come home to. Close to Sea World and all major shopping and restaurants with quick and easy access to major highways. Hurry before this one is gone! Call today for more information.

AMENITIES
Attached Garage
Dishwasher
Parking Space

ADDITIONAL INFORMATION
Interior

    Bathroom Information

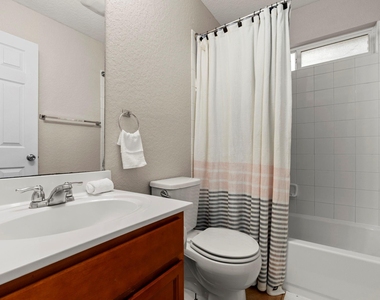
  • Full Bathrooms: 2

    Interior Information

  • Interior Features: All Bedrooms Down, Split Plan, Walk-In Closet(s)
  • Appliances: Disposal, Gas Oven, Microwave, Free-Standing Range, Gas Range, Dishwasher, Freestanding Oven
  • Flooring Type: Tile
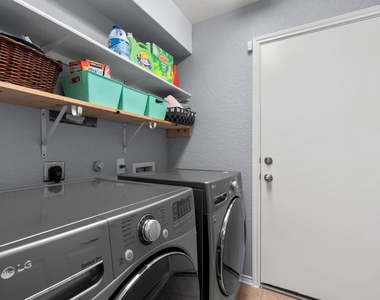
  • Laundry Features: Electric Dryer Hookup, Washer Hookup
Exterior

    Property Information

  • Square Footage: 1,713
  • Architectural Style: Traditional
  • Year Built: 2011

    Building Information

  • Building Area Total: 1713
  • Window Features: Window Coverings, Insulated/Low-E windows
  • Patio and Porch Features: Patio/Deck

    Lot Information

  • Lot Features: Subdivided, 0 Up To 1/4 Acre
  • Lot Size Area: 0.1138
  • Lot Size Units: Acres
  • Lot Size Acres: 0.1138
  • Square Footage: 4,957

    Land Information

  • Water Source: Public
Utilities

    Utilities Information

  • Cooling Type: Ceiling Fan(s), Electric
  • Heating Type: Natural Gas
  • Sewer : Public Sewer
Parking

    Parking Information

  • Has Garage
  • Attached Garage
  • Parking Features: Attached, Garage Door Opener, Double-Wide Driveway
  • Garage Spaces: 2

MAP


NORTHWEST SIDE

PRICE COMPARISON
This apartment's rent is 8.33% more expensive than the median rent of $1,800 for a 3-bedroom apartment in Northwest Side, San Antonio, TX.
The median is solely based on the area and the number of bedrooms. Listing-specific characteristics such as the number of bathrooms and the amenities will also impact the price.

LISTING QUALITY
▲ Features and amenities are properly noted
▲ RentHop has data for this building
▼ Listing agent has an unconfirmed email address
▼ The manager has not yet mailed us a photo copy of his or her government identification and proof or property ownership.
▼ Manager has not logged in recently
▼ Manager does not yet have user reviews

RENTHOP DESCRIPTION
The apartment is a unit offered at a monthly price of $1,950. The person posting the listing did not specify that any pets were allowed. It may be the case that pets are ok and the manager simply has not yet filled out all the details. The kitchen conveniently includes a dishwasher.

We have 29 photos of this particular unit, building, and surrounding areas.
See available units at 9426 Palomino Path.

Does something look off?

Courtesy of RH Advisors, Inc. and RHP Realty NJ, Inc.