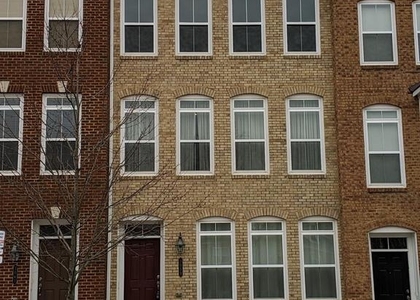
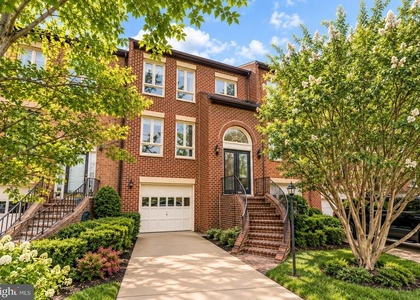
9425 Van Arsdale Drive

Oakton, Fairfax, 22181
$4,100
LEASED / EXPIRED
Posted 18 weeks ago, Immediate Move-In
bedrooms
3 Bed
bathrooms
3 Bath
bathrooms
1 Half Bath
square feet
2,520 Sqft
Listing by David S Warner, Century 21 New Millennium
Save Listing

SIMILAR NEARBY LISTINGS
9400 Regency Crest Drive
Oakton, Fairfax
22181
$3,800
By Tony O Yeh, 17 hours ago
bedrooms
3 Bed
|
bathrooms
4 Bath
|
square feet
2,016 Sqft
3000 James Street
Oakton, Fairfax
22031
$4,000
By Jenny KIM Dewenter, 13 hours ago
bedrooms
3 Bed
|
bathrooms
2 Bath
|
square feet
1,342 Sqft
9612 Stockwell Lane
Oakton, Fairfax
22031
$3,900
By Jae Sun Park, 5 hours ago
bedrooms
3 Bed
|
bathrooms
2 Bath
|
square feet
2,178 Sqft
3059 Waterloo Lane
Oakton, Fairfax
22031
$3,750
By Kwang Yao, 5 hours ago
bedrooms
3 Bed
|
bathrooms
3 Bath
|
square feet
1,658 Sqft
10220 Baltusrol Court
Oakton, Fairfax
22124
$3,650
By Christine Song, 14 hours ago
bedrooms
3 Bed
|
bathrooms
2 Bath
|
square feet
1,712 Sqft
10009 Five Oaks Road
Oakton, Fairfax
22031
$3,800
By Prayash Bhusal, 5 hours ago
bedrooms
3 Bed
|
bathrooms
2 Bath
|
square feet
2,664 Sqft

DESCRIPTION
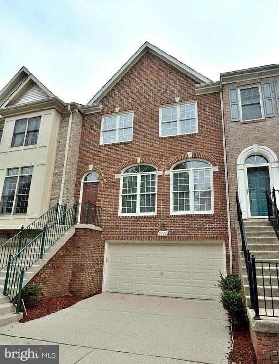
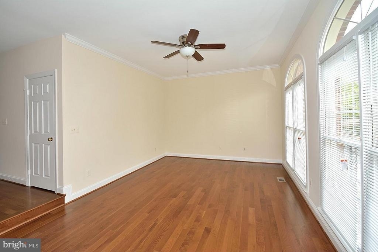
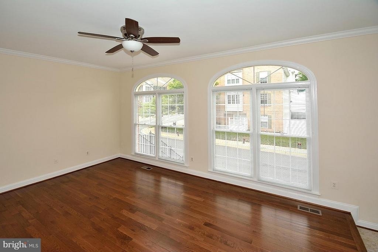
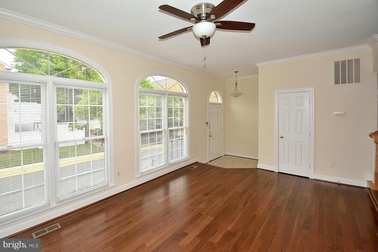
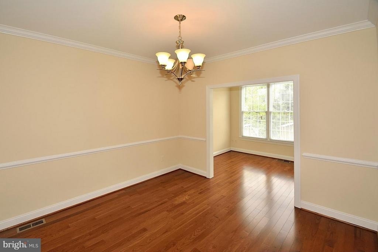
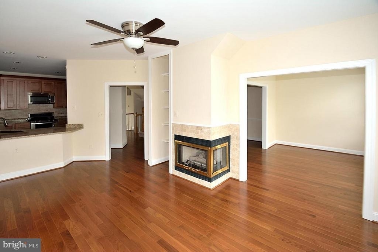
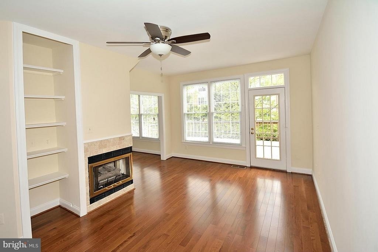
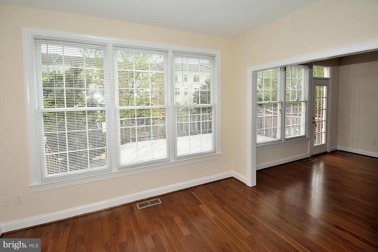
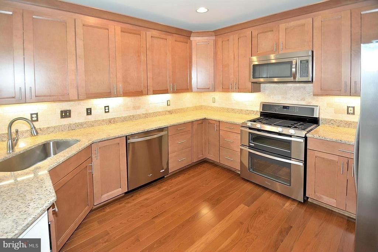
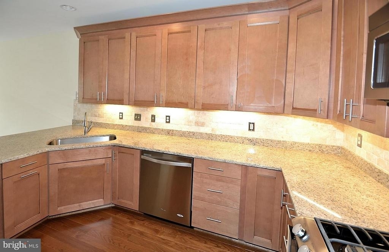
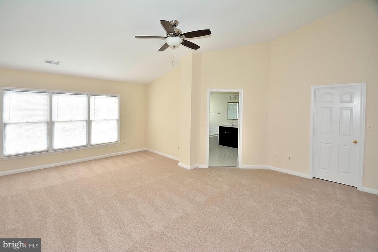
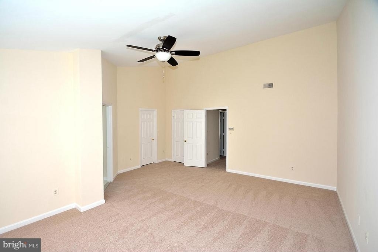
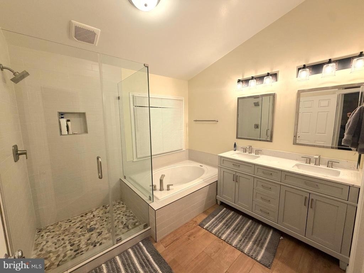
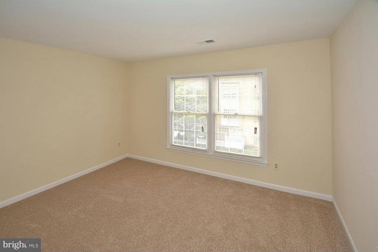
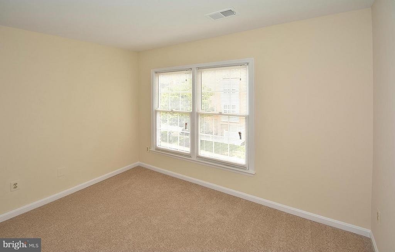
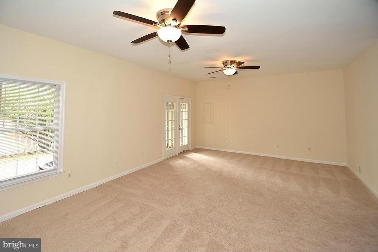
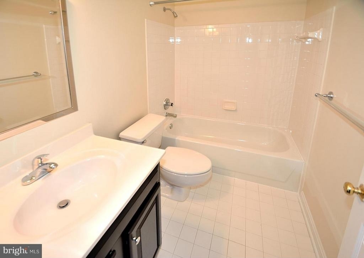
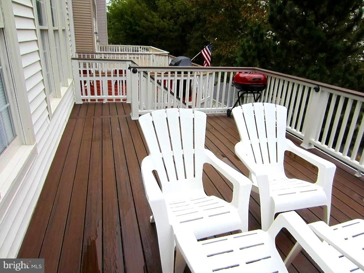
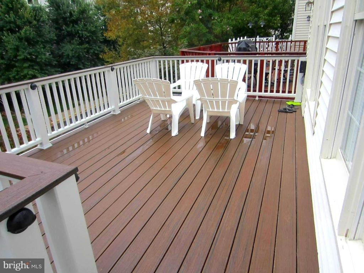
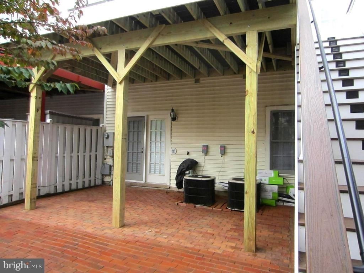
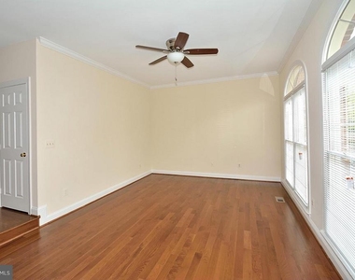
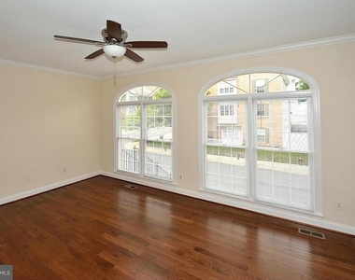
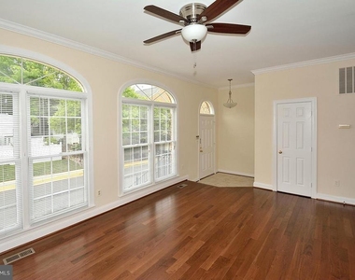
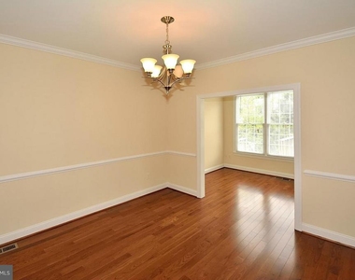
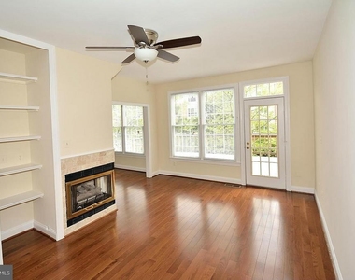
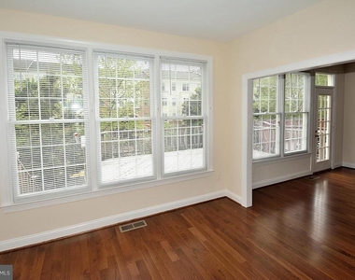
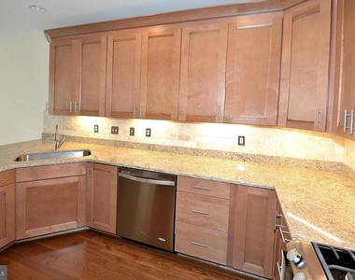
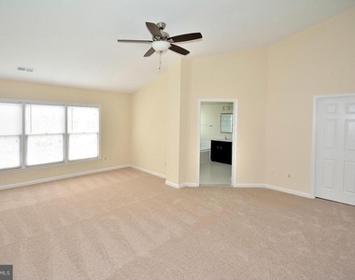
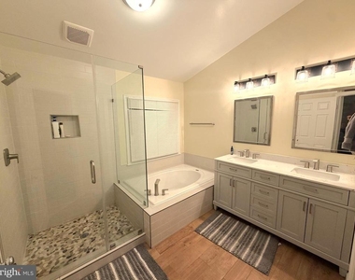
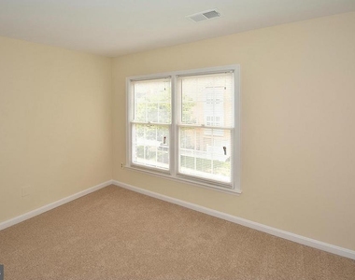
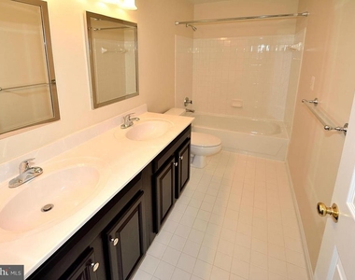
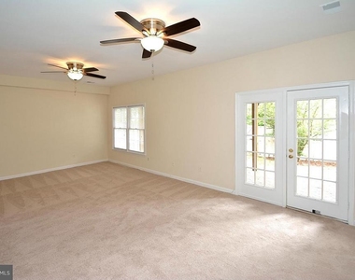
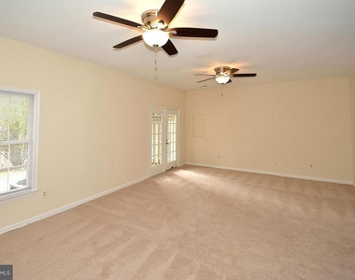
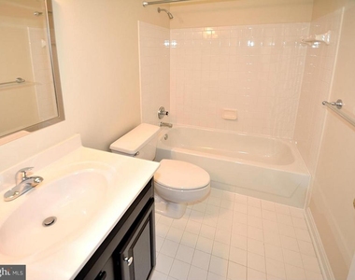
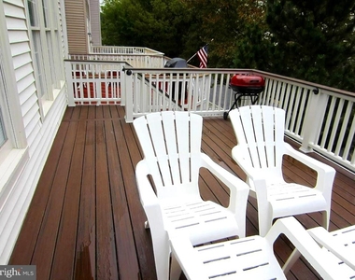
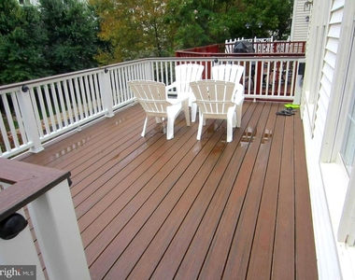
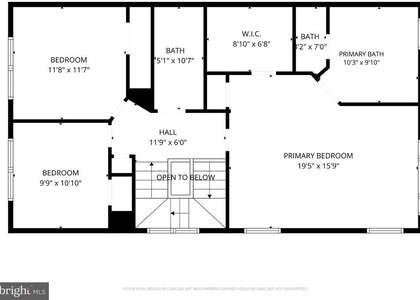
Available July 8th for 12-36 Month lease term.  Prefer minimum of 24 months.  Fantastic 3BR/3.5BA/3 level, 2 car Garage townhome in top location near Vienna Metro & 66 for EZ commutes.  Updated, gorgeous primary bath and kitchen with stainless steel appliances & granite counters.  Beautiful hardwood flooring on entire main level.  Updated deck, private Patio and fenced rear yard.  Terrific space with great flow.  Sorry, no animals/ no smokers.  Fresh paint and new carpet on the way!

AMENITIES
Fireplace
Dishwasher
Parking Space

ADDITIONAL INFORMATION
Interior

    Bathroom Information

  • Half Bathrooms: 1
  • Full Bathrooms: 3

    Interior Information

  • Interior Features: Breakfast Bar, Built-in Features, Dining Area, Family Room Off Kitchen, Kitchen - Gourmet, Primary Bath(s), Window Treatments, Chair Railings, Upgraded Countertops, Crown Moldings, Wood Floors, Floor Plan - Traditional
  • Appliances: Dishwasher, Disposal, Dryer, Exhaust Fan, Gas Oven, Refrigerator, Washer, Microwave
  • Flooring Type: Carpet, Ceramic Tile, Hardwood
  • Door Features: Atrium, Insulated, Six Panel

    Fireplace Information

  • Has Fireplace
  • Fireplace Features: Gas/Propane
  • Fireplaces: 1

    Basement Information

  • Basement: Daylight, Full, Connecting Stairway, Outside Entrance, Rear Entrance, Fully Finished, Walkout Level
Exterior

    Property Information

  • Has Property Attached
  • Square Footage: 2,520
  • Square Footage Source: $0
  • Property Condition: Very Good
  • Architectural Style: Colonial
  • Year Built Source: Assessor
  • Year Built: 1993

    Building Information

  • Builder Model: BARRISTER B-2
  • Levels: 3
  • Other Structures: Above Grade, Below Grade
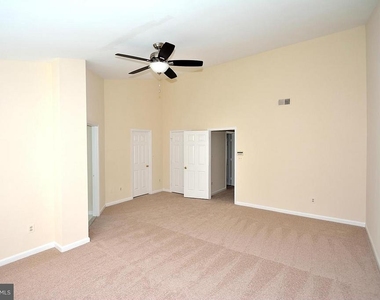
  • Window Features: Double Pane Windows, Palladian
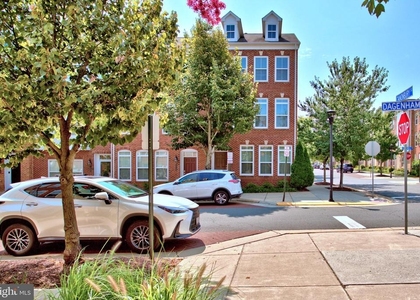
  • Construction Materials: Vinyl Siding, Brick Front
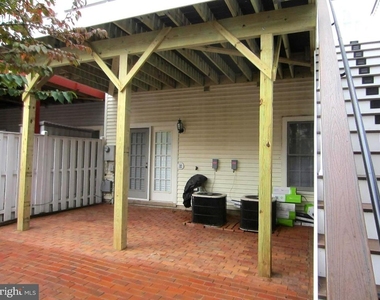
  • Patio and Porch Features: Deck(s), Patio(s)

    Lot Information

  • Lot Size Area: 2016
  • Lot Size Units: Square Feet
  • Lot Size Acres: 0.05
  • Square Footage: 2,016

    Land Information

  • Water Source: Public
Utilities

    Utilities Information

  • Cooling Type: Ceiling Fan(s), Central Air
  • Heating Type: Forced Air
  • Sewer : Public Sewer
Parking

    Parking Information

  • Has Garage
  • Parking Features: Concrete Driveway
  • Garage Spaces: 2
Location

    HOA Information

  • HOA/Condo/Coop Fee Includes: Maintenance Grounds, Insurance

MAP


OAKTON

PRICE COMPARISON
This apartment's rent is 17.14% more expensive than the median rent of $3,500 for a 3-bedroom apartment in Oakton, VA.
The median is solely based on the area and the number of bedrooms. Listing-specific characteristics such as the number of bathrooms and the amenities will also impact the price.

LISTING QUALITY
▲ Features and amenities are properly noted
▲ RentHop has data for this building
▼ The manager has not yet mailed us a photo copy of his or her government identification and proof or property ownership.
▼ Manager has not logged in recently
▼ Manager does not yet have user reviews

RENTHOP DESCRIPTION
The apartment is a unit offered at a monthly price of $4,100. The person posting the listing did not specify that any pets were allowed. It may be the case that pets are ok and the manager simply has not yet filled out all the details. The kitchen conveniently includes a dishwasher.

We have 23 photos of this particular unit, building, and surrounding areas.
See available units at 9425 Van Arsdale Drive.

Does something look off?

Courtesy of RH Advisors, Inc. and RHP Realty NJ, Inc.