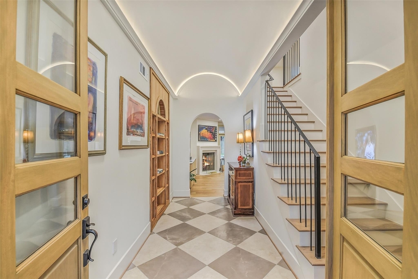
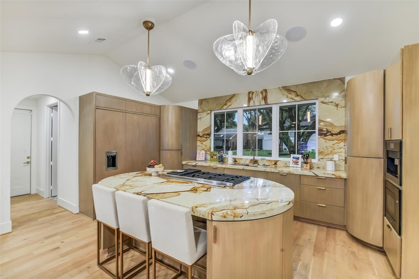
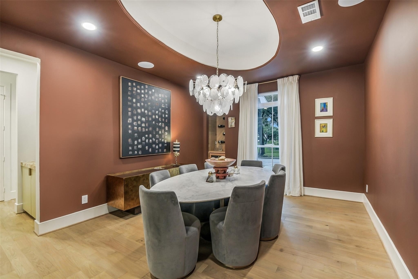
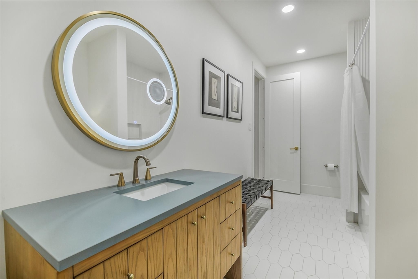
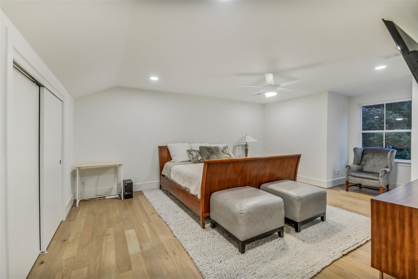
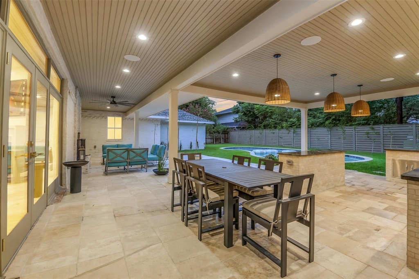
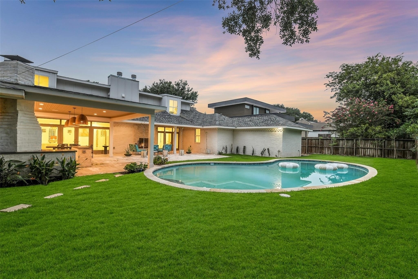
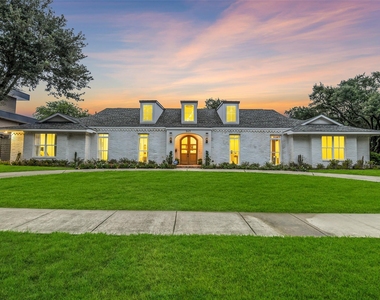
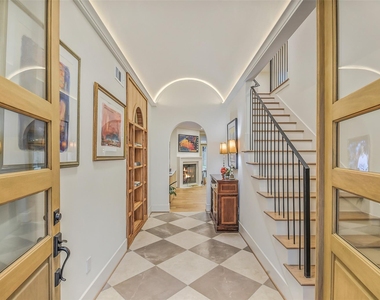
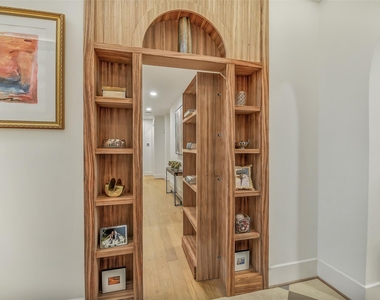
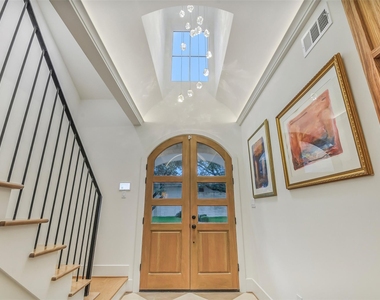
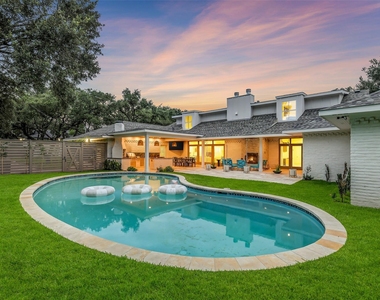
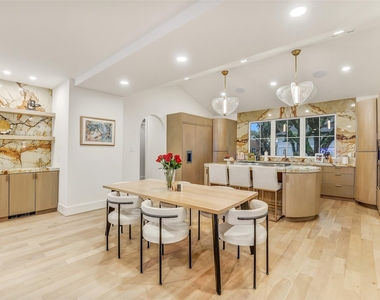
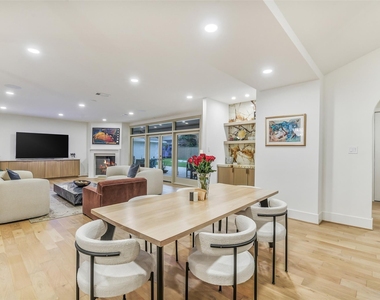
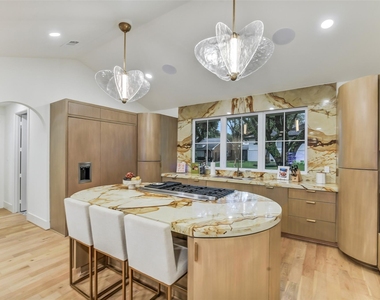
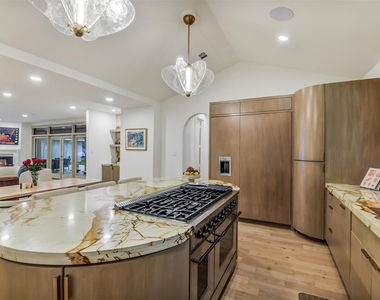
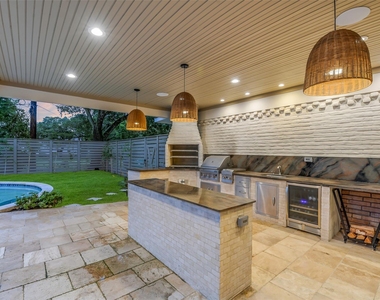
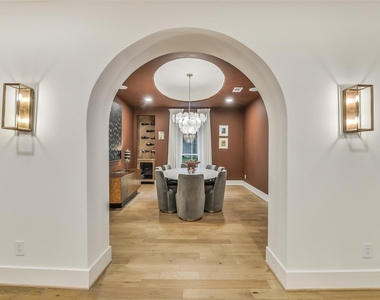
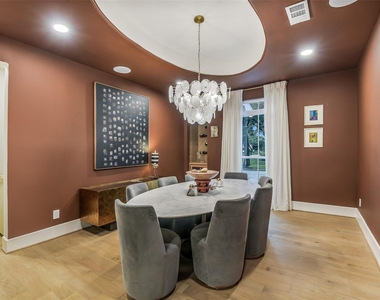
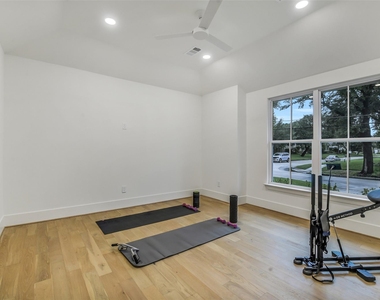
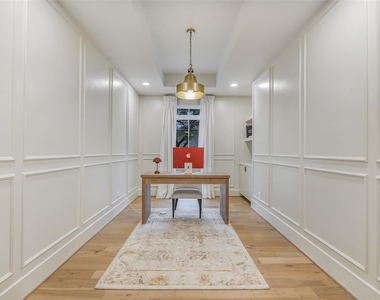
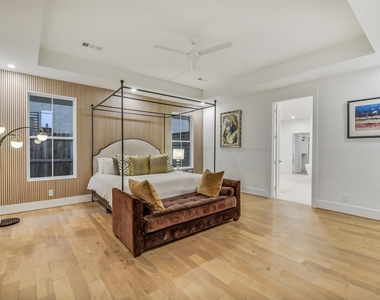
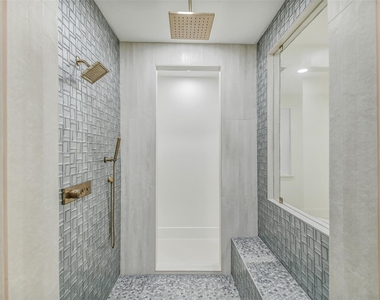
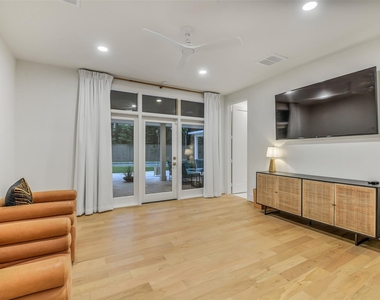
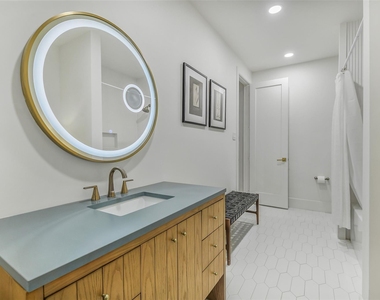
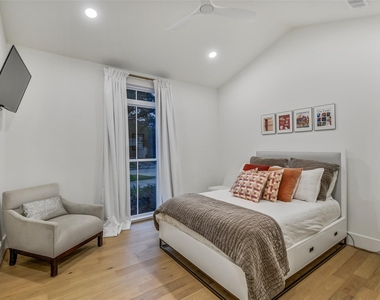
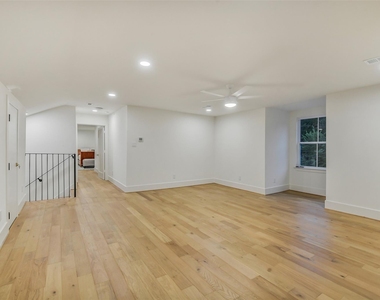
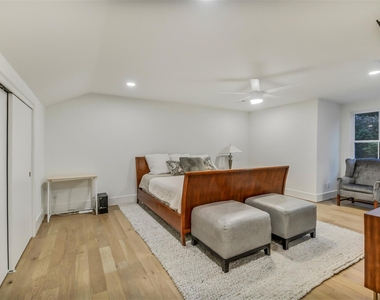
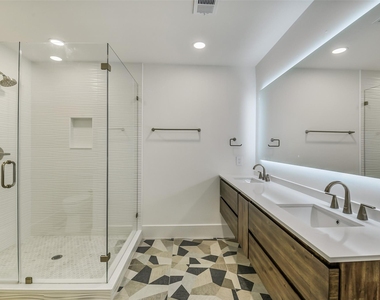
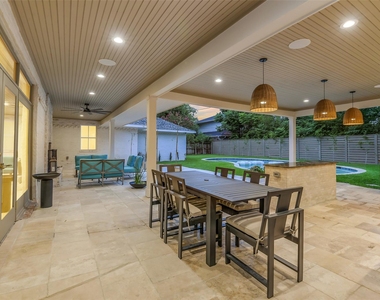
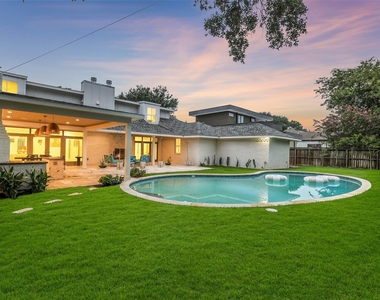
2026 renovated designer masterpiece on a 14,000+ SF corner lot! Elevated barrel ceilings w/ cove lighting welcome you into the home. Hidden behind custom Zebra Wood shelving, the main-floor wing features 4 spacious bedrooms, including a lavish Primary suite, and 3 full baths. The main living area features matte wood floors, cast stone fireplace, rounded custom built-ins & French doors leading to a covered lanai, summer kitchen, and pool. The custom kitchen boasts light-stained rounded cabinetry, Quartzite countertops/backsplash, Miele appliances (fridge, freezer, 3rd oven, microwave, built-in coffee machine) & a Hallman gas range. The 1st floor also offers a study, formal dining, family room, and a flex/game room. Upstairs features an additional large game/media room, a 5th bedroom & full bath. Zoned to top-rated schools: Kolter Elementary, Pin Oak/Meyerland Middle & Bellaire High School! Within 15 minutes of the Texas Medical Center, The Galleria and 20 mins from Downtown.
AMENITIES
Attached Garage
Fireplace
Private Outdoor Space
Dishwasher
Parking Space
ADDITIONAL INFORMATION
Interior
Bathroom Information
Half Bathrooms: 1
Full Bathrooms: 4
Interior Information
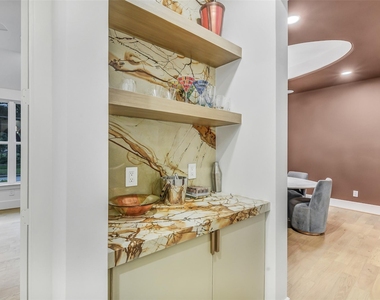
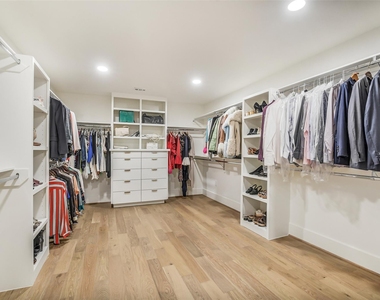
Interior Features: Crown Molding, Dry Bar, High Ceilings, Vaulted Ceiling(s), Wet Bar, Wired for Sound, Brick Walls, Formal Entry/Foyer, 1 Bedroom Up, Primary Bed - 1st Floor, Sitting Area, Walk-In Closet(s)
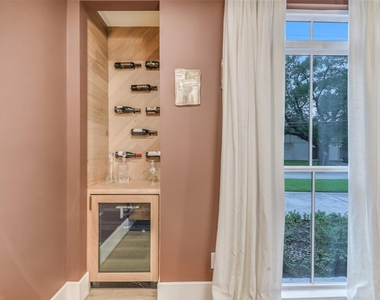
Appliances: Disposal, Ice Maker, Refrigerator, Wine Refrigerator, Convection Oven, Double Oven, Electric Oven, Microwave, Gas Range, Dryer, Washer, Dishwasher, Dryer Included, Washer Included
Flooring Type: Stone, Tile, Wood, Engineered Wood
Door Features: Insulated Doors
Laundry Features: Electric Dryer Hookup, Gas Dryer Hookup, Washer Hookup
Fireplace Information
Has Fireplace
Fireplace Features: Gas, Gas Log
Fireplaces: 2
Exterior
Property Information
Square Footage: 5,561
Architectural Style: Traditional, French
Year Built: 1960
Building Information
Building Area Total: 5561
Window Features: Insulated/Low-E windows
Patio and Porch Features: Patio
Pool Information
Pool Features: Gunite, In Ground
Pool is Private
Lot Information
Lot Features: Back Yard, Corner Lot, Subdivided, 1/4 Up to 1/2 Acre
The median is solely based on the area and the number of bedrooms.
Listing-specific characteristics such as the number of bathrooms and the amenities will also impact the price.
LISTING QUALITY
▲
Features and amenities are properly noted
▲
RentHop has data for this building
▼
The manager has not yet mailed us a photo copy of his or her government identification and proof or property ownership.
▼
Manager has not logged in recently
▼
Manager does not yet have user reviews
RENTHOP DESCRIPTION
The apartment is a unit offered at a monthly price of $9,000. The person posting the listing did not specify that any pets were allowed. It may be the case that pets are ok and the manager simply has not yet filled out all the details. The kitchen conveniently includes a dishwasher.
We have 37 photos of this particular unit, building, and surrounding areas.
MLS# 22043317
List Agent Name: Ed Wolff
List Office Name: Beth Wolff Realtors
IDX information is provided exclusively for personal, non-commercial use, and may not be used for any purpose other than to identify prospective properties consumers may be interested in purchasing. Information is deemed reliable but not guaranteed. The listing broker’s offer of compensation is made only to participants of the MLS where the listing is filed.
Firm Name: Lee Chuan Lin, Phone number: 425-283-2930, Firm address: 335 Madison Avenue, New York, NY 10017
Courtesy of RH Advisors, Inc. and RHP Realty NJ, Inc.
By selecting Check Availability, you agree that RentHop and real estate professionals may call or text you about your inquiry. Message/data rates may apply. Terms & Privacy. California Privacy Notice
We found some very similar listings nearby
Select those you'd like to message
Your messages have been sent!
Check Availability
By selecting Check Availability, you agree that RentHop and real estate professionals may call or text you about your inquiry. Message/data rates may apply. Terms & Privacy. California Privacy Notice
































 Your Privacy Choices