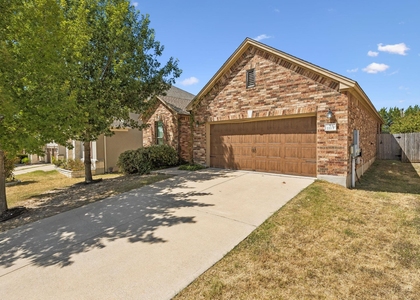
941 Del Raphael Drive

Cedar Park-Liberty Hill, 78641
$2,299
LEASED / EXPIRED
Posted 2 weeks ago, Immediate Move-In
bedrooms
3 Bed
bathrooms
2 Bath
square feet
2,052 Sqft
Listing by Mahshid Caras
Save Listing

SIMILAR NEARBY LISTINGS
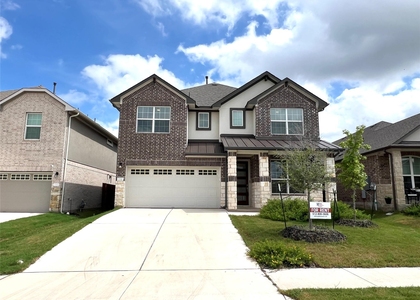
428 Ozark Trail Trl
Cedar Park-Liberty Hill
78641
$1,995
By Sairam Kota, 21 hours ago
bedrooms
3 Bed
|
bathrooms
3 Bath
|
square feet
1,800 Sqft
445 Raglands Rd
Cedar Park-Liberty Hill
78641
$2,299
By Nikkita Clay, 13 hours ago
bedrooms
3 Bed
|
bathrooms
2 Bath
|
square feet
1,536 Sqft
613 Palmilla St
Cedar Park-Liberty Hill
78641
$2,095
By Yiwen Wendy Chen, 13 hours ago
bedrooms
3 Bed
|
bathrooms
2 Bath
|
square feet
1,788 Sqft
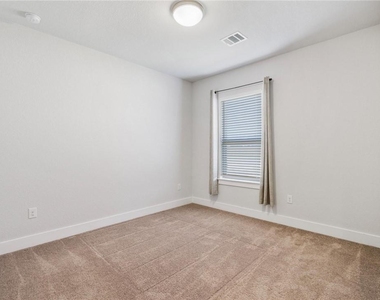
2200 Yellow Warbler Dr
Cedar Park-Liberty Hill
78641
$2,484
By Steven Young, 14 hours ago
bedrooms
3 Bed
|
bathrooms
2 Bath
|
square feet
1,539 Sqft
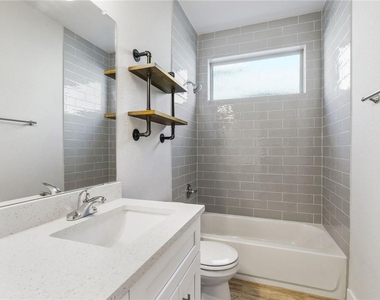
2116 Yellow Warbler Dr
Cedar Park-Liberty Hill
78641
$2,484
By Steven Young, 1 day ago
bedrooms
3 Bed
|
bathrooms
2 Bath
|
square feet
1,539 Sqft
509 Palmilla Street
Cedar Park-Liberty Hill
78641
$2,175
By Brandon Basilio, 15 hours ago
bedrooms
3 Bed
|
bathrooms
2 Bath
|
square feet
1,837 Sqft
1113 Yellow Iris Rd
Cedar Park-Liberty Hill
78641
$2,000
By Lauren Schoenduby, 13 hours ago
bedrooms
3 Bed
|
bathrooms
2 Bath
|
square feet
1,756 Sqft
2337 Bravo Pass
Cedar Park-Liberty Hill
78641
$2,295
By Chi Zhang, 1 day ago
bedrooms
3 Bed
|
bathrooms
2 Bath
|
square feet
2,345 Sqft

DESCRIPTION
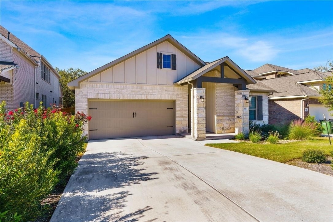
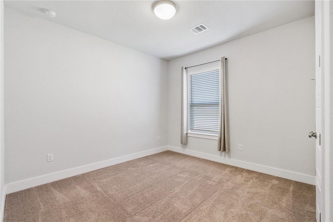
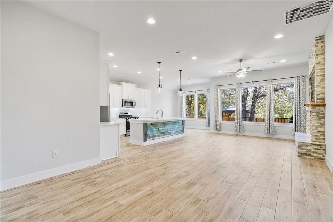
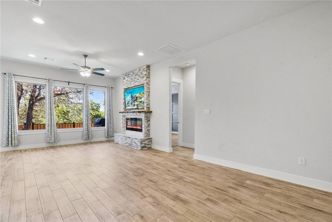
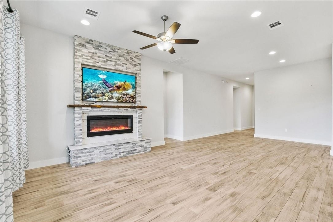
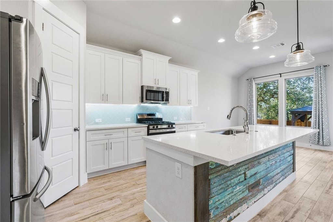
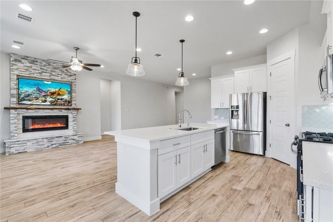
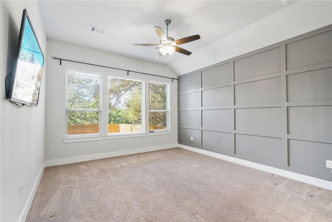
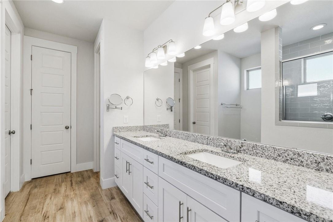
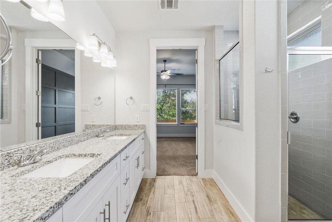
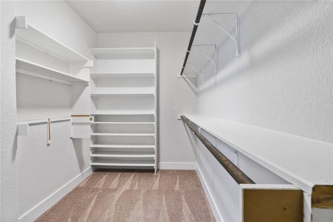
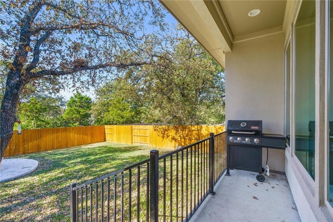
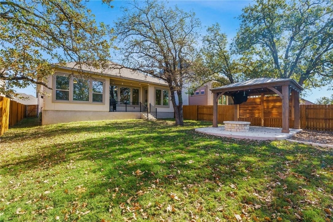
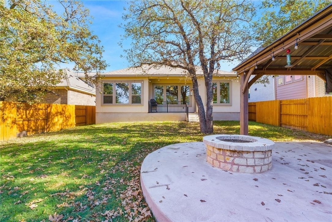
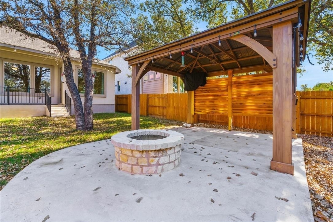
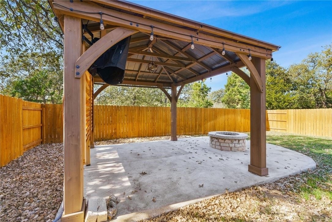
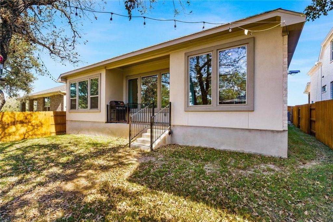
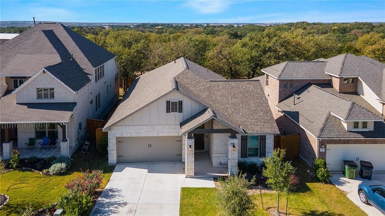
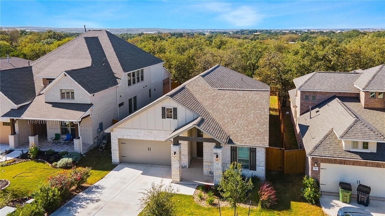
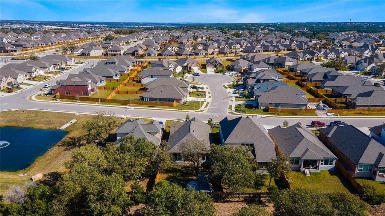
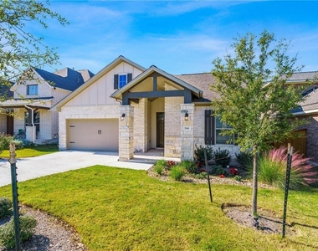
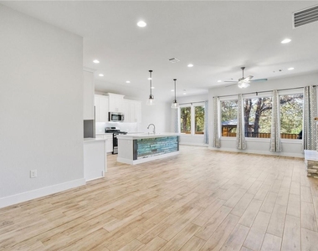
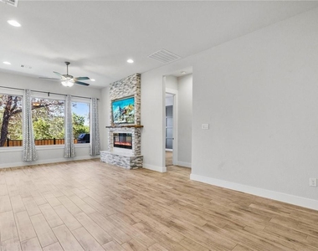
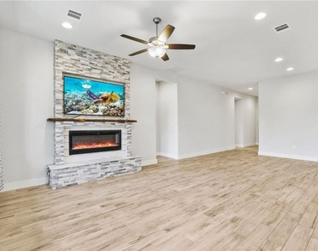
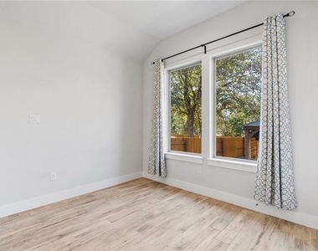
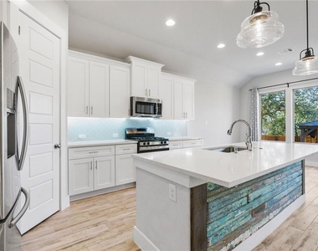
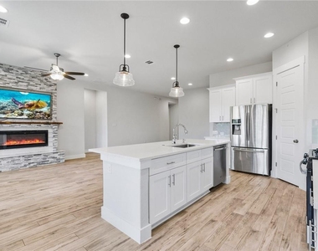
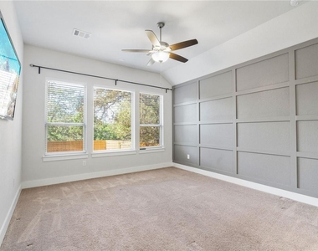
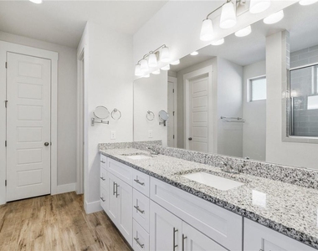
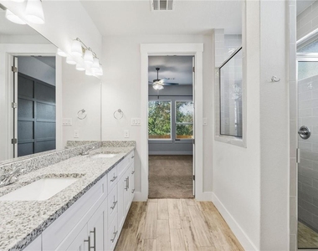
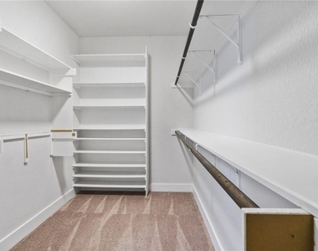
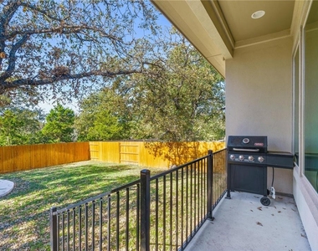
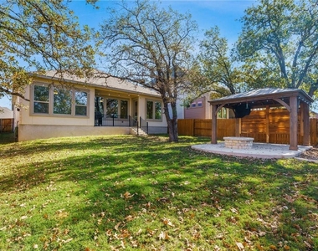
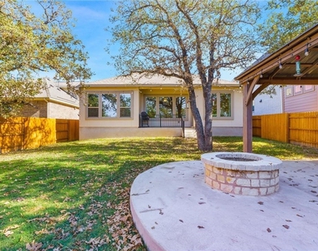
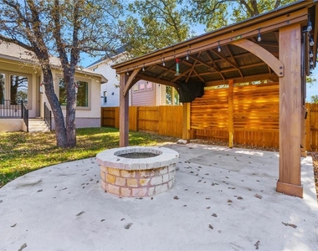
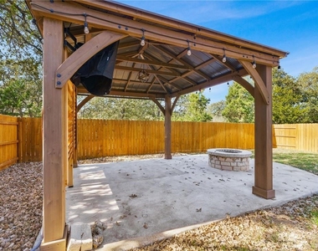
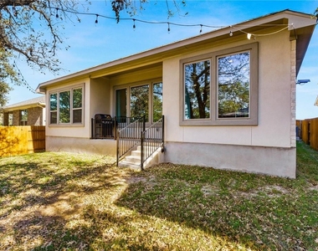
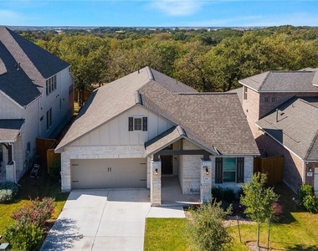
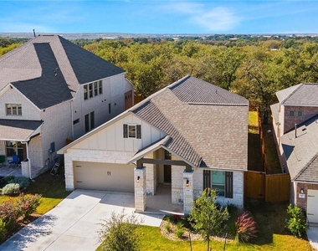
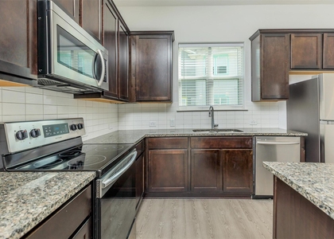
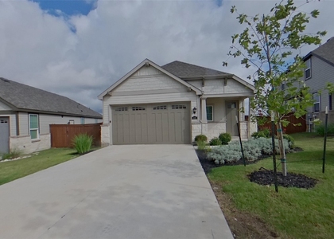
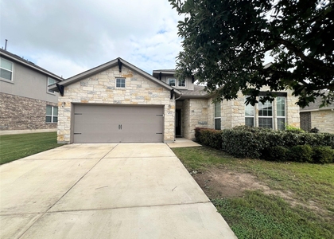
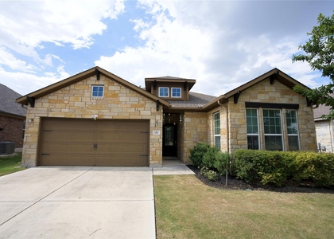
Don't miss your opportunity to live in this highly upgraded home in Palmera Ridge. One flawlessly designed, single story encompasses the feeling of being at home. Wood look tile flooring along with well chosen, neutral toned walls span throughout the spacious living, kitchen and dining. Enjoy 3 bedrooms, 2 bathrooms AND a dedicated study for when you need to work from home. With cooler weather approaching, the beautiful living room is a relaxing haven with a built-in electric fireplace. Large windows display the picturesque backyard that backs to a heavily wooded property, adding to its sense of privacy. Calling all chefs, be prepared to fall head over heels for the gorgeous kitchen. Huge center island with a reclaimed wood accent, perfect for prepping and serving, quartz countertops, herringbone tile backsplash, under cabinet lighting, and stainless steel appliances; absolute perfection! The primary bedroom is your own private retreat for relaxation and pampering and includes an accent wall, spa-like ensuite bath with a walk-in shower and a huge closet. Step out back to the park-like backyard where you can lounge around a crackling fire in the built-in fire pit, enjoy an alfresco meal while watching the game under the pergola or play yard games with friends and family in the grassy yard. Minutes from 183A taking you to several shopping and dining options along with the new Crossover Sports Complex and Chaparral Ice.

AMENITIES
Fireplace
Private Outdoor Space
Dishwasher
Parking Space

ADDITIONAL INFORMATION
Interior

    Bathroom Information

  • Full Bathrooms: 2

    Interior Information

  • Interior Features: Breakfast Bar, Eat-in Kitchen, Entrance Foyer, Kitchen Island, Open Floorplan, Pantry, Recessed Lighting, Smart Home, Smart Thermostat, Walk-In Closet(s), Ceiling-High, Quartz Counters, Multiple Dining Areas, No Interior Steps, Primary Bedroom on Main
  • Appliances: Dishwasher, Disposal, Microwave, Free-Standing Gas Range, Stainless Steel Appliance(s), Water Heater
  • Flooring Type: Carpet, Tile

    Fireplace Information

  • Has Fireplace
  • Fireplace Features: Blower Fan, Electric, Family Room, Fire Pit, Outside, Raised Hearth, Wood Burning
  • Fireplaces: 2
Exterior

    Property Information

  • Square Footage: 2,052
  • Square Footage Source: $0
  • Green Sustainability
  • Security Features: Prewired, Security System, Smoke Detector(s)
  • Property Condition: Resale
  • Year Built: 2019
  • Waterfront Features: None

    Building Information

  • Builder Name: Trendmaker Homes
  • Levels: One
  • Other Structures: Pergola
  • Window Features: Blinds, Drapes, Window Coverings, Window Treatments
  • Construction Materials: Brick, HardiPlank Type, Stone
  • Patio and Porch Features: Covered, Patio, Rear Porch

    Pool Information

  • Pool Features: None

    Lot Information

  • Lot Features: Back Yard, Interior Lot, Landscaped, Wooded, Views, Sprinkler - Automatic
  • Lot Size Area: 7244.03
  • Lot Size Units: Square Feet
  • Lot Size Acres: 0.1663
  • Square Footage: 7,244

    Land Information

  • Water Source: Public
Utilities

    Utilities Information

  • Cooling Type: Ceiling Fan(s), Central Air
  • Heating Type: Central, Natural Gas
  • Sewer : Public Sewer
Parking

    Parking Information

  • Has Garage
  • Has Open Parking
  • Parking Features: Attached, Driveway, Garage Faces Front, Door-Single
  • Garage Spaces: 2
Location

    HOA Information

  • HOA/Condo/Coop Amenities: Trail(s)
Financial

    Tax Information

  • Tax Map Number: 13

MAP


78641

LISTING QUALITY
▲ Features and amenities are properly noted
▲ RentHop has data for this building
▼ The manager has not yet mailed us a photo copy of his or her government identification and proof or property ownership.
▼ Manager has not logged in recently
▼ Manager does not yet have user reviews

RENTHOP DESCRIPTION
The apartment is a unit offered at a monthly price of $2,299. The person posting the listing did not specify that any pets were allowed. It may be the case that pets are ok and the manager simply has not yet filled out all the details. The kitchen conveniently includes a dishwasher.

We have 33 photos of this particular unit, building, and surrounding areas.
See available units at 941 Del Raphael Drive.

Does something look off?

Courtesy of RH Advisors, Inc. and RHP Realty NJ, Inc.